

$935,000
2,633
SQ FT
$355
SQ/FT
4404 Hollingsworth Circle
@ Holly Ave - Cotati/Rohnert Park, Rohnert Park

- 5 Bed
- 3 Bath
- 4 Park
- 2,633 sqft
- Rohnert Park
-

-
Sun Jul 12, 1:00 pm - 4:00 pm
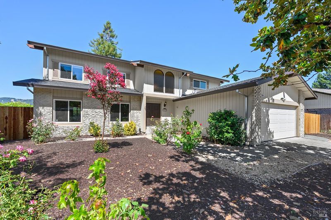
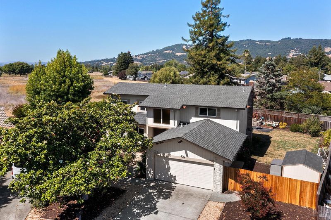
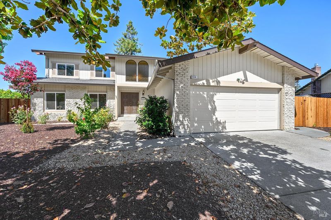
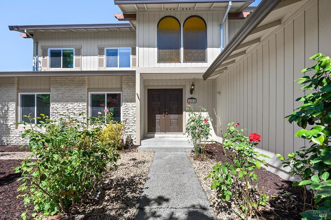
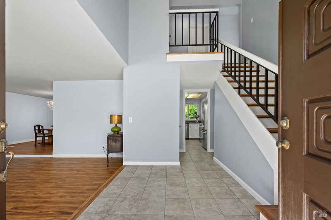
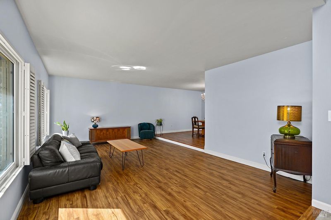
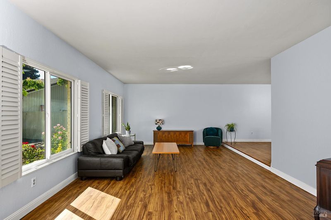
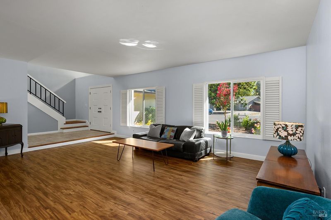
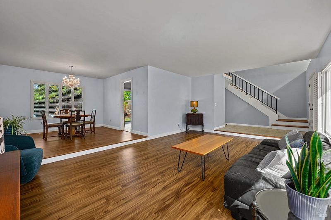
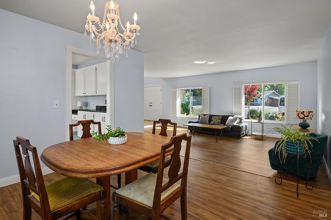
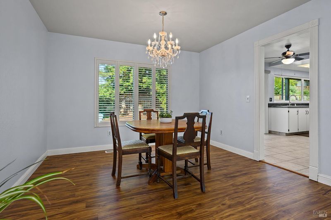
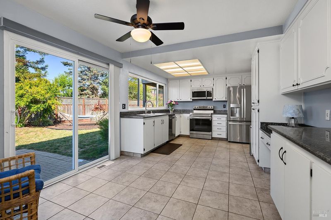
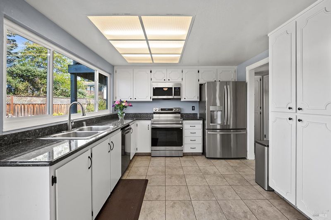
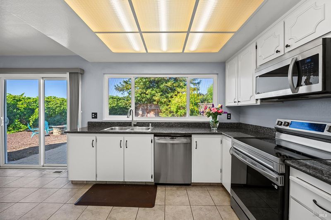
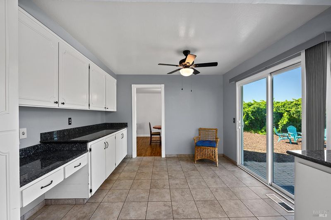
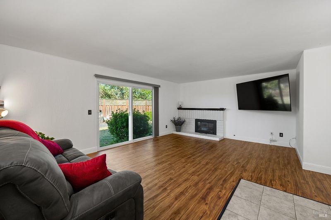
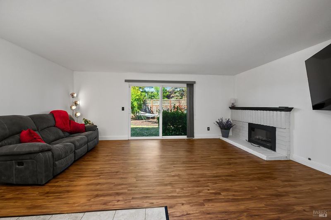
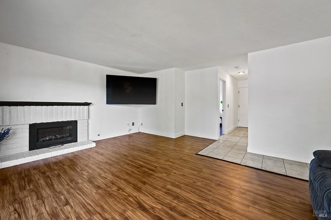
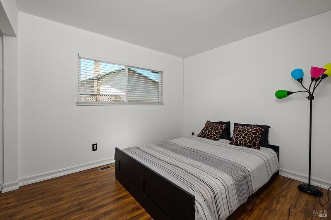
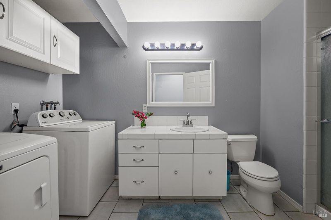
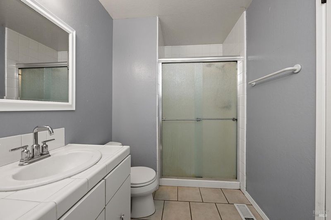
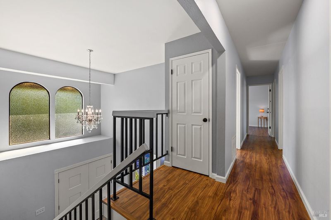
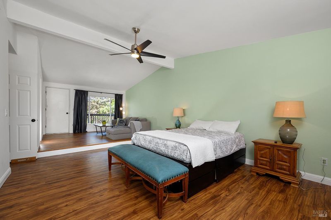
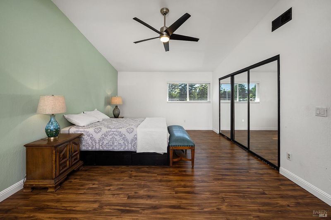
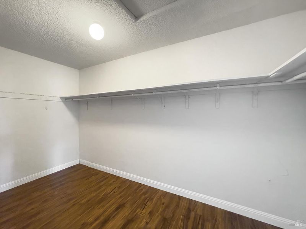
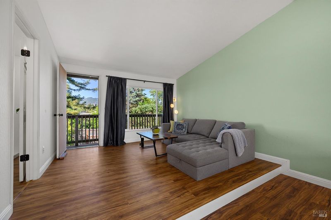
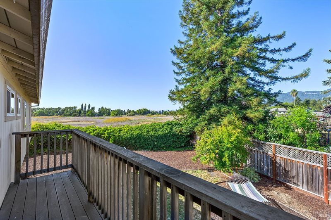
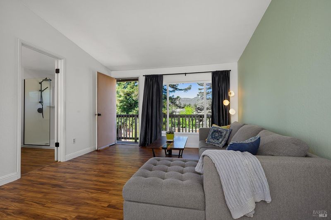
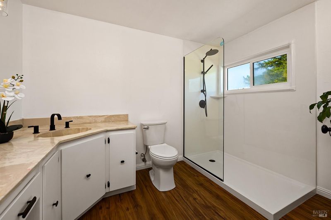
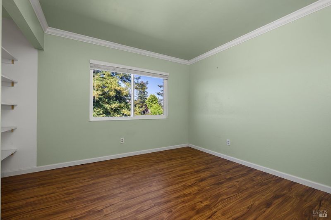
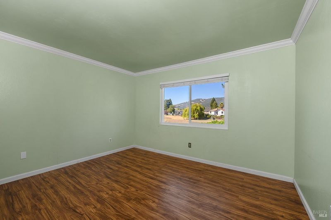
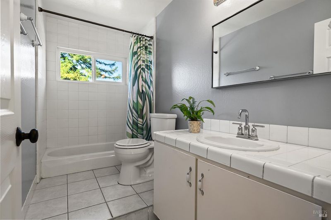
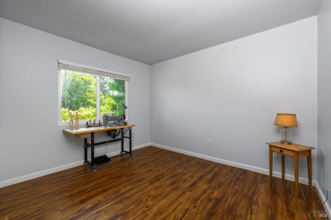
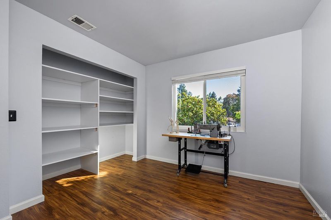
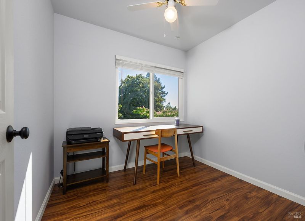
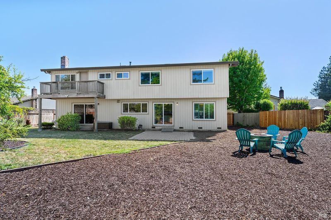
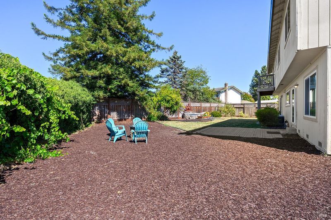
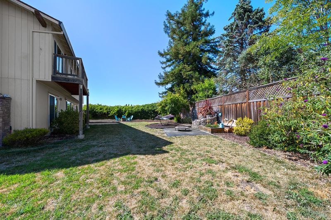
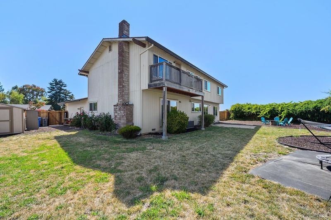
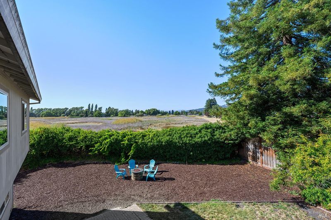
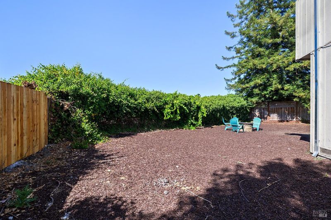
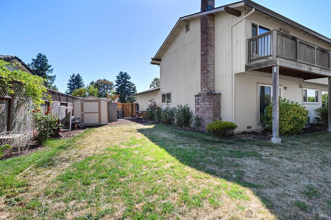
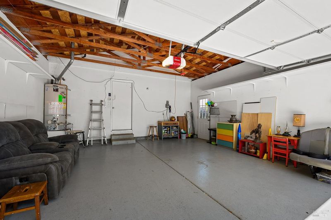
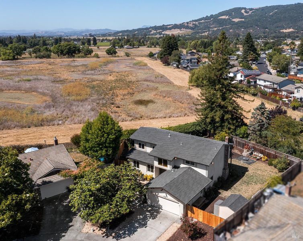
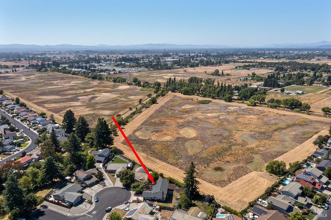
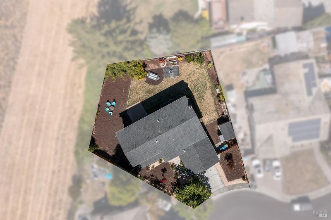
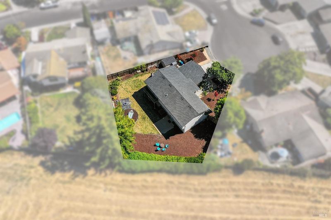
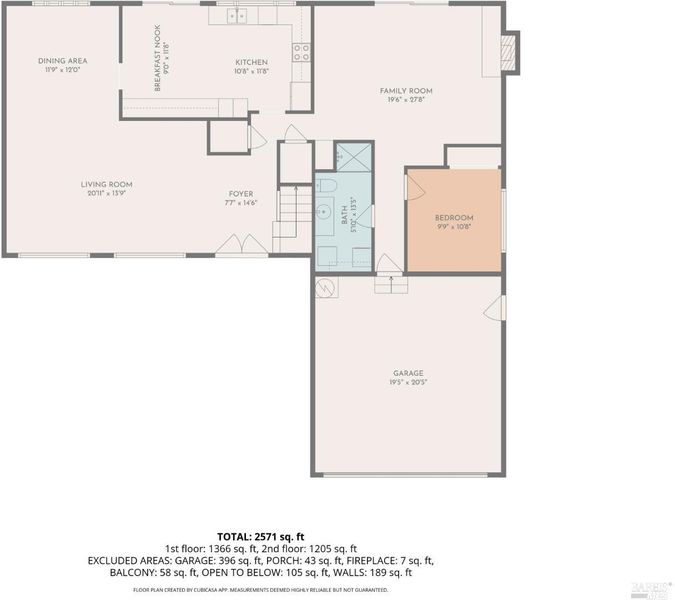
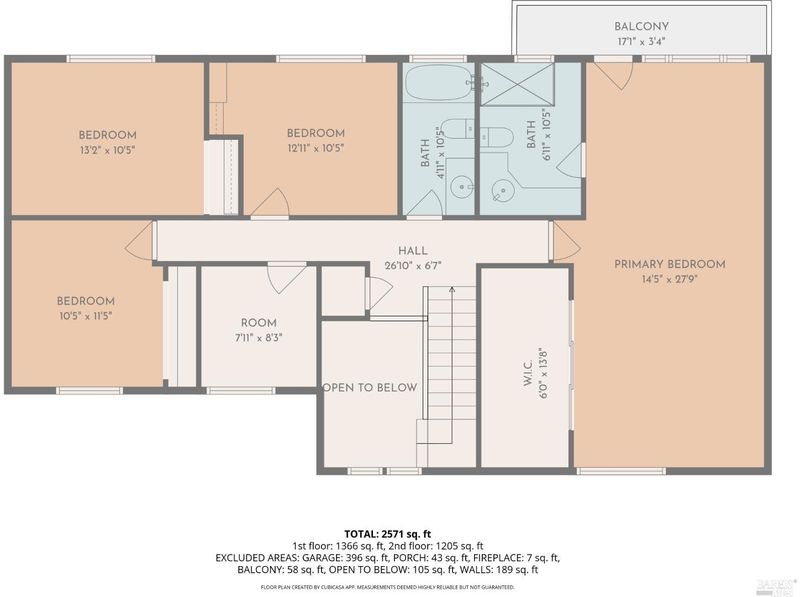
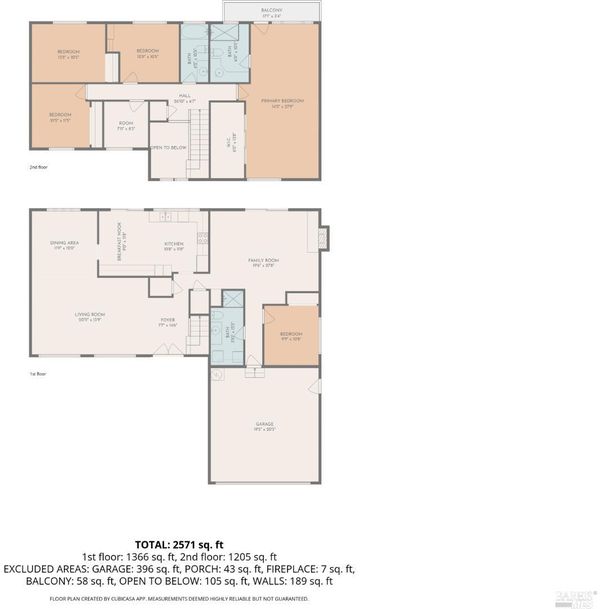
Spacious inside and out! There is so much to love at 4404 Hollingsworth Circle! Located on a cul-de-sac in the coveted H Section of Rohnert Park. 5 bedroom, 3 full bath home + a 6th room ideal for an office or for crafts and hobbies. Downstairs you will find a generous size living room, dining room, kitchen and family room with fireplace. Also downstairs is a one bedroom and full bath with laundry area. Upstairs features 4 bedrooms plus office space and a full guest bathroom. A spacious primary bedroom with an updated en-suite bathroom, a huge closet, a sitting area and its own private deck looking out at trees and open space. New laminate flooring and new stove & microwave. The sliding glass doors in both the kitchen and family room give you that indoor/outdoor feel that leads you out to the large private backyard with a prolific pomegranate tree, firepit, raised beds and storage shed. Front yard has a beautiful Magnolia tree, two Crepe Myrtles and several rose bushes. There is more than enough outdoor space for a pool or possibly a boat or RV. Nearby is shopping and dining, Green Music Center, Foxtail Golf Club, Smart Train and Sonoma State University.

- Days on Market
- 1 day
- Current Status
- Active
- Original Price
- $935,000
- List Price
- $935,000
- On Market Date
- Jul 10, 2026
- Property Type
- Single Family Residence
- Area
- Cotati/Rohnert Park
- Zip Code
- 94928
- MLS ID
- 326059564
- APN
- 160-100-007-000
- Year Built
- 1978
- Stories in Building
- Unavailable
- Possession
- Close Of Escrow
- Data Source
- BAREIS
- Origin MLS System
Marguerite Hahn Elementary School
Public K-5 Elementary
Students: 499 Distance: 0.4mi
Evergreen Elementary School
Public K-5 Elementary
Students: 484 Distance: 1.0mi
Pathways Charter School
Charter K-12 Combined Elementary And Secondary
Students: 403 Distance: 1.1mi
Lawrence E. Jones Middle School
Public 6-8 Middle
Students: 770 Distance: 1.5mi
Berean Baptist Christian Academy
Private PK-12 Combined Elementary And Secondary, Religious, Coed
Students: 34 Distance: 1.5mi
New Directions Adolescent Services
Private 7-12 Special Education, Secondary, Coed
Students: 25 Distance: 2.0mi
- Bed
- 5
- Bath
- 3
- Shower Stall(s), Window
- Parking
- 4
- Attached, Garage Door Opener, RV Possible
- SQ FT
- 2,633
- SQ FT Source
- Assessor Auto-Fill
- Lot SQ FT
- 9,744.0
- Lot Acres
- 0.2237 Acres
- Cooling
- Ceiling Fan(s)
- Dining Room
- Space in Kitchen
- Exterior Details
- Balcony, Fire Pit
- Flooring
- Laminate, Tile
- Fire Place
- Brick
- Heating
- Central, Fireplace(s)
- Laundry
- Dryer Included, Washer Included
- Upper Level
- Bedroom(s), Full Bath(s), Primary Bedroom
- Main Level
- Bedroom(s), Dining Room, Family Room, Full Bath(s), Garage, Kitchen, Living Room, Street Entrance
- Views
- Garden/Greenbelt, Hills
- Possession
- Close Of Escrow
- Basement
- None
- Fee
- $0
MLS and other Information regarding properties for sale as shown in Theo have been obtained from various sources such as sellers, public records, agents and other third parties. This information may relate to the condition of the property, permitted or unpermitted uses, zoning, square footage, lot size/acreage or other matters affecting value or desirability. Unless otherwise indicated in writing, neither brokers, agents nor Theo have verified, or will verify, such information. If any such information is important to buyer in determining whether to buy, the price to pay or intended use of the property, buyer is urged to conduct their own investigation with qualified professionals, satisfy themselves with respect to that information, and to rely solely on the results of that investigation.
School data provided by GreatSchools. School service boundaries are intended to be used as reference only. To verify enrollment eligibility for a property, contact the school directly.