

$1,799,000
2,694
SQ FT
$668
SQ/FT
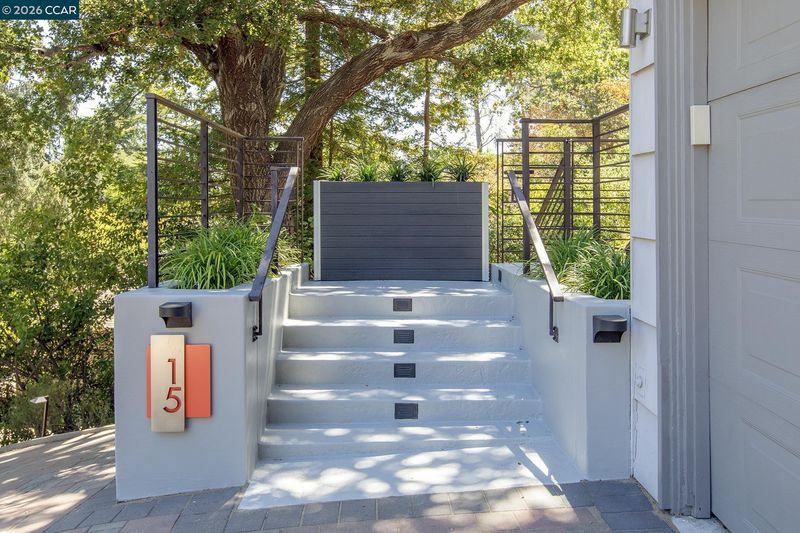
15 Loma Vista
@ Terrace Rd - Linda Vista, Walnut Creek

- 4 Bed
- 3 Bath
- 2 Park
- 2,694 sqft
- Walnut Creek
-

-
Sat Jul 11, 1:00 pm - 4:00 pm
Incredible mid century home.
-
Sun Jul 12, 1:00 pm - 4:00 pm
Incredible mid century home.
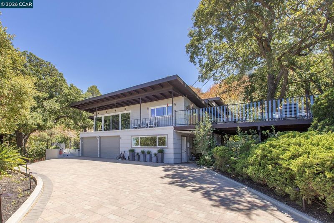
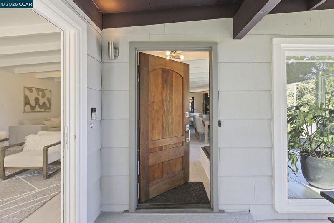
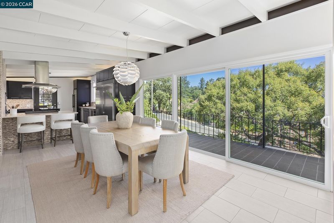
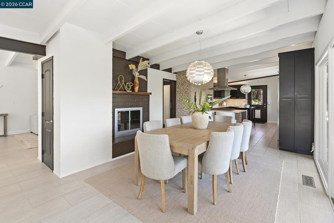
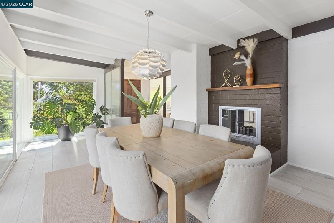
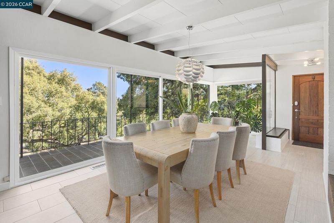
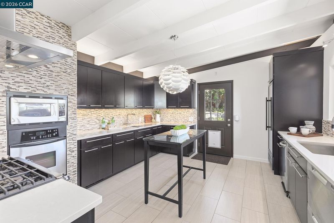
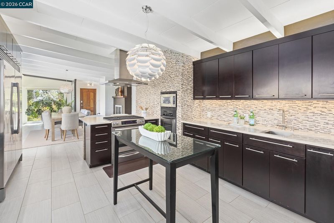
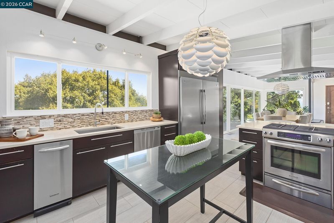
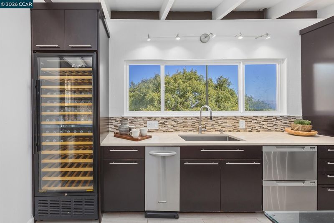
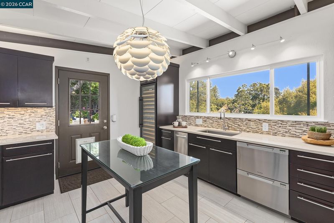
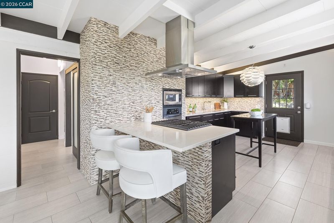
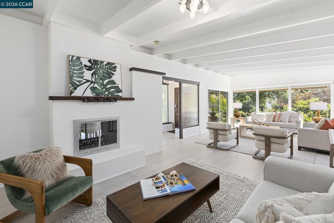
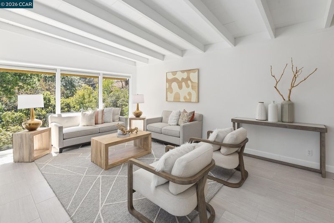
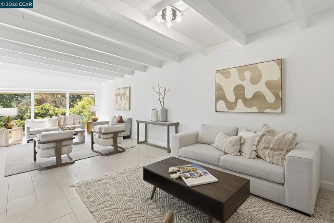
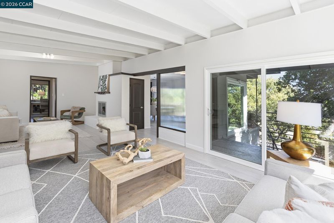
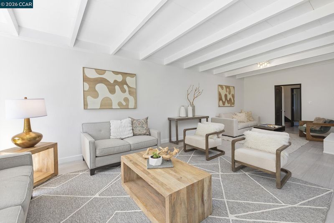
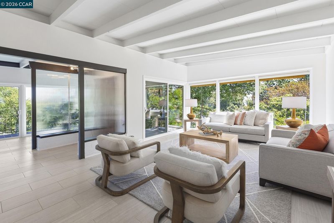
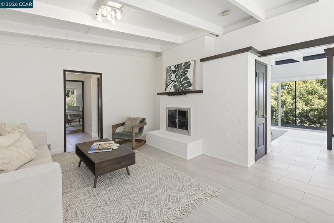
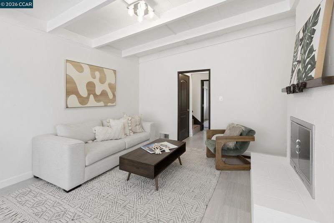
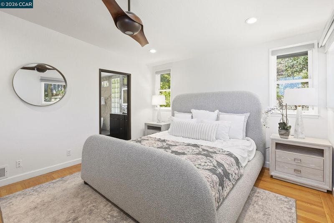
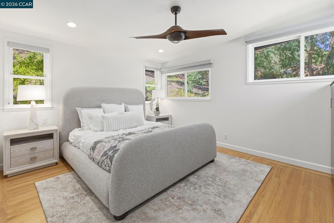
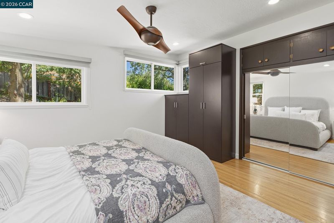
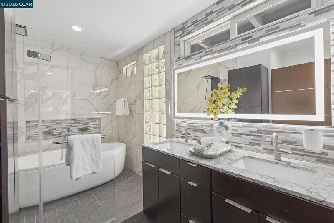
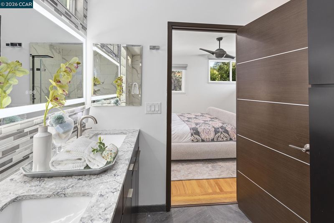
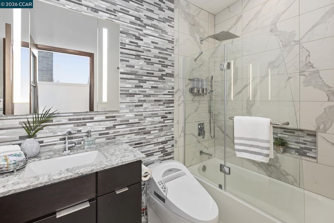
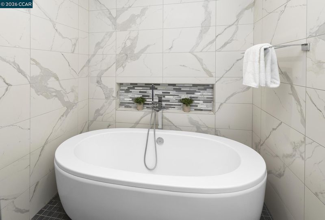
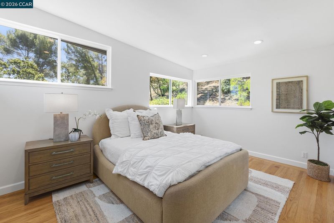
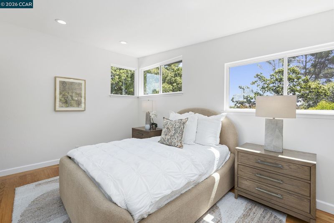
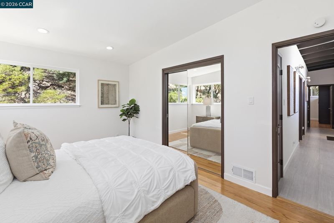
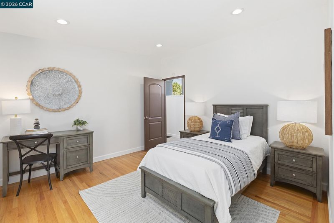
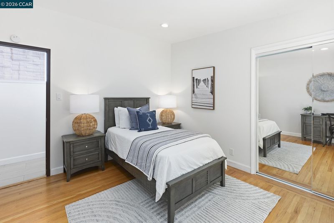
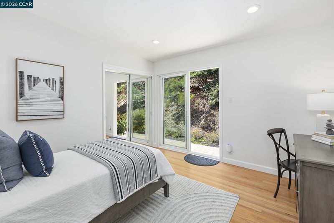
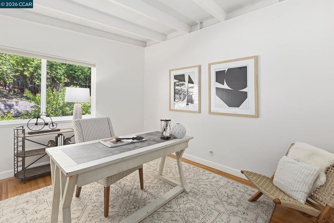
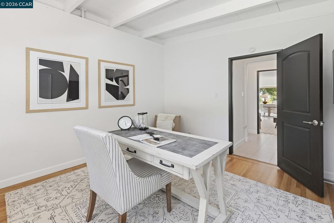
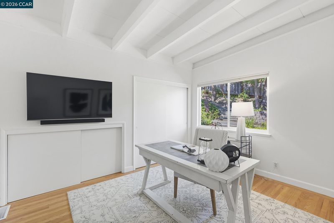
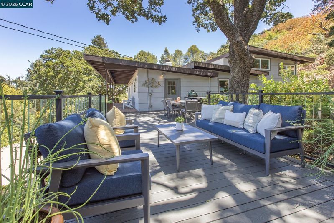
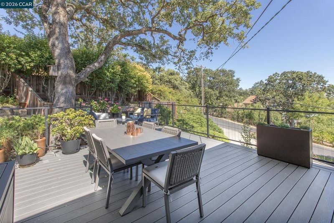
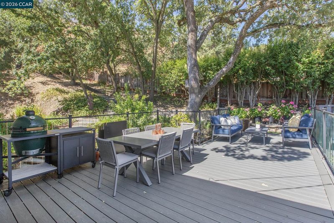
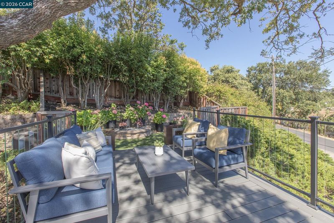
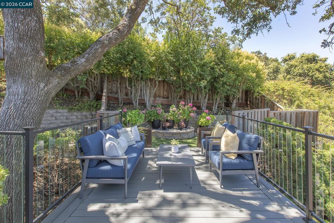
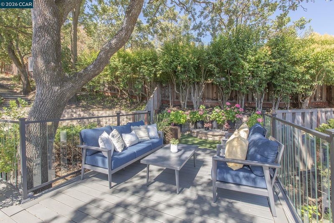
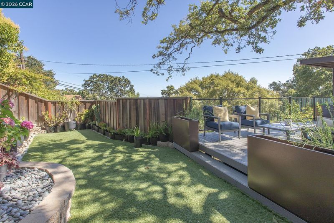
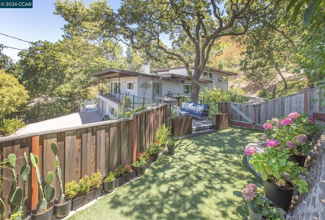
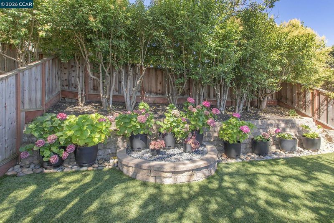
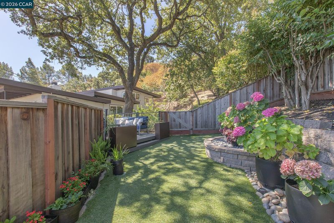
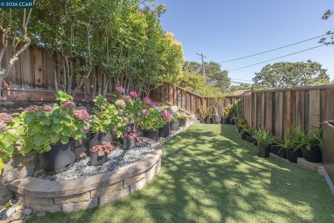
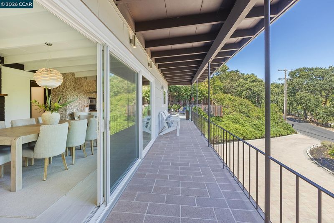
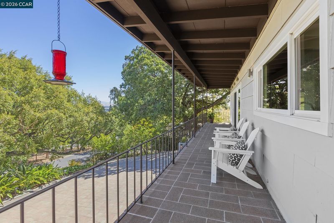
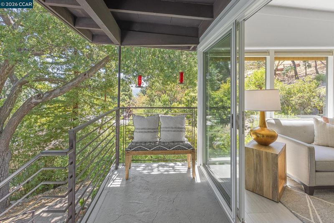
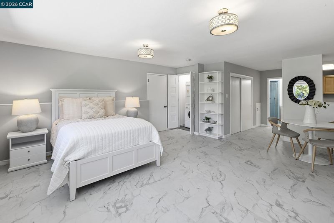
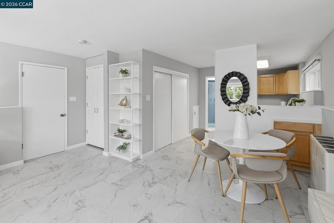
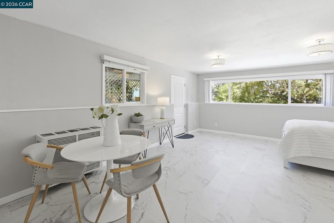
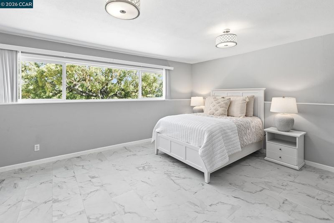
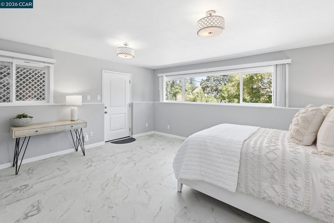
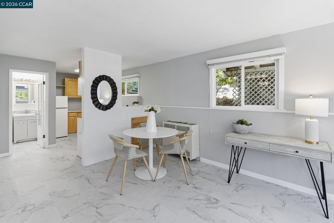
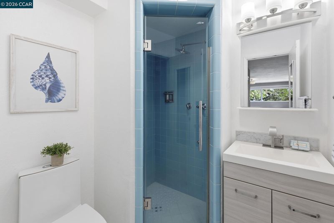
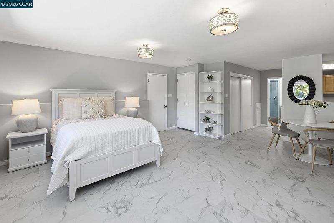
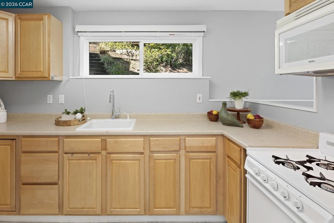
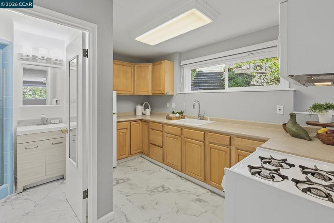
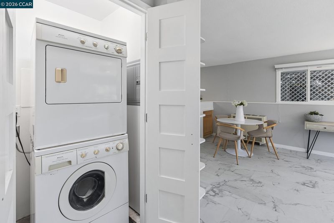
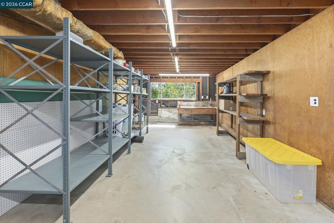
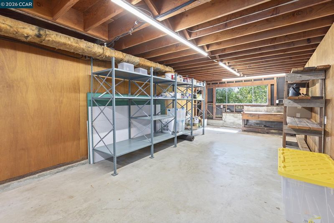
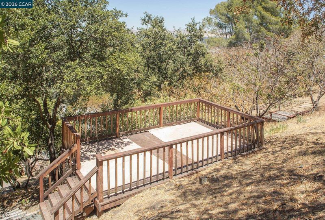
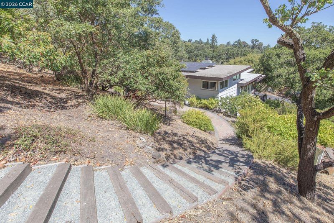
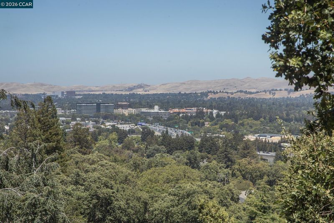
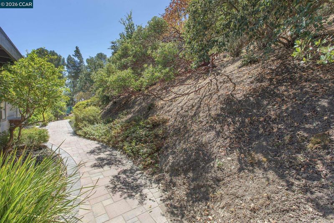
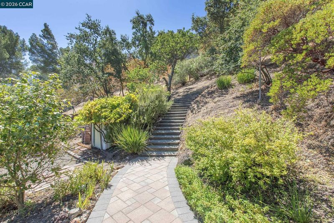
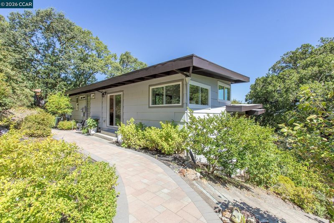
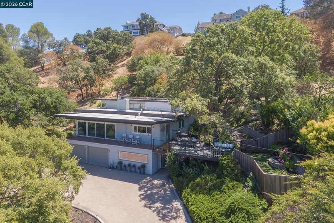
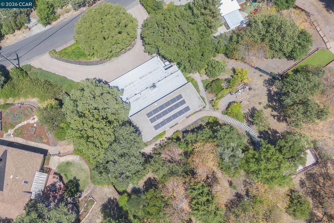
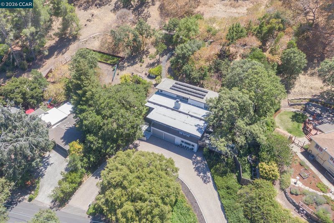
Perched majestically on a 0.64-acre lot in the highly coveted Linda Vista neighborhood, this stylish mid-century modern home seamlessly blends private luxury with striking design, featuring 4 bedrooms and 2 baths in the main residence alongside a 1-bathroom studio in-law apartment with a kitchen. Defined by clean lines framed by oversized windows, this sanctuary offers an elevated lifestyle tailored for both grand entertaining and serene daily living. Inside, the home immediately impresses with an abundance of natural light streaming through expansive front and side windows. The open-concept layout flows effortlessly, anchored by the warmth of a sophisticated two-way fireplace that connects the living spaces to a sleek kitchen outfitted for culinary enthusiasts. The kitchen features a premium KitchenAid gas range, a dual-drawer Fisher and Paykel dishwasher, a professional-grade Frigidaire refrigerator and freezer, and a built-in Vinotemp wine cooler. The primary suite serves as a peaceful retreat, complete with a spa-inspired ensuite bathroom featuring a walk-in shower and a separate soaking tub. Three additional bedrooms showcase beautiful hardwood floors and share a well-appointed, modern hallway bath equipped with a shower-tub combination and a bidet. Seamless indoor-outdoor living is achieved through multiple decks that maximize the fresh air and breathtaking vistas. The side deck, with direct access to the kitchen, is perfect for BBQs, lounging, and enjoying the peaceful surroundings, is adjacent to a fenced lawn area, vibrant garden beds, and terraced pathways. Meander the gravel pathways around the property and enjoy the mature trees, lush landscaping, and the expansive upper view deck at the top of the hill, which boasts stunning panoramas of Mt. Diablo and the East Bay hills. The attached in-law unit offers the perfect flexible setup for extended family, long-term guests, or a premium home office space. Practical features abound, including a two-car garage, a spacious bonus storage room, and an impressive circular driveway providing ample parking. Residents also enjoy access to the Linda Vista HOA community pool. While offering a private and peaceful retreat, this home keeps you exceptionally connected, situated just minutes away from downtown Walnut Creek’s world-class shopping, destination dining, and top-rated K-12 schools. This rare Linda Vista estate perfectly captures the essence of sophisticated California living.

- Current Status
- New
- Original Price
- $1,799,000
- List Price
- $1,799,000
- On Market Date
- Jul 10, 2026
- Property Type
- Detached
- D/N/S
- Linda Vista
- Zip Code
- 94597
- MLS ID
- 41141241
- APN
- 1751820067
- Year Built
- 1955
- Stories in Building
- 2
- Possession
- Close Of Escrow
- Data Source
- MAXEBRDI
- Origin MLS System
- CONTRA COSTA
Futures Academy - Walnut Creek
Private 6-12 Coed
Students: 60 Distance: 0.3mi
S.T.A.R.S. School
Private K-3 Preschool Early Childhood Center, Elementary, Coed
Students: NA Distance: 0.5mi
Walnut Creek Christian Academy
Private PK-8 Elementary, Religious, Coed
Students: 270 Distance: 0.5mi
Buena Vista Elementary School
Public K-5 Elementary
Students: 462 Distance: 0.7mi
St. Mary of the Immaculate Conception School
Private PK-8 Elementary, Religious, Coed
Students: 303 Distance: 0.7mi
Oro School
Private 7
Students: 7 Distance: 1.0mi
- Bed
- 4
- Bath
- 3
- Parking
- 2
- Attached, Enclosed, Garage Door Opener
- SQ FT
- 2,694
- SQ FT Source
- Public Records
- Lot SQ FT
- 28,000.0
- Lot Acres
- 0.64 Acres
- Pool Info
- Other, Community
- Kitchen
- Dishwasher, Gas Range, Oven, Refrigerator, Trash Compactor, Dryer, Washer, Gas Water Heater, Gas Range/Cooktop, Oven Built-in
- Cooling
- Central Air
- Disclosures
- Other - Call/See Agent
- Entry Level
- Exterior Details
- Back Yard, Front Yard, Side Yard
- Flooring
- Hardwood, Tile
- Foundation
- Fire Place
- Dining Room, Living Room
- Heating
- Forced Air
- Laundry
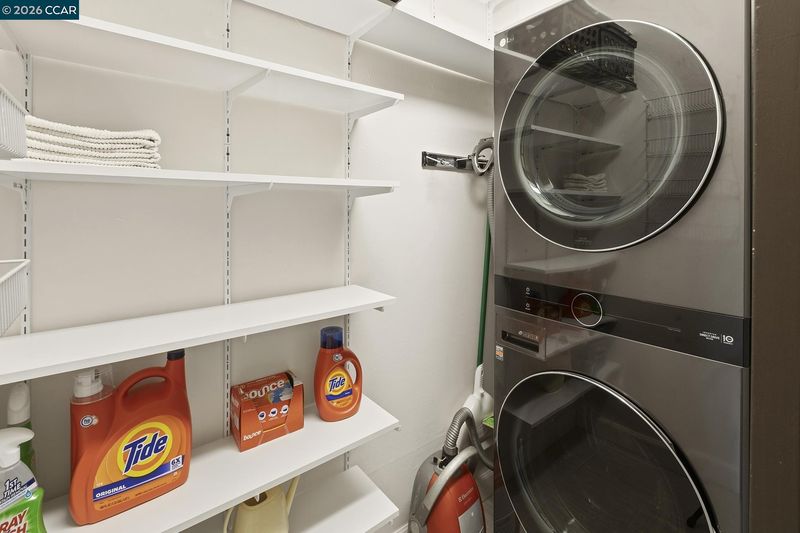
- Dryer, Laundry Closet, Washer, Upper Level
- Main Level
- Other
- Possession
- Close Of Escrow
- Architectural Style
- Mid Century Modern
- Construction Status
- Existing
- Additional Miscellaneous Features
- Back Yard, Front Yard, Side Yard
- Location
- Other, Landscaped
- Roof
- Tar/Gravel, Other
- Water and Sewer
- Public
- Fee
- $455
MLS and other Information regarding properties for sale as shown in Theo have been obtained from various sources such as sellers, public records, agents and other third parties. This information may relate to the condition of the property, permitted or unpermitted uses, zoning, square footage, lot size/acreage or other matters affecting value or desirability. Unless otherwise indicated in writing, neither brokers, agents nor Theo have verified, or will verify, such information. If any such information is important to buyer in determining whether to buy, the price to pay or intended use of the property, buyer is urged to conduct their own investigation with qualified professionals, satisfy themselves with respect to that information, and to rely solely on the results of that investigation.
School data provided by GreatSchools. School service boundaries are intended to be used as reference only. To verify enrollment eligibility for a property, contact the school directly.