

$552,000
1,376
SQ FT
$401
SQ/FT
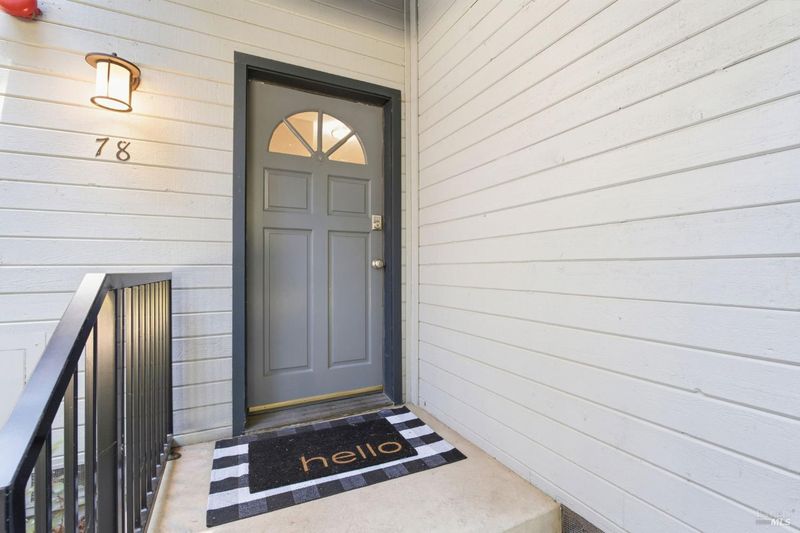
78 Village Parkway
@ Vanessa Ln - Napa

- 2 Bed
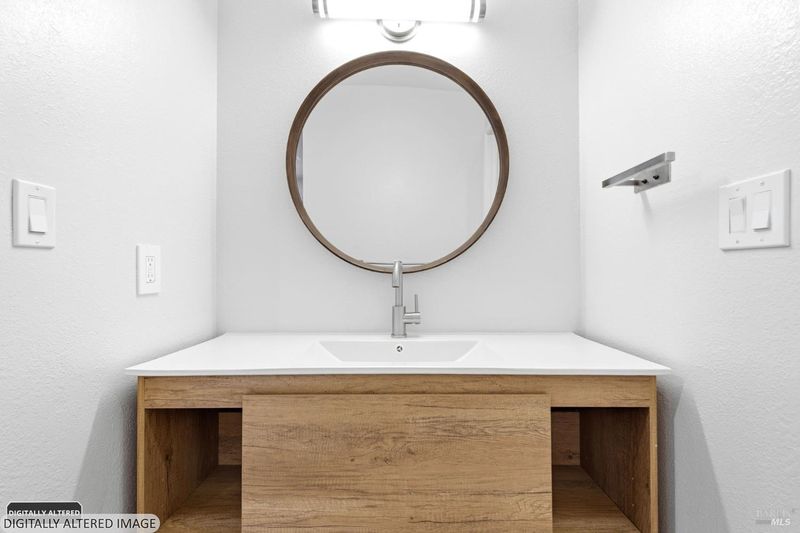
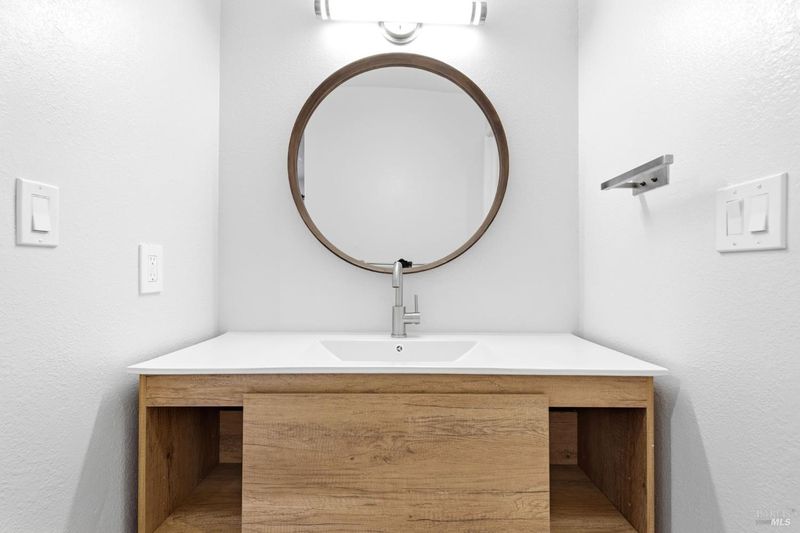
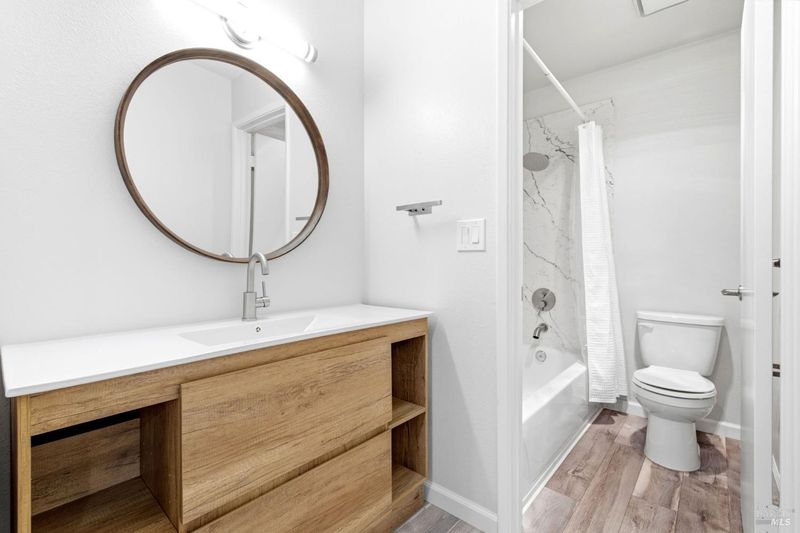
- 3 (2/1) Bath
- 1 Park
- 1,376 sqft
- Napa
-

-
Sat Jul 11, 11:00 am - 4:00 pm
-
Sun Jul 12, 11:00 am - 4:00 pm
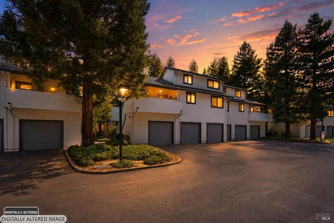
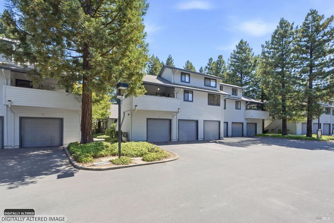
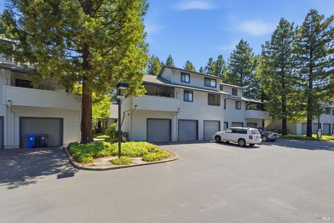
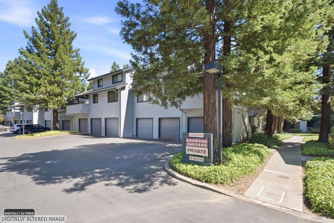
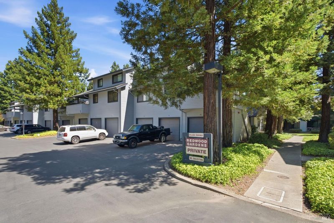
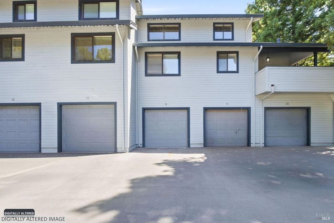
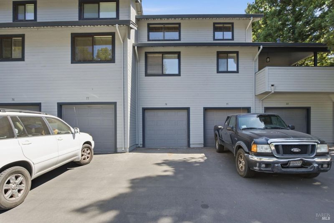
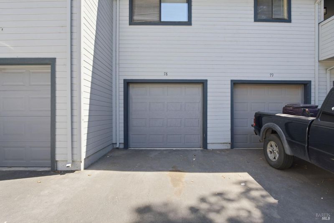
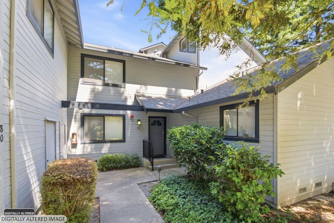
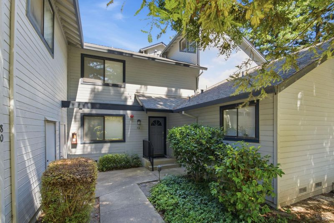
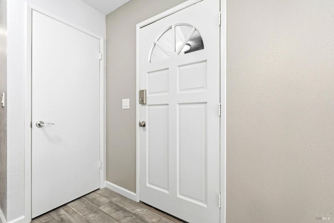
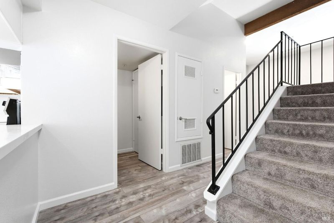
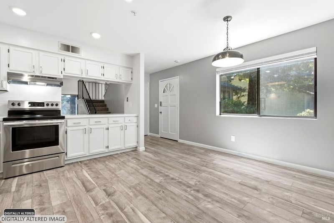
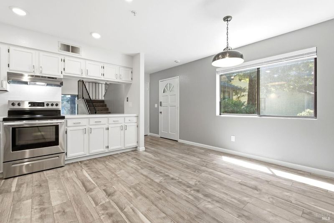
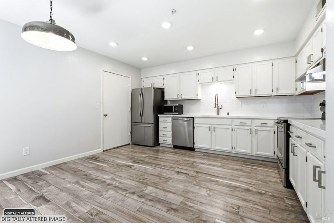
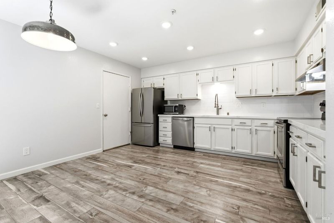
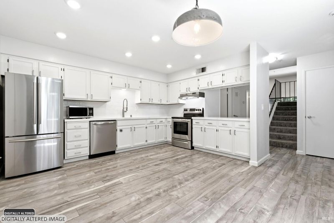
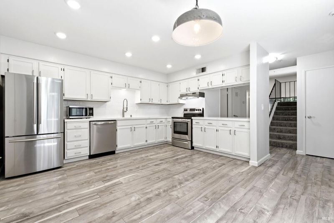
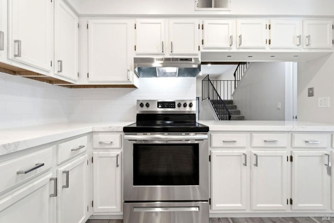
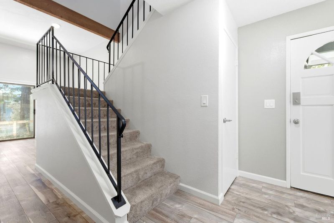
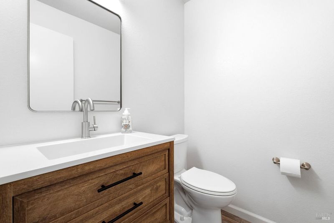
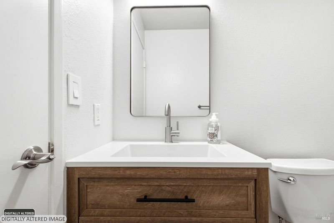
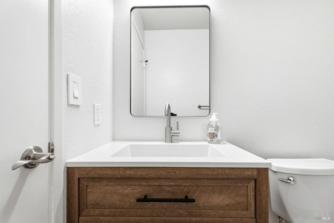
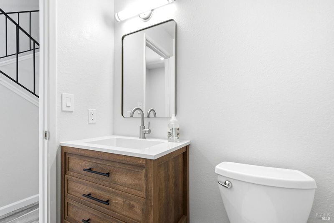
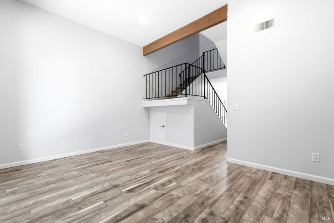
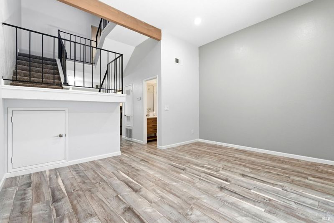
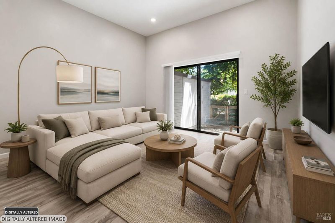
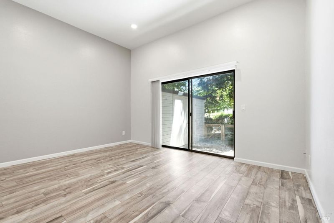
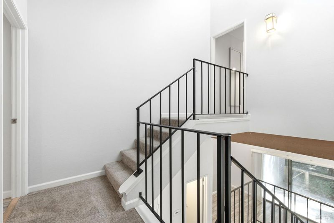
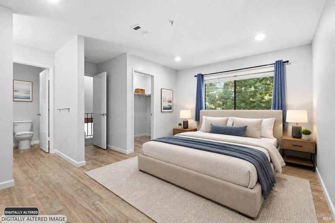
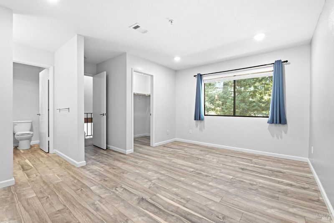
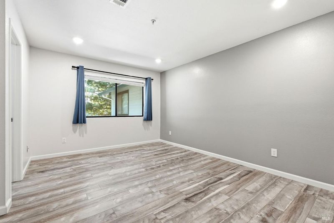
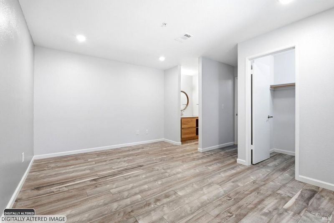
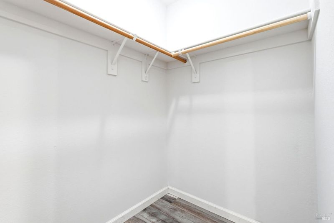
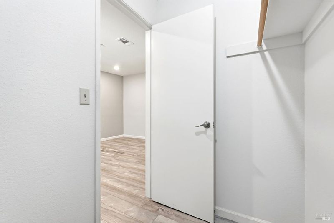
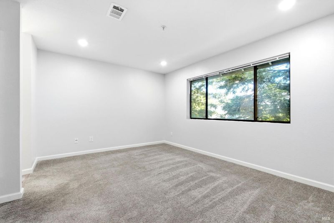
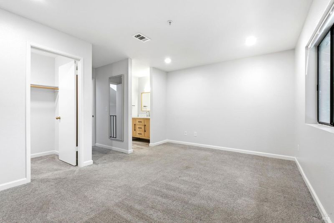
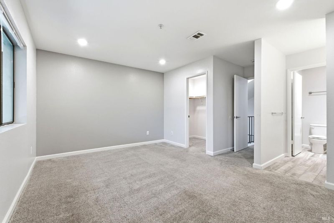
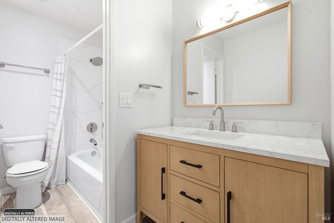
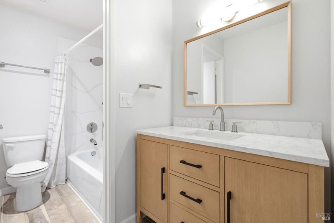
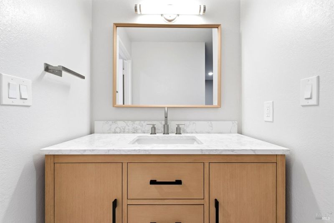
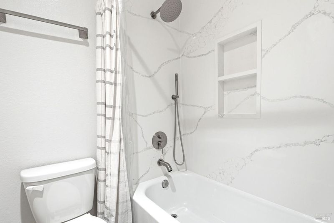
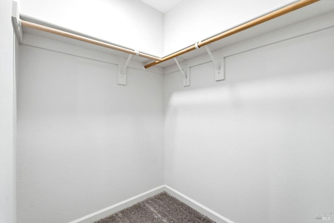
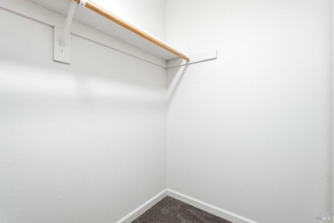
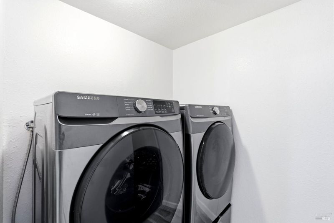
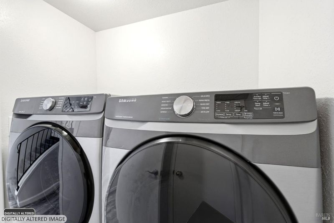
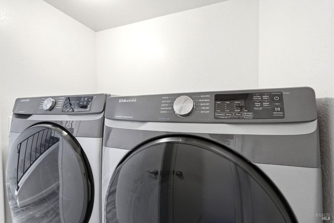
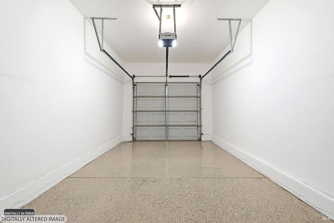
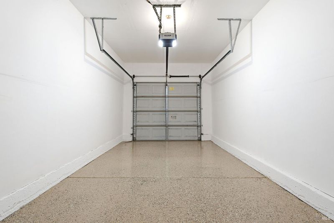
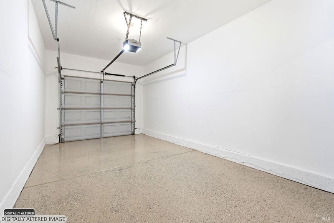
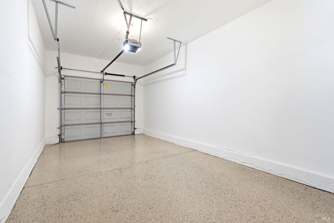
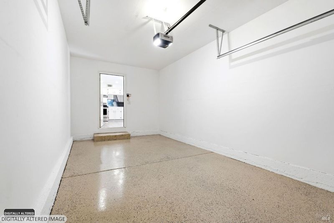
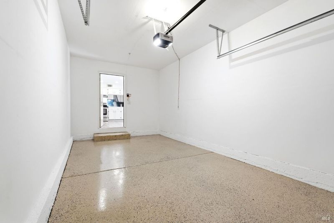
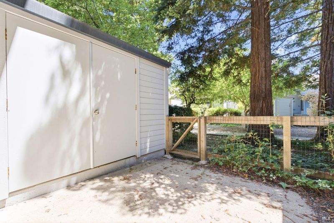
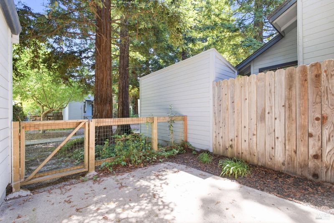
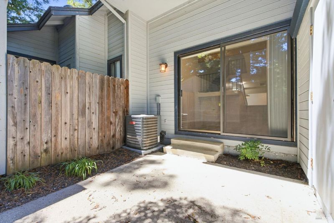
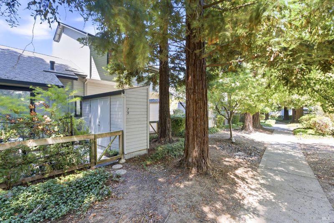
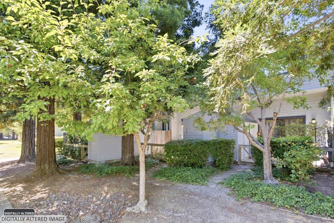
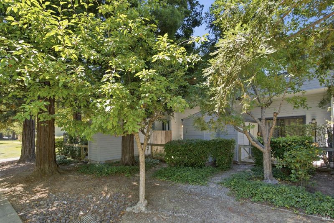
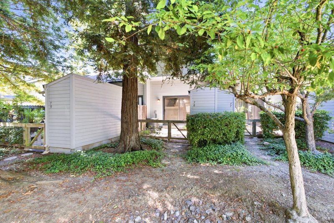
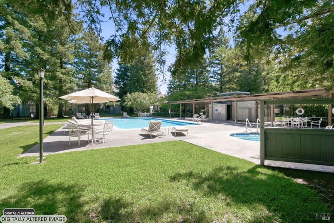
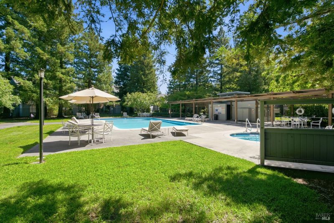
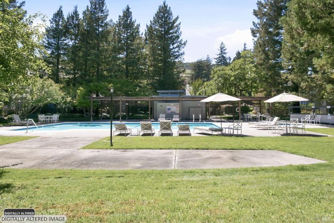
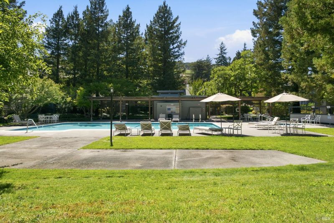
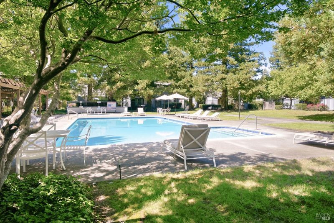
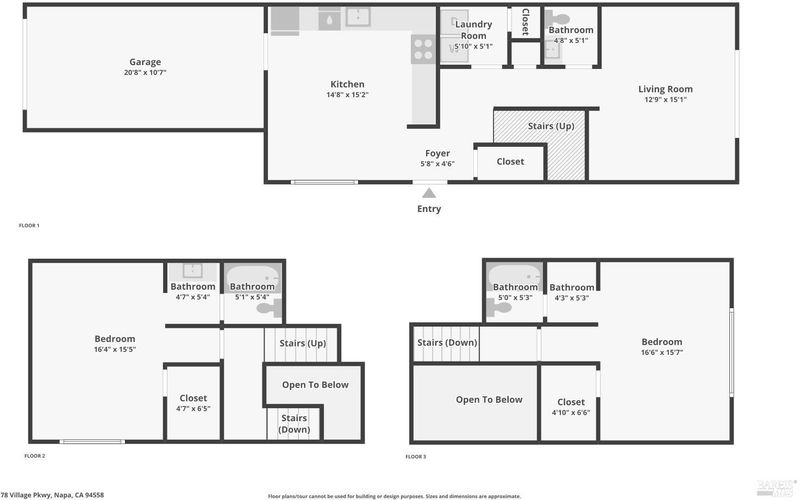
Tucked into the serene, park-like grounds of Redwood Gardens, this desirable two-bedroom ensuite townhouse pairs generous space with an unbeatable location and thoughtful updates. The floor plan flows effortlessly kitchen to dining room to a light-filled living room crowned by soaring vaulted ceilings, then out to a private patio. A breakfast bar anchors the space, offering a natural spot to gather while you host. Upstairs, two primary suites each enjoy their own ensuite bath and walk-in closet ideal for privacy, guests, or a home office. The main level adds a dedicated laundry room, a convenient half bath, an attached one-car garage, and abundant storage. Just steps from your front door, the community pool and spa await. Framed by towering redwoods, winding pathways, and lush, manicured gardens, this home is a peaceful retreat you'll be proud to come home to.

- Days on Market
- 1 day
- Current Status
- Active
- Original Price
- $552,000
- List Price
- $552,000
- On Market Date
- Jul 10, 2026
- Property Type
- Condominium
- Area
- Napa
- Zip Code
- 94558
- MLS ID
- 326058947
- APN
- 043-310-020-000
- Year Built
- 1985
- Stories in Building
- Unavailable
- Possession
- Close Of Escrow
- Data Source
- BAREIS
- Origin MLS System
Snow Elementary School
Public K-5 Elementary
Students: 394 Distance: 0.2mi
Harvest Middle School
Public 6-8 Middle
Students: 799 Distance: 0.5mi
River Charter School
Charter 6-8 Middle
Students: 390 Distance: 0.5mi
Napa Christian Campus of Education School
Private K-12 Combined Elementary And Secondary, Religious, Coed
Students: 126 Distance: 0.8mi
Calvary Christian Academy
Private PK-12 Combined Elementary And Secondary, Religious, Coed
Students: NA Distance: 0.9mi
Shearer Charter School
Public K-5 Elementary
Students: 480 Distance: 1.0mi
- Bed
- 2
- Bath
- 3 (2/1)
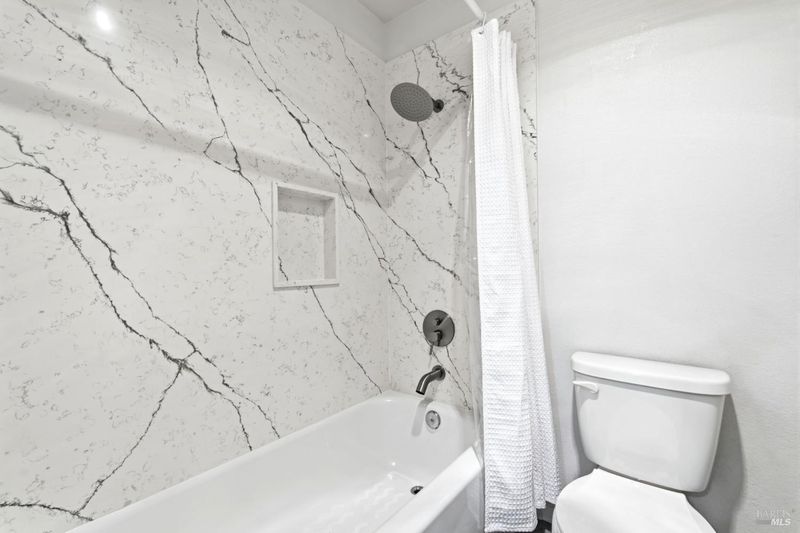
- Quartz, Tub w/Shower Over
- Parking
- 1
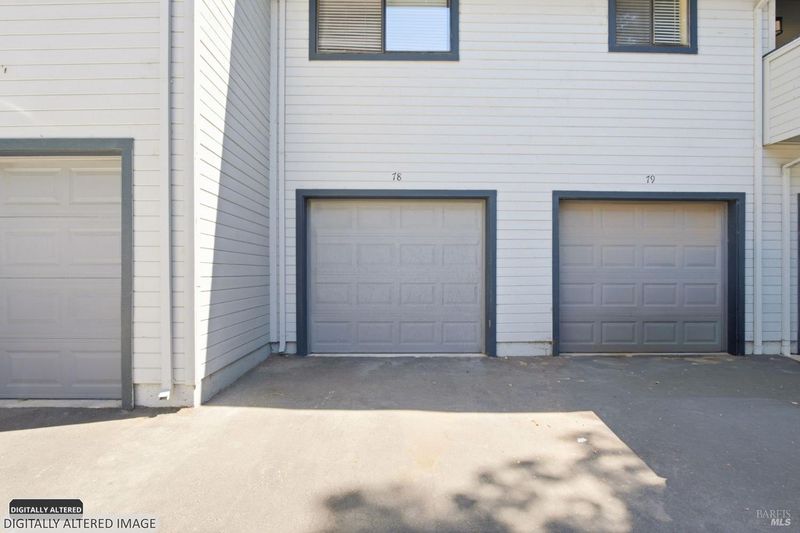
- Attached, Garage Facing Rear, Guest Parking Available
- SQ FT
- 1,376
- SQ FT Source
- Assessor Auto-Fill
- Lot SQ FT
- 571.0
- Lot Acres
- 0.0131 Acres
- Pool Info
- Built-In, Common Facility
- Kitchen
- Breakfast Area, Quartz Counter
- Cooling
- None
- Dining Room
- Space in Kitchen
- Living Room
- Cathedral/Vaulted
- Flooring
- Carpet, Luxury Vinyl Plank
- Heating
- Central
- Laundry
- Dryer Included, Ground Floor, Inside Room, Washer Included
- Upper Level
- Bedroom(s), Full Bath(s), Primary Bedroom
- Main Level
- Garage, Kitchen, Living Room, Partial Bath(s), Street Entrance
- Possession
- Close Of Escrow
- Basement
- None
- Architectural Style
- Traditional
- * Fee
- $635
- Name
- Redwood Gardens
- Phone
- (916) 676-0024
- *Fee includes
- Common Areas, Insurance, Insurance on Structure, Maintenance Exterior, Maintenance Grounds, Management, Pool, Recreation Facility, Road, and Roof
MLS and other Information regarding properties for sale as shown in Theo have been obtained from various sources such as sellers, public records, agents and other third parties. This information may relate to the condition of the property, permitted or unpermitted uses, zoning, square footage, lot size/acreage or other matters affecting value or desirability. Unless otherwise indicated in writing, neither brokers, agents nor Theo have verified, or will verify, such information. If any such information is important to buyer in determining whether to buy, the price to pay or intended use of the property, buyer is urged to conduct their own investigation with qualified professionals, satisfy themselves with respect to that information, and to rely solely on the results of that investigation.
School data provided by GreatSchools. School service boundaries are intended to be used as reference only. To verify enrollment eligibility for a property, contact the school directly.