

$298,000
490
SQ FT
$608
SQ/FT
155 Sharene Ln, #307
@ Sierra - Greenwood Condos, Walnut Creek

- 1 Bed
- 1 Bath
- 1 Park
- 490 sqft
- Walnut Creek
-

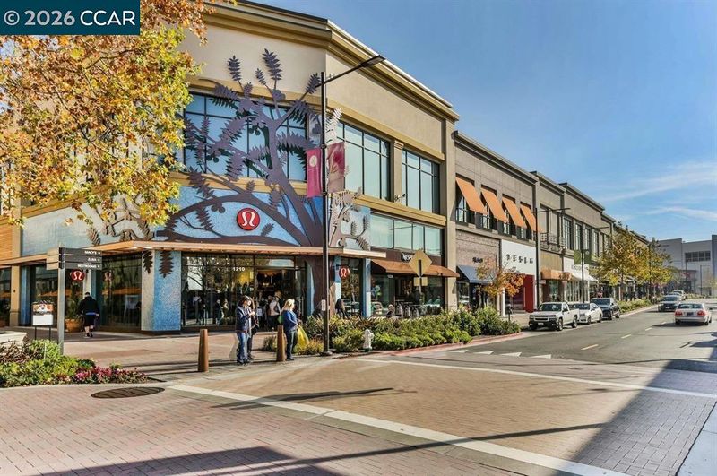
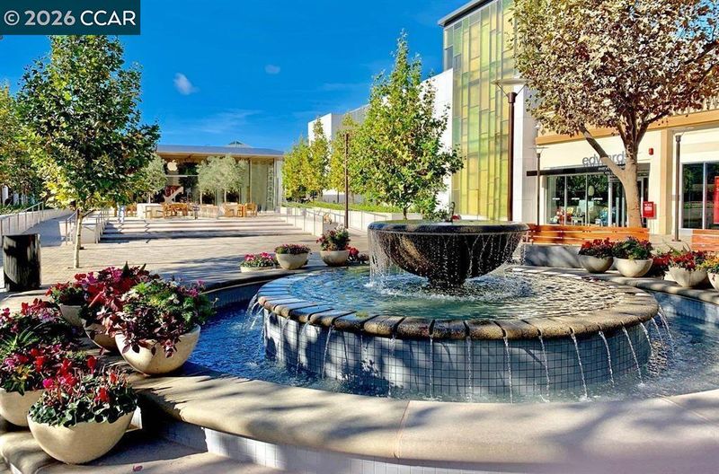
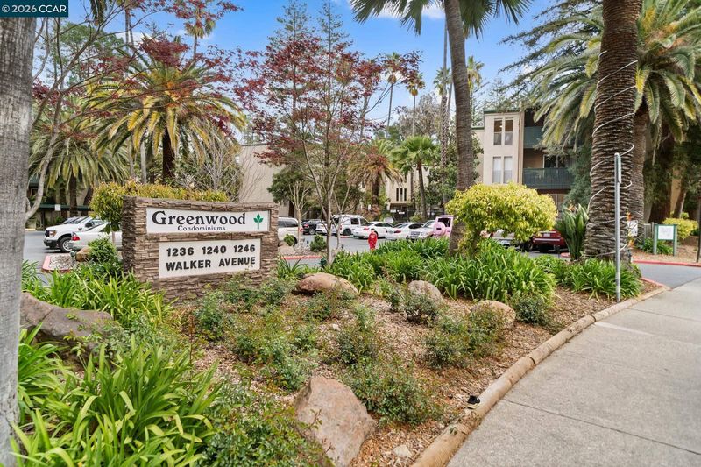
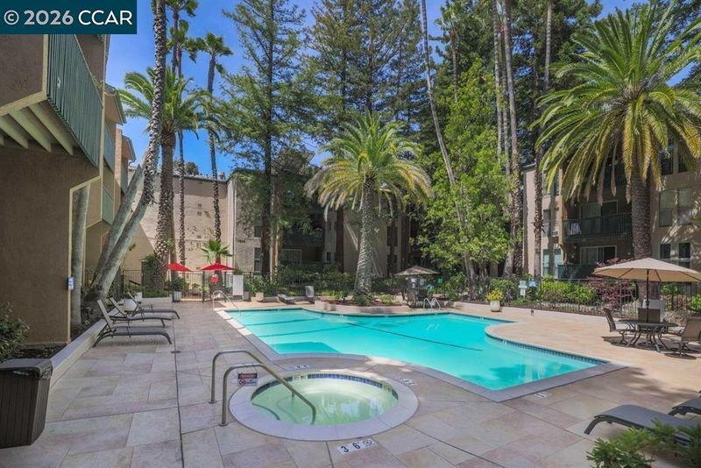
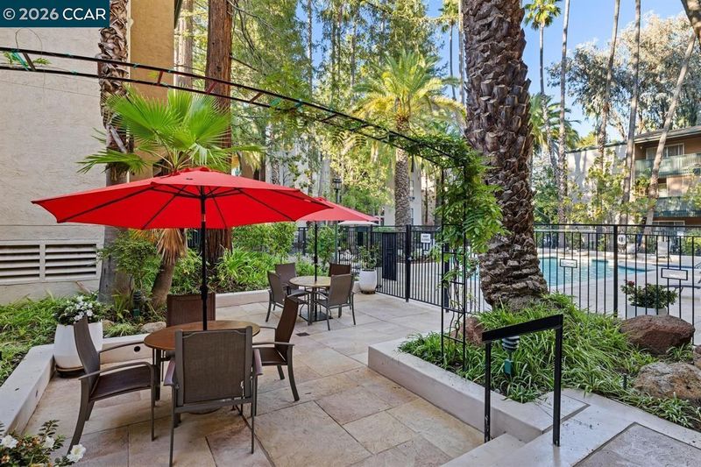
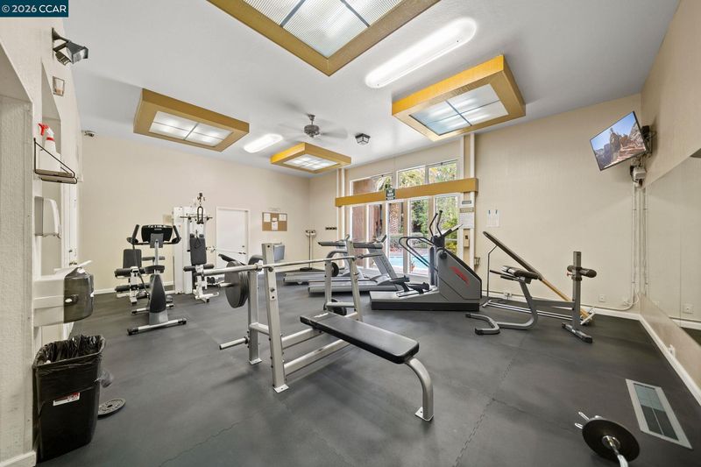
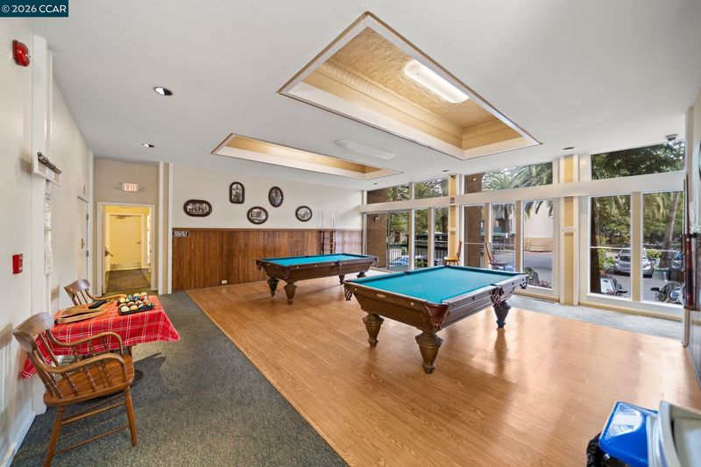
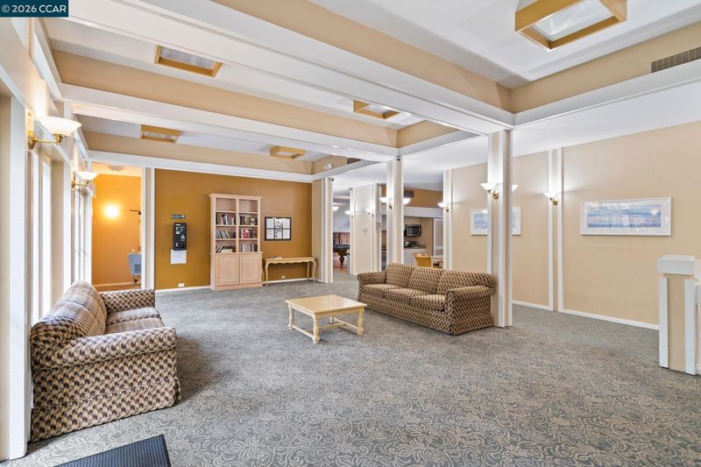
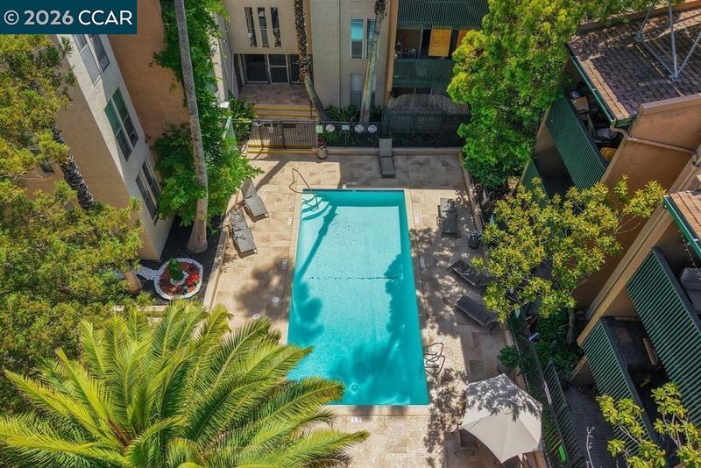
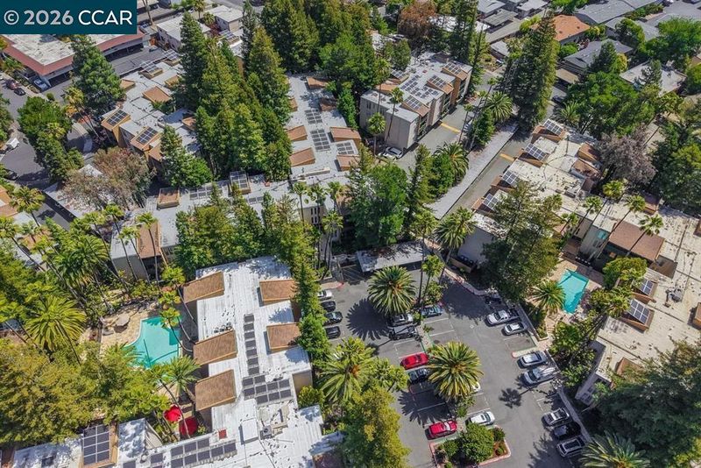
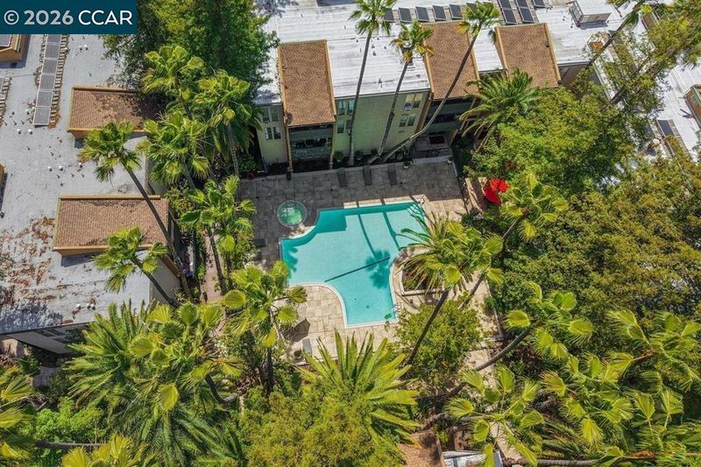
Move right in and enjoy the best of Walnut Creek! Live just two blocks from Broadway Plaza and one block from Safeway in this beautiful top-floor end-unit condo in the desirable Greenwood community, putting Downtown Walnut Creek shopping, dining, cafés, entertainment, and everyday conveniences right outside your door. Soaring vaulted ceilings, a skylight, and abundant natural light create a bright and open living space, complemented by a private balcony and a flexible floor plan that makes excellent use of the space. The top-floor end-unit setting offers added privacy with no neighbors above and no adjoining unit on one side. Truly turnkey, the home features fresh interior paint, brand-new carpet, and an updated kitchen with newer cabinetry, granite countertops, a new dishwasher, and a new garbage disposal. The elevator and laundry room are conveniently located nearby, while the assigned covered parking space is right next to the secure building entrance. Greenwood offers an impressive array of amenities, including multiple pools and spa, clubhouse, sauna, resident lounge, beautifully maintained common areas, and a newly renovated fitness center and billiard room. HOA dues also include water and garbage, adding to the ease of low-maintenance living. The Iron Horse Trail, public transportation, and easy access to Highways 24 and 680 add even more convenience. Ready to make the move from renting to owning? Whether you’re looking for your first home, an investment property, or an easy low-maintenance lifestyle, this turnkey top-floor end unit offers an exceptional combination of privacy, convenience, and location. Move in, leave the car behind, and start enjoying the Downtown Walnut Creek lifestyle!

- Current Status
- Active - Coming Soon
- Original Price
- $298,000
- List Price
- $298,000
- On Market Date
- Sep 5, 2026
- Property Type
- Condominium
- D/N/S
- Greenwood Condos
- Zip Code
- 94596
- MLS ID
- 41147313
- APN
- 1784701250
- Year Built
- 1971
- Stories in Building
- 1
- Possession
- Close Of Escrow
- Data Source
- MAXEBRDI
- Origin MLS System
- CONTRA COSTA
Oro School
Private 7
Students: 7 Distance: 0.2mi
Contra Costa Midrasha
Private 8-12 Secondary, Religious, Coed
Students: NA Distance: 0.6mi
Walnut Creek Intermediate School
Public 6-8 Middle
Students: 1049 Distance: 0.6mi
Las Lomas High School
Public 9-12 Secondary
Students: 1601 Distance: 0.8mi
Futures Academy - Walnut Creek
Private 6-12 Coed
Students: 60 Distance: 0.8mi
St. Mary of the Immaculate Conception School
Private PK-8 Elementary, Religious, Coed
Students: 303 Distance: 0.9mi
- Bed
- 1
- Bath
- 1
- Parking
- 1
- Carport, Covered
- SQ FT
- 490
- SQ FT Source
- Public Records
- Pool Info
- In Ground, Pool/Spa Combo, Community
- Kitchen
- Dishwasher, Electric Range, Plumbed For Ice Maker, Free-Standing Range, Refrigerator, Breakfast Bar, Stone Counters, Electric Range/Cooktop, Ice Maker Hookup, Kitchen Island, Range/Oven Free Standing, Updated Kitchen
- Cooling
- Wall/Window Unit(s)
- Disclosures
- Nat Hazard Disclosure
- Entry Level
- 1
- Exterior Details
- Unit Faces Common Area
- Flooring
- Tile, Carpet
- Foundation
- Fire Place
- None
- Heating
- Electric
- Laundry
- Common Area
- Upper Level
- 1 Bedroom, 1 Bath, Laundry Facility, No Steps to Entry, Main Entry
- Main Level
- No Steps to Entry, Main Entry
- Possession
- Close Of Escrow
- Architectural Style
- Contemporary
- Construction Status
- Existing
- Additional Miscellaneous Features
- Unit Faces Common Area
- Location
- Close to Clubhouse, Corner Lot, Level
- Pets
- Yes, Cats OK, Dogs OK, Number Limit
- Roof
- Unknown
- Water and Sewer
- Public
- Fee
- $578
MLS and other Information regarding properties for sale as shown in Theo have been obtained from various sources such as sellers, public records, agents and other third parties. This information may relate to the condition of the property, permitted or unpermitted uses, zoning, square footage, lot size/acreage or other matters affecting value or desirability. Unless otherwise indicated in writing, neither brokers, agents nor Theo have verified, or will verify, such information. If any such information is important to buyer in determining whether to buy, the price to pay or intended use of the property, buyer is urged to conduct their own investigation with qualified professionals, satisfy themselves with respect to that information, and to rely solely on the results of that investigation.
School data provided by GreatSchools. School service boundaries are intended to be used as reference only. To verify enrollment eligibility for a property, contact the school directly.