

$889,900
1,945
SQ FT
$458
SQ/FT
508 Valley View Court
@ Trailview Circle - Westaire, Martinez

- 3 Bed
- 2.5 (2/1) Bath
- 2 Park
- 1,945 sqft
- Martinez
-

-
Sun Jul 19, 1:30 pm - 4:00 pm
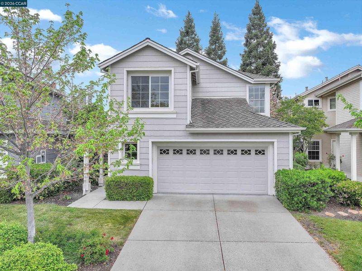
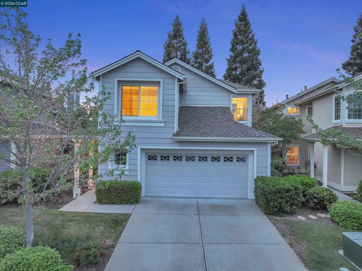
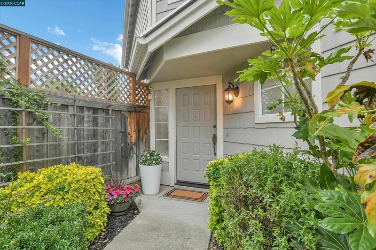
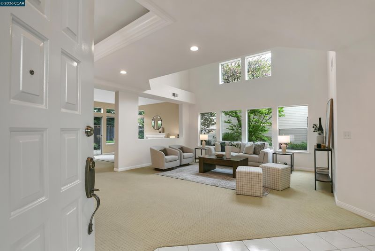
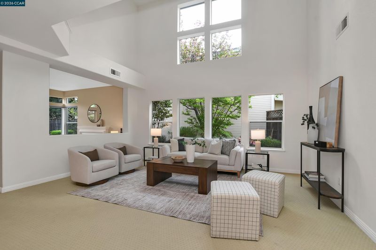
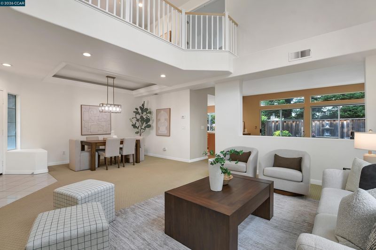
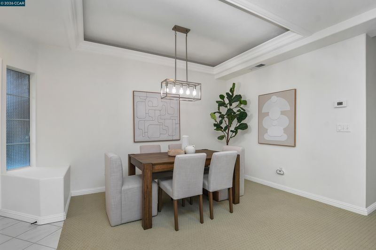
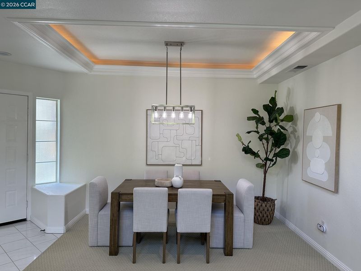
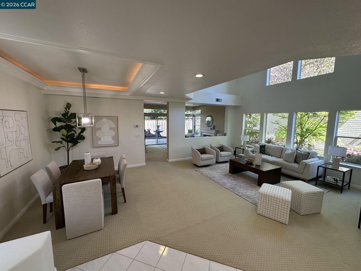
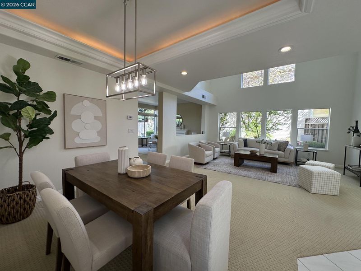
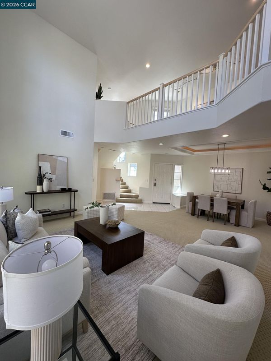
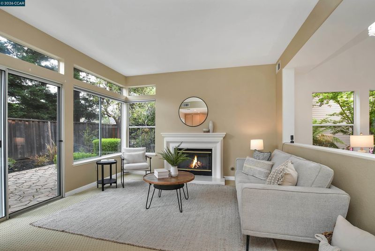
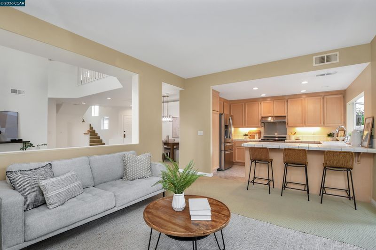
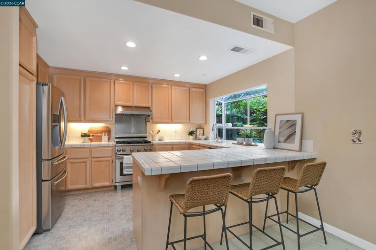
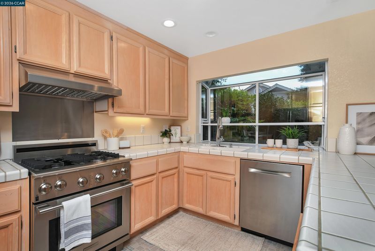
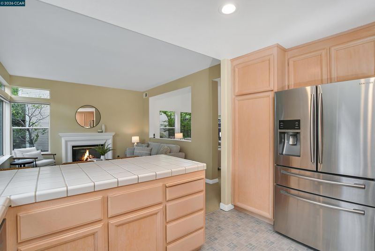
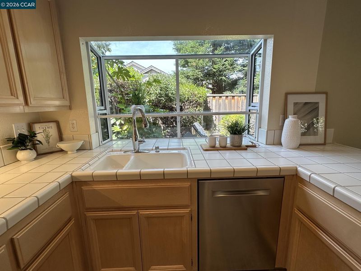
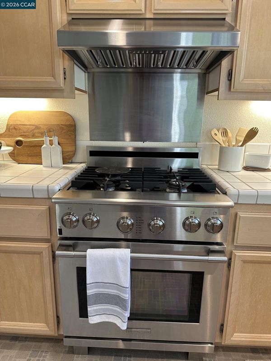
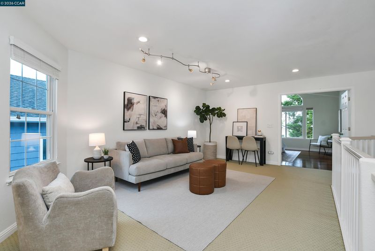
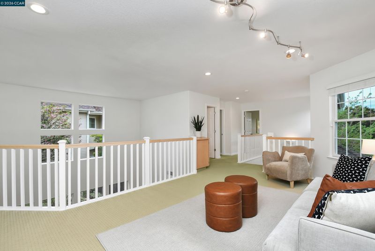
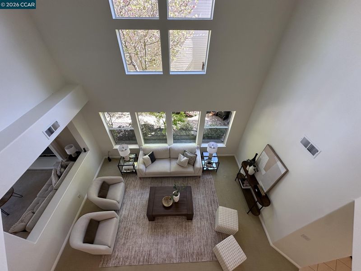
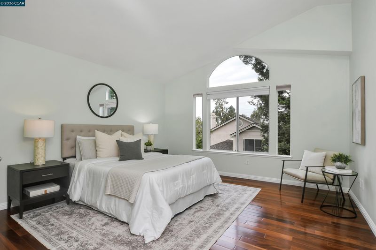
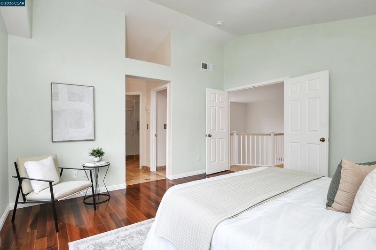
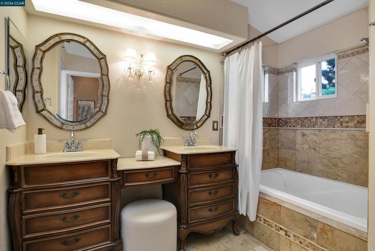
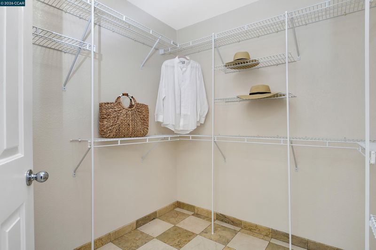
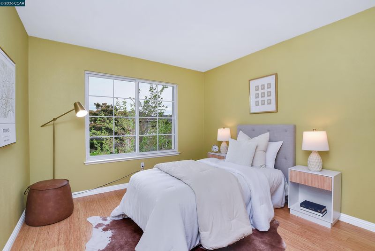
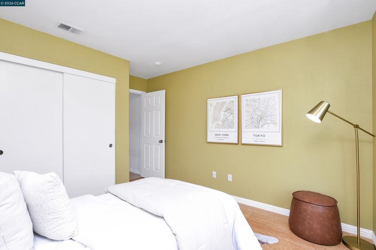
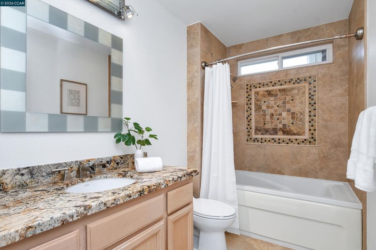
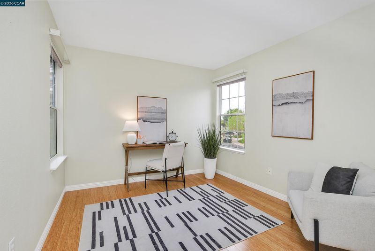
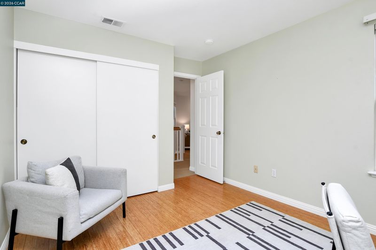
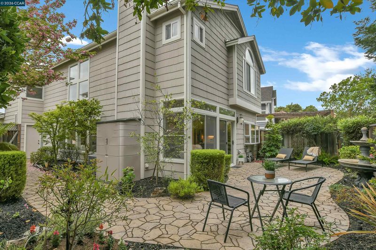
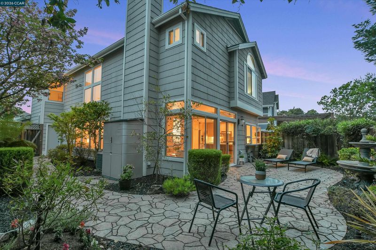
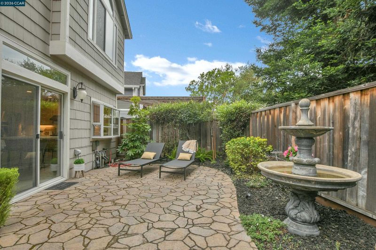
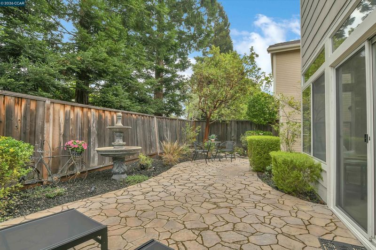
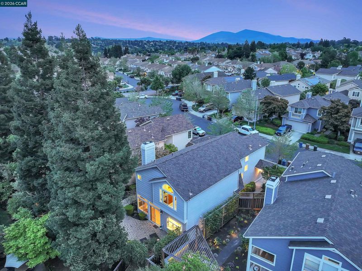
Tucked away on court in the highly desirable Westaire community, this light-filled and inviting home offers the perfect blend of comfort, location and community. Featuring 3 bedrooms, a versatile loft and 2.5 bathrooms, this thoughtfully designed residence provides flexible living spaces to fit your lifestyle. The bright and airy main level showcases an open-concept floor plan, creating an ideal setting for both everyday living and effortless entertaining. Gourmet Chef’s Kitchen with a 4 burner gas stove, breakfast counter and sink that overlook the luscious yard. Large family room perfect for movie nights and entertaining. Upstairs, the spacious primary suite serves as a peaceful retreat, complete with a walk-in closet and an ensuite bathroom featuring dual vanities and a tub/shower combination. The loft adds valuable flexibility, making it the perfect space for a home office, playroom, media room, or potential fourth bedroom. Major updates include a newer roof (approximately 2015) and HVAC system (approxima
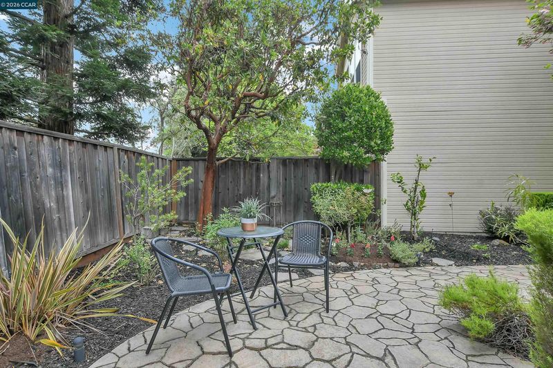
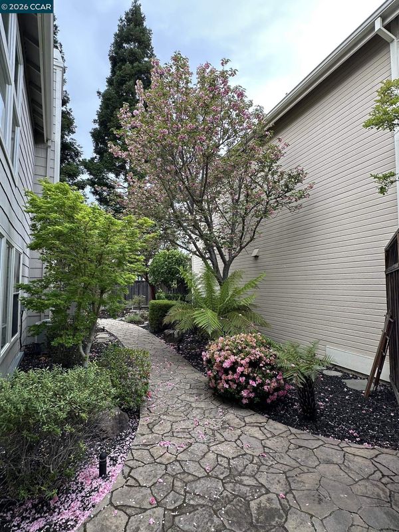
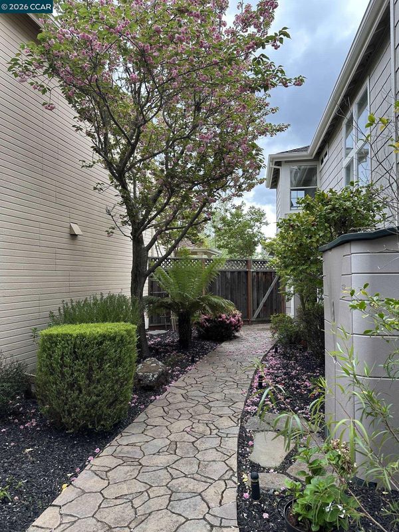
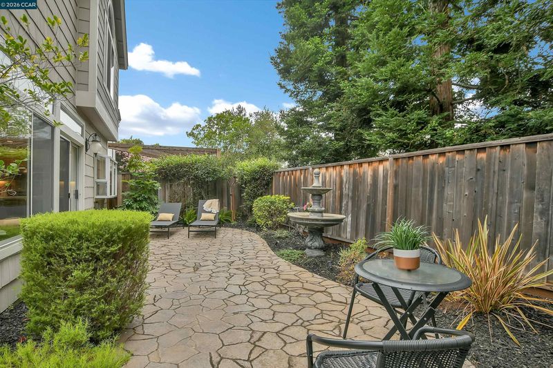
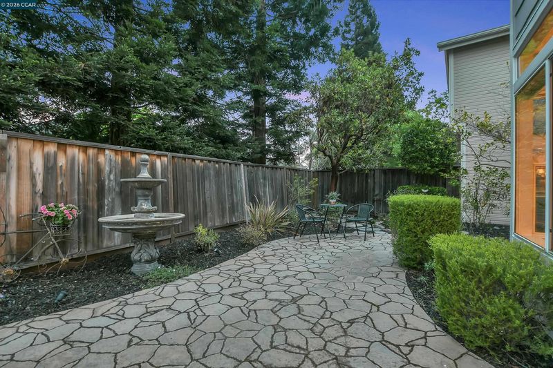
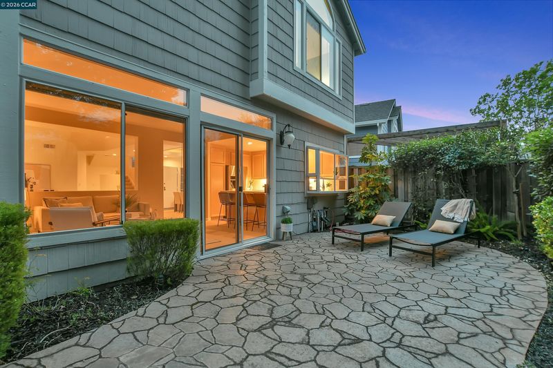
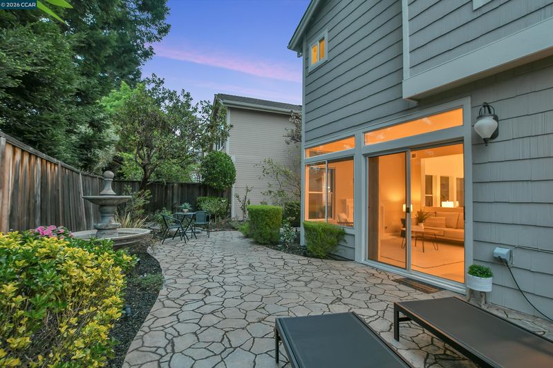
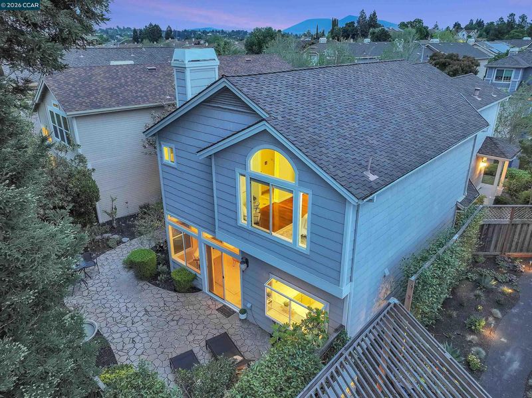
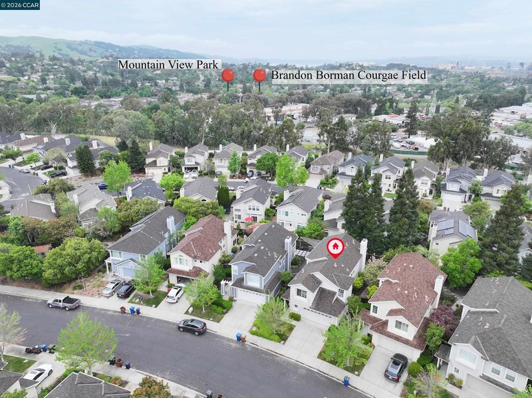
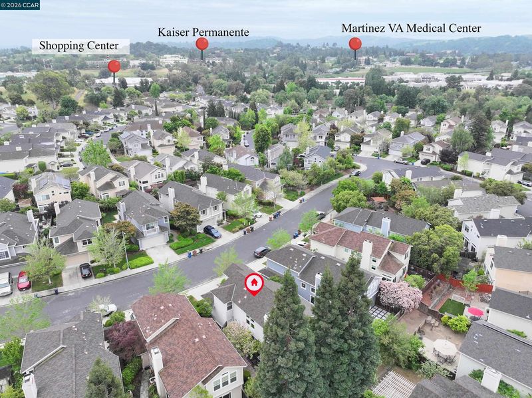
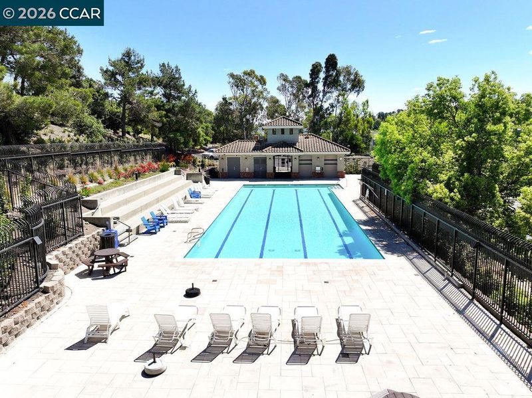
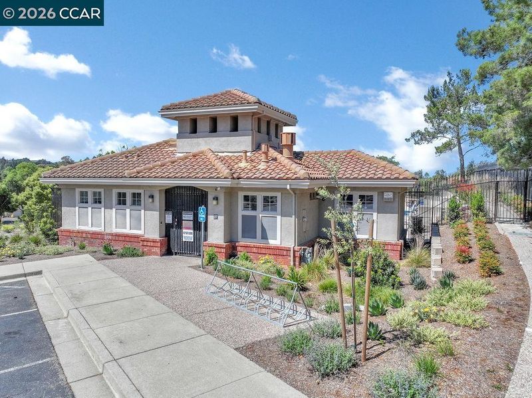
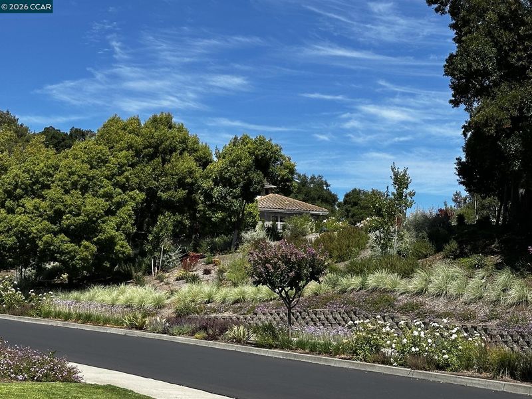
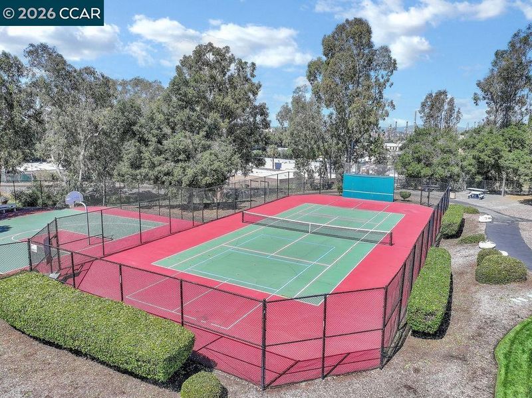
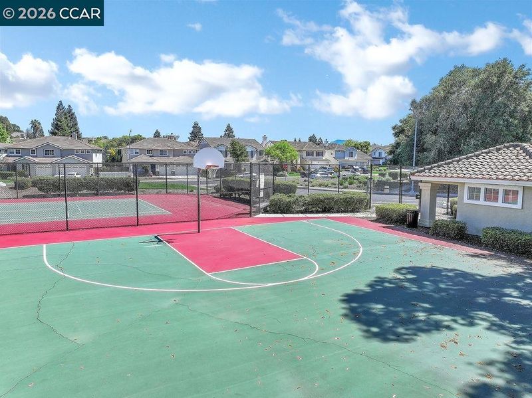
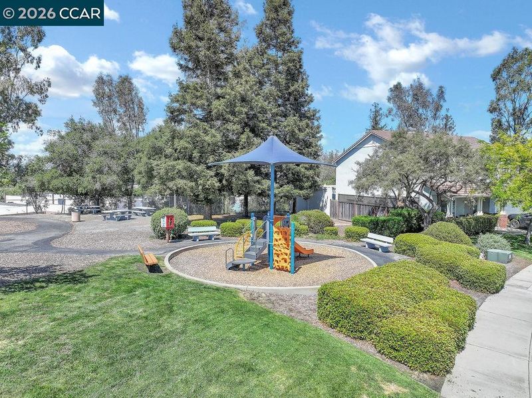
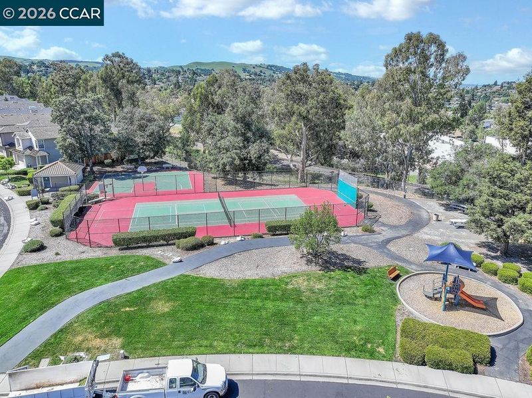
Tucked away on court in the highly desirable Westaire community, this light-filled and inviting home offers the perfect blend of comfort, location and community. Featuring 3 bedrooms, a versatile loft and 2.5 bathrooms, this thoughtfully designed residence provides flexible living spaces to fit your lifestyle. The bright and airy main level showcases an open floor plan, creating an ideal setting for both everyday living and effortless entertaining. Gourmet Chef’s Kitchen with a Electrolux ICON gas stove, BOSCH dishwasher, Samsung Stainless Steel French Door Refrigerator, Baffle Range Hood: Professional-grade ventilation, breakfast counter open to the living room and sink that overlook the luscious yard. Large family room perfect for movie nights and entertaining. Upstairs, the spacious primary suite serves as a peaceful retreat, complete with a walk-in closet and an ensuite bathroom featuring dual vanities, vanity area and a Travertine & Marble tub/shower combo. The loft adds valuable flexibility, making it the perfect space for a home office, playroom, media room, or potential fourth bedroom. Major updates include a newer roof (approximately 2015) and HVAC system (approximately 2017, offering added peace of mind for years to come. The garage boasts a Motorized Bike Lift Rack: An automated, ceiling-mounted storage solution that securely stores two bicycles, saving valuable garage space. Basque in your luscious yard and enjoy the true beauty and serene it offers. Enjoy the exceptional community amenities, including a sparkling pool, basketball and tennis courts, playground, scenic walking trails, and the convenience of HOA-maintained front yards. Ideally located within walking distance to Morello Park Elementary School. Minutes to historic downtown Martinez, restaurants, shops, Farmer’s Market, BART, freeways, Veranda and is centrally located between San Francisco and Wine Country. OPEN HOUSE SATURDAY, July 18th 1:30-4PM.

- Current Status
- Active
- Original Price
- $889,900
- List Price
- $889,900
- On Market Date
- Jul 6, 2026
- Property Type
- Detached
- D/N/S
- Westaire
- Zip Code
- 94553
- MLS ID
- 41140553
- APN
- 3773000660
- Year Built
- 1994
- Stories in Building
- 2
- Possession
- Close Of Escrow, Immediate
- Data Source
- MAXEBRDI
- Origin MLS System
- CONTRA COSTA
John Muir Elementary School
Public K-5 Elementary
Students: 434 Distance: 0.5mi
Morello Park Elementary School
Public K-5 Elementary
Students: 514 Distance: 0.6mi
New Vistas Christian School
Private 3-12 Special Education, Combined Elementary And Secondary, Religious, Coed
Students: 7 Distance: 0.7mi
White Stone Christian Academy
Private 1-12
Students: NA Distance: 0.8mi
Las Juntas Elementary School
Public K-5 Elementary, Coed
Students: 355 Distance: 1.0mi
Briones (Alternative) School
Public K-12 Alternative
Students: 63 Distance: 1.1mi
- Bed
- 3
- Bath
- 2.5 (2/1)
- Parking
- 2
- Int Access From Garage, Garage Door Opener
- SQ FT
- 1,945
- SQ FT Source
- Measured
- Lot SQ FT
- 3,600.0
- Lot Acres
- 0.083 Acres
- Pool Info
- See Remarks, Community
- Kitchen
- Gas Range, Gas Water Heater, Tile Counters, Gas Range/Cooktop
- Cooling
- Ceiling Fan(s), Central Air
- Disclosures
- None, Shopping Cntr Nearby, Restaurant Nearby
- Entry Level
- Exterior Details
- Back Yard, Side Yard, Sprinklers Automatic, Sprinklers Front, Landscape Back, Landscape Front, Low Maintenance
- Flooring
- Carpet
- Foundation
- Fire Place
- Family Room, Gas Starter, Wood Burning
- Heating
- Forced Air
- Laundry
- In Garage
- Upper Level
- 3 Bedrooms, 2 Baths, Loft
- Main Level
- 0.5 Bath
- Views
- Hills
- Possession
- Close Of Escrow, Immediate
- Architectural Style
- Contemporary
- Non-Master Bathroom Includes
- Shower Over Tub, Tile, Updated Baths
- Construction Status
- Existing
- Additional Miscellaneous Features
- Back Yard, Side Yard, Sprinklers Automatic, Sprinklers Front, Landscape Back, Landscape Front, Low Maintenance
- Location
- Court, Level
- Roof
- Composition Shingles
- Water and Sewer
- Public
- Fee
- $200
MLS and other Information regarding properties for sale as shown in Theo have been obtained from various sources such as sellers, public records, agents and other third parties. This information may relate to the condition of the property, permitted or unpermitted uses, zoning, square footage, lot size/acreage or other matters affecting value or desirability. Unless otherwise indicated in writing, neither brokers, agents nor Theo have verified, or will verify, such information. If any such information is important to buyer in determining whether to buy, the price to pay or intended use of the property, buyer is urged to conduct their own investigation with qualified professionals, satisfy themselves with respect to that information, and to rely solely on the results of that investigation.
School data provided by GreatSchools. School service boundaries are intended to be used as reference only. To verify enrollment eligibility for a property, contact the school directly.