

$1,074,500
2,516
SQ FT
$427
SQ/FT
2991 Applewood Court
@ West Pueblo - Napa

- 4 Bed
- 3 (2/1) Bath
- 2 Park
- 2,516 sqft
- Napa
-

-
Sun Jul 12, 12:00 pm - 2:00 pm
Hosted by Jenny Gass 707-307-3866 Lic#02021302
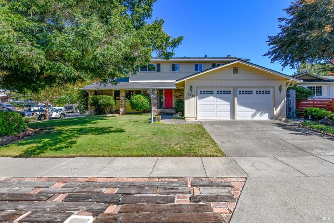
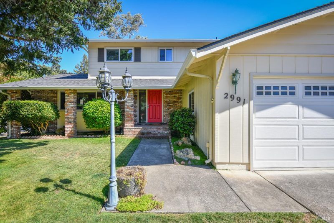
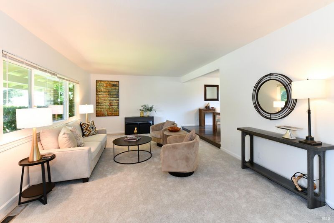
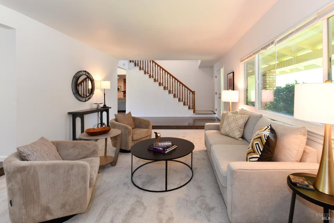
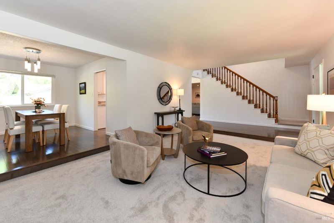
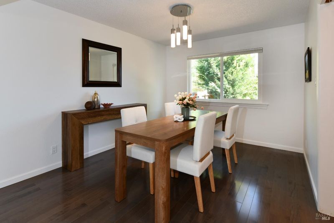
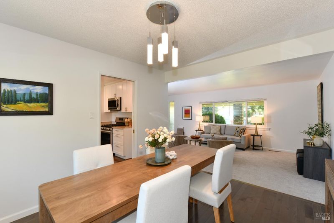
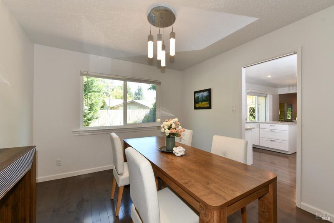
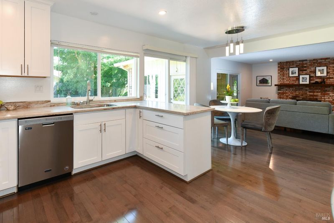
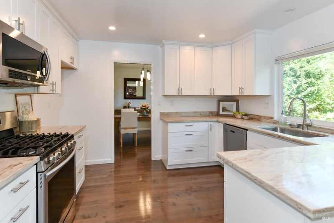
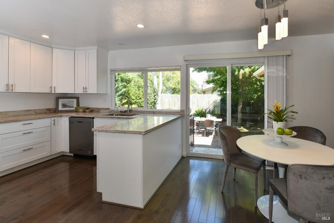
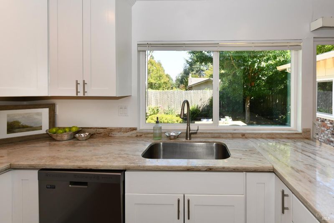
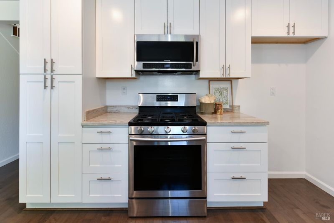
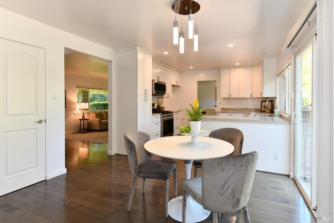
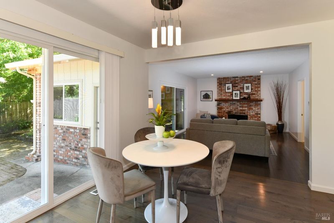
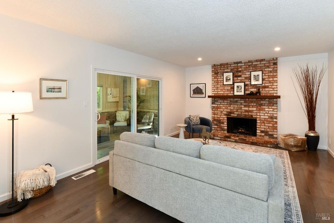
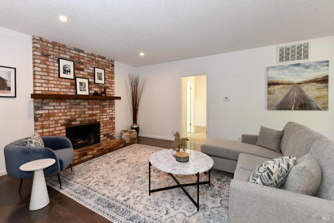
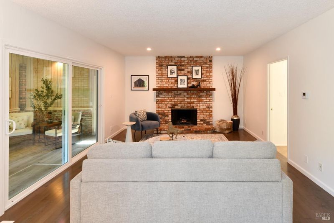
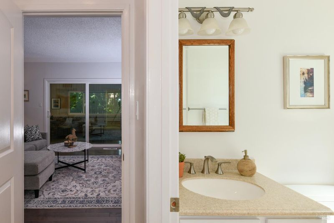
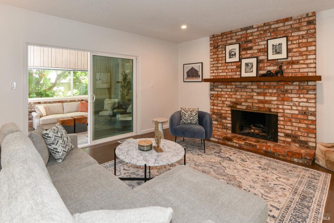
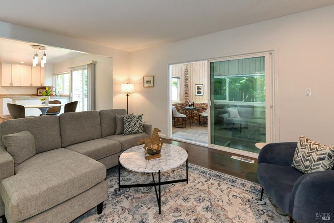
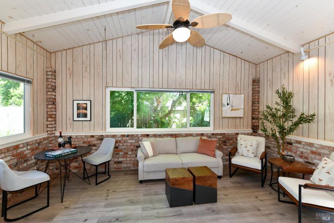
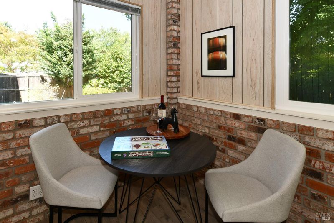
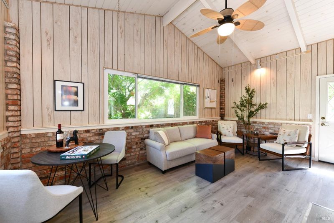
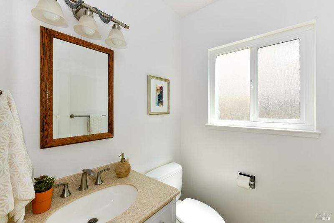
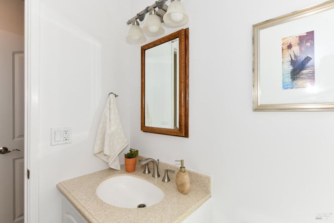
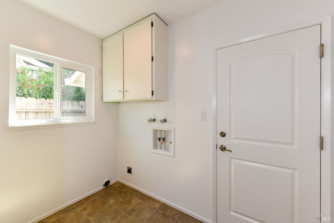
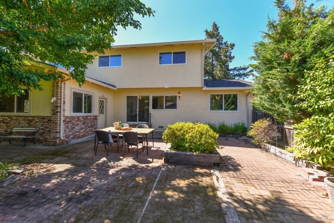
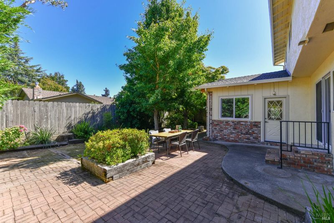
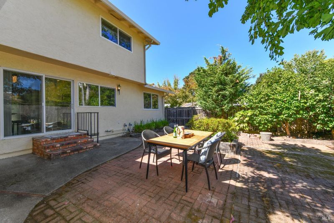
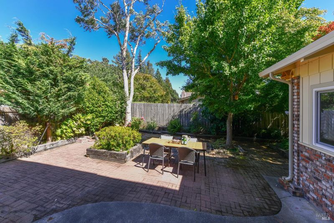
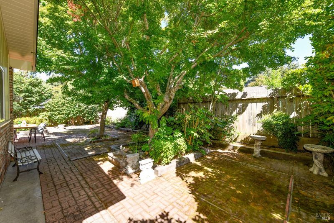
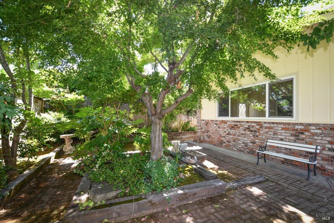
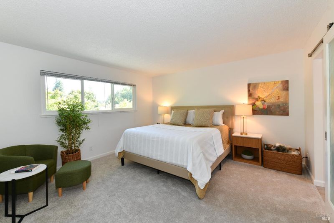
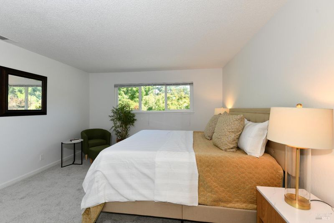
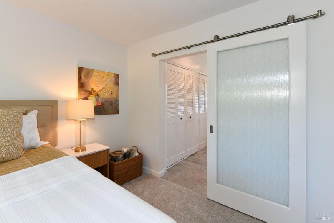
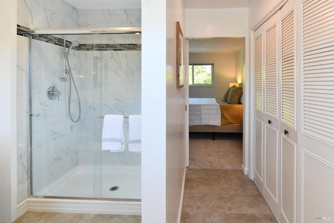
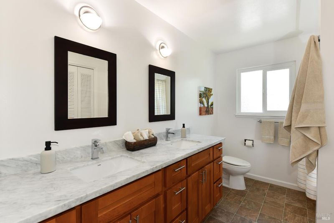
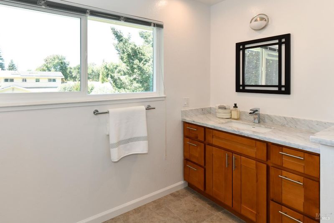
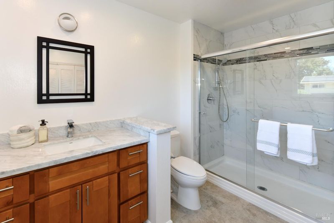
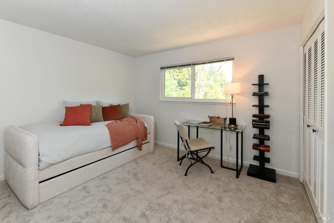
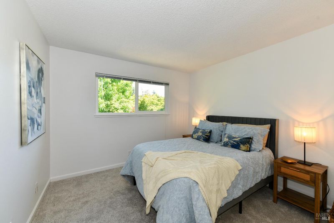
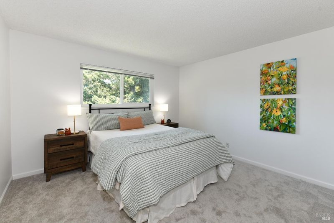
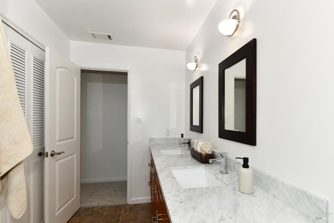
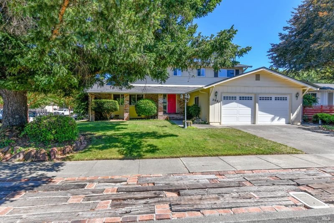
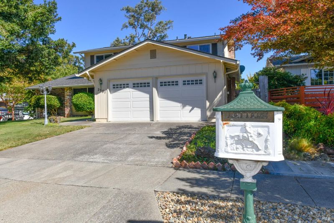
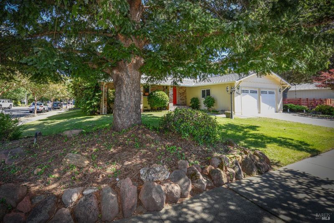
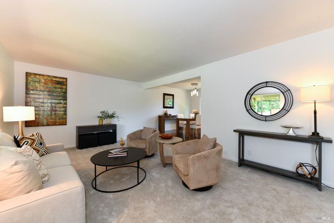
A true classic, thoughtfully designed for comfortable everyday living with a spacious floor plan that feels both welcoming and timeless. The generous living room flows naturally into the formal dining room before opening to the kitchen, casual dining area, and family room, where beautiful smooth laminate flooring creates a clean, cohesive look throughout the main living spaces. The bright, open kitchen features rich granite countertops, abundant white cabinetry, a pantry cabinet, gas range, built-in microwave, stainless steel dishwasher, and a stainless-steel sink with a gooseneck faucet. Overlooking the peaceful backyard, it remains connected to both the dining area and the inviting family room with its brick, gas-piped fireplace. Sliding glass doors from the kitchen dining area open to the backyard, while the family room leads to a charming, enclosed room with vaulted ceilings and a ceiling fan. This versatile space is ideal for entertaining, a home gym, hobby room, or simply a quiet retreat to relax with a good book. The backyard is a wonderfully private setting designed for both entertaining and unwinding. A spacious patio offers plenty of room for summer barbecues and outdoor dining, while a shaded area beneath a graceful Japanese maple provides the perfect place to slow down and enjoy the peaceful sounds of nature. Completing the main level are a convenient half bath, an indoor laundry area, and direct access to the oversized garage, which includes a built-in work and storage area along with a sink. Upstairs, the bedrooms are thoughtfully separated from the living spaces, creating a quiet and private retreat. The spacious primary suite features a sliding barn door leading to a bath with an entire wall of closets and an oversized tiled shower with glass enclosure. Three additional bedrooms share a hall bath with double vanity and a tub with shower. The home is situated in one of Napa's desirable neighborhoods, just moments from Alston Park, scenic walking trails, the dog park, shopping, dining, and excellent schools, offering an ideal combination of comfort, convenience, and location.

- Days on Market
- 2 days
- Current Status
- Active
- Original Price
- $1,074,500
- List Price
- $1,074,500
- On Market Date
- Jul 10, 2026
- Property Type
- Single Family Residence
- Area
- Napa
- Zip Code
- 94558
- MLS ID
- 326058109
- APN
- 041-483-022-000
- Year Built
- 1973
- Stories in Building
- Unavailable
- Possession
- Close Of Escrow
- Data Source
- BAREIS
- Origin MLS System
St. John's Lutheran Elementary School
Private K-8 Elementary, Religious, Coed
Students: 287 Distance: 0.5mi
Napa Valley Independent Studies
Public K-12 Alternative
Students: 149 Distance: 0.5mi
Pueblo Vista Magnet Elementary School
Public K-5 Elementary
Students: 407 Distance: 0.5mi
Hopewell Baptist Christian Academy
Private K-12 Combined Elementary And Secondary, Religious, Coed
Students: 36 Distance: 0.6mi
New Horizons I
Private PK-6 Elementary, Coed
Students: NA Distance: 0.7mi
West Park Elementary School
Public K-5 Elementary
Students: 313 Distance: 0.7mi
- Bed
- 4
- Bath
- 3 (2/1)
- Double Sinks, Tile
- Parking
- 2
- Garage Facing Front
- SQ FT
- 2,516
- SQ FT Source
- Assessor Auto-Fill
- Lot SQ FT
- 7,018.0
- Lot Acres
- 0.1611 Acres
- Kitchen
- Breakfast Area, Granite Counter, Pantry Cabinet
- Cooling
- Central
- Dining Room
- Dining/Living Combo
- Living Room
- Cathedral/Vaulted
- Flooring
- Carpet, Laminate, Vinyl
- Fire Place
- Family Room, Gas Log
- Heating
- Central
- Laundry
- Inside Room
- Upper Level
- Bedroom(s), Full Bath(s), Primary Bedroom
- Main Level
- Dining Room, Family Room, Garage, Kitchen, Living Room, Partial Bath(s), Street Entrance
- Possession
- Close Of Escrow
- Basement
- None
- Architectural Style
- Mediterranean
- Fee
- $0
MLS and other Information regarding properties for sale as shown in Theo have been obtained from various sources such as sellers, public records, agents and other third parties. This information may relate to the condition of the property, permitted or unpermitted uses, zoning, square footage, lot size/acreage or other matters affecting value or desirability. Unless otherwise indicated in writing, neither brokers, agents nor Theo have verified, or will verify, such information. If any such information is important to buyer in determining whether to buy, the price to pay or intended use of the property, buyer is urged to conduct their own investigation with qualified professionals, satisfy themselves with respect to that information, and to rely solely on the results of that investigation.
School data provided by GreatSchools. School service boundaries are intended to be used as reference only. To verify enrollment eligibility for a property, contact the school directly.