

$2,089,000
3,300
SQ FT
$633
SQ/FT
6277 Diamond Way
@ Amethyst St - Boulevard, Dublin

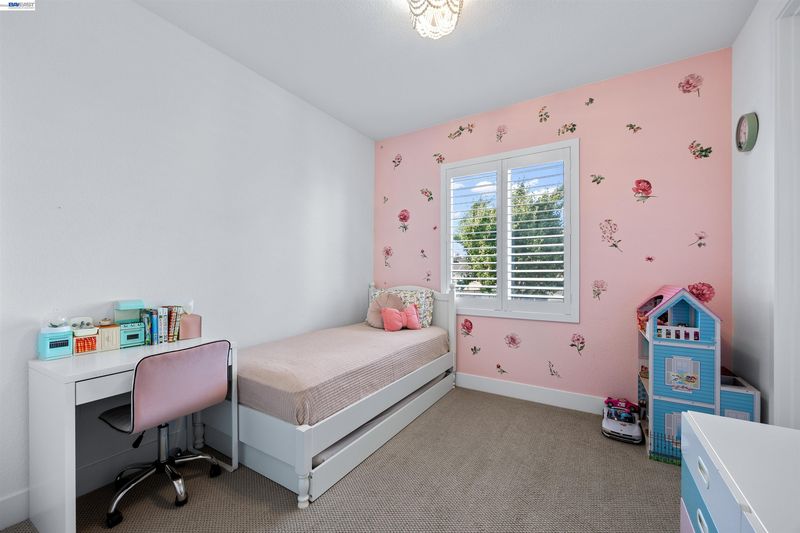
- 6 Bed
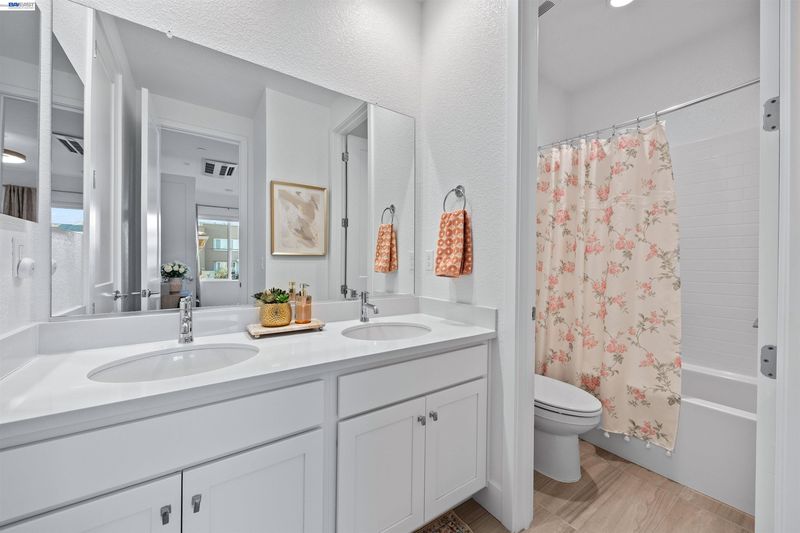
- 5 Bath
- 2 Park
- 3,300 sqft
- Dublin
-

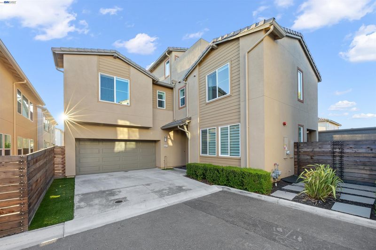
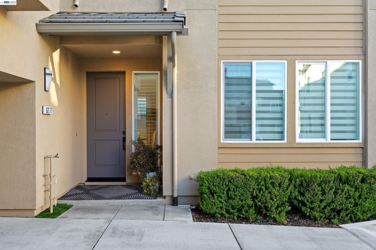
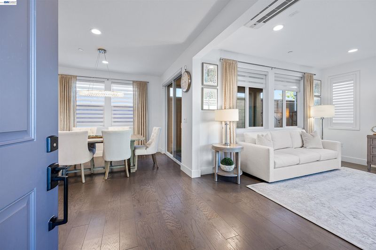
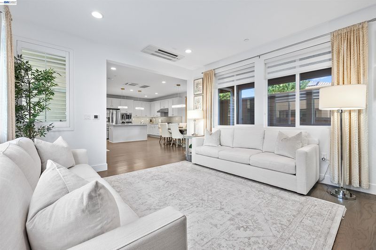
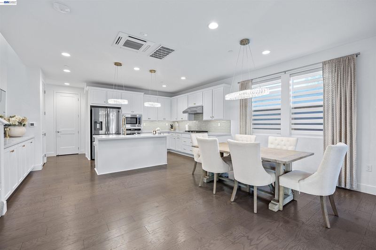
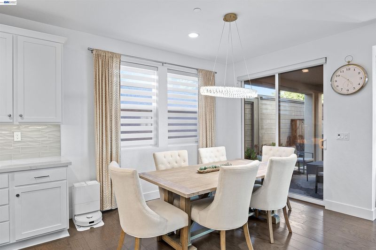
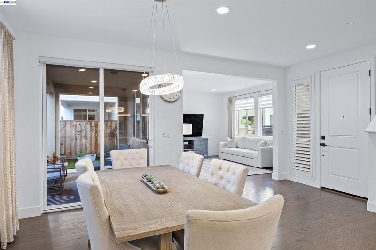
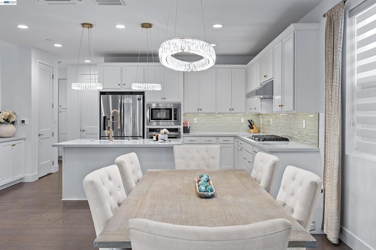
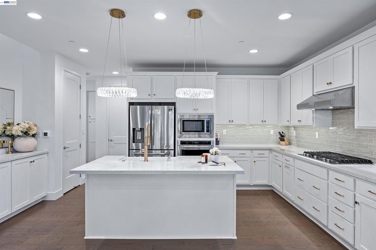
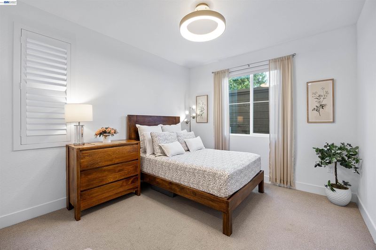
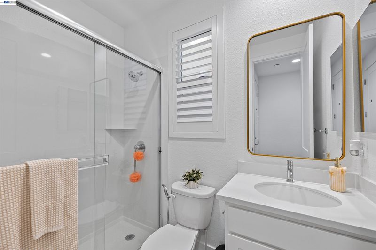
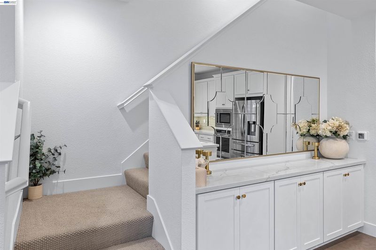
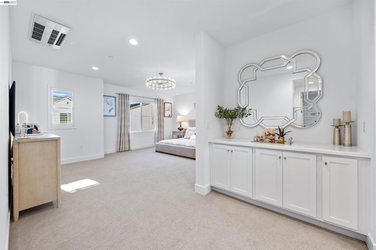
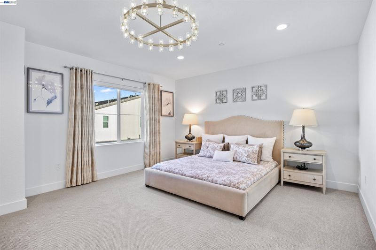
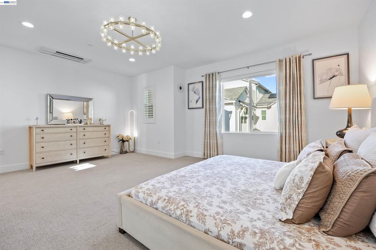
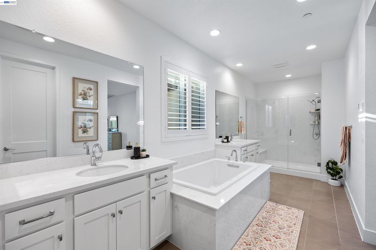
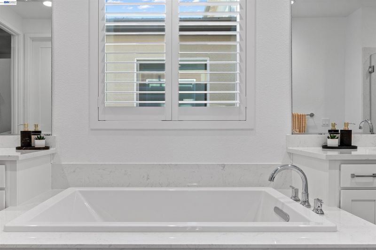
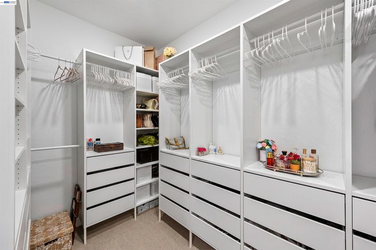
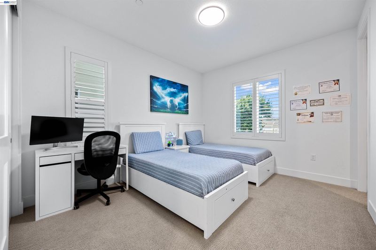
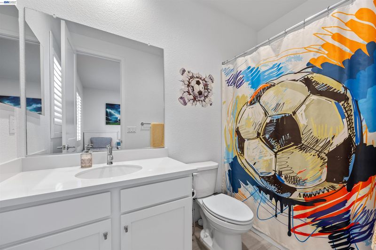
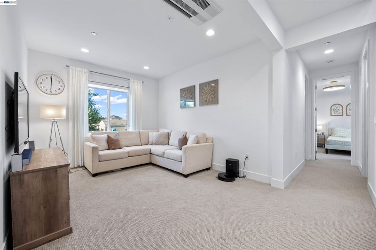
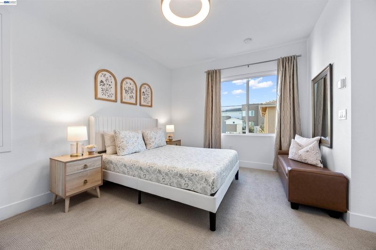
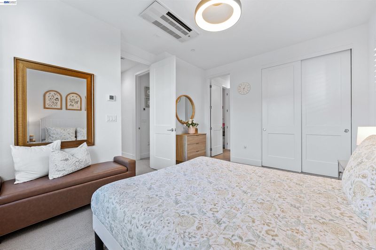
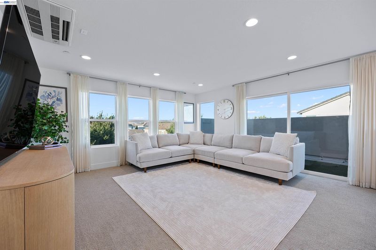
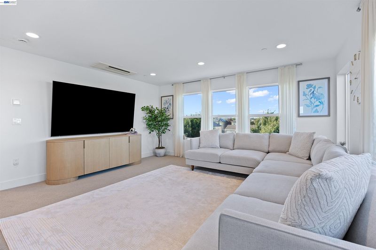
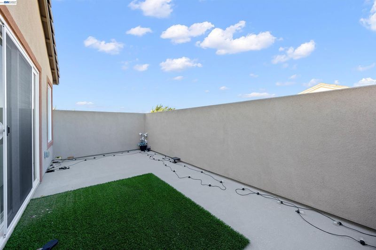
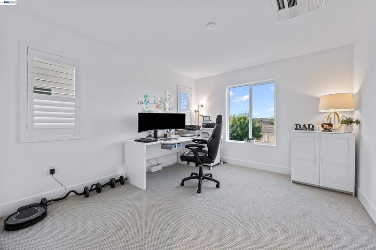
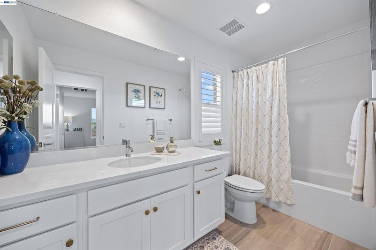
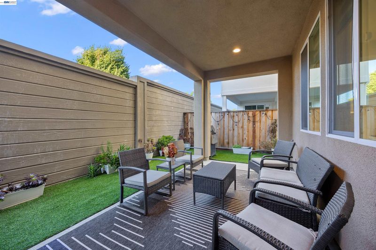
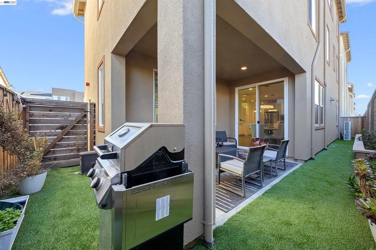
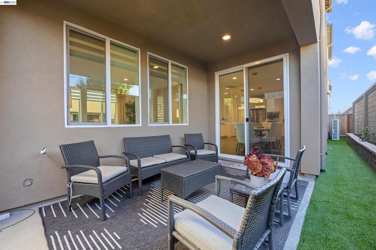
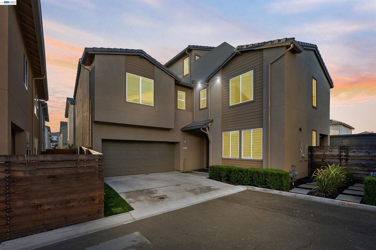
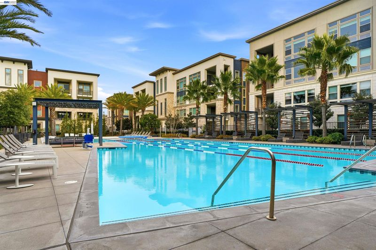
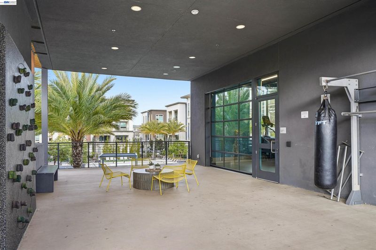
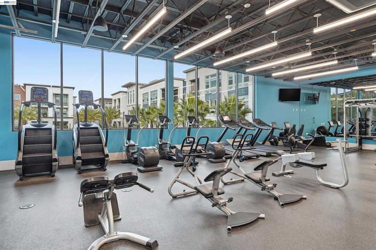
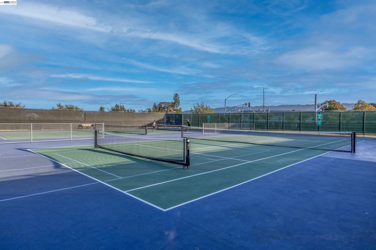
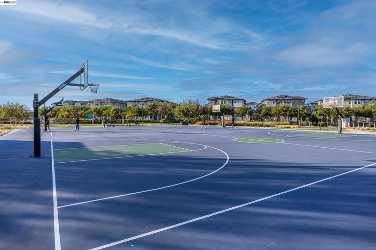
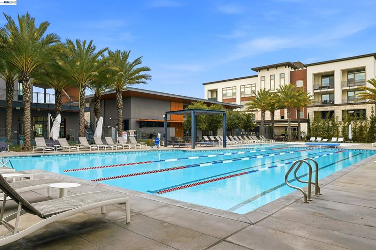
This well-appointed home is located in the sought after Boulevard masterplanned community. Private roof terrace with a magnificent view of Mt. Diablo. Sleek. Spacious. And surrounded by every daily convenience you can think of. This is Ivy – Boulevard’s single-family home neighborhood. Relaxed yet elevated, these home designs introduce up to 3,300 square feet of space to lounge, laugh and live to the fullest. With sun-sprinkled outdoor rooms, blank-canvas lofts and up to six bedrooms for growing families of every size, Ivy offers dependable homes for ever-changing tomorrows. Walkability to BART makes for seamless commutes and spontaneous outings, while proximity to shops and eateries at Persimmon Place ensures having nothing to do is never an option. Themed pocket parks and an impressive Rec Center within the community round out the Ivy experience, connecting residents to all the essentials for a life well balanced.

- Current Status
- Active - Coming Soon
- Original Price
- $2,089,000
- List Price
- $2,089,000
- On Market Date
- Sep 19, 2026
- Property Type
- Detached
- D/N/S
- Boulevard
- Zip Code
- 94568
- MLS ID
- 41148873
- APN
- 9867621
- Year Built
- 2023
- Stories in Building
- 3
- Possession
- Close Of Escrow
- Data Source
- MAXEBRDI
- Origin MLS System
- BAY EAST
Wells Middle School
Public 6-8 Middle
Students: 996 Distance: 0.6mi
Valley High (Continuation) School
Public 9-12 Continuation
Students: 60 Distance: 0.7mi
Dublin Adult Education
Public n/a Adult Education
Students: NA Distance: 0.7mi
Frederiksen Elementary School
Public K-5 Elementary
Students: 800 Distance: 0.8mi
Fountainhead Montessori School
Private PK-1 Nonprofit
Students: 250 Distance: 1.1mi
Dublin High School
Public 9-12 Secondary
Students: 2978 Distance: 1.2mi
- Bed
- 6
- Bath
- 5
- Parking
- 2
- Attached, Garage Door Opener
- SQ FT
- 3,300
- SQ FT Source
- Assessor Auto-Fill
- Lot SQ FT
- 2,891.0
- Lot Acres
- 0.07 Acres
- Pool Info
- Other, Community
- Kitchen
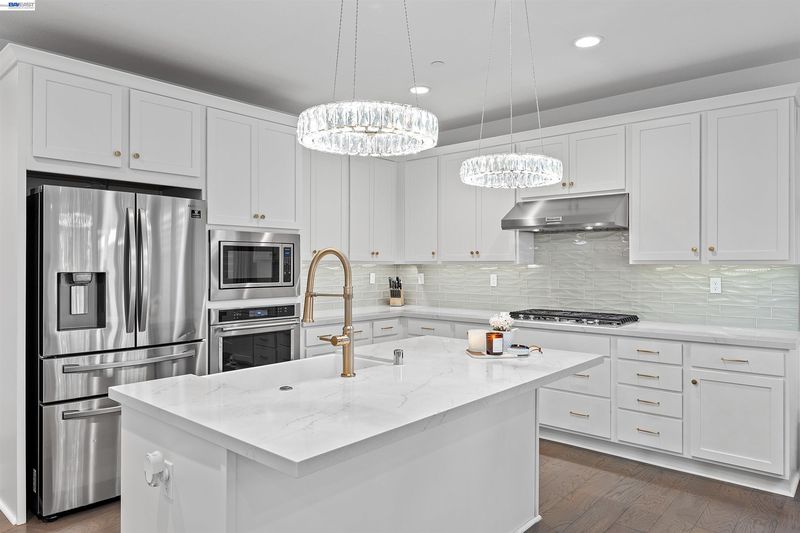
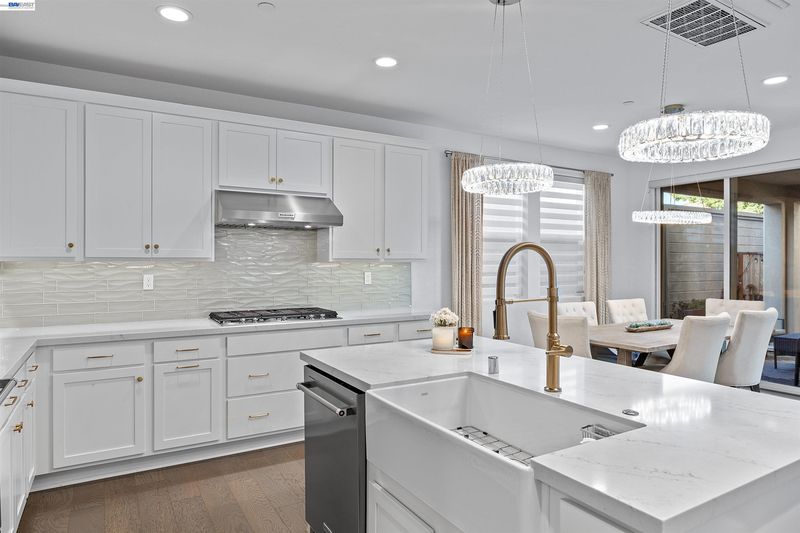
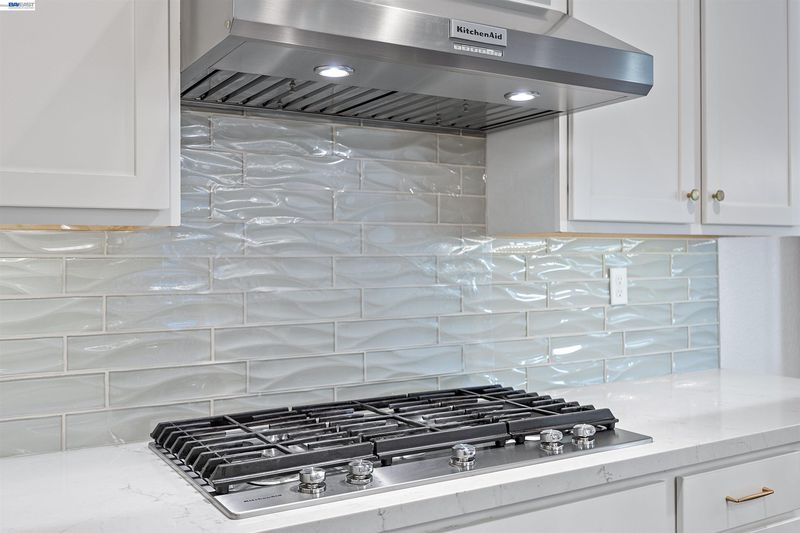
- Dishwasher, Microwave, Refrigerator, Tankless Water Heater, Breakfast Bar, Disposal, Kitchen Island, Updated Kitchen
- Cooling
- Central Air, Other
- Disclosures
- Other - Call/See Agent
- Entry Level
- Exterior Details
- Back Yard, Front Yard, Sprinklers Front
- Flooring
- Other
- Foundation
- Fire Place
- Gas Starter
- Heating
- Other
- Laundry
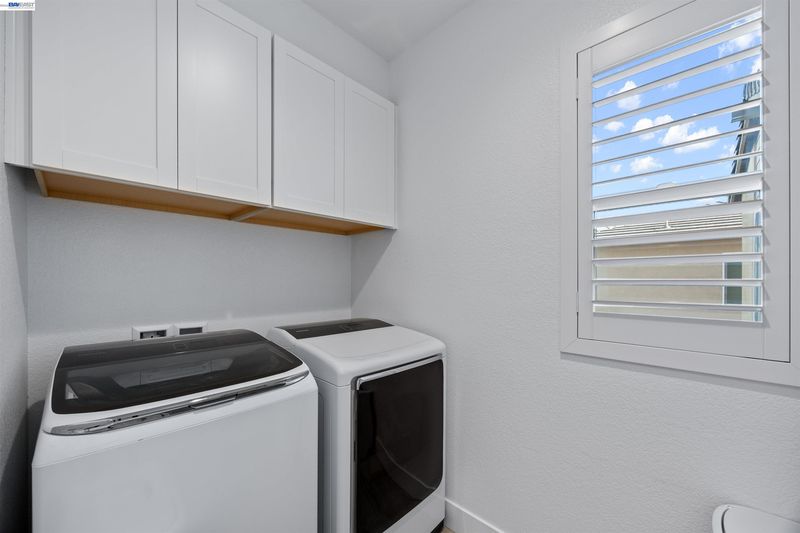
- 220 Volt Outlet, Laundry Room
- Main Level
- 6+ Bedrooms
- Possession
- Close Of Escrow
- Architectural Style
- Contemporary, Other
- Construction Status
- Existing
- Additional Miscellaneous Features
- Back Yard, Front Yard, Sprinklers Front
- Location
- Court, Back Yard, Front Yard, Landscaped, Street Light(s)
- Roof
- Composition Shingles
- Water and Sewer
- Public
- Fee
- $167
MLS and other Information regarding properties for sale as shown in Theo have been obtained from various sources such as sellers, public records, agents and other third parties. This information may relate to the condition of the property, permitted or unpermitted uses, zoning, square footage, lot size/acreage or other matters affecting value or desirability. Unless otherwise indicated in writing, neither brokers, agents nor Theo have verified, or will verify, such information. If any such information is important to buyer in determining whether to buy, the price to pay or intended use of the property, buyer is urged to conduct their own investigation with qualified professionals, satisfy themselves with respect to that information, and to rely solely on the results of that investigation.
School data provided by GreatSchools. School service boundaries are intended to be used as reference only. To verify enrollment eligibility for a property, contact the school directly.