

$1,650,000
1,594
SQ FT
$1,035
SQ/FT
1187 Tannery Creek Road
@ Salmon Creek Rd. - Sebastopol, Bodega

- 3 Bed
- 3 (2/1) Bath
- 4 Park
- 1,594 sqft
- Bodega
-

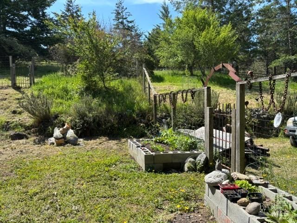
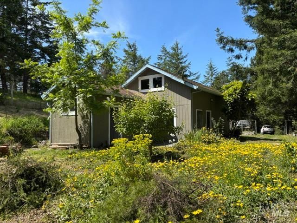
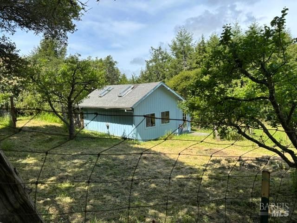
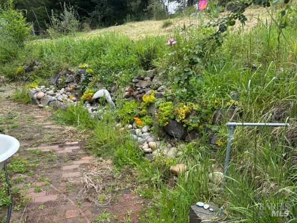
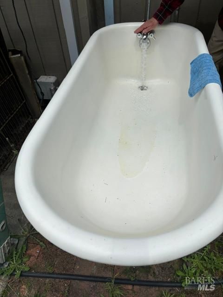
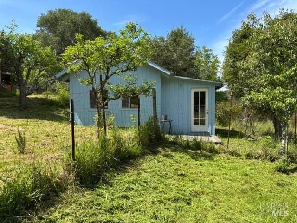
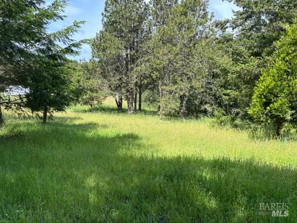
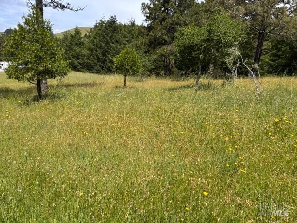
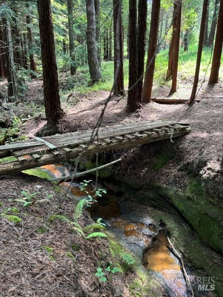
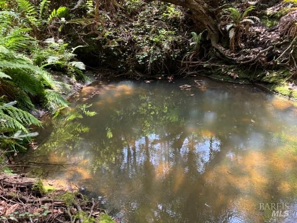
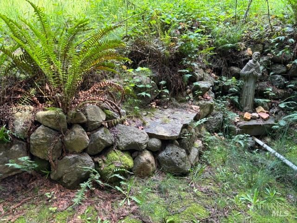
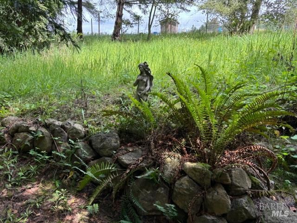
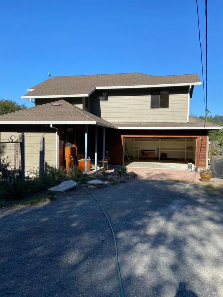
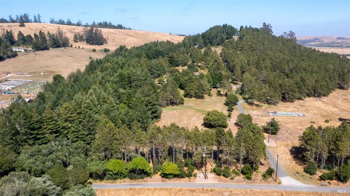
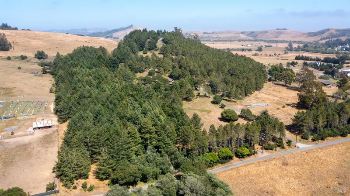
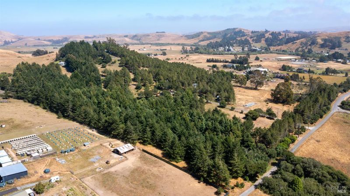
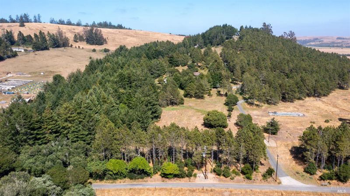
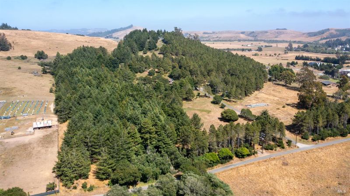
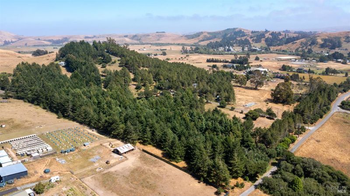
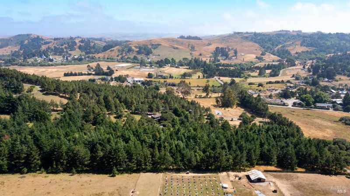
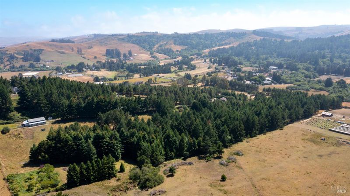
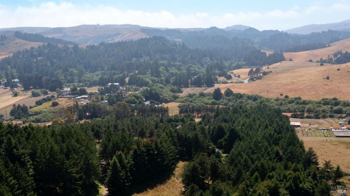
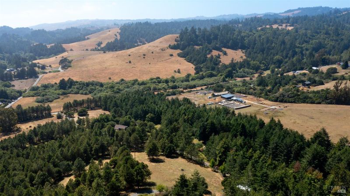
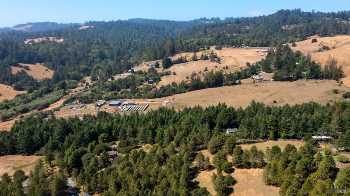
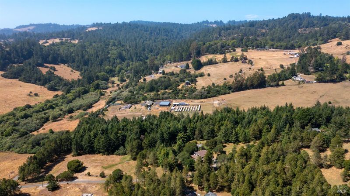
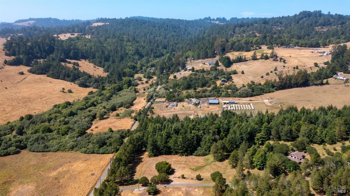
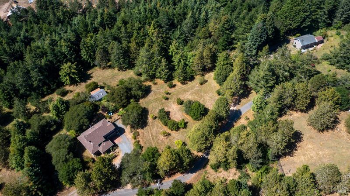
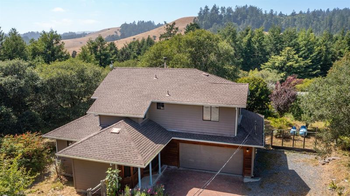
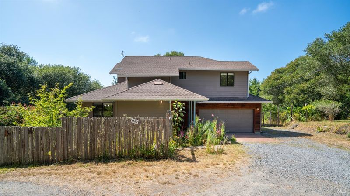
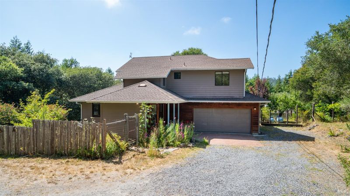
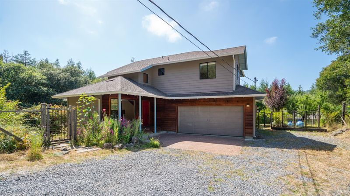
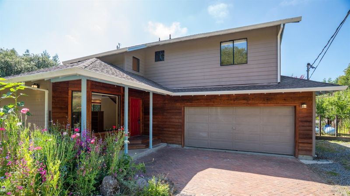
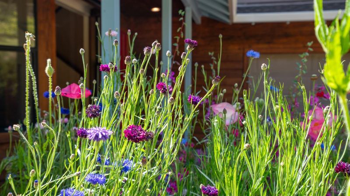
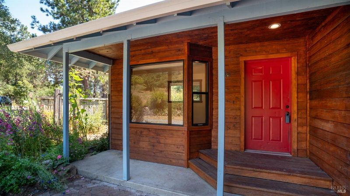
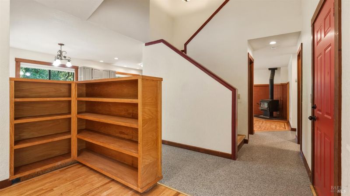
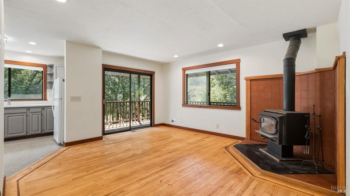
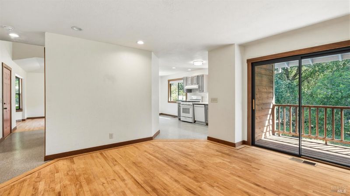
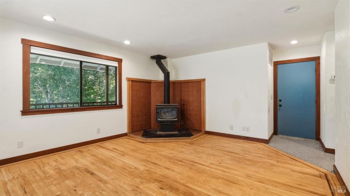
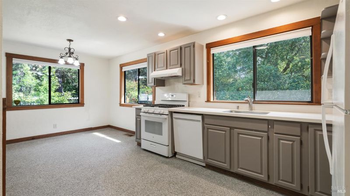
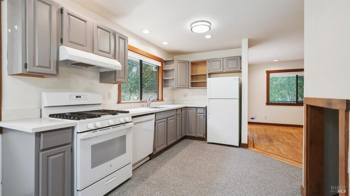
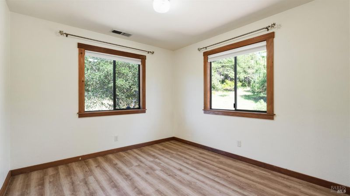
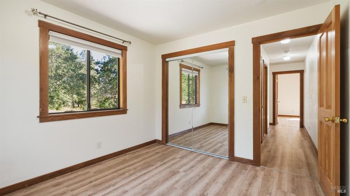
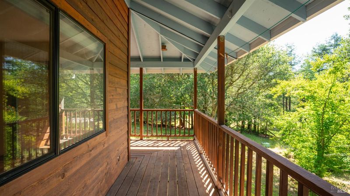
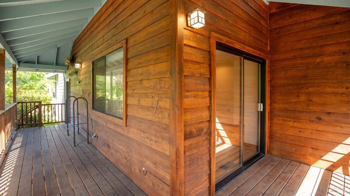
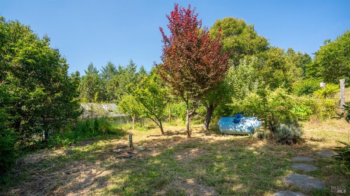
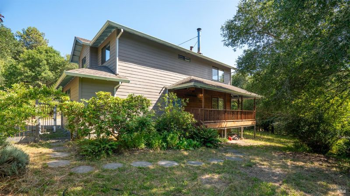
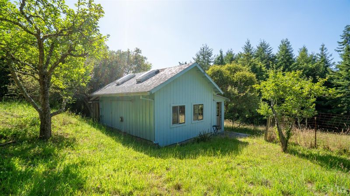
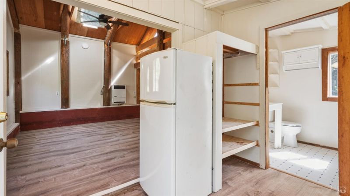
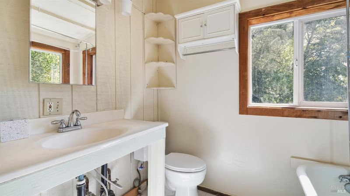
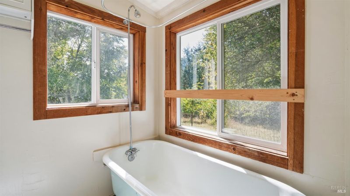
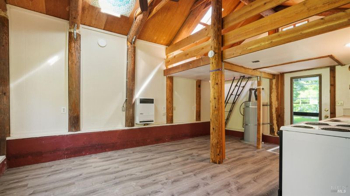
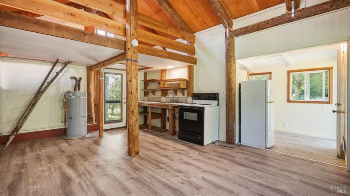
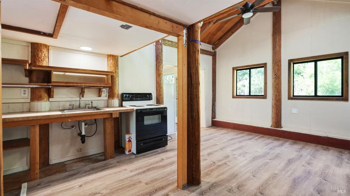
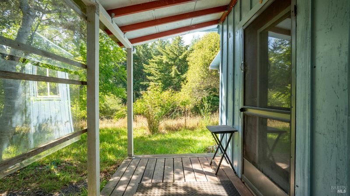
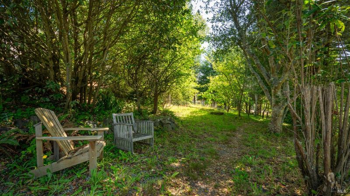
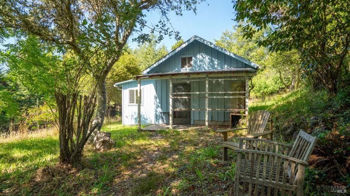
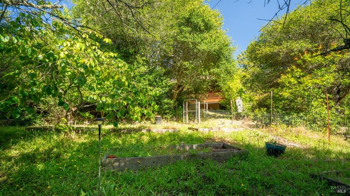
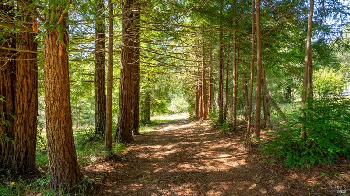
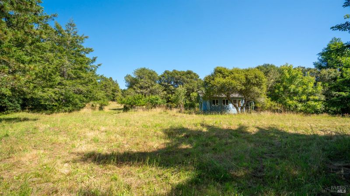
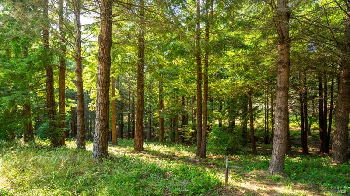
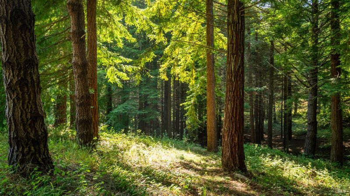
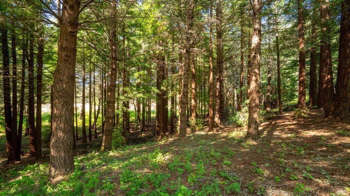
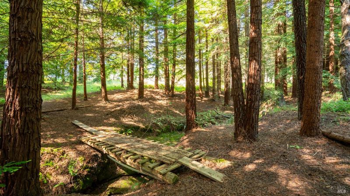
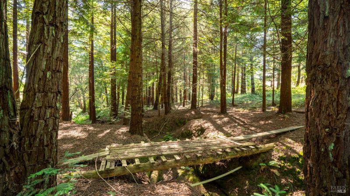
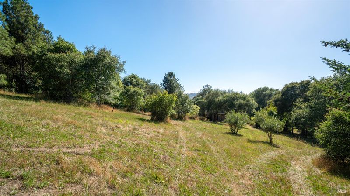
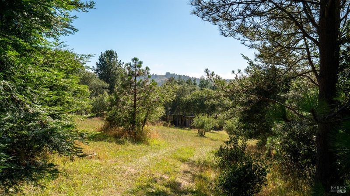
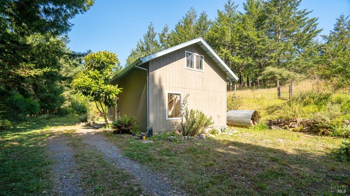
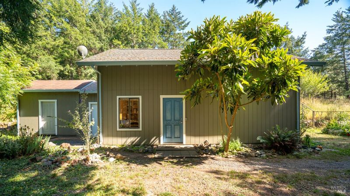
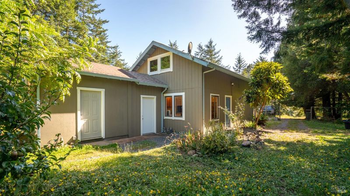
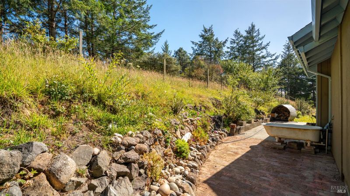
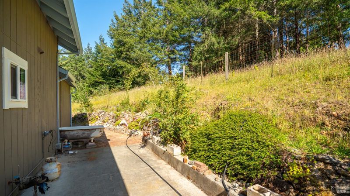
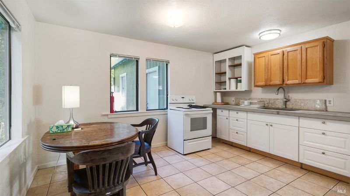
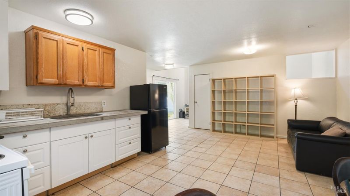
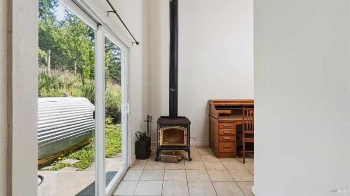
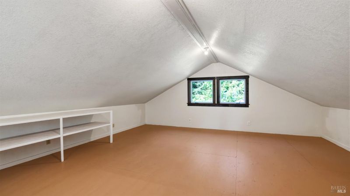
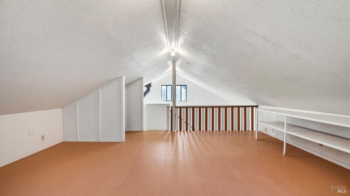
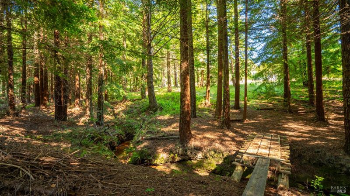
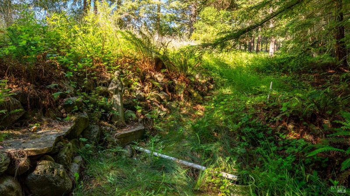
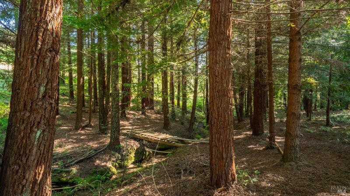
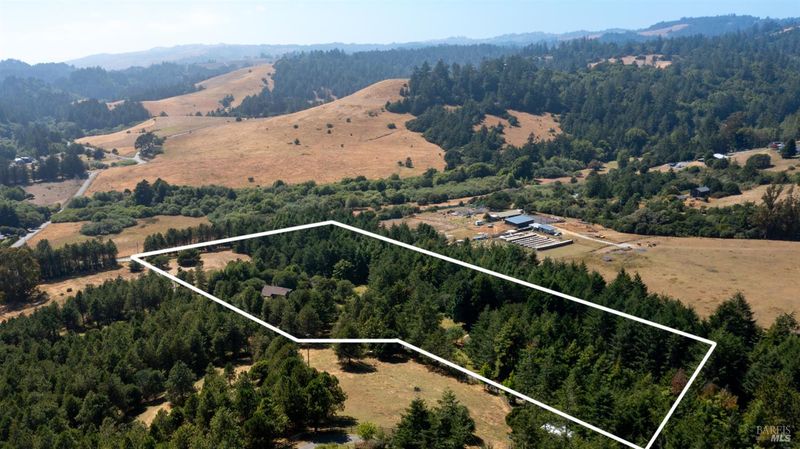
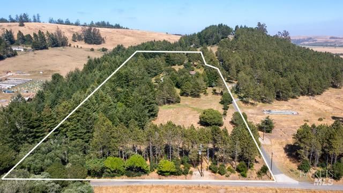
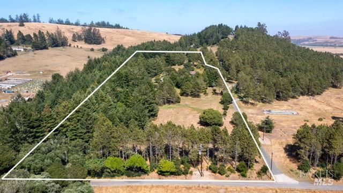
If you are looking for Peace, Quiet, and a Place to raise a family with room to explore, then this is it! Come take a look... you might want to stay. The house was built by the owner who raised his family on this land. This property is a serene 10.22 acres that is located a little outside of the town of Bodega. The owner planted all the fruit trees including peaches, pear, apple, olive, huckleberry, mulberry, and assorted pines and Redwoods. The terrain consists of rolling hills, and meadows surrounded by a quiet, private park-like setting that is 10 miles west of Sebastopol,CA and 7 miles from the Coast. It has a winter creek meandering through the redwoods with a bridge that leads you to a spring with a statue of St. Francis. This is a perfect place to enjoy the relaxed country atmosphere in the cool climate that can be 10 degrees cooler than Sebastopol which can be 10 degrees cooler than Santa Rosa. The out-buildings consist of a permitted Barn (20'X 30') with a loft and a wood stove, storage shed, workshop, and a heifer shack (built for his daughter) that is used as a studio. Come take a look, you might want to stay and pull up a chair and watch the Coastal Breezes move through the trees.There is even a out door tub to bath your dog or take an outdoor private bath.

- Days on Market
- 29 days
- Current Status
- Active
- Original Price
- $1,900,000
- List Price
- $1,650,000
- On Market Date
- Jun 26, 2026
- Property Type
- Single Family Residence
- Area
- Sebastopol
- Zip Code
- 94922
- MLS ID
- 326054692
- APN
- 103-100-070-000
- Year Built
- 1991
- Stories in Building
- Unavailable
- Possession
- Close Of Escrow
- Data Source
- BAREIS
- Origin MLS System
Salmon Creek School - A Charter
Charter 2-8 Middle
Students: 191 Distance: 3.4mi
Harmony Elementary School
Public K-1 Elementary
Students: 58 Distance: 3.4mi
Bodega Bay Elementary School
Public K-5 Elementary
Students: 23 Distance: 3.9mi
Nonesuch School
Private 6-12 Nonprofit
Students: 22 Distance: 6.8mi
Orchard View School
Charter K-12 Combined Elementary And Secondary
Students: 234 Distance: 7.3mi
Apple Blossom School
Public K-5 Elementary
Students: 414 Distance: 7.3mi
- Bed
- 3
- Bath
- 3 (2/1)
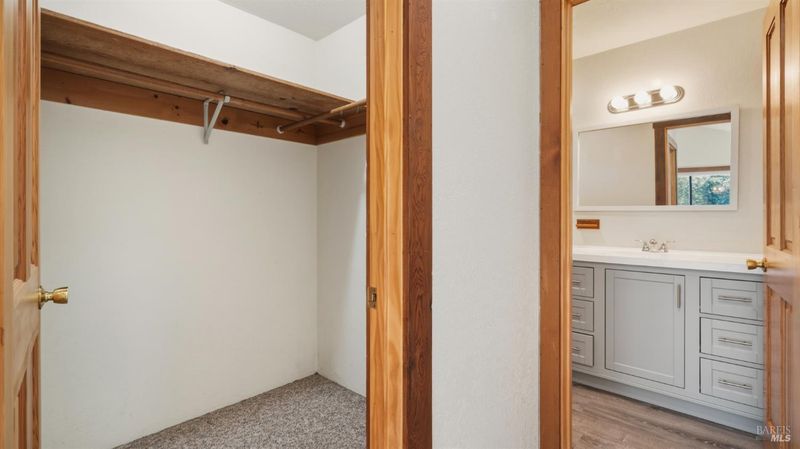
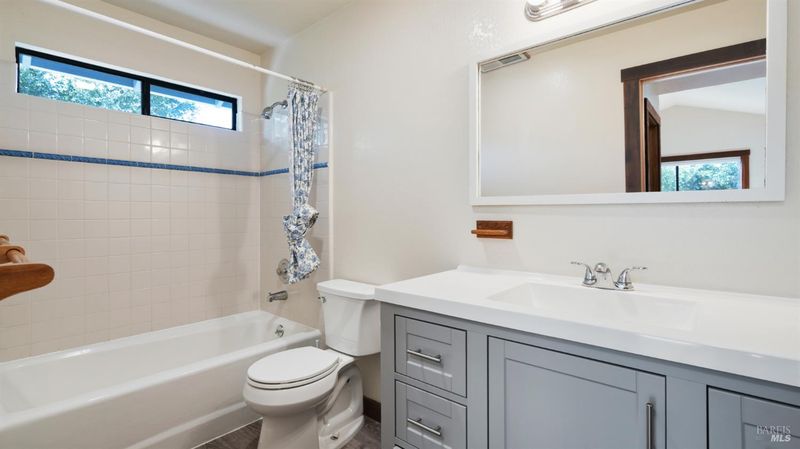
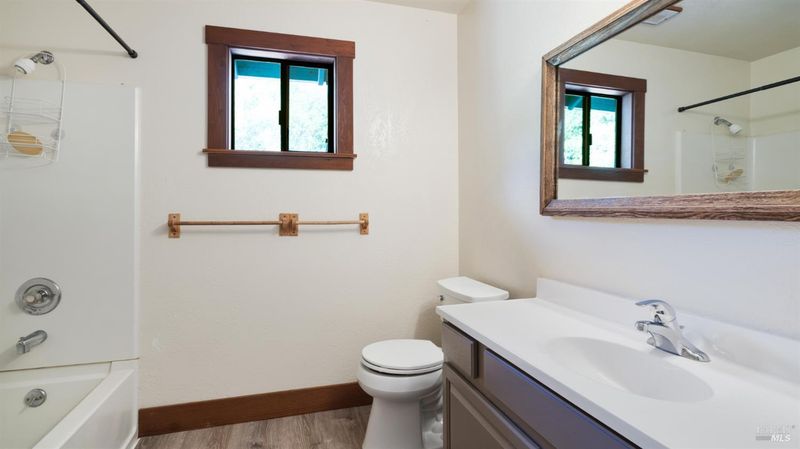
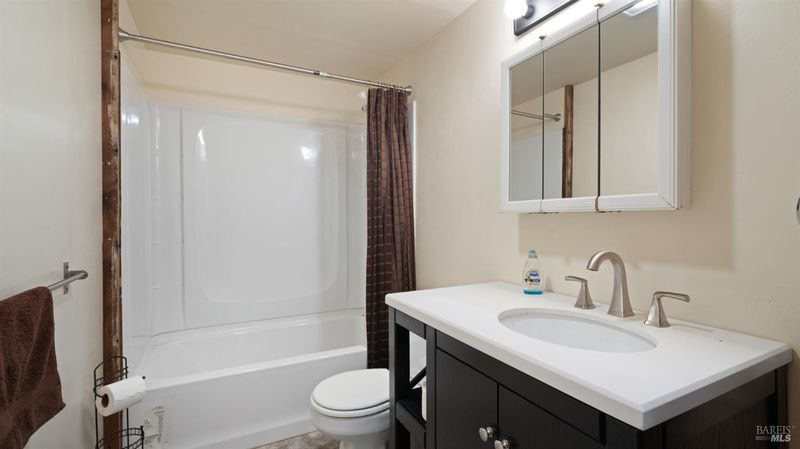
- Quartz, Soaking Tub, Tub, Tub w/Shower Over, Window
- Parking
- 4
- Garage Facing Front, Guest Parking Available, Private
- SQ FT
- 1,594
- SQ FT Source
- Assessor Auto-Fill
- Lot SQ FT
- 445,183.0
- Lot Acres
- 10.22 Acres
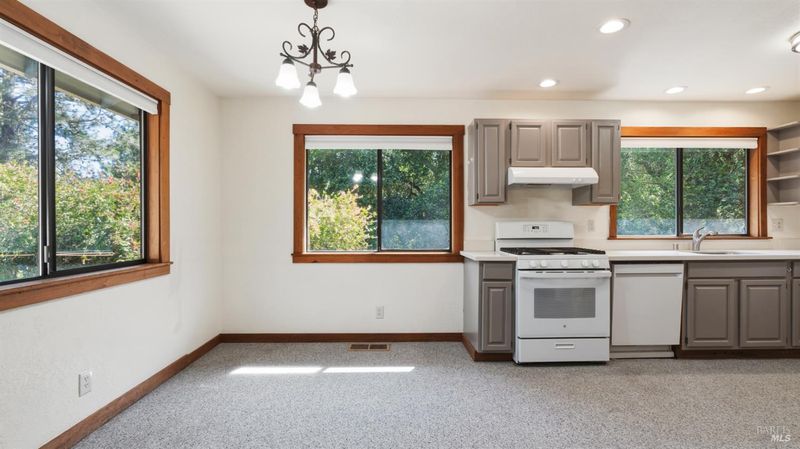
- Kitchen
- Pantry Closet, Quartz Counter, Skylight(s)
- Cooling
- Ceiling Fan(s)
- Dining Room
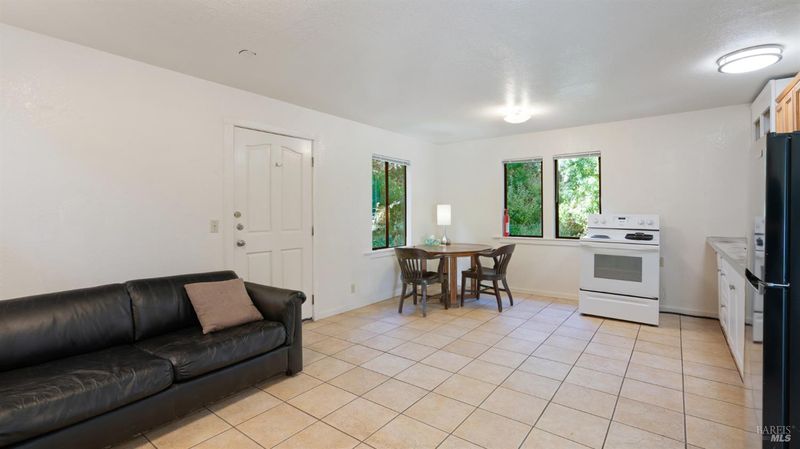
- Breakfast Nook, Dining/Living Combo, Formal Area
- Exterior Details
- Balcony
- Family Room
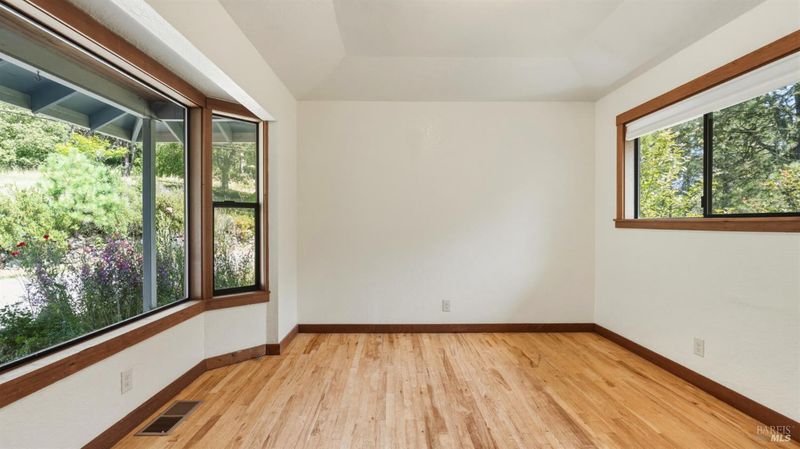
- Cathedral/Vaulted, Deck Attached, Skylight(s)
- Living Room
- Cathedral/Vaulted, Deck Attached, Skylight(s)
- Flooring
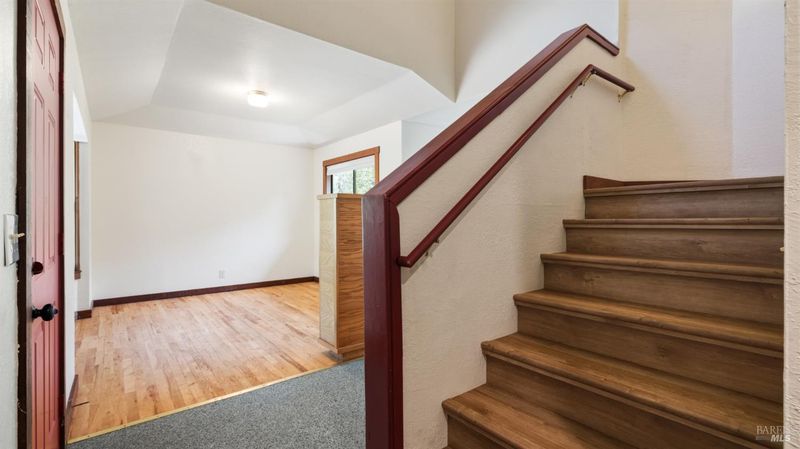
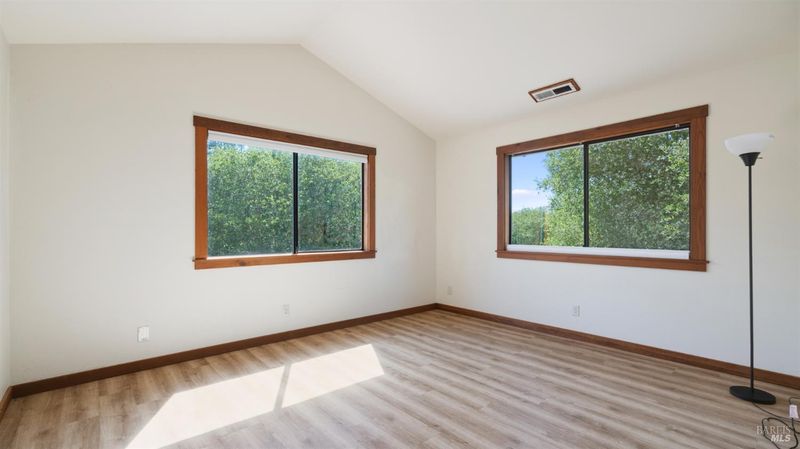
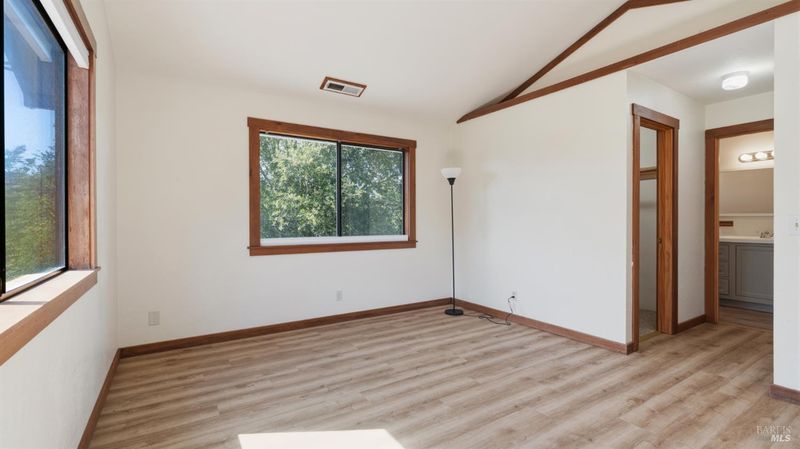
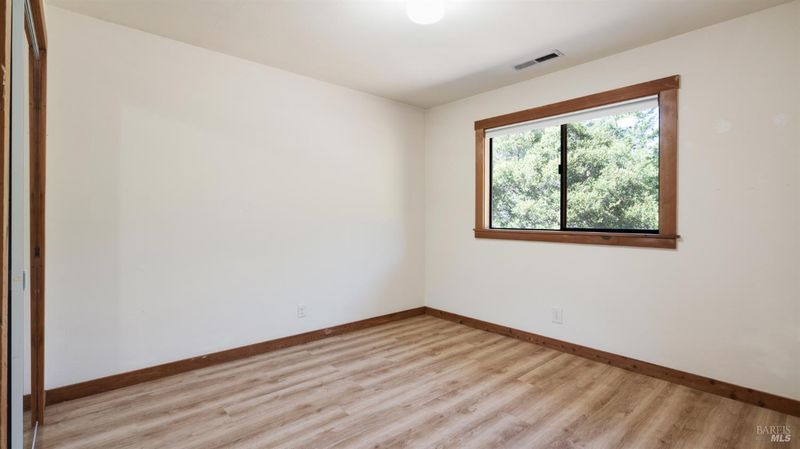
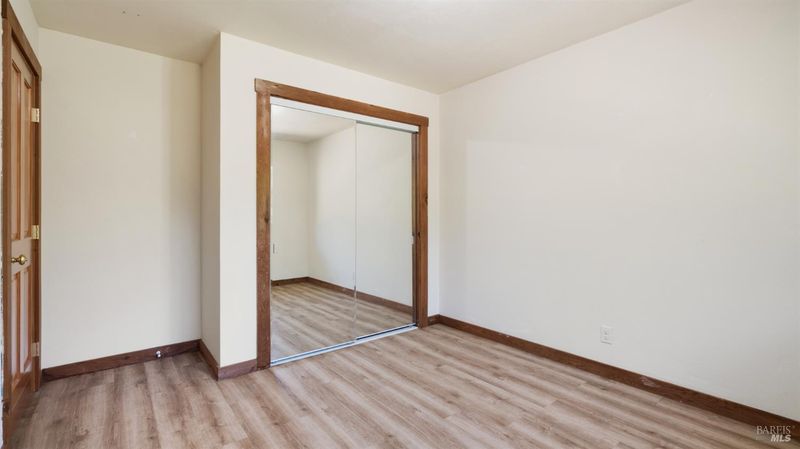
- Simulated Wood, Tile, Wood
- Heating
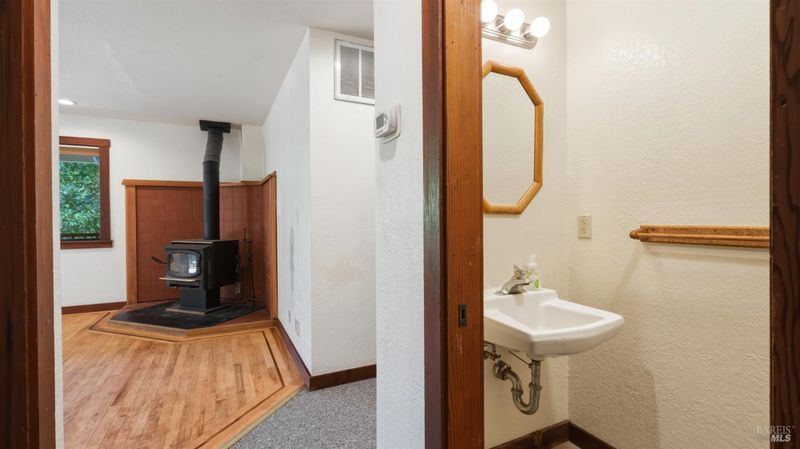
- Floor Furnace, Propane, Wall Furnace, Wood Stove
- Laundry
- Dryer Included, Electric, Ground Floor, In Garage, Washer Included
- Upper Level
- Bedroom(s), Full Bath(s), Primary Bedroom
- Main Level
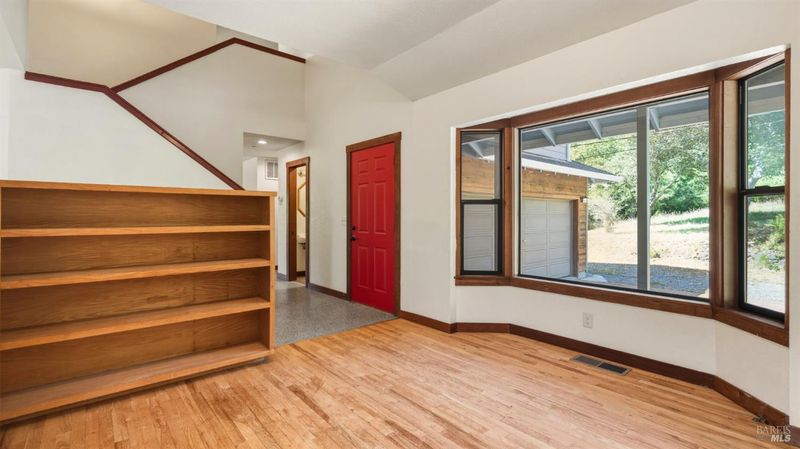
- Dining Room, Family Room, Garage, Kitchen, Living Room, Partial Bath(s), Retreat, Street Entrance
- Views
- Forest, Hills, Orchard, Pasture, Woods
- Possession
- Close Of Escrow
- Basement
- None
- Architectural Style
- Barn Type, Cottage, Craftsman, Farmhouse, Ranch
- Fee
- $0
MLS and other Information regarding properties for sale as shown in Theo have been obtained from various sources such as sellers, public records, agents and other third parties. This information may relate to the condition of the property, permitted or unpermitted uses, zoning, square footage, lot size/acreage or other matters affecting value or desirability. Unless otherwise indicated in writing, neither brokers, agents nor Theo have verified, or will verify, such information. If any such information is important to buyer in determining whether to buy, the price to pay or intended use of the property, buyer is urged to conduct their own investigation with qualified professionals, satisfy themselves with respect to that information, and to rely solely on the results of that investigation.
School data provided by GreatSchools. School service boundaries are intended to be used as reference only. To verify enrollment eligibility for a property, contact the school directly.