

$989,000
1230 Cambridge Street
@ Midway Blvd - Novato

- 3 Bed
- 2 Bath
- 4 Park
- Novato
-

-
Sun Jul 12, 1:00 pm - 4:00 pm
-
Wed Jul 15, 10:00 am - 1:00 pm
First Broker Tour, on lock box before and after
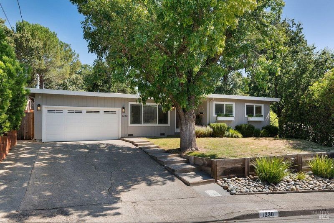
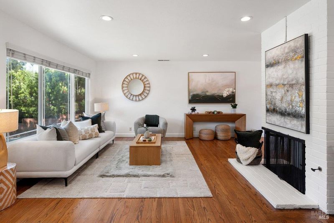
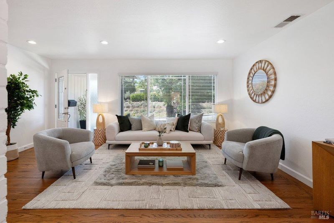
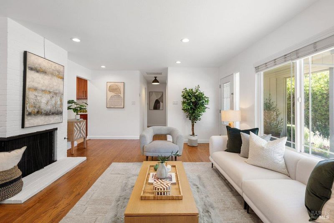
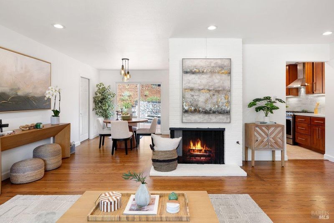
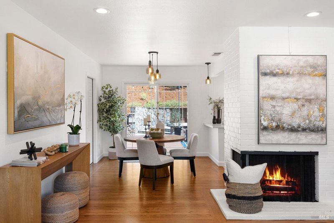
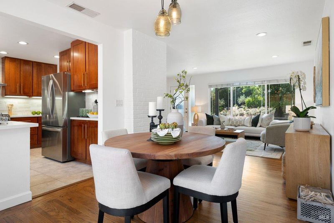
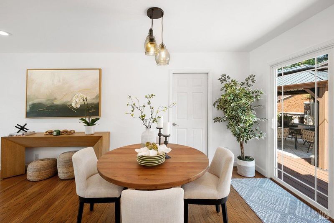
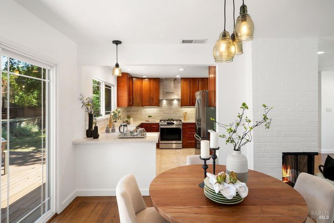
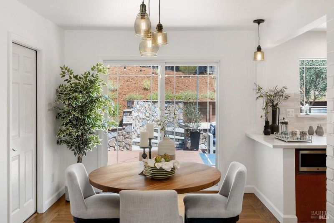
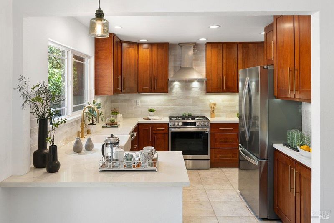
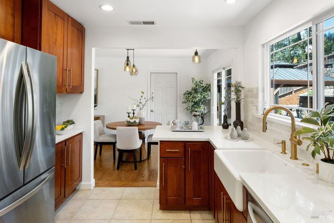
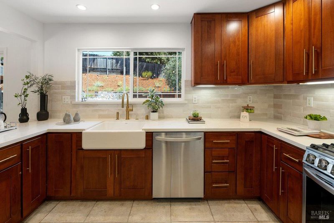
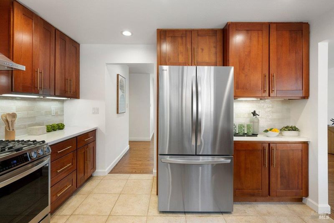
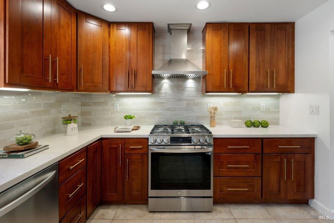
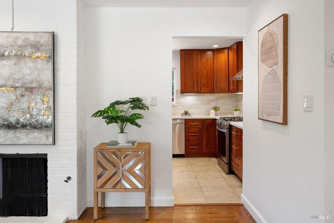
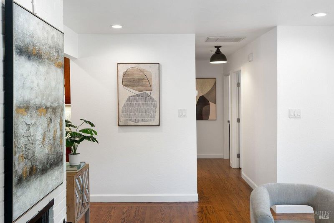
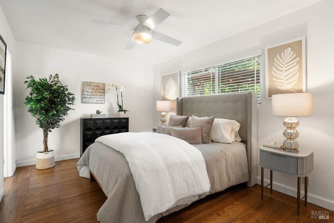
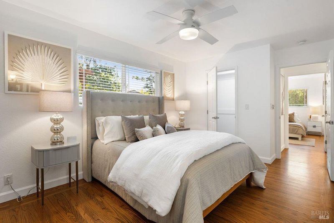
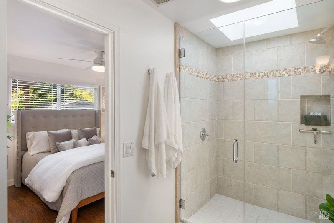
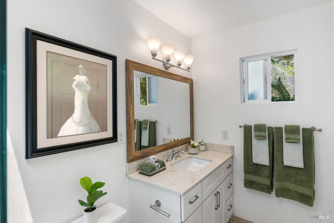
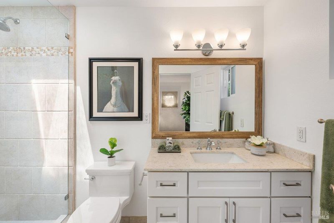
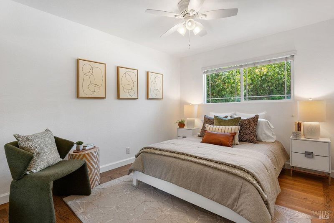
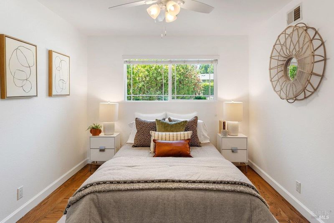
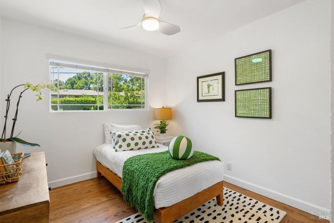
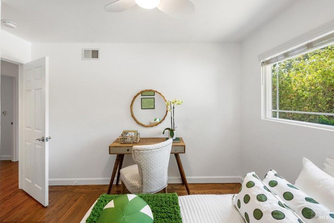
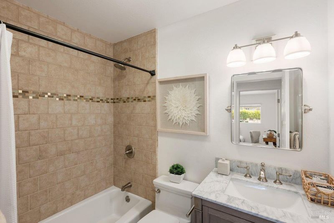
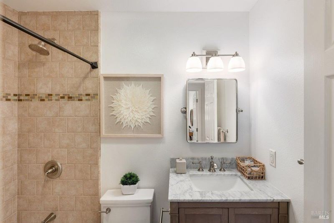
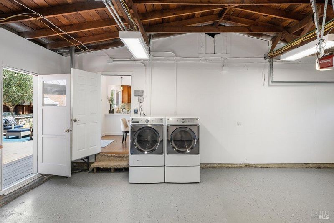
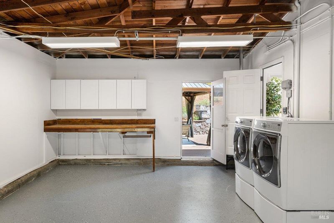
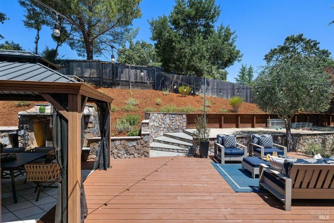
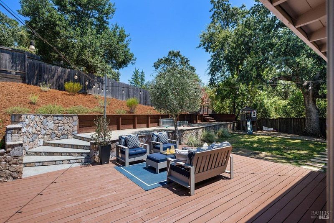
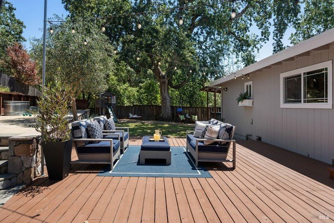
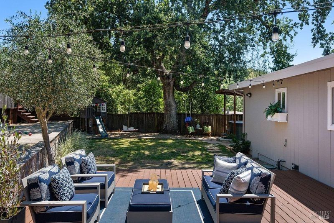
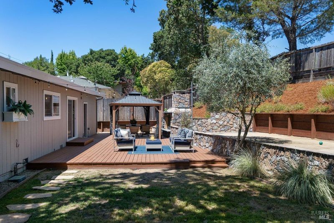
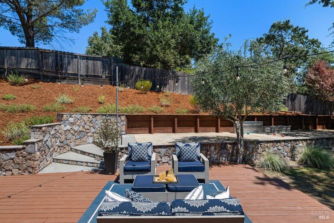
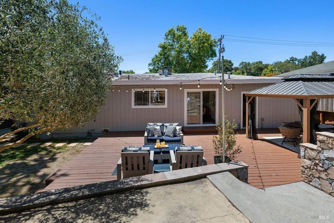
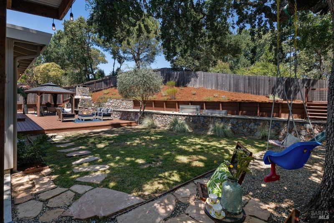
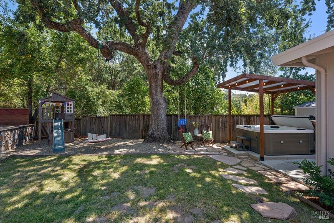
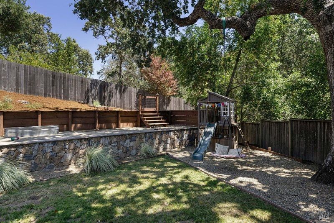
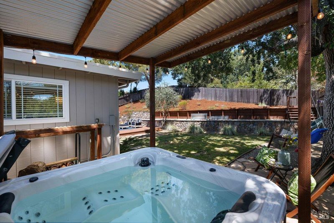
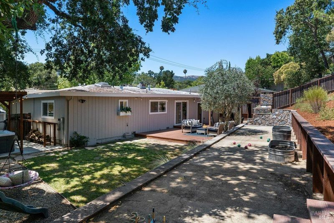
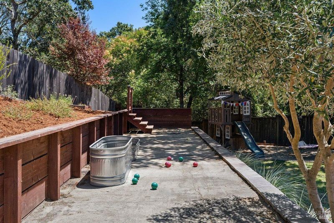
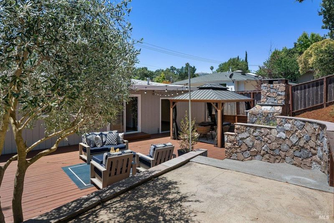
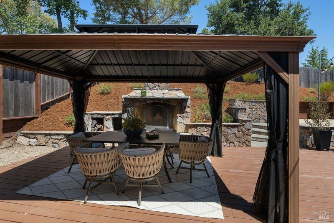
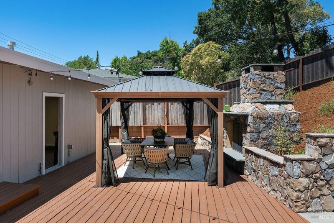
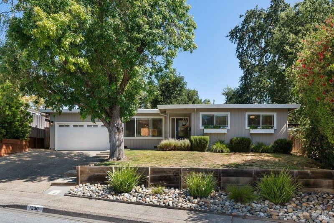
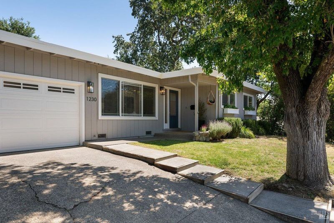
Beautifully updated and full of character, this single-level home blends classic mid-century style with modern amenities. It offers three spacious bedrooms and two full bathrooms, tucked away on a quiet street in one of Southern Novato's most convenient neighborhoods. Inside, the bright, open floor plan is filled with natural light. The updated kitchen features stainless steel appliances, a gas cooktop, quartz countertops, and ample cabinetry, flowing effortlessly into the dining area and family room for easy everyday living and entertaining. The inviting living room showcases a classic brick fireplace and original oak hardwood floors, adding warmth and charm. Dual-pane windows and fresh interior paint make this home truly move-in ready. Sliding glass doors lead to a private backyard retreat with a spacious deck, pergola, and hot tubperfect for relaxing or hosting family and friends. The attached two-car garage has been updated with fresh paint and durable epoxy floors for a clean, polished finish. Enjoy an unbeatable location just minutes from shopping, dining, parks, and commuter routes, with convenient access to Highways 101 and 37. 1230 Cambridge Street is more than a home, it's a place to relax, entertain, and enjoy the best of Novato living.

- Days on Market
- 2 days
- Current Status
- Active
- Original Price
- $989,000
- List Price
- $989,000
- On Market Date
- Jul 10, 2026
- Property Type
- Single Family Residence
- Area
- Novato
- Zip Code
- 94947
- MLS ID
- 326058860
- APN
- 150-271-08
- Year Built
- 1955
- Stories in Building
- Unavailable
- Possession
- Close Of Escrow
- Data Source
- BAREIS
- Origin MLS System
Good Shepherd Lutheran
Private K-8 Elementary, Religious, Nonprofit
Students: 250 Distance: 0.2mi
Lynwood Elementary School
Public K-5 Elementary
Students: 278 Distance: 0.3mi
Marin Christian Academy
Private K-8 Elementary, Religious, Coed
Students: 187 Distance: 0.4mi
San Jose Intermediate
Public 6-8
Students: 672 Distance: 0.7mi
North Bay Christian Academy
Private K-12 Combined Elementary And Secondary, Religious, Nonprofit
Students: 63 Distance: 0.9mi
Novato High School
Public 9-12 Secondary
Students: 1410 Distance: 0.9mi
- Bed
- 3
- Bath
- 2
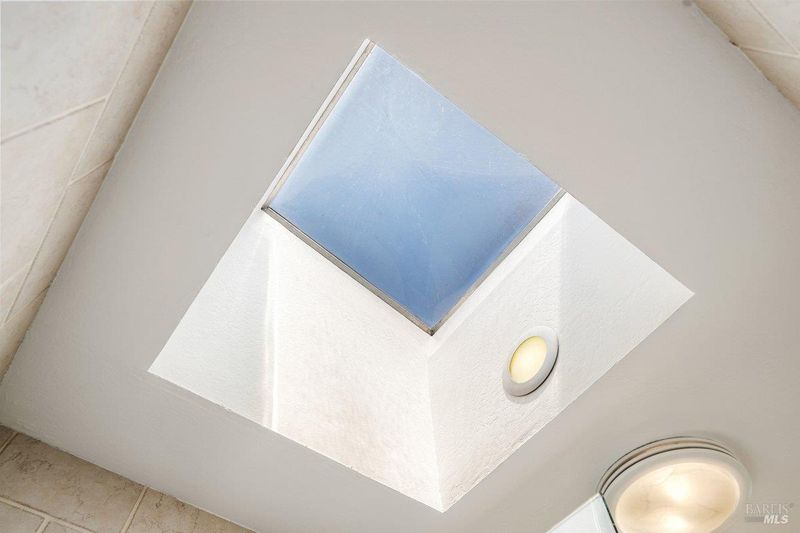
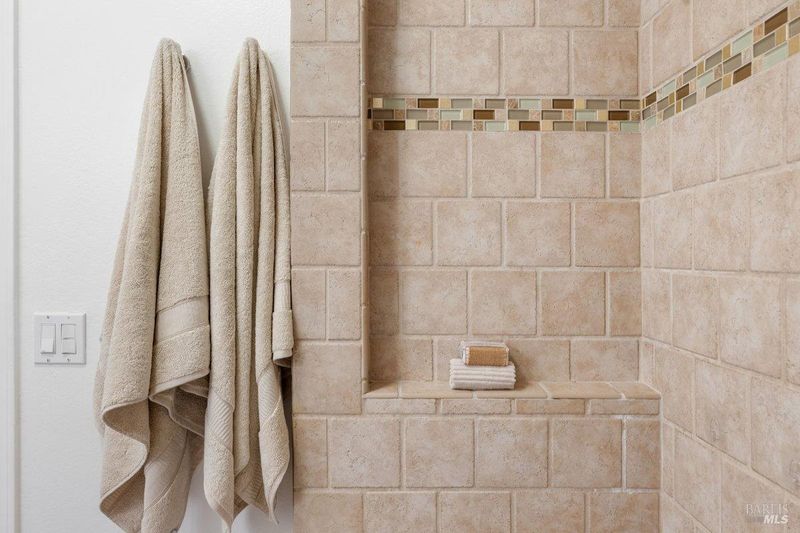
- Quartz, Shower Stall(s), Skylight/Solar Tube, Tile, Window
- Parking
- 4
- Attached, Garage Door Opener, Garage Facing Front
- SQ FT
- 0
- SQ FT Source
- Against Co. Policy
- Lot SQ FT
- 8,002.0
- Lot Acres
- 0.1837 Acres
- Kitchen
- Breakfast Area, Kitchen/Family Combo, Quartz Counter
- Cooling
- Ceiling Fan(s)
- Dining Room
- Dining/Family Combo
- Flooring
- Tile, Wood
- Foundation
- Concrete Perimeter
- Fire Place
- Brick, Family Room
- Heating
- Central, Fireplace(s), Gas
- Laundry
- Dryer Included, In Garage, Washer Included
- Main Level
- Bedroom(s), Dining Room, Family Room, Full Bath(s), Garage, Kitchen, Living Room, Primary Bedroom, Street Entrance
- Possession
- Close Of Escrow
- Basement
- None
- Architectural Style
- Mid-Century, Ranch
- Fee
- $0
MLS and other Information regarding properties for sale as shown in Theo have been obtained from various sources such as sellers, public records, agents and other third parties. This information may relate to the condition of the property, permitted or unpermitted uses, zoning, square footage, lot size/acreage or other matters affecting value or desirability. Unless otherwise indicated in writing, neither brokers, agents nor Theo have verified, or will verify, such information. If any such information is important to buyer in determining whether to buy, the price to pay or intended use of the property, buyer is urged to conduct their own investigation with qualified professionals, satisfy themselves with respect to that information, and to rely solely on the results of that investigation.
School data provided by GreatSchools. School service boundaries are intended to be used as reference only. To verify enrollment eligibility for a property, contact the school directly.