
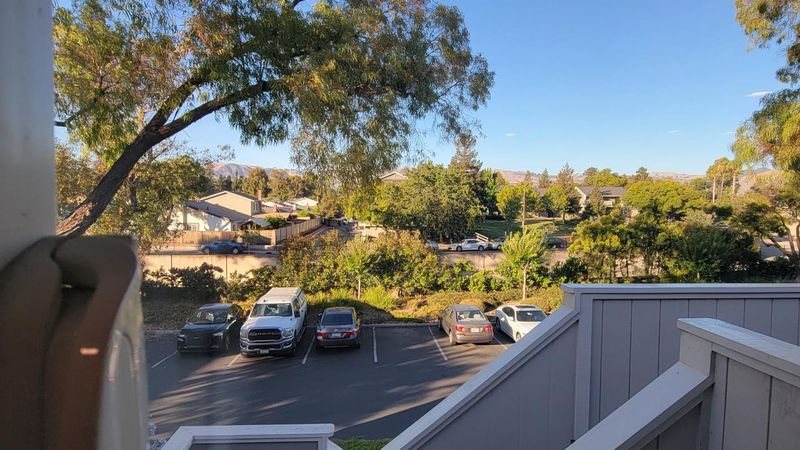
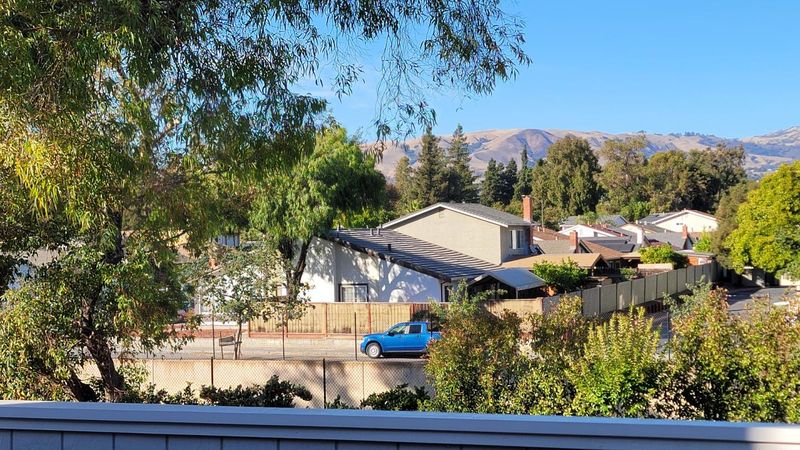

$669,999
1,313
SQ FT
$510
SQ/FT
67 Silcreek Drive, #Silcreek Drive
@ Alum Rock Ave - 4 - Alum Rock, San Jose

- 2 Bed
- 2 Bath
- 2 Park
- 1,313 sqft
- San Jose
-

-
Sat Jul 18, 1:00 pm - 4:00 pm
-
Sun Jul 19, 12:00 pm - 3:00 pm
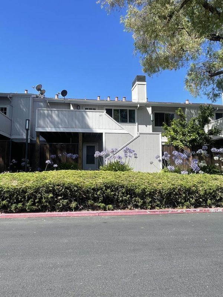
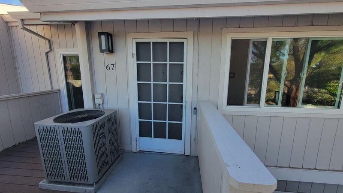
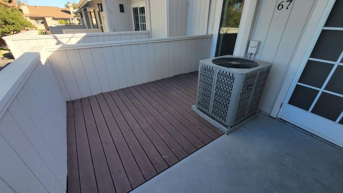
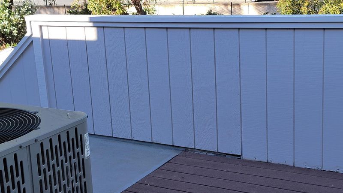
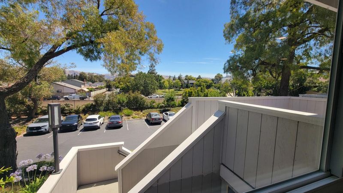
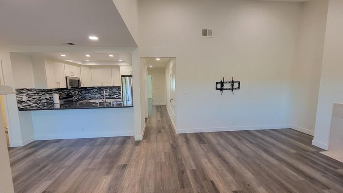
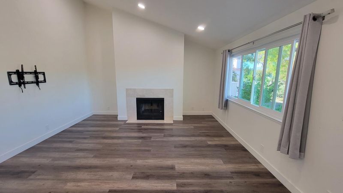
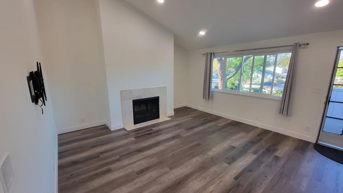
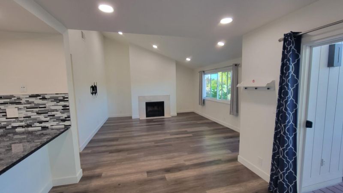
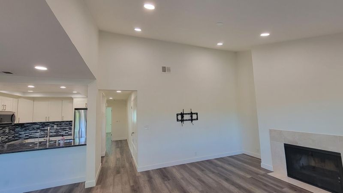
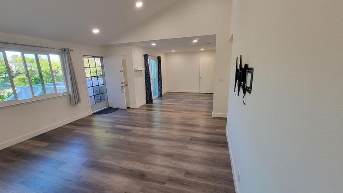
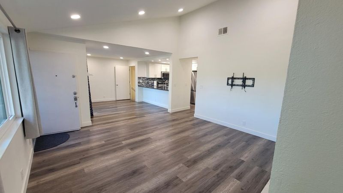
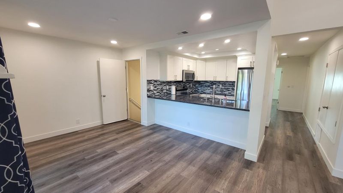
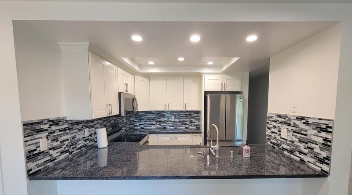
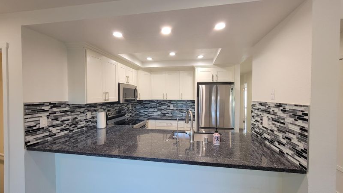
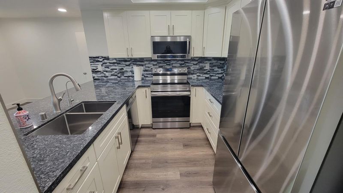
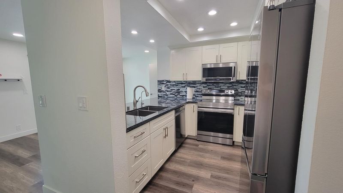
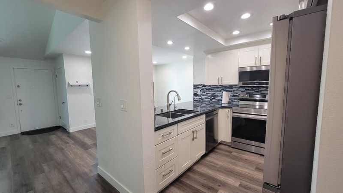
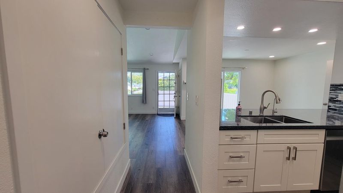
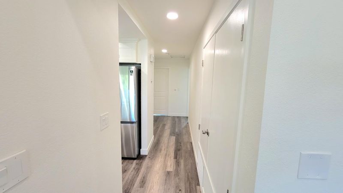
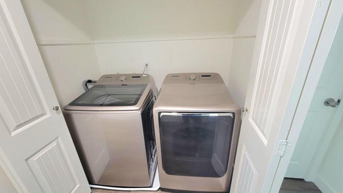
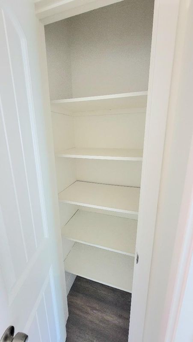
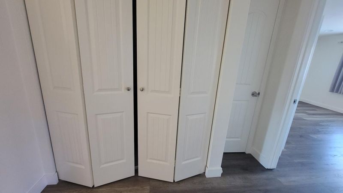
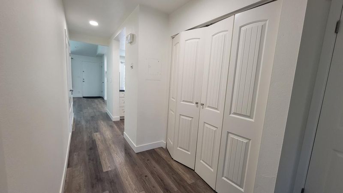
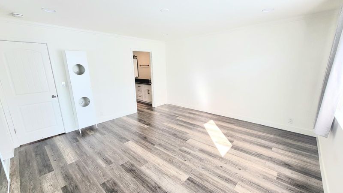
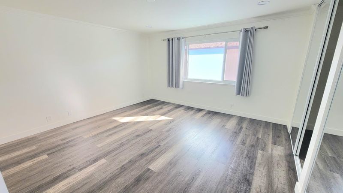
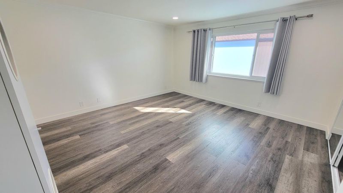
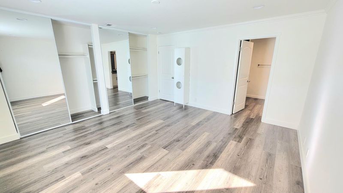
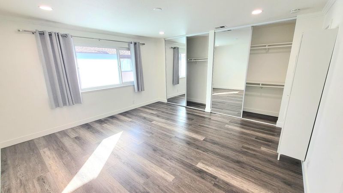
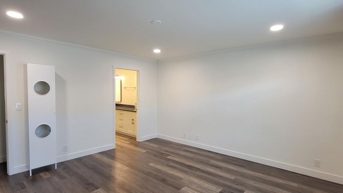
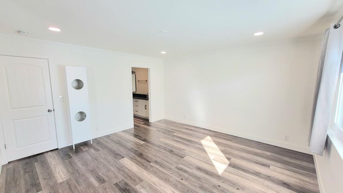
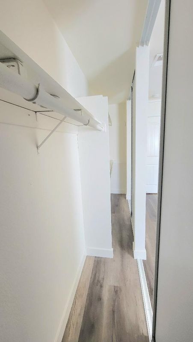
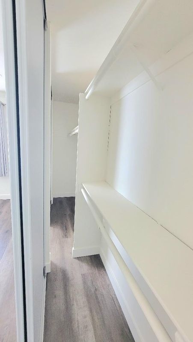
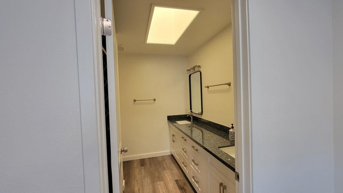
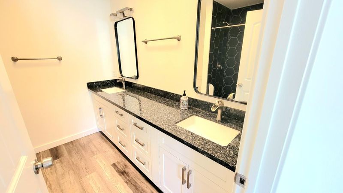
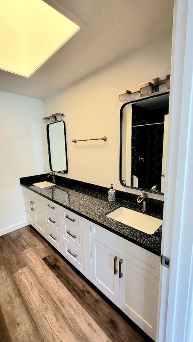
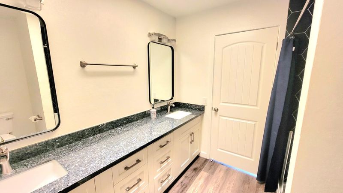
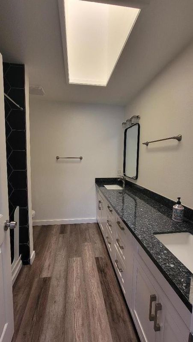
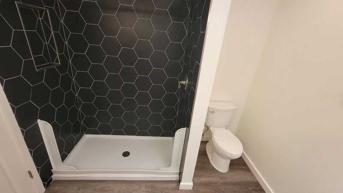
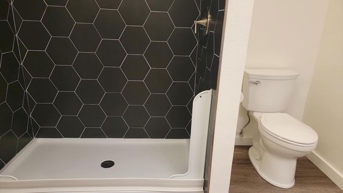
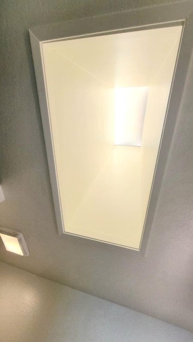
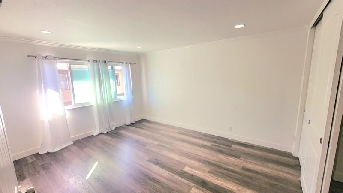
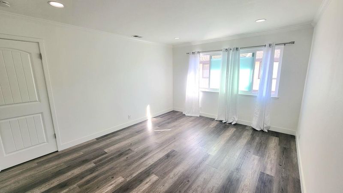
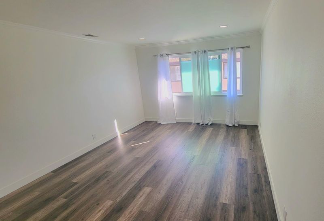
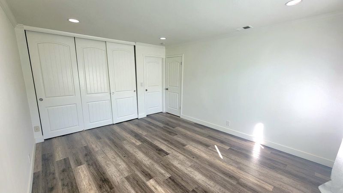
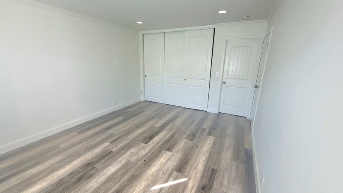
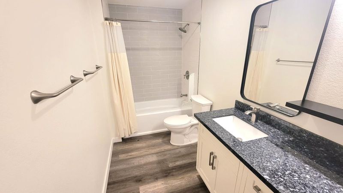
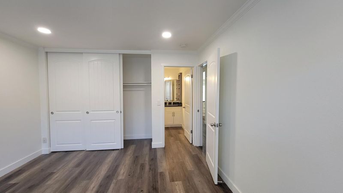
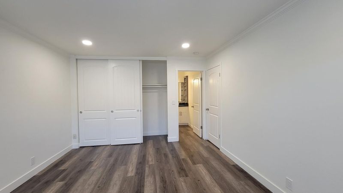
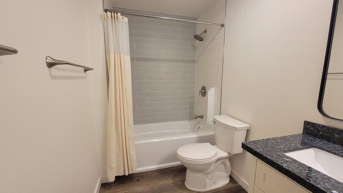
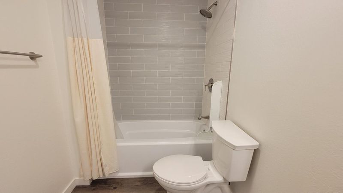
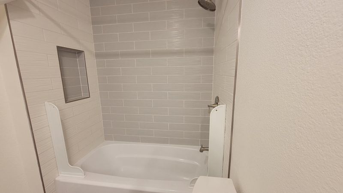
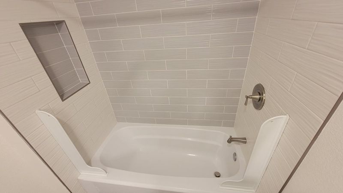
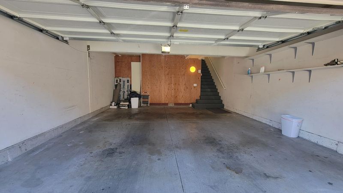
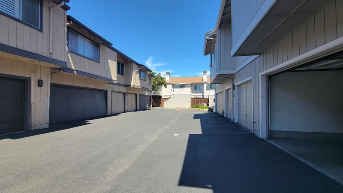
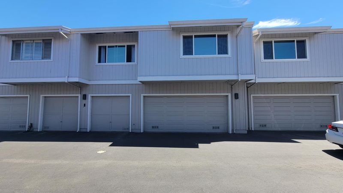
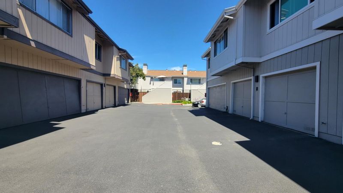
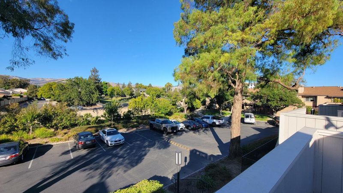
Located in San Jose, this 1,313 sq ft home offers 2 bedrooms, including more than one primary suite, and 2 updated bathrooms featuring double sinks and stall showers. The kitchen is equipped with granite countertops, an electric cooktop and oven range, dishwasher, microwave, refrigerator, garbage disposal, and an exhaust fan, connected to a family room with vaulted ceilings and a skylight. Vinyl and linoleum flooring runs throughout, complementing the living room fireplace. Additional amenities include central forced air heating, central AC, a security gate, and a 2-car garage. Laundry is convenient with a washer and dryer included. The property sits on a 3,321 sq ft lot within the San Jose Unified elementary school district and access to community pool facilities. There is no formal dining room, instead, an eat-in kitchen serves dining needs.

- Days on Market
- 0 days
- Current Status
- Active
- Original Price
- $669,999
- List Price
- $669,999
- On Market Date
- Jul 11, 2026
- Property Type
- Condominium
- Area
- 4 - Alum Rock
- Zip Code
- 95116
- MLS ID
- ML82053969
- APN
- 481-65-011
- Year Built
- 1983
- Stories in Building
- 1
- Possession
- COE
- Data Source
- MLSL
- Origin MLS System
- MLSListings, Inc.
San Antonio Elementary School
Public K-5 Elementary
Students: 344 Distance: 0.4mi
Learning In An Urban Community With High Achievement (L.U.C.H.A.)
Public K-5 Alternative
Students: 283 Distance: 0.4mi
Cesar Chavez Elementary School
Public K-5 Elementary
Students: 344 Distance: 0.6mi
Rocketship Fuerza Community Prep
Charter K-5
Students: 628 Distance: 0.6mi
Renaissance At Mathson
Public 6-8 Coed
Students: 278 Distance: 0.6mi
Lee Mathson Middle School
Public 6-8 Middle
Students: 293 Distance: 0.6mi
- Bed
- 2
- Bath
- 2
- Double Sinks, Stall Shower - 2+, Updated Bath
- Parking
- 2
- Attached Garage, Common Parking Area
- SQ FT
- 1,313
- SQ FT Source
- Unavailable
- Lot SQ FT
- 3,321.0
- Lot Acres
- 0.07624 Acres
- Pool Info
- Community Facility
- Kitchen
- Countertop - Granite, Dishwasher, Garbage Disposal, Microwave, Exhaust Fan, Oven Range - Electric, Cooktop - Electric, Refrigerator
- Cooling
- Central AC
- Dining Room
- No Formal Dining Room, Eat in Kitchen
- Disclosures
- NHDS Report
- Family Room
- Kitchen / Family Room Combo
- Flooring
- Vinyl / Linoleum
- Foundation
- Concrete Slab
- Fire Place
- Living Room
- Heating
- Central Forced Air
- Laundry
- Washer / Dryer
- Views
- Neighborhood
- Possession
- COE
- * Fee
- $841
- Name
- Rock Creek
- Phone
- (408) 225-3001
- *Fee includes
- Exterior Painting, Garbage, Landscaping / Gardening, Pool, Spa, or Tennis, Common Area Electricity, Water / Sewer, Insurance - Common Area, and Maintenance - Common Area
MLS and other Information regarding properties for sale as shown in Theo have been obtained from various sources such as sellers, public records, agents and other third parties. This information may relate to the condition of the property, permitted or unpermitted uses, zoning, square footage, lot size/acreage or other matters affecting value or desirability. Unless otherwise indicated in writing, neither brokers, agents nor Theo have verified, or will verify, such information. If any such information is important to buyer in determining whether to buy, the price to pay or intended use of the property, buyer is urged to conduct their own investigation with qualified professionals, satisfy themselves with respect to that information, and to rely solely on the results of that investigation.
School data provided by GreatSchools. School service boundaries are intended to be used as reference only. To verify enrollment eligibility for a property, contact the school directly.