

$1,488,000
1,413
SQ FT
$1,053
SQ/FT
1484 Old Piedmont Road
@ Hostetter - 5 - Berryessa, San Jose

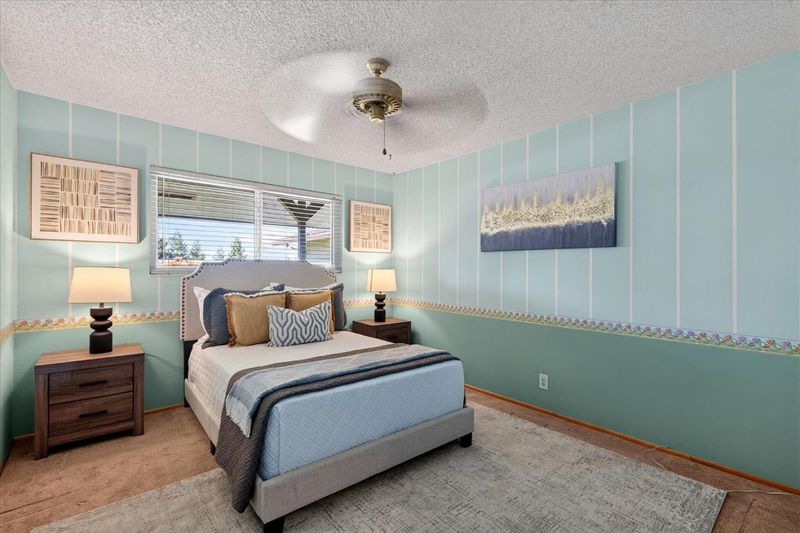
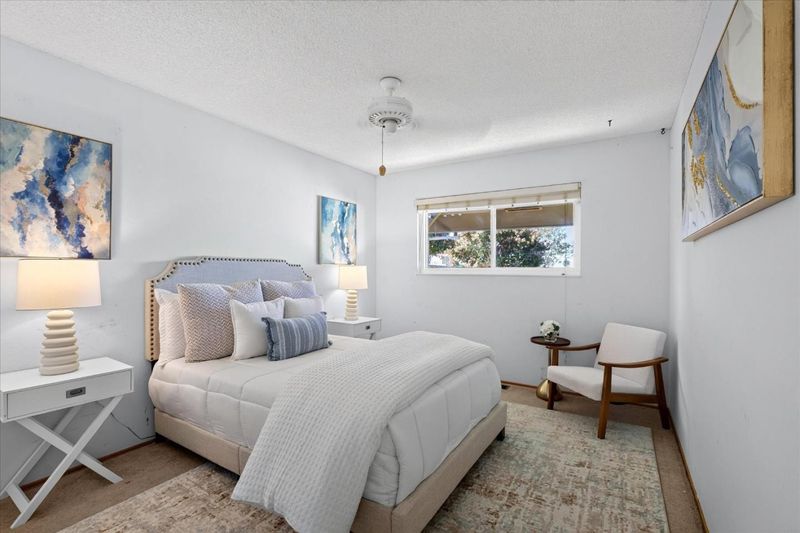
- 3 Bed
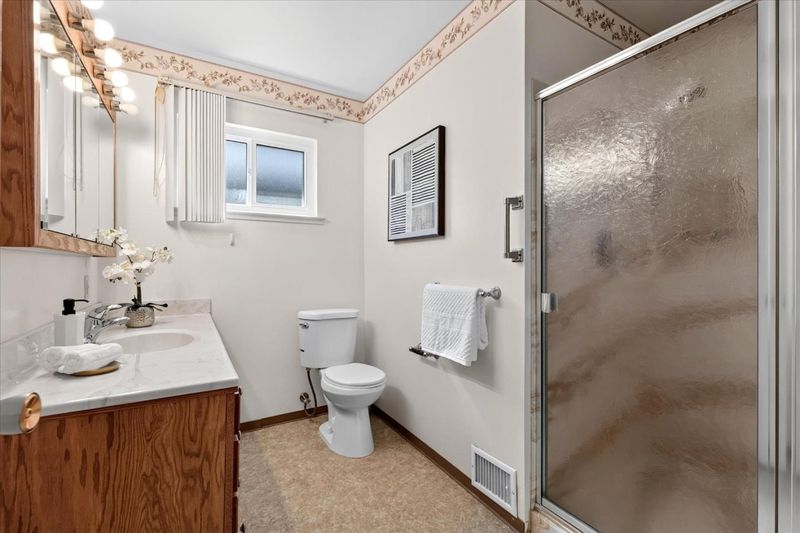
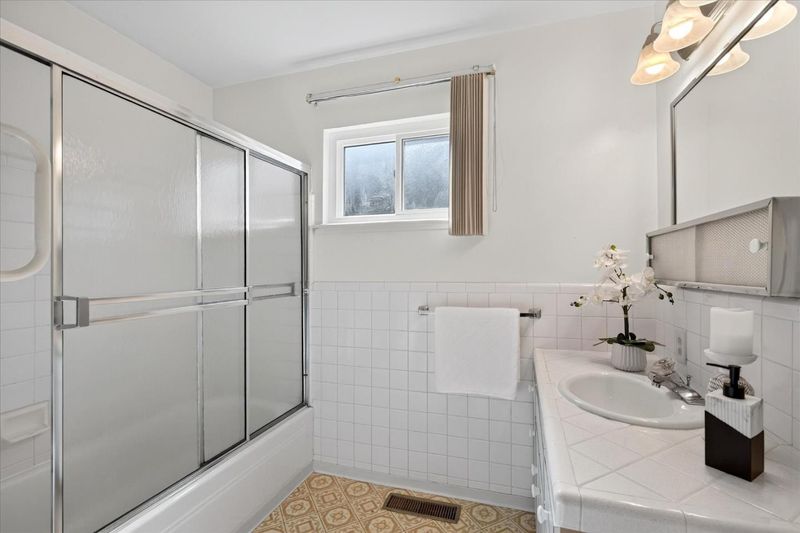
- 2 Bath
- 2 Park
- 1,413 sqft
- SAN JOSE
-

-
Fri Oct 2, 4:00 pm - 6:30 pm
-
Sat Oct 3, 1:00 pm - 4:00 pm
-
Sun Oct 4, 1:00 pm - 4:00 pm
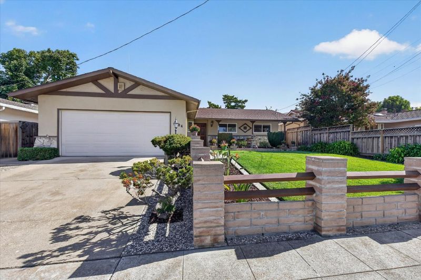
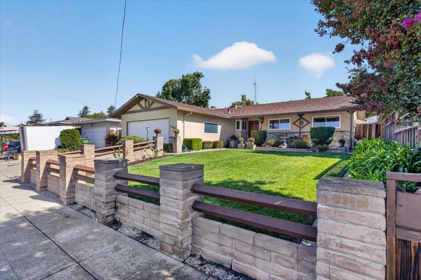
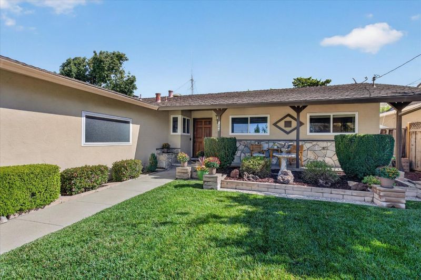
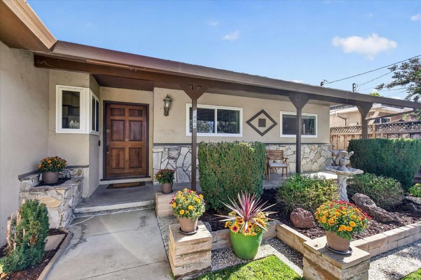
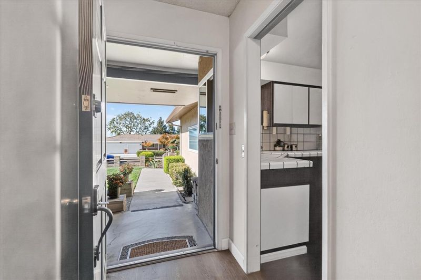
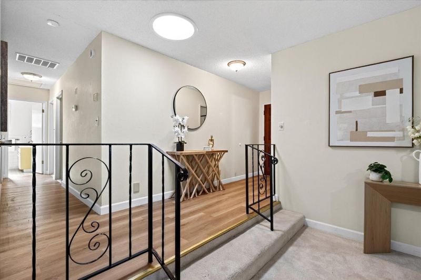
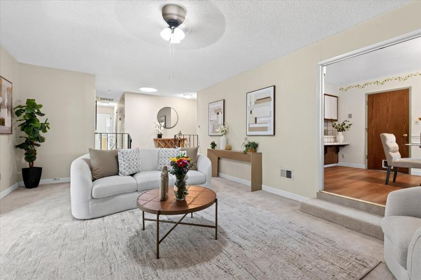
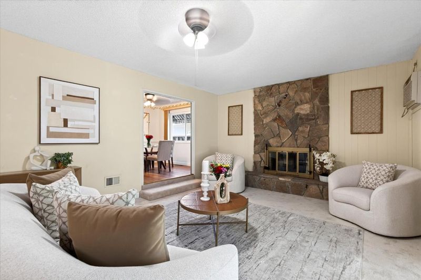
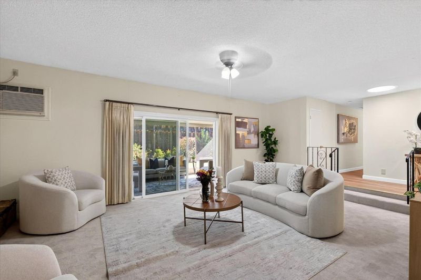
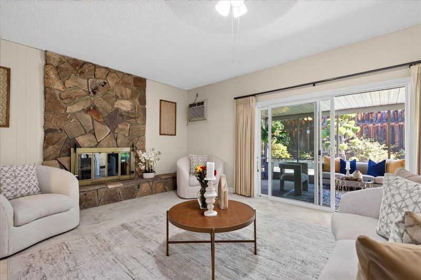
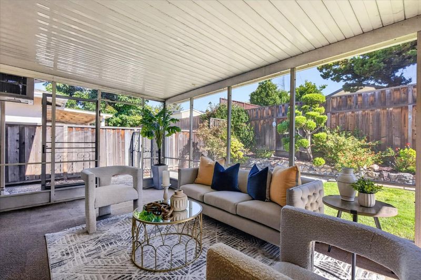
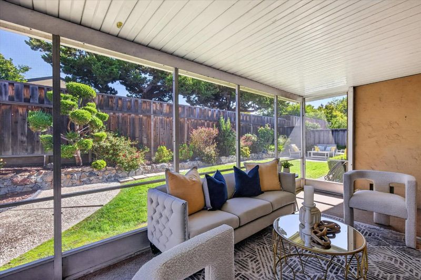
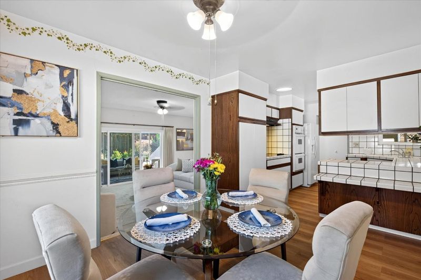
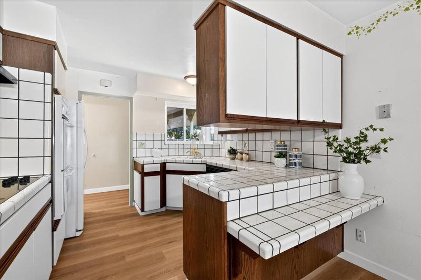
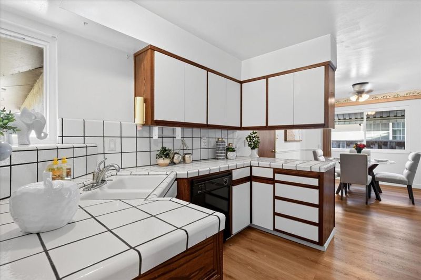
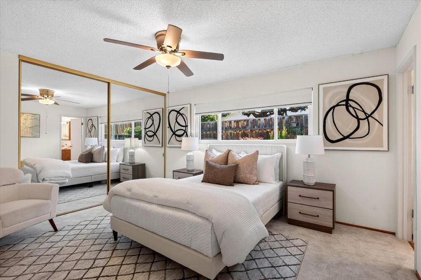
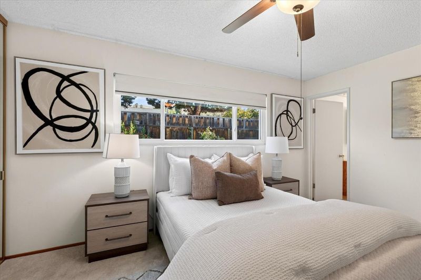
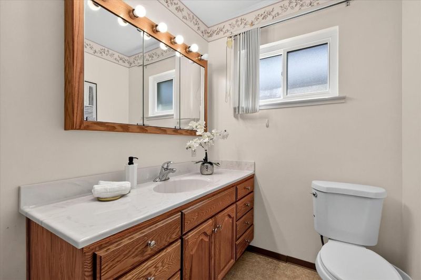
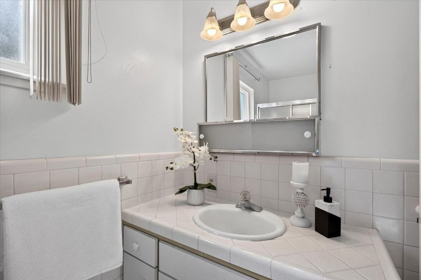
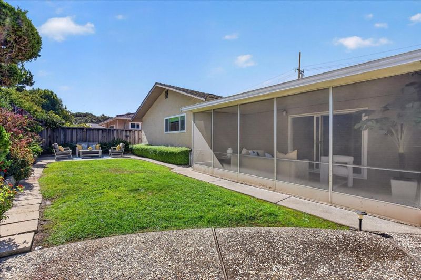
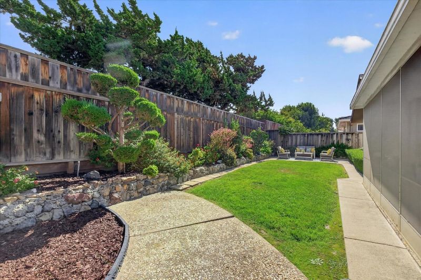
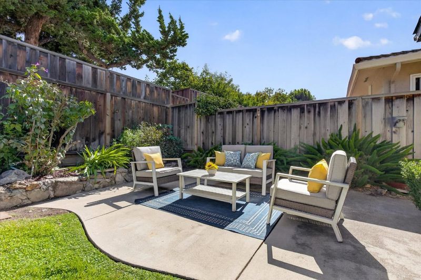
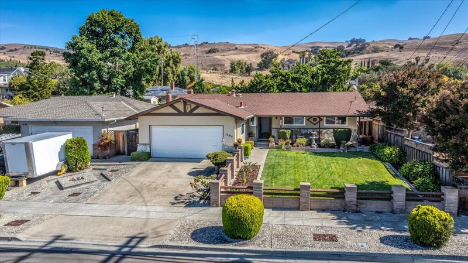
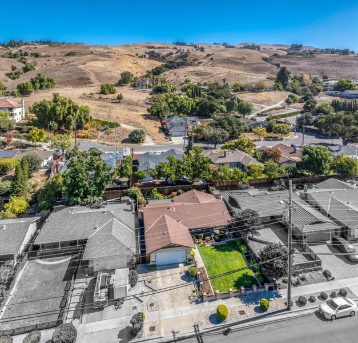
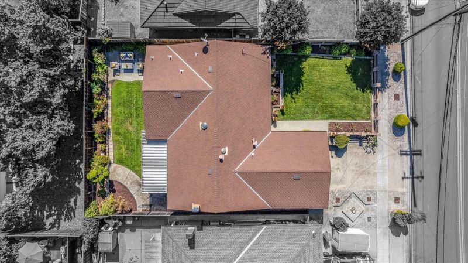
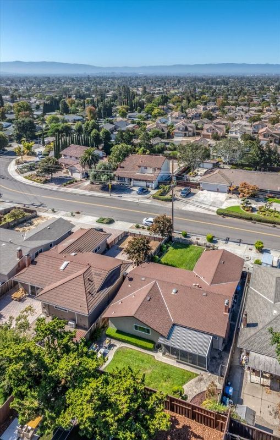
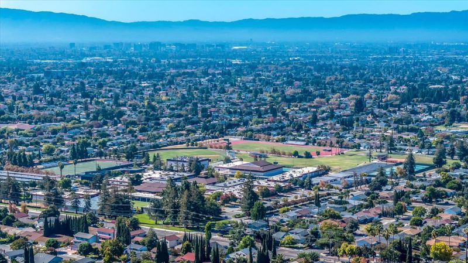
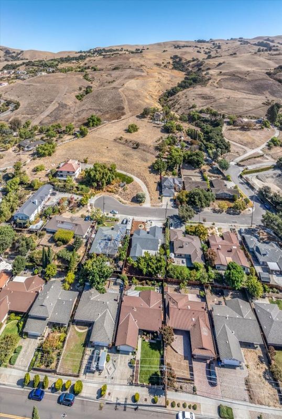
Nestled at the base of the Sierra Vista Hills, this adorable 1962 ranch home is ready for it's next owner. The home is tucked into a family friendly neighborhood of homes that rarely come on the market. The location is supported by the Berryessa Unified School district that ranks highly by Great Schools. The home is well laid out with three bedrooms and two full baths, a spacious living room that flows onto a screened porch to enjoy outdoor living. Mature landscaping adorns both the front and back yards. Bring your imagination to update to your personal taste.

- Days on Market
- 0 days
- Current Status
- Active
- Original Price
- $1,488,000
- List Price
- $1,488,000
- On Market Date
- Oct 2, 2026
- Property Type
- Single Family Home
- Area
- 5 - Berryessa
- Zip Code
- 95132
- MLS ID
- ML82063314
- APN
- 595-18-010
- Year Built
- 1962
- Stories in Building
- 1
- Possession
- Unavailable
- Data Source
- MLSL
- Origin MLS System
- MLSListings, Inc.
Berryessa Union Elementary School
Public K-8 Alternative
Students: 1 Distance: 0.3mi
Piedmont Hills High School
Public 9-12 Secondary
Students: 2058 Distance: 0.3mi
Majestic Way Elementary School
Public K-5 Elementary
Students: 518 Distance: 0.6mi
Sierramont Middle School
Public 6-8 Middle
Students: 930 Distance: 0.6mi
Ruskin Elementary School
Public K-5 Elementary
Students: 568 Distance: 0.8mi
St. Victor School
Private K-8 Elementary, Religious, Nonprofit
Students: 240 Distance: 0.8mi
- Bed
- 3
- Bath
- 2
- Shower over Tub - 1
- Parking
- 2
- Attached Garage, Workshop in Garage
- SQ FT
- 1,413
- SQ FT Source
- Unavailable
- Lot SQ FT
- 6,120.0
- Lot Acres
- 0.140496 Acres
- Kitchen
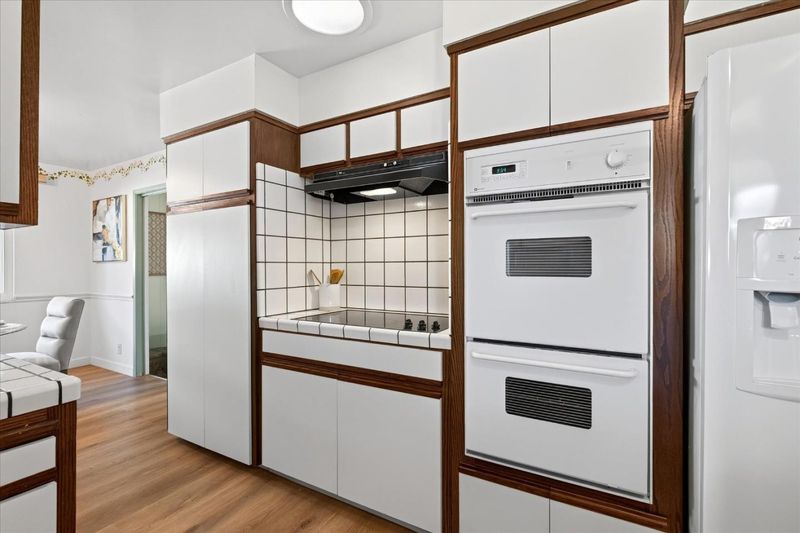
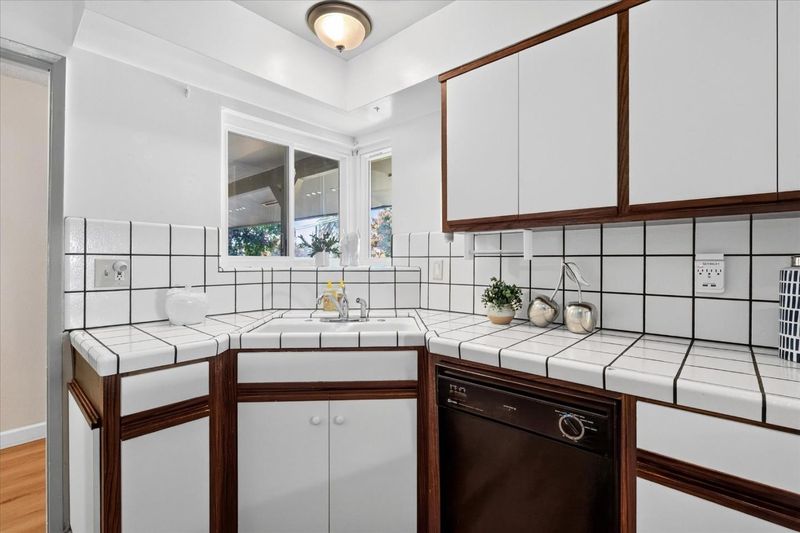
- Cooktop - Electric, Countertop - Tile, Dishwasher, Garbage Disposal, Oven - Electric, Refrigerator, Skylight
- Cooling
- Ceiling Fan, Window / Wall Unit
- Dining Room
- Dining Area
- Disclosures
- NHDS Report
- Family Room
- Separate Family Room
- Flooring
- Carpet, Laminate, Vinyl / Linoleum
- Foundation
- Concrete Block, Concrete Perimeter and Slab
- Fire Place
- Gas Burning
- Heating
- Central Forced Air
- Laundry
- Dryer, In Garage, Washer
- Views
- Neighborhood
- Architectural Style
- Ranch
- Fee
- Unavailable
MLS and other Information regarding properties for sale as shown in Theo have been obtained from various sources such as sellers, public records, agents and other third parties. This information may relate to the condition of the property, permitted or unpermitted uses, zoning, square footage, lot size/acreage or other matters affecting value or desirability. Unless otherwise indicated in writing, neither brokers, agents nor Theo have verified, or will verify, such information. If any such information is important to buyer in determining whether to buy, the price to pay or intended use of the property, buyer is urged to conduct their own investigation with qualified professionals, satisfy themselves with respect to that information, and to rely solely on the results of that investigation.
School data provided by GreatSchools. School service boundaries are intended to be used as reference only. To verify enrollment eligibility for a property, contact the school directly.