


$1,339,000
1,862
SQ FT
$719
SQ/FT
44 Summer Hill Ct
@ Fountain Spring - Ca Chateau, Danville

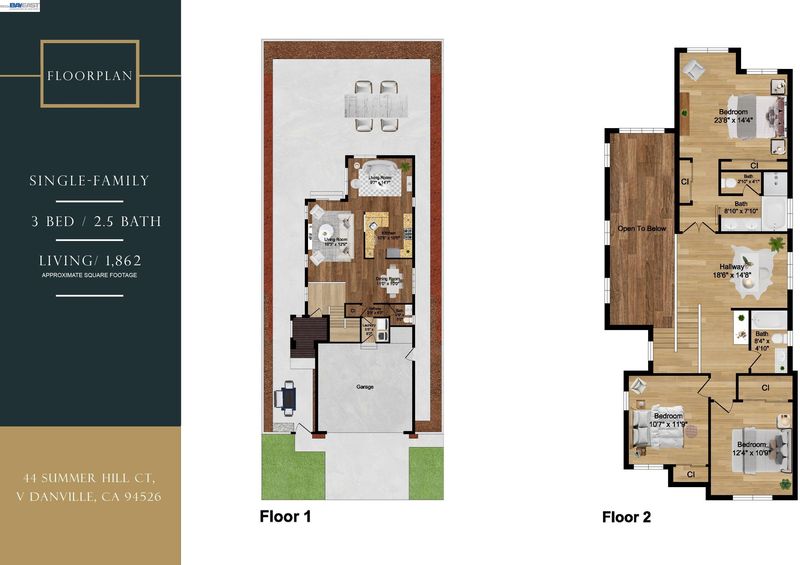
- 3 Bed
- 2.5 (2/1) Bath
- 2 Park
- 1,862 sqft
- Danville
-

-
Sat Jul 18, 2:00 pm - 4:00 pm
Welcome
-
Sun Jul 19, 1:00 pm - 4:00 pm
welcome
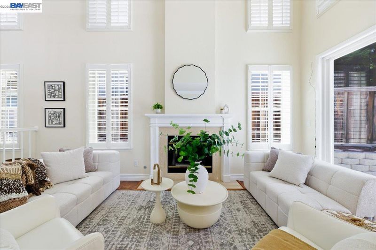
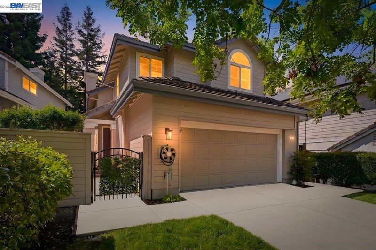
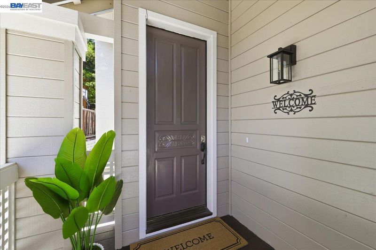
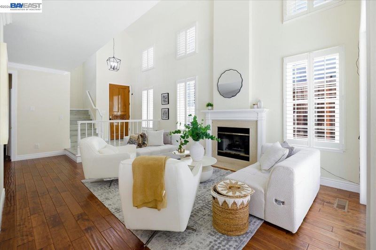
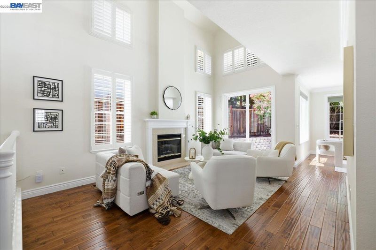
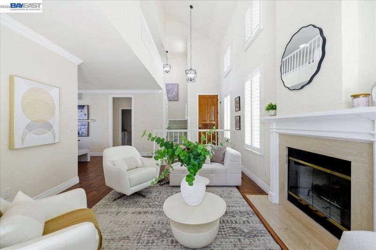
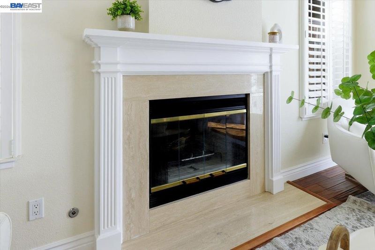
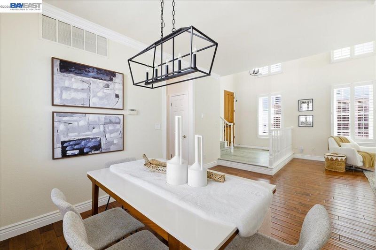
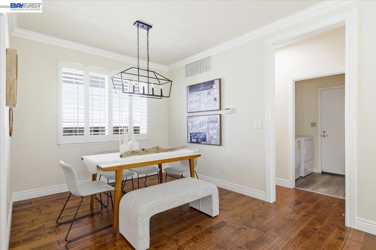
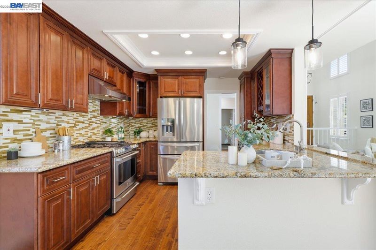
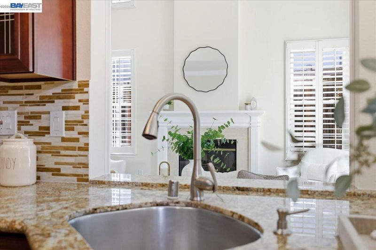
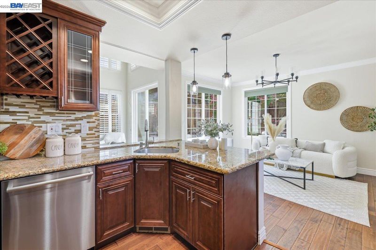
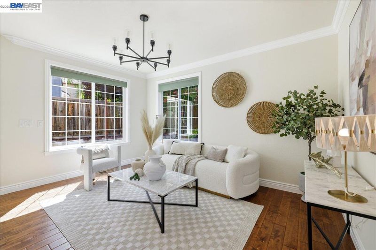
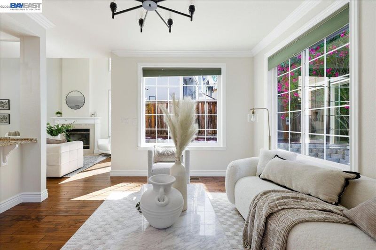
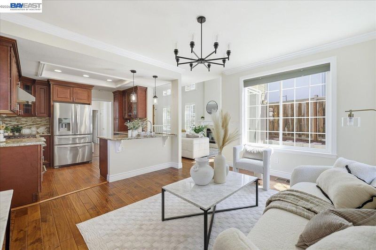
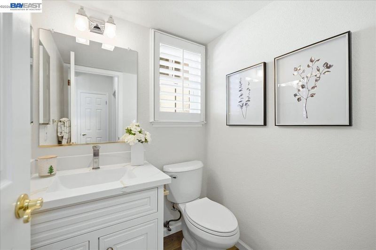
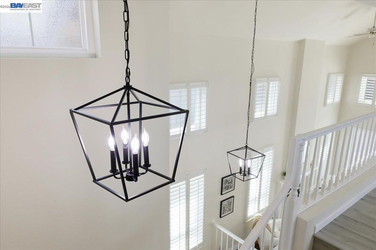
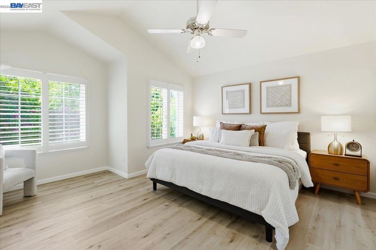
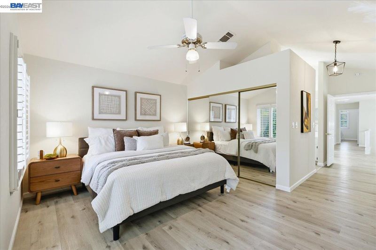
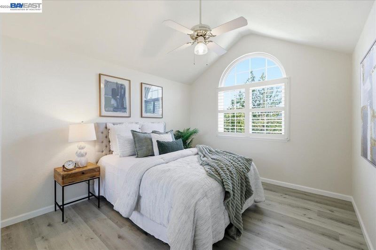
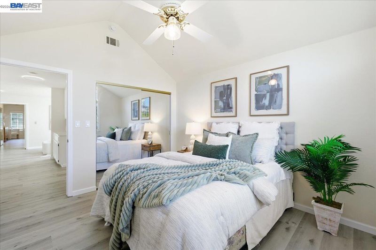
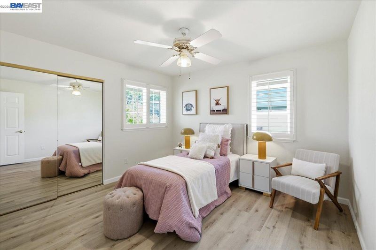
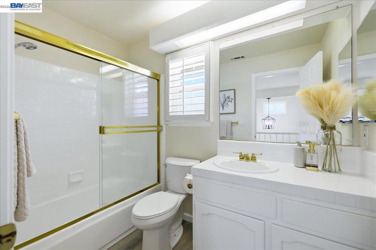
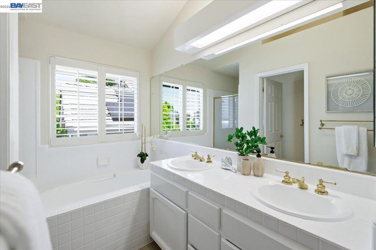
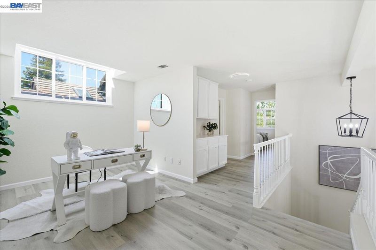
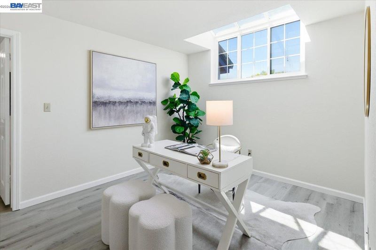
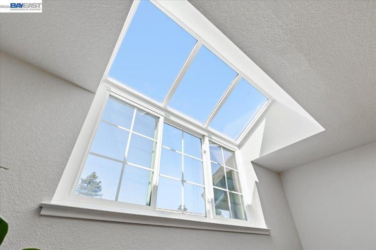
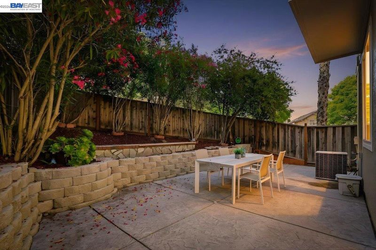
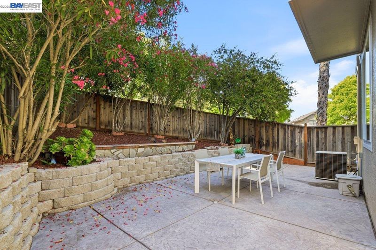
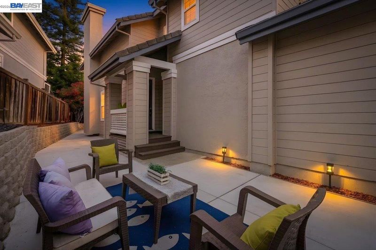
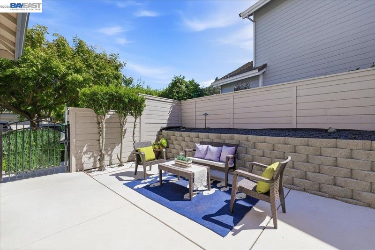
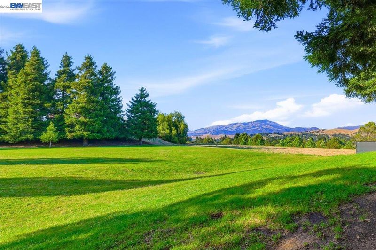
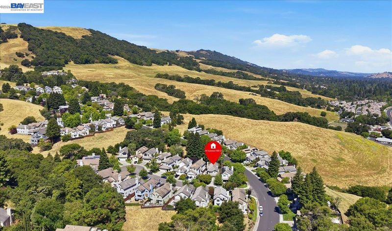
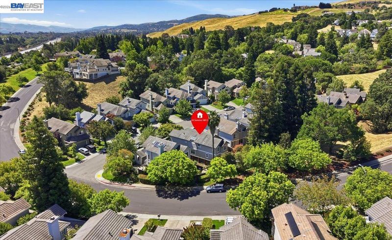
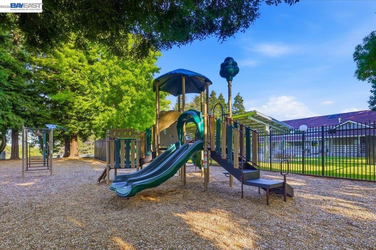
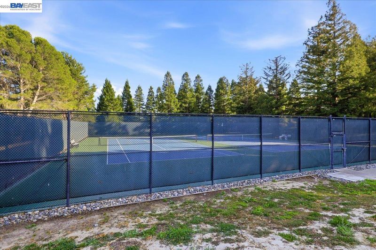
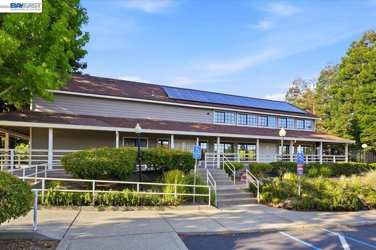
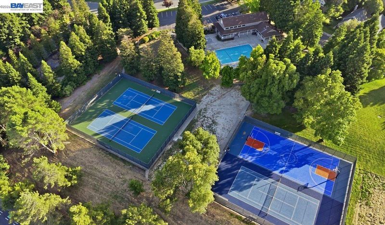
OPEN HOUSE | Sat 7/18, 2–4 PM & Sun 7/19, 1–4 PM. Move-in ready detached home in highly desirable Westside Danville! Featuring 3 bedrooms plus a versatile loft, soaring ceilings, abundant natural light, hardwood flooring, fresh interior & exterior paint, custom cabinetry, and plantation shutters throughout. Enjoy a private gated entry, spacious side and backyard, and resort-style community amenities including a pool, tennis courts, playground, clubhouse, and greenbelts. Conveniently located near top-rated schools, parks, trails, shopping, dining, and vibrant downtown Danville. Don't miss this exceptional opportunity!

- Current Status
- Active
- Original Price
- $1,339,000
- List Price
- $1,339,000
- On Market Date
- Jul 8, 2026
- Property Type
- Detached
- D/N/S
- Ca Chateau
- Zip Code
- 94526
- MLS ID
- 41140814
- APN
- 2086010192
- Year Built
- 1989
- Stories in Building
- 2
- Possession
- Close Of Escrow
- Data Source
- MAXEBRDI
- Origin MLS System
- BAY EAST
Montessori School Of San Ramon
Private K-3 Montessori, Elementary, Coed
Students: 12 Distance: 0.5mi
Greenbrook Elementary School
Public K-5 Elementary
Students: 630 Distance: 0.7mi
Charlotte Wood Middle School
Public 6-8 Middle
Students: 978 Distance: 0.7mi
John Baldwin Elementary School
Public K-5 Elementary
Students: 515 Distance: 0.9mi
Bella Vista Elementary
Public K-5
Students: 493 Distance: 1.1mi
Hidden Canyon Elementary School
Private K Preschool Early Childhood Center, Elementary, Coed
Students: NA Distance: 1.2mi
- Bed
- 3
- Bath
- 2.5 (2/1)
- Parking
- 2
- Attached
- SQ FT
- 1,862
- SQ FT Source
- Public Records
- Lot SQ FT
- 2,880.0
- Lot Acres
- 0.07 Acres
- Pool Info
- Other, Community
- Kitchen
- Dishwasher, Refrigerator, Dryer, Washer, Stone Counters
- Cooling
- Central Air
- Disclosures
- Nat Hazard Disclosure
- Entry Level
- Exterior Details
- Back Yard, Front Yard, Side Yard
- Flooring
- Hardwood, Vinyl
- Foundation
- Fire Place
- Family Room
- Heating
- Forced Air
- Laundry
- Dryer, Washer
- Main Level
- 0.5 Bath, Laundry Facility, Main Entry
- Possession
- Close Of Escrow
- Architectural Style
- Contemporary
- Construction Status
- Existing
- Additional Miscellaneous Features
- Back Yard, Front Yard, Side Yard
- Location
- Back Yard
- Roof
- Tile
- Water and Sewer
- Public
- Fee
- $230
MLS and other Information regarding properties for sale as shown in Theo have been obtained from various sources such as sellers, public records, agents and other third parties. This information may relate to the condition of the property, permitted or unpermitted uses, zoning, square footage, lot size/acreage or other matters affecting value or desirability. Unless otherwise indicated in writing, neither brokers, agents nor Theo have verified, or will verify, such information. If any such information is important to buyer in determining whether to buy, the price to pay or intended use of the property, buyer is urged to conduct their own investigation with qualified professionals, satisfy themselves with respect to that information, and to rely solely on the results of that investigation.
School data provided by GreatSchools. School service boundaries are intended to be used as reference only. To verify enrollment eligibility for a property, contact the school directly.