

$965,000
1,413
SQ FT
$683
SQ/FT
4118 Stanford Way
@ Hillcrest - Jensen Tract, Livermore

- 4 Bed
- 2 Bath
- 2 Park
- 1,413 sqft
- Livermore
-

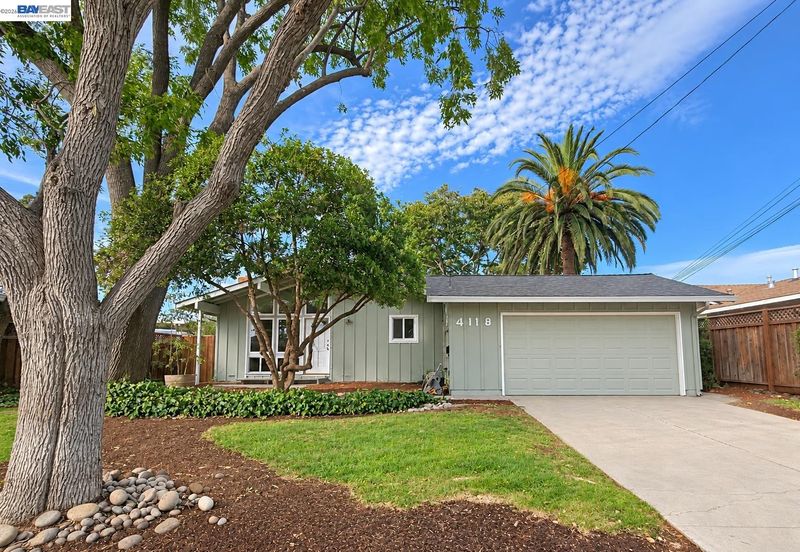
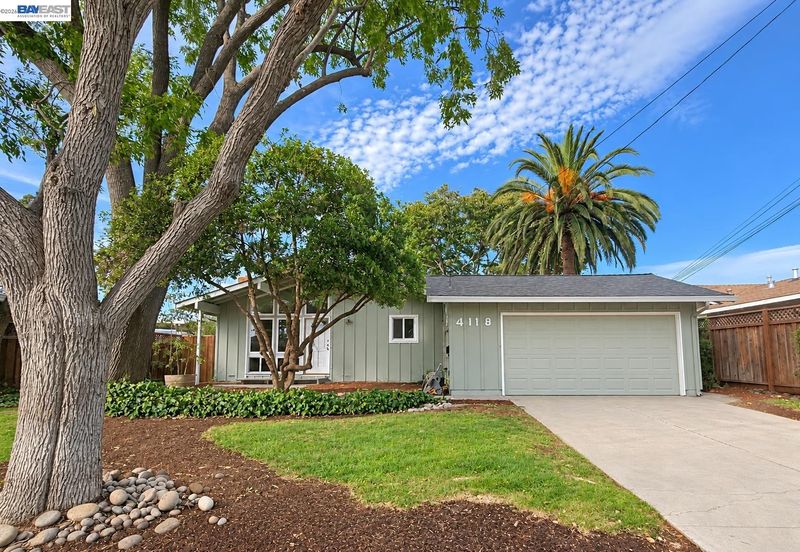
There’s something instantly inviting about 4118 Stanford Way. Natural light, vaulted ceilings, and a comfortable, easy-flowing floor plan create a home that feels bright and welcoming from the moment you step inside. Beautifully refinished hardwood floors, fresh interior paint, and newer dual-pane windows add to the home’s fresh feel. The thoughtful layout offers comfortable everyday living, including a private primary suite with its own en-suite bath. Outside, mature trees frame a spacious backyard with plenty of room to garden, gather, play, or simply enjoy the outdoors. A lovely deck offers a private spot for a quiet morning, an afternoon outside, or unwinding at the end of the day. A generous shed provides additional storage with potential for a workshop or project space. And the location makes it even better, just minutes from Downtown Livermore’s shops and restaurants, local parks, and the Robert Livermore Community Center. A home that’s easy to settle into, enjoy, and make your own!

- Current Status
- Active - Coming Soon
- Original Price
- $965,000
- List Price
- $965,000
- On Market Date
- Sep 18, 2026
- Property Type
- Detached
- D/N/S
- Jensen Tract
- Zip Code
- 94550
- MLS ID
- 41148677
- APN
- 99108261
- Year Built
- 1959
- Stories in Building
- 1
- Possession
- Close Of Escrow
- Data Source
- MAXEBRDI
- Origin MLS System
- BAY EAST
Jackson Avenue Elementary School
Public K-5 Elementary
Students: 526 Distance: 0.2mi
Vine And Branches Christian Schools
Private 1-12 Coed
Students: 6 Distance: 0.3mi
East Avenue Middle School
Public 6-8 Middle
Students: 649 Distance: 0.3mi
Livermore Adult
Public n/a Adult Education
Students: NA Distance: 0.5mi
Vineyard Alternative School
Public 1-12 Alternative
Students: 136 Distance: 0.5mi
Selah Christian School
Private K-12
Students: NA Distance: 0.7mi
- Bed
- 4
- Bath
- 2
- Parking
- 2
- Attached
- SQ FT
- 1,413
- SQ FT Source
- Other
- Lot SQ FT
- 6,780.0
- Lot Acres
- 0.16 Acres
- Pool Info
- None
- Kitchen
- Dishwasher, Gas Water Heater, Counter - Solid Surface
- Cooling
- Ceiling Fan(s), Central Air
- Disclosures
- Nat Hazard Disclosure
- Entry Level
- Exterior Details
- Back Yard, Front Yard, Garden/Play, Storage, Landscape Back, Landscape Front
- Flooring
- Hardwood, Tile
- Foundation
- Fire Place
- Family Room
- Heating
- Forced Air, Fireplace(s)
- Laundry
- In Garage
- Main Level
- 4 Bedrooms, 2 Baths
- Possession
- Close Of Escrow
- Architectural Style
- Contemporary
- Construction Status
- Existing
- Additional Miscellaneous Features
- Back Yard, Front Yard, Garden/Play, Storage, Landscape Back, Landscape Front
- Location
- Level
- Roof
- Composition
- Water and Sewer
- Public
- Fee
- Unavailable
MLS and other Information regarding properties for sale as shown in Theo have been obtained from various sources such as sellers, public records, agents and other third parties. This information may relate to the condition of the property, permitted or unpermitted uses, zoning, square footage, lot size/acreage or other matters affecting value or desirability. Unless otherwise indicated in writing, neither brokers, agents nor Theo have verified, or will verify, such information. If any such information is important to buyer in determining whether to buy, the price to pay or intended use of the property, buyer is urged to conduct their own investigation with qualified professionals, satisfy themselves with respect to that information, and to rely solely on the results of that investigation.
School data provided by GreatSchools. School service boundaries are intended to be used as reference only. To verify enrollment eligibility for a property, contact the school directly.