

$899,000
1,041
SQ FT
$864
SQ/FT
2422 Ridgeglen Way
@ Ashglen Way - 5 - Berryessa, San Jose

- 3 Bed
- 2 Bath
- 2 Park
- 1,041 sqft
- SAN JOSE
-

-
Sat Aug 29, 11:00 am - 5:00 pm
-
Sun Aug 30, 12:00 pm - 4:00 pm
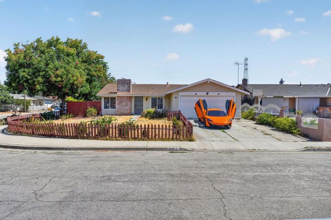
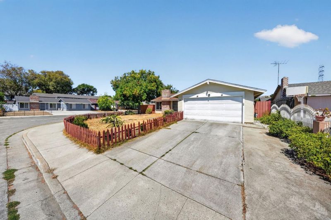
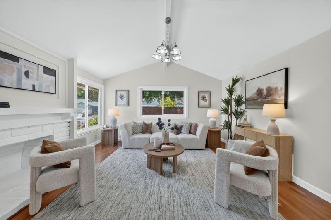
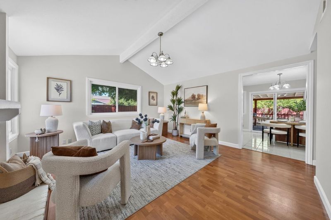
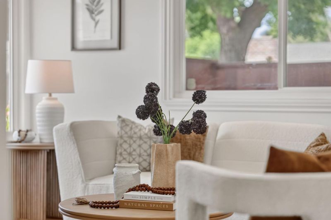
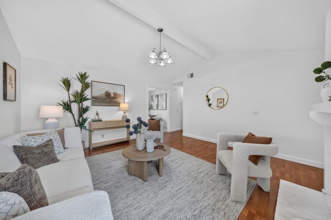
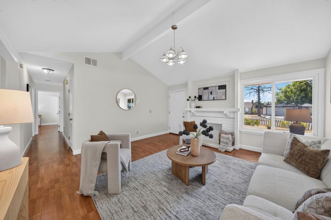
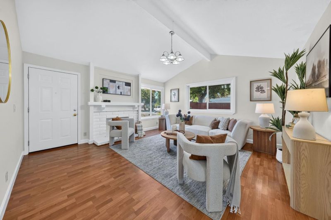
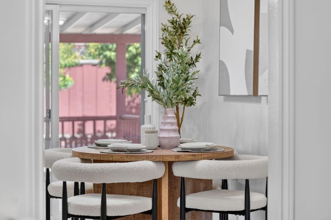
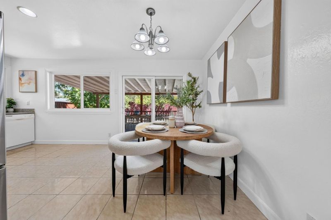
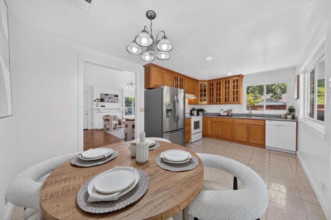
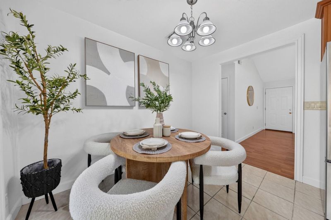
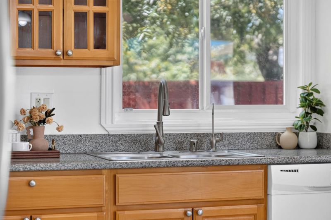
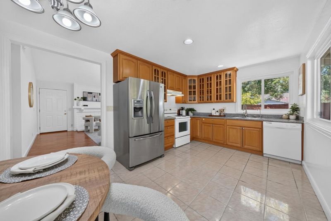
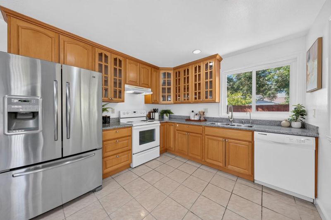
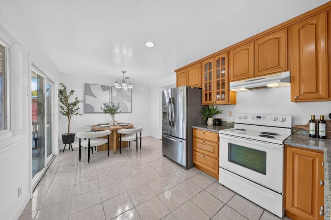
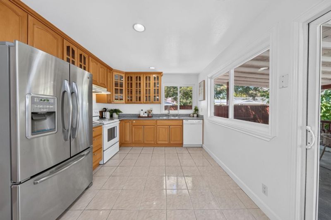
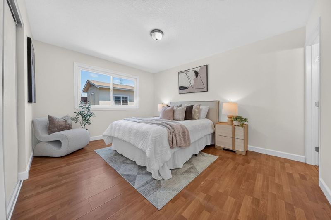
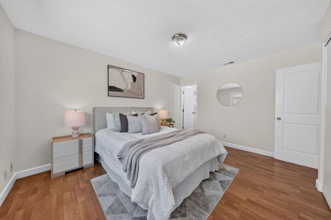
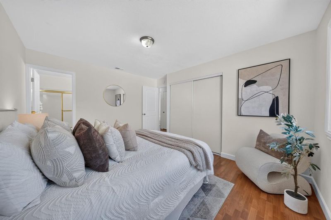
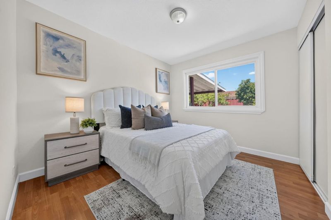
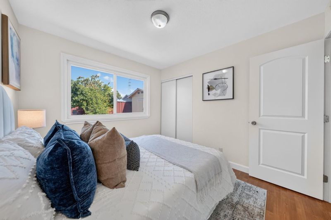
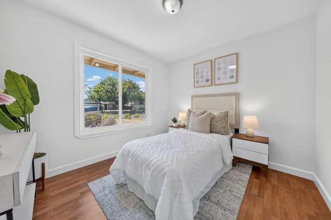
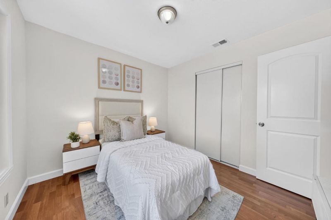
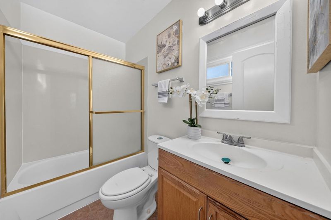
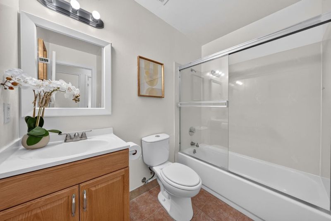
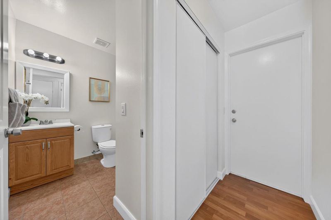
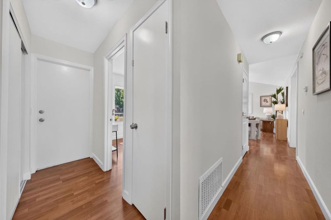
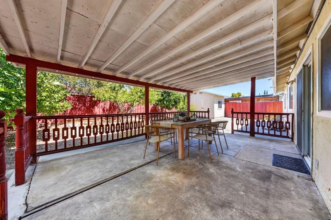
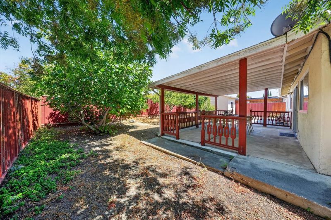
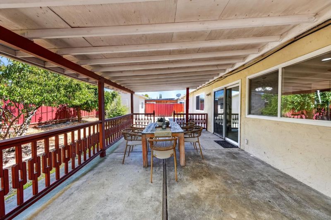
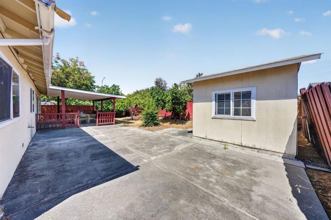
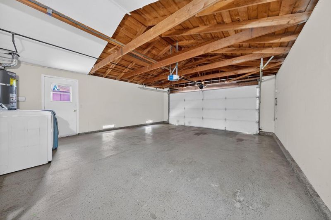

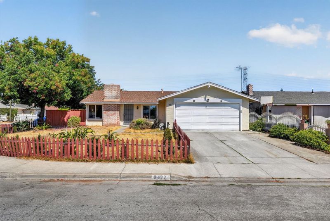
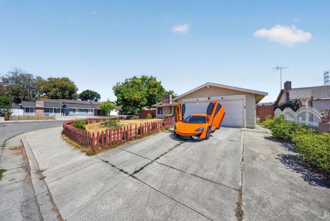
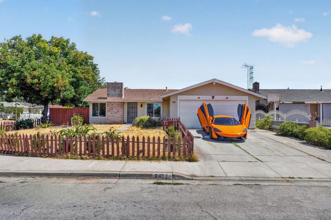
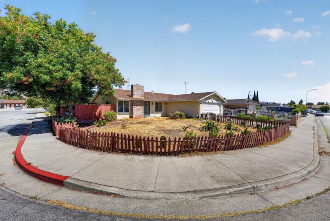
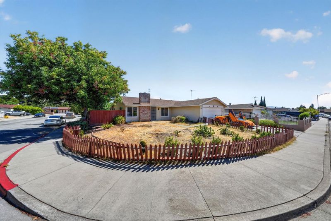
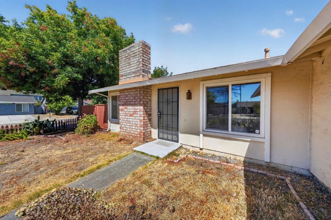
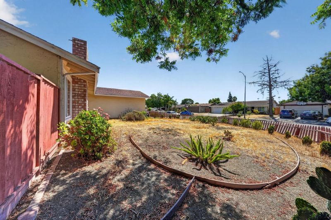
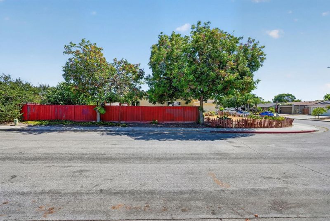
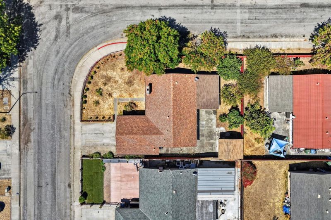
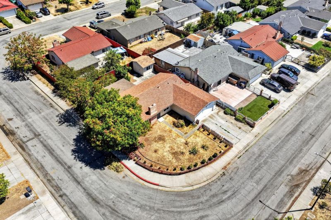
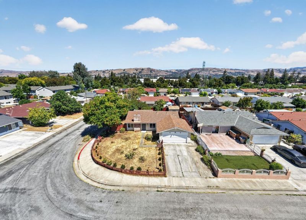
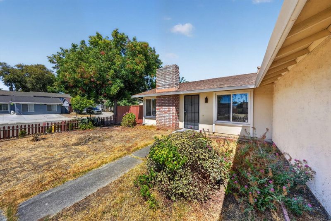
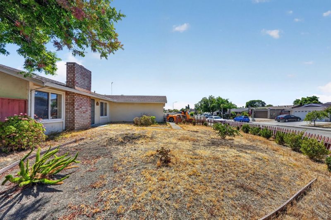
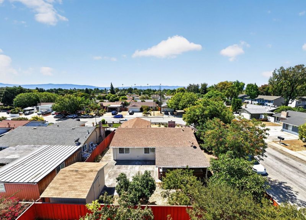
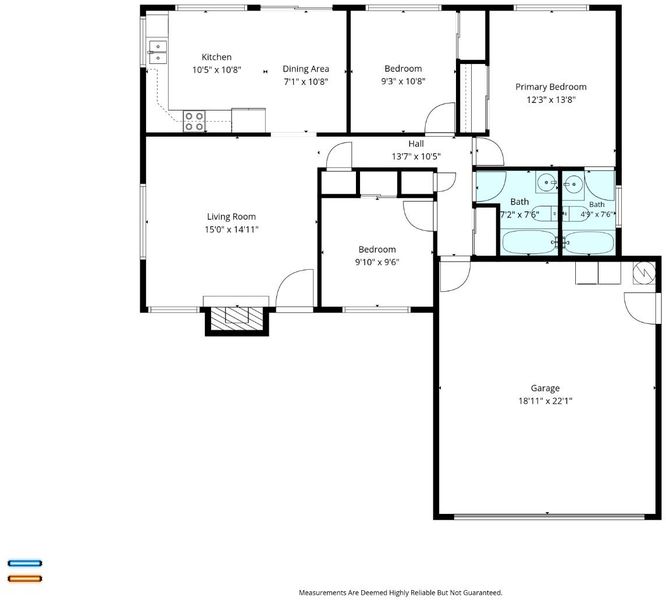
Welcome home to 2422 Ridgeglen Way, a charming 3-bedroom, 2-bathroom single-family residence offering 1,041 square feet of comfortable living space on a generous 6,000 square foot lot. Nestled in a wonderfully quiet and established San Jose neighborhood, this move-in-ready gem presents an incredible opportunity for first-time home buyers or savvy investors looking to plant roots in a prime location. Featuring an efficient single-story layout complete with a cozy living room fireplace and an attached two-car garage, this property gives you the ideal foundation to move right in while offering endless potential to customize, expand, and build equity over time

- Days on Market
- 0 days
- Current Status
- Active
- Original Price
- $899,000
- List Price
- $899,000
- On Market Date
- Aug 27, 2026
- Property Type
- Single Family Home
- Area
- 5 - Berryessa
- Zip Code
- 95133
- MLS ID
- ML82059262
- APN
- 254-20-147
- Year Built
- 1977
- Stories in Building
- 1
- Possession
- Unavailable
- Data Source
- MLSL
- Origin MLS System
- MLSListings, Inc.
Downtown College Prep - Alum Rock School
Charter 6-12
Students: 668 Distance: 0.5mi
Ace Charter High
Charter 9-12 Coed
Students: 363 Distance: 0.5mi
Merryhill Elementary School
Private K-5 Coed
Students: 216 Distance: 0.5mi
Pegasus High School
Public 11-12 Continuation
Students: 114 Distance: 0.5mi
Independence High School
Public 9-12 Secondary
Students: 2872 Distance: 0.5mi
KIPP San Jose Collegiate
Charter 9-12 Secondary, Coed
Students: 530 Distance: 0.5mi
- Bed
- 3
- Bath
- 2
- Full on Ground Floor, Primary - Stall Shower(s), Shower and Tub, Solid Surface, Tub
- Parking
- 2
- Attached Garage, Enclosed, On Street
- SQ FT
- 1,041
- SQ FT Source
- Unavailable
- Lot SQ FT
- 6,000.0
- Lot Acres
- 0.137741 Acres
- Kitchen
- Cooktop - Gas, Exhaust Fan, Refrigerator
- Cooling
- None
- Dining Room
- Dining "L", Dining Area, Eat in Kitchen
- Disclosures
- Natural Hazard Disclosure
- Family Room
- Separate Family Room
- Foundation
- Concrete Slab
- Fire Place
- Family Room, Other
- Heating
- Central Forced Air
- Laundry
- In Garage, Washer / Dryer
- Fee
- Unavailable
MLS and other Information regarding properties for sale as shown in Theo have been obtained from various sources such as sellers, public records, agents and other third parties. This information may relate to the condition of the property, permitted or unpermitted uses, zoning, square footage, lot size/acreage or other matters affecting value or desirability. Unless otherwise indicated in writing, neither brokers, agents nor Theo have verified, or will verify, such information. If any such information is important to buyer in determining whether to buy, the price to pay or intended use of the property, buyer is urged to conduct their own investigation with qualified professionals, satisfy themselves with respect to that information, and to rely solely on the results of that investigation.
School data provided by GreatSchools. School service boundaries are intended to be used as reference only. To verify enrollment eligibility for a property, contact the school directly.