


$2,299,000
3,445
SQ FT
$667
SQ/FT
4203 Oak Knoll Dr
@ Wallis Ranch - Wallisranch, Dublin

- 4 Bed
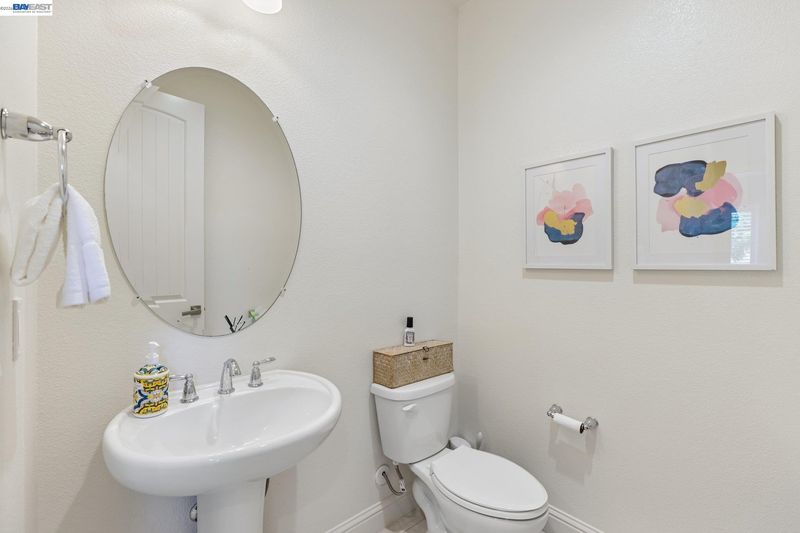
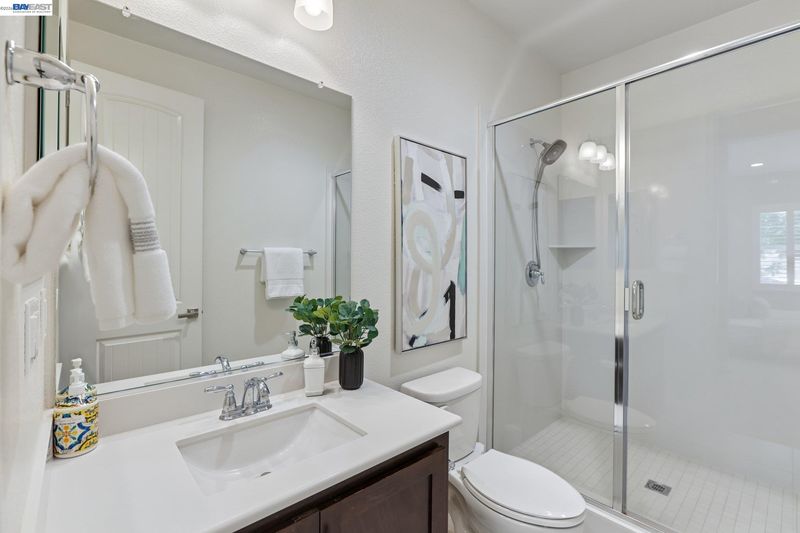
- 4.5 (4/1) Bath
- 2 Park
- 3,445 sqft
- Dublin
-

-
Sat Jul 25, 1:00 pm - 4:00 pm
Open 1-4PM
-
Sun Jul 26, 1:00 pm - 4:00 pm
Open 1-4PM
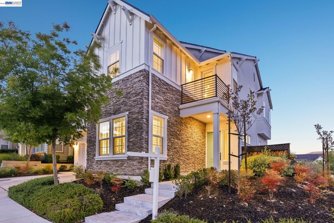
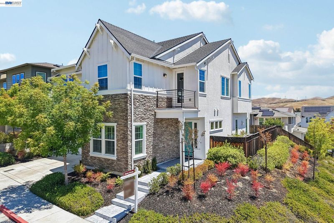
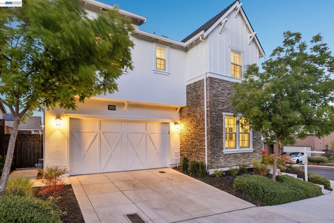
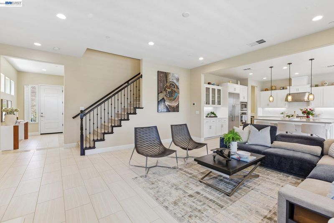
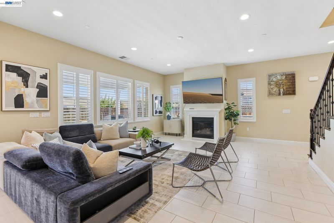
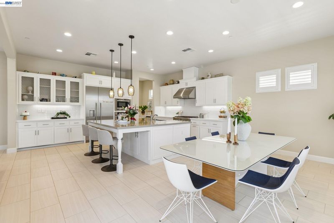
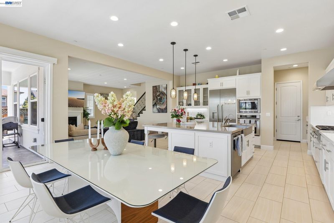
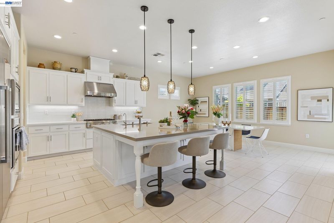
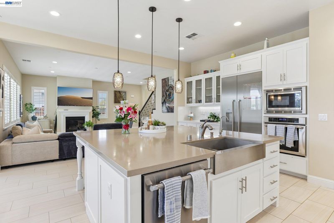
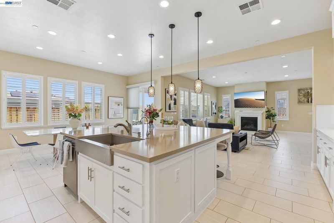
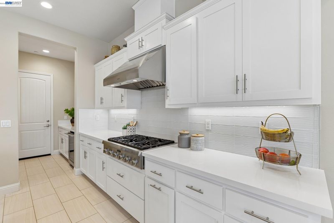
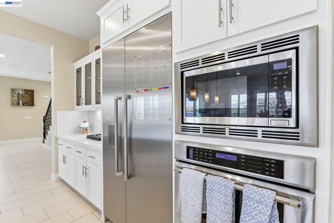
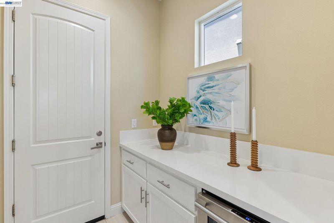
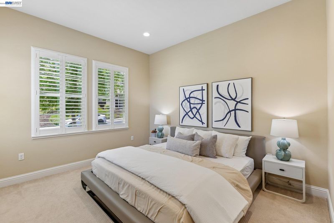
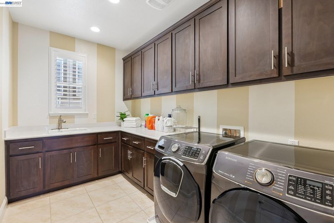
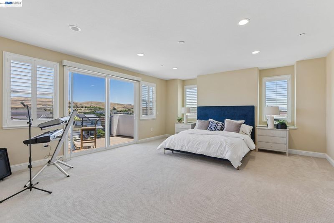
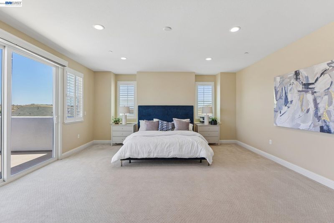
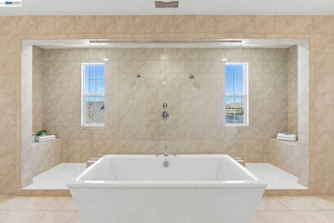
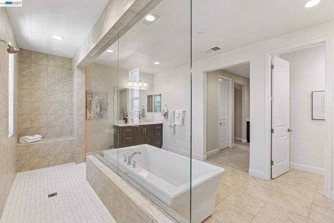
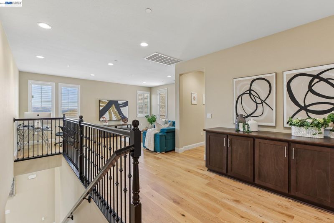
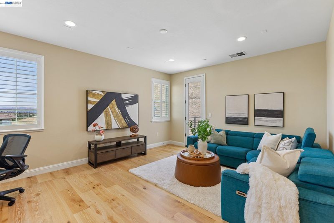
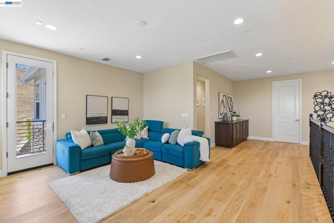
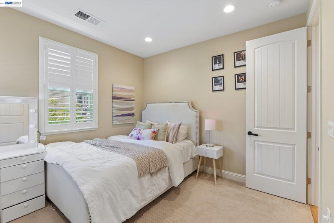
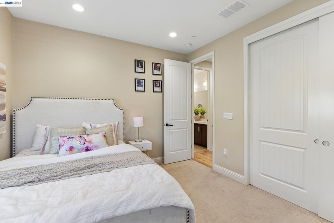
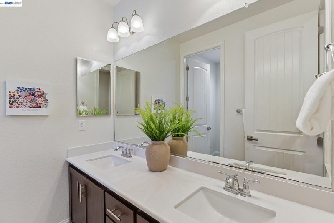
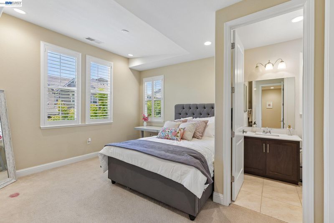
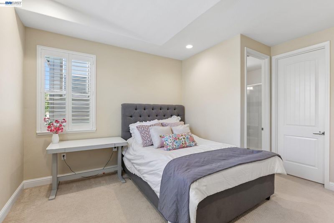
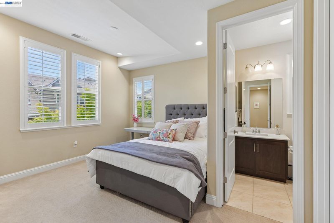
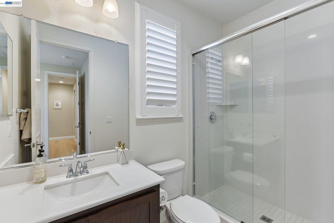
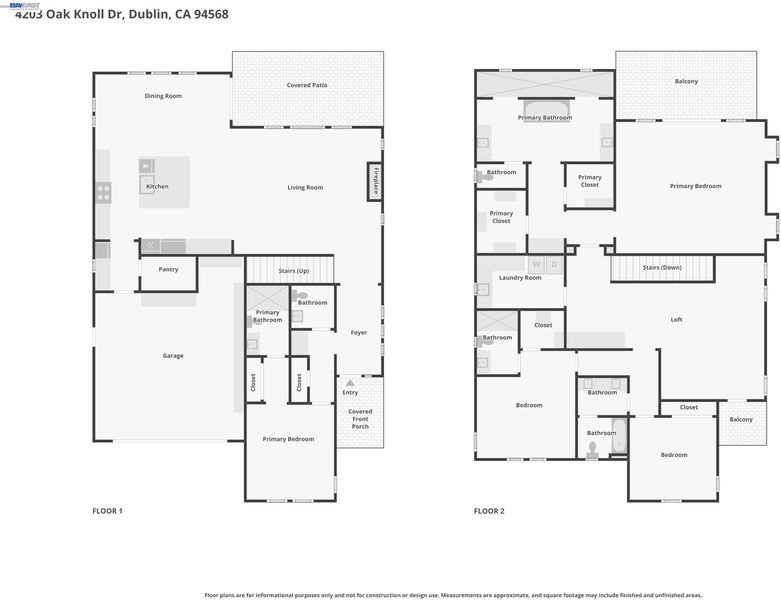
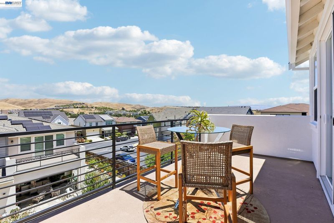
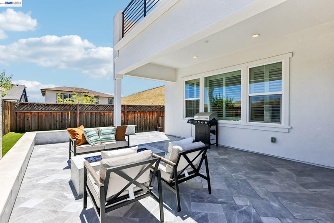
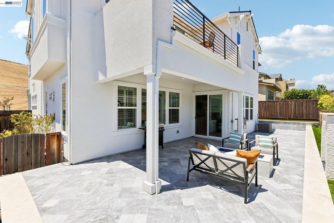
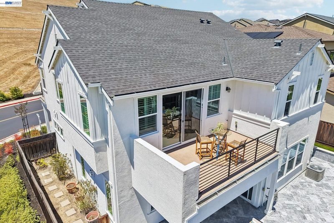
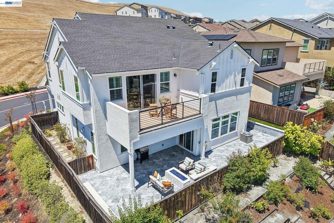
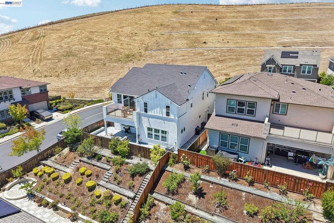
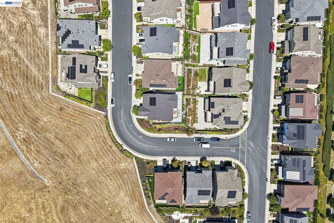
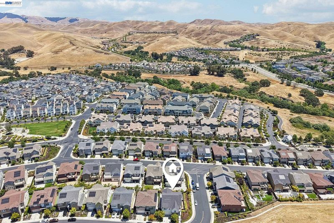
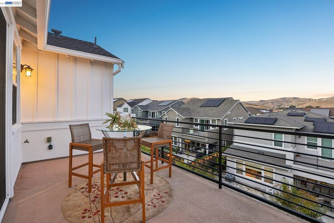
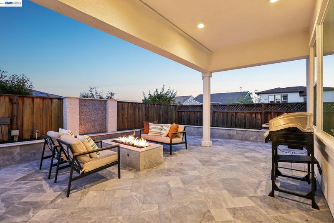
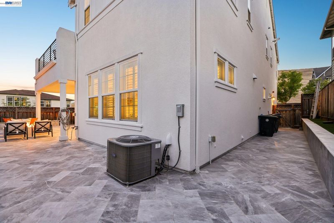
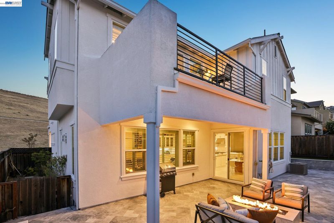
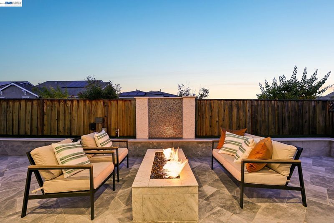
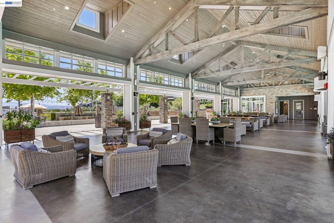
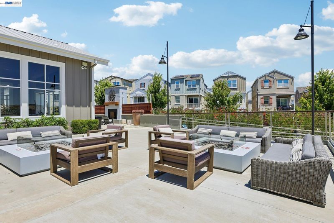
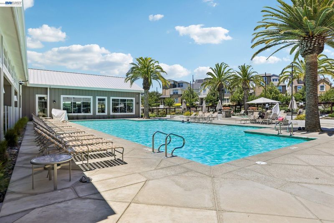
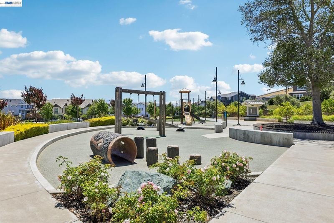
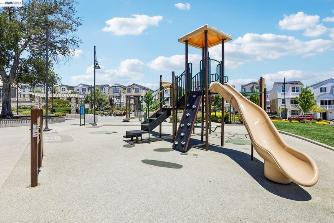
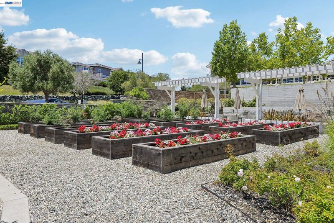
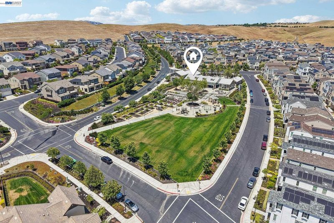
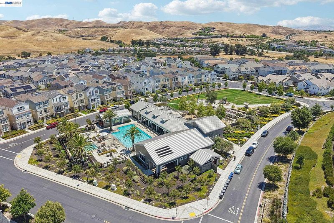
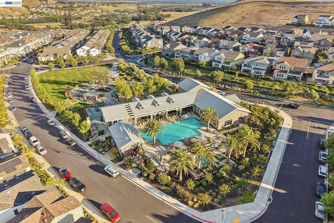
Welcome to 4203 Oak Knoll Dr, an absolute showstopper of a 4-bedroom, 4.5-bathroom estate situated on a highly coveted corner lot in the premier resort-style Wallis Ranch community. Prepare to be wowed by a light-filled, open floor plan that flows into a jaw-dropping chef's kitchen featuring a massive center island and premium stainless steel appliances. Upstairs, a sprawling central loft offers the ultimate flex space alongside three generously sized secondary bedrooms. Your 5-star primary retreat is a true sanctuary, boasting a luxurious spa-inspired en-suite bath, an expansive walk-in closet, and a romantic private balcony offering breathtaking views of the rolling hills. Transition seamlessly outdoors to an entertainer’s paradise featuring a stunning covered California room and an expansive patio laid with gorgeous, high-end stone pavers. Enjoy exclusive access to world-class resort amenities including a lavish clubhouse, fitness center, sparkling pool, and a charming community kitchen garden. Perfectly positioned near I-580/680, BART, premium shopping, and top-rated schools—schedule your private tour today and claim this unparalleled luxury before it's gone!

- Current Status
- Active
- Original Price
- $2,349,000
- List Price
- $2,299,000
- On Market Date
- Jun 26, 2026
- Property Type
- Detached
- D/N/S
- Wallisranch
- Zip Code
- 94568
- MLS ID
- 41139819
- APN
- 9864777
- Year Built
- 2017
- Stories in Building
- 2
- Possession
- Close Of Escrow
- Data Source
- MAXEBRDI
- Origin MLS System
- BAY EAST
The Quarry Lane School
Private K-12 Combined Elementary And Secondary, Coed
Students: 673 Distance: 0.5mi
John Green Elementary School
Public K-5 Elementary, Core Knowledge
Students: 859 Distance: 1.3mi
Eleanor Murray Fallon School
Public 6-8 Elementary
Students: 1557 Distance: 1.4mi
James Dougherty Elementary School
Public K-5 Elementary
Students: 890 Distance: 1.7mi
Harold William Kolb
Public K-5
Students: 735 Distance: 1.8mi
Live Oak Elementary School
Public K-5 Elementary
Students: 819 Distance: 1.8mi
- Bed
- 4
- Bath
- 4.5 (4/1)
- Parking
- 2
- Attached, Garage Door Opener
- SQ FT
- 3,445
- SQ FT Source
- Public Records
- Lot SQ FT
- 5,731.0
- Lot Acres
- 0.13 Acres
- Pool Info
- None, Community
- Kitchen
- Dishwasher, Gas Range, Microwave, Oven, Breakfast Bar, Counter - Solid Surface, Gas Range/Cooktop, Oven Built-in, Updated Kitchen
- Cooling
- Central Air
- Disclosures
- Other - Call/See Agent
- Entry Level
- Exterior Details
- Low Maintenance
- Flooring
- Tile, Carpet, Engineered Wood
- Foundation
- Fire Place
- Family Room
- Heating
- Forced Air
- Laundry
- Laundry Room
- Upper Level
- 3 Bedrooms, 3 Baths
- Main Level
- 1 Bedroom, 1.5 Baths
- Views
- Hills
- Possession
- Close Of Escrow
- Architectural Style
- Mediterranean
- Non-Master Bathroom Includes
- Shower Over Tub
- Construction Status
- Existing
- Additional Miscellaneous Features
- Low Maintenance
- Location
- Corner Lot
- Pets
- Yes
- Roof
- Composition Shingles
- Water and Sewer
- Public
- Fee
- $235
MLS and other Information regarding properties for sale as shown in Theo have been obtained from various sources such as sellers, public records, agents and other third parties. This information may relate to the condition of the property, permitted or unpermitted uses, zoning, square footage, lot size/acreage or other matters affecting value or desirability. Unless otherwise indicated in writing, neither brokers, agents nor Theo have verified, or will verify, such information. If any such information is important to buyer in determining whether to buy, the price to pay or intended use of the property, buyer is urged to conduct their own investigation with qualified professionals, satisfy themselves with respect to that information, and to rely solely on the results of that investigation.
School data provided by GreatSchools. School service boundaries are intended to be used as reference only. To verify enrollment eligibility for a property, contact the school directly.