

$958,000
1,390
SQ FT
$689
SQ/FT
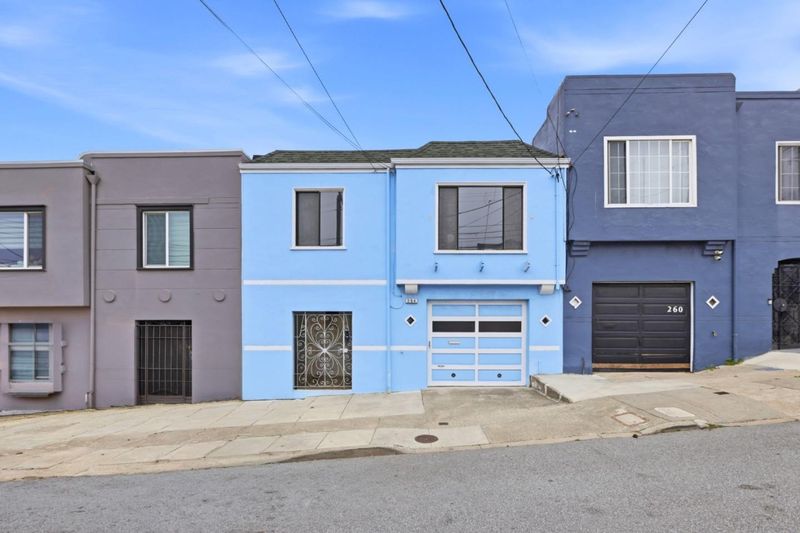
264 Parque Drive
@ Carrizal St. - 25216 - 10 - Visitacion Valley, San Francisco

- 3 Bed
- 2 Bath
- 1 Park
- 1,390 sqft
- SAN FRANCISCO
-

-
Sat Aug 29, 1:30 pm - 4:30 pm
Lovely well cared for home with flexible floor plan for all.
-
Sun Aug 30, 1:30 pm - 4:30 pm
Lovely well cared for home with flexible floor plan for all.
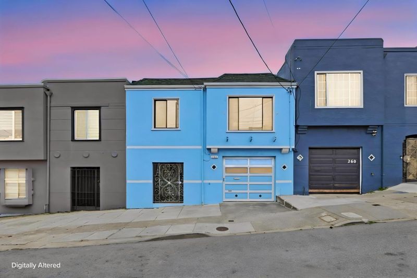
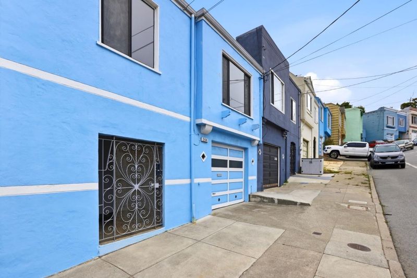
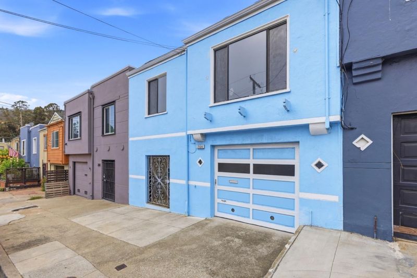
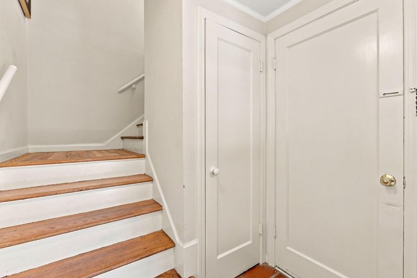
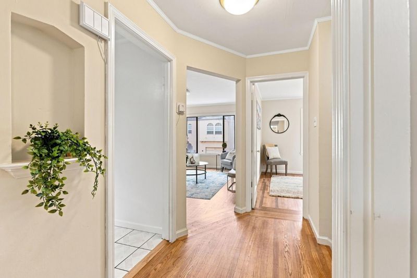
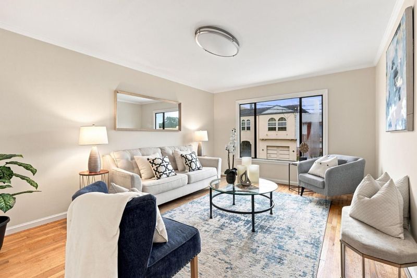
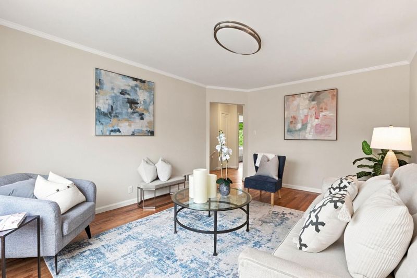
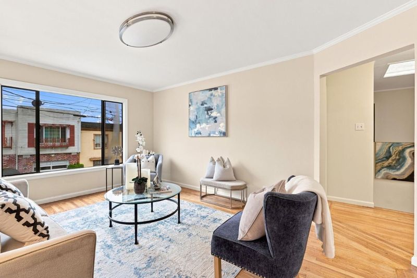
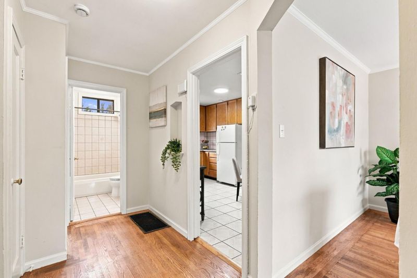
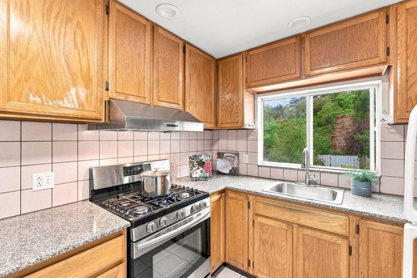
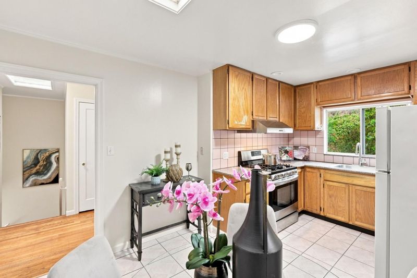
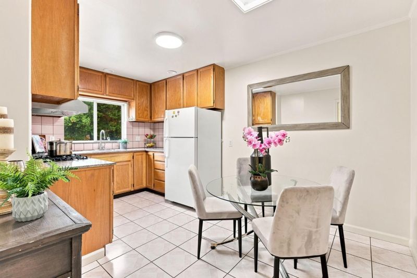
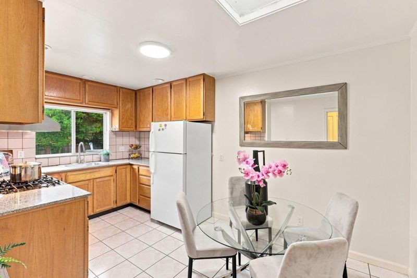
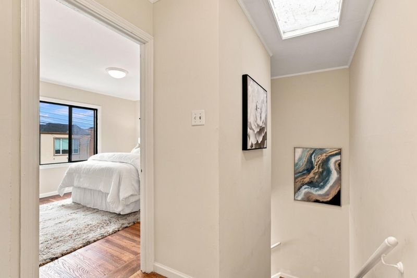
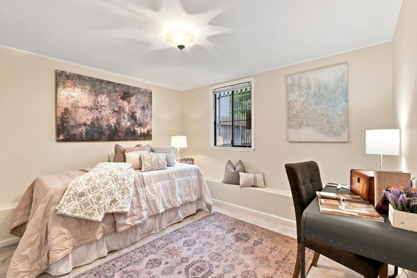
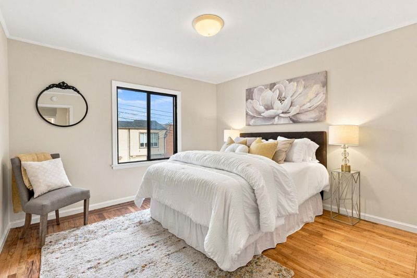
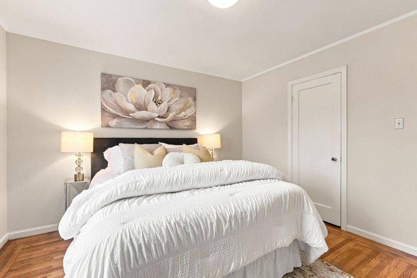
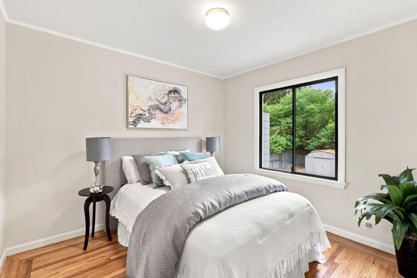
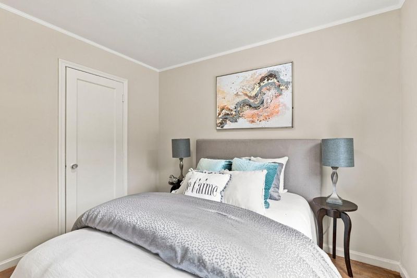
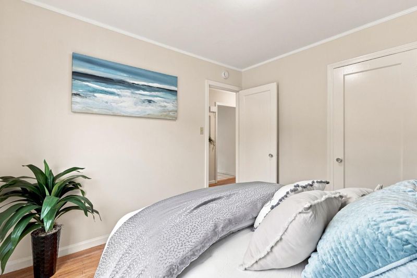
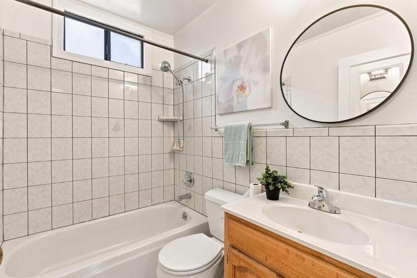
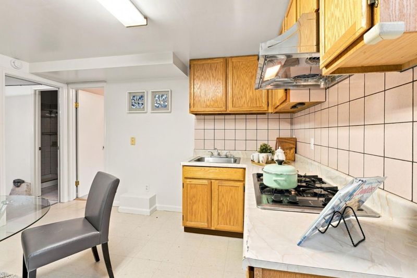
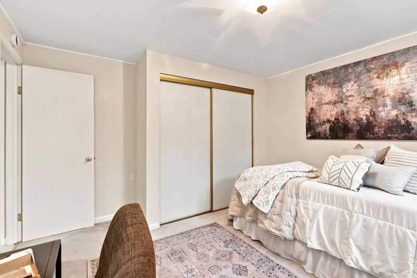
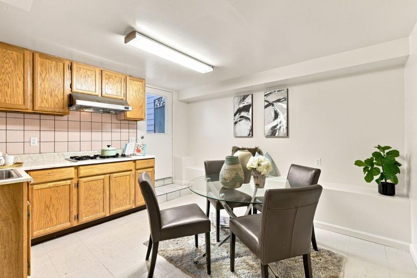
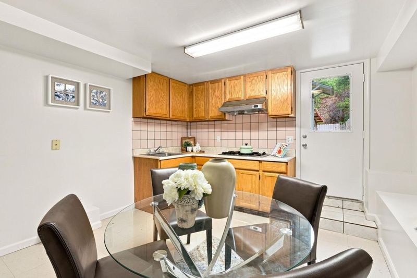
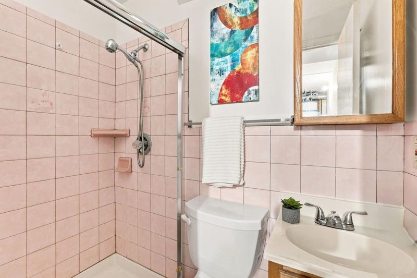
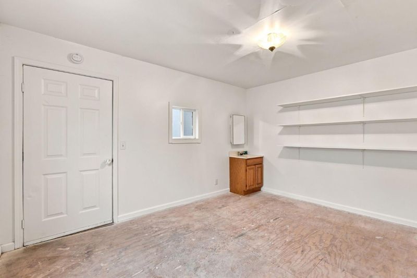
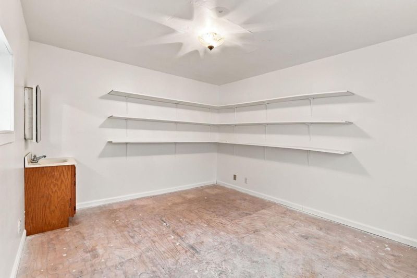
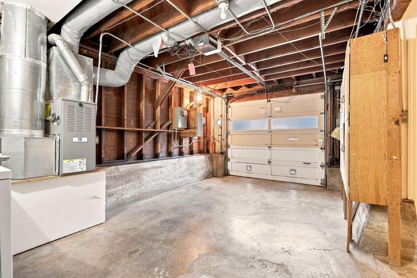
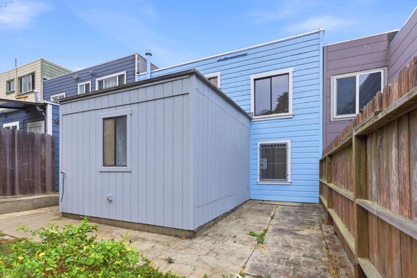
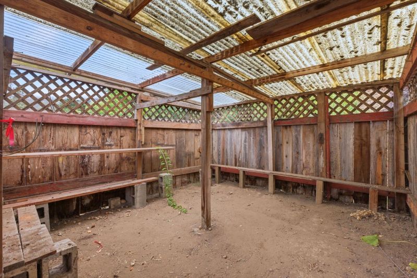
Lovely San Francisco home with beautiful ornate wrought-iron gate and entry way creates a welcoming transition to the front door. Whether you're a first-time buyer, investor, or looking for flexible space for extended family, this home offers a variety of possibilities. The main level features two bedrooms and one bathroom, a spacious eat-in kitchen, and a generous living room filled with natural light. Refinished hardwood floors and fresh interior paint create a bright, welcoming feel throughout. Downstairs, a separate one-bedroom, one-bath living space includes its own kitchen and private entrance, offering added flexibility for guests, extended family, or other uses. An additional bonus room in the backyard provides even more space for a home office, studio, or storage. The deep backyard offers plenty of room for gardening, outdoor living, or potential future expansion? Conveniently located near transportation that connects to downtown /Bart, and Highway 101, and one block from the Bay Club's tennis facilities on Geneva Avenue. It's also located down the street from Crocker Amazon Park and sports complex, and so much more.

- Days on Market
- 0 days
- Current Status
- Active
- Original Price
- $958,000
- List Price
- $958,000
- On Market Date
- Aug 27, 2026
- Property Type
- Single Family Home
- Area
- 25216 - 10 - Visitacion Valley
- Zip Code
- 94134
- MLS ID
- ML82059258
- APN
- 6327-003
- Year Built
- 1944
- Stories in Building
- 1
- Possession
- Unavailable
- Data Source
- MLSL
- Origin MLS System
- MLSListings, Inc.
Mt. Vernon Christian Academy
Private K-8 Religious, Nonprofit
Students: NA Distance: 0.5mi
Bayshore Elementary School
Public K-8 Elementary
Students: 380 Distance: 0.6mi
Guadalupe Elementary School
Public K-5 Elementary
Students: 387 Distance: 0.6mi
Visitacion Valley Middle School
Public 6-8 Middle
Students: 375 Distance: 0.7mi
Visitacion Valley Elementary School
Public K-5 Elementary
Students: 338 Distance: 0.7mi
Jordan (June) School For Equity
Public 9-12 Alternative
Students: 233 Distance: 0.7mi
- Bed
- 3
- Bath
- 2
- Parking
- 1
- Attached Garage
- SQ FT
- 1,390
- SQ FT Source
- Unavailable
- Lot SQ FT
- 2,495.0
- Lot Acres
- 0.057277 Acres
- Cooling
- None
- Dining Room
- Eat in Kitchen
- Disclosures
- NHDS Report
- Family Room
- Other
- Flooring
- Carpet, Wood
- Foundation
- Concrete Perimeter and Slab
- Heating
- Central Forced Air
- Laundry
- In Garage, Washer / Dryer
- Architectural Style
- Traditional
- Fee
- Unavailable
MLS and other Information regarding properties for sale as shown in Theo have been obtained from various sources such as sellers, public records, agents and other third parties. This information may relate to the condition of the property, permitted or unpermitted uses, zoning, square footage, lot size/acreage or other matters affecting value or desirability. Unless otherwise indicated in writing, neither brokers, agents nor Theo have verified, or will verify, such information. If any such information is important to buyer in determining whether to buy, the price to pay or intended use of the property, buyer is urged to conduct their own investigation with qualified professionals, satisfy themselves with respect to that information, and to rely solely on the results of that investigation.
School data provided by GreatSchools. School service boundaries are intended to be used as reference only. To verify enrollment eligibility for a property, contact the school directly.