

$2,498,000
3,315
SQ FT
$754
SQ/FT
4980 Jensen Rd
@ CV Blvd - Castro Valley

- 5 Bed
- 4.5 (4/1) Bath
- 2 Park
- 3,315 sqft
- Castro Valley
-

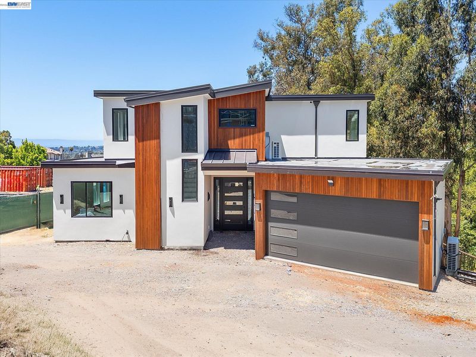
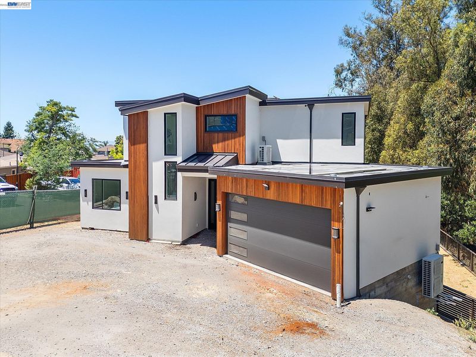
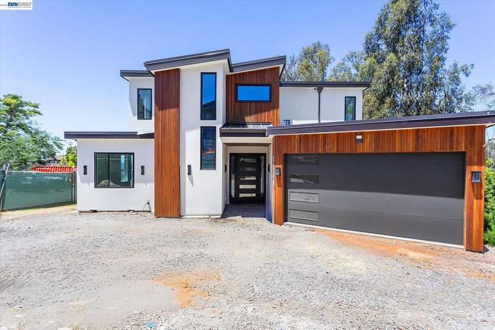
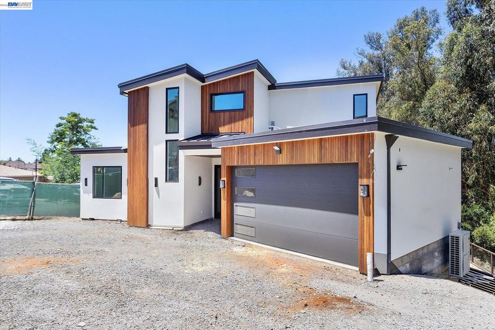
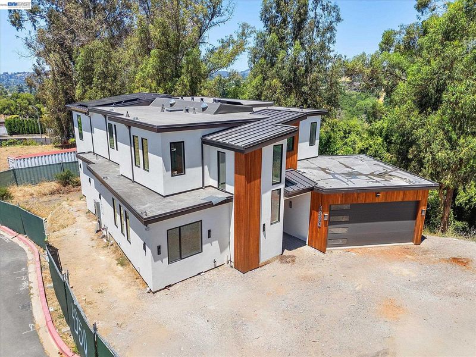
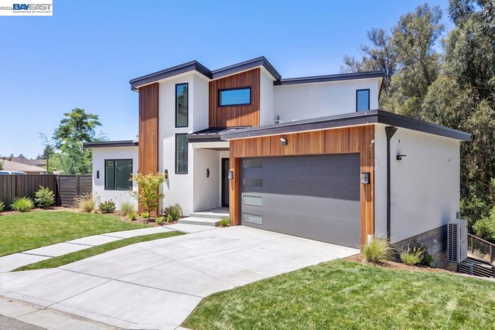
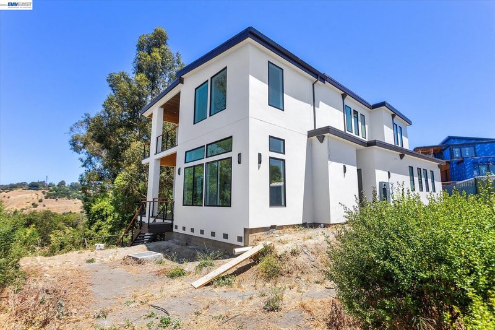
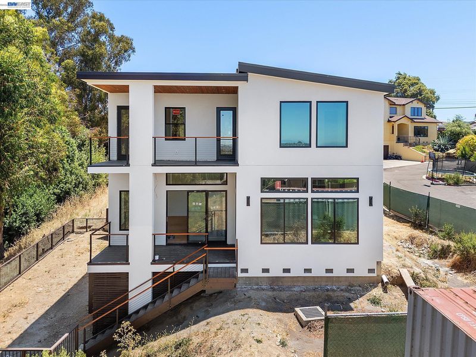
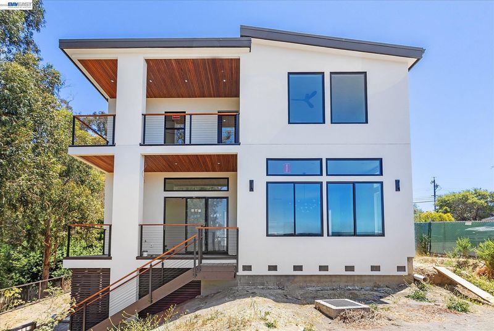
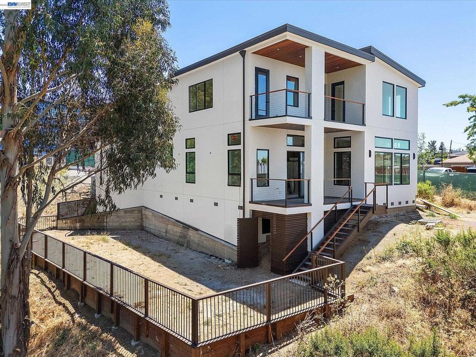
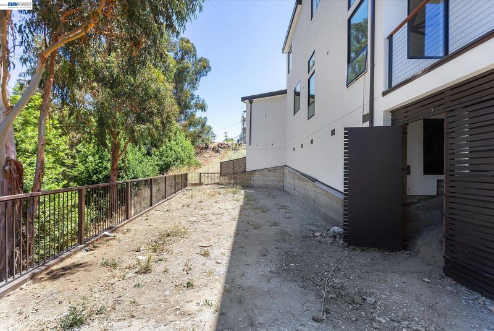
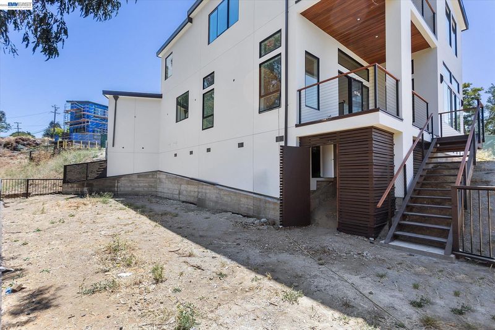
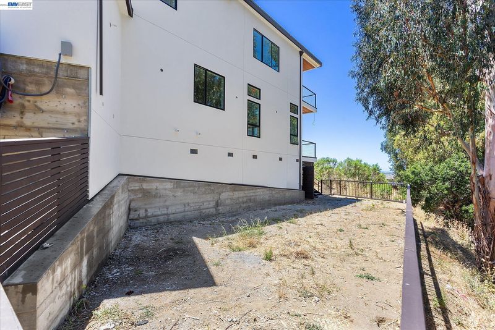
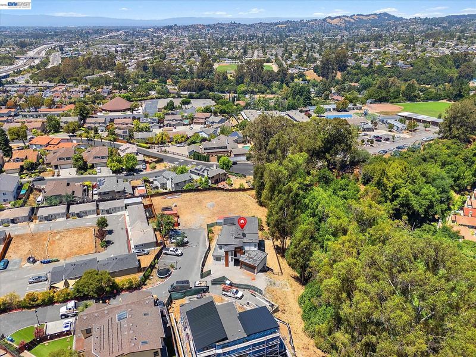
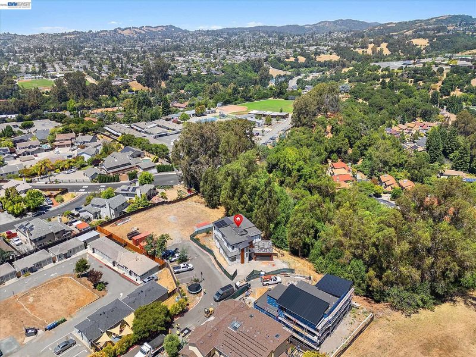
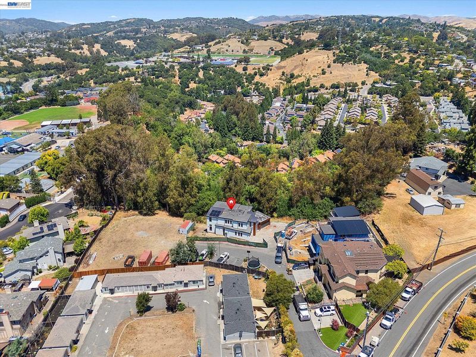
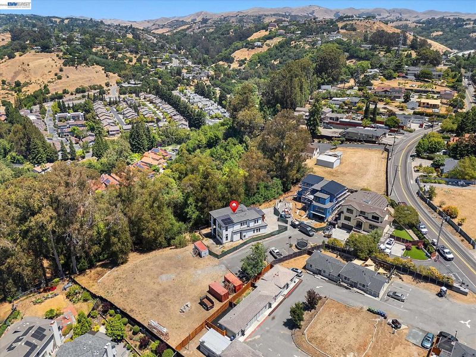
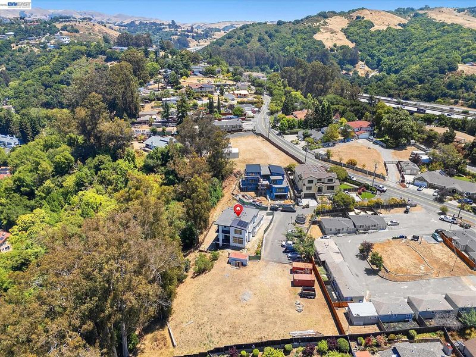
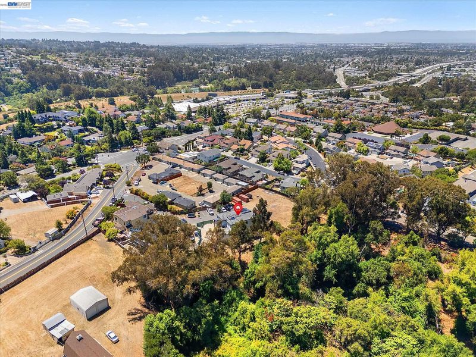
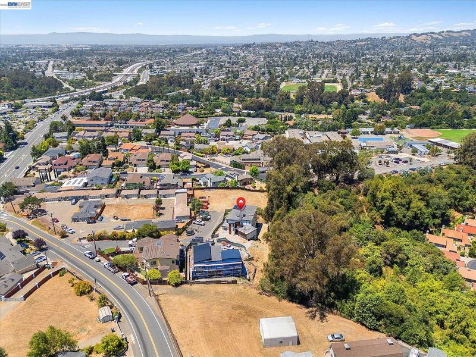
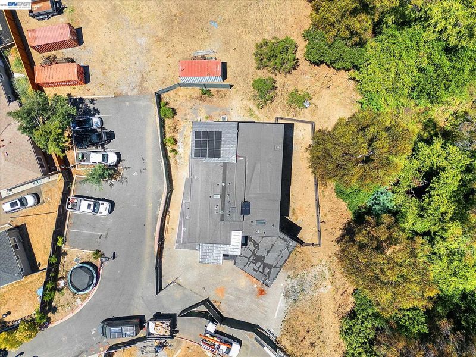
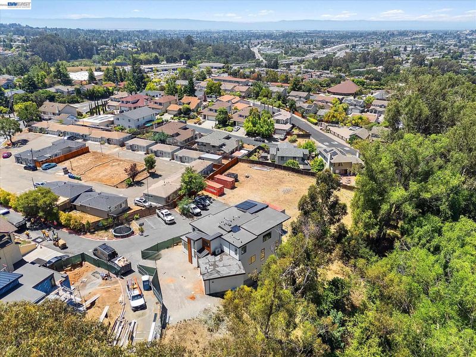
Experience modern luxury in this brand-new custom home nestled in the highly sought-after Upper Castro Valley. Thoughtfully designed with 3,315 square feet of living space, this exceptional residence offers 5 bedrooms (6th Bonus Room) and 4.5 bathrooms, with nearly every bedroom featuring its own private bath for ultimate comfort and privacy. The heart of the home is a chef-inspired kitchen showcasing premium JennAir appliances, including a 4-foot gas range with built-in BBQ and griddle, double ovens, refrigerator, Bosch dishwasher, an additional dishwasher, porcelain countertops, a stylish bar area, and a built-in wine refrigerator—perfect for entertaining. High-end finishes are found throughout, including wide-plank white oak flooring, soaring 8-foot doors, custom closet systems, built-in speakers, a three-way electric fireplace, smart lighting, and sensor hallway lights. The luxurious primary suite is a true retreat, featuring dual custom walk-in closets, heated bathroom floors, a 6-foot cast iron soaking tub, Kohler smart toilet, skylight, and spa-inspired finishes with Brizo fixtures and Porcelanosa designer tile. Designed for both comfort and efficiency, the home includes dual-zone electric heat pumps for heating and air conditioning, ceiling fans, upstairs laundry with washer and dryer included, and a versatile bonus room ideal for a home office, gym, or media room. Outside, enjoy timeless curb appeal with a striking combination of acrylic stucco, redwood siding, a durable metal roof, a two-car garage, and a convenient turnaround driveway. A comprehensive security system with eight cameras provides added peace of mind. Take in beautiful Bay views from the upper level while enjoying the craftsmanship, thoughtful design, and premium finishes that make this one-of-a-kind new construction truly exceptional.

- Current Status
- Active - Coming Soon
- Original Price
- $2,498,000
- List Price
- $2,498,000
- On Market Date
- Jul 10, 2026
- Property Type
- Detached
- D/N/S
- Castro Valley
- Zip Code
- 94552
- MLS ID
- 41141298
- APN
- 85545053
- Year Built
- 2026
- Stories in Building
- 2
- Possession
- Close Of Escrow
- Data Source
- MAXEBRDI
- Origin MLS System
- BAY EAST
Independent Elementary School
Public K-5 Elementary
Students: 626 Distance: 0.1mi
Canyon Middle School
Public 6-8 Middle
Students: 1391 Distance: 0.6mi
Canyon Middle School
Public 6-8 Middle
Students: 1388 Distance: 0.6mi
Woodroe Woods School
Private PK-5 Elementary, Coed
Students: 130 Distance: 0.7mi
Creekside Middle School
Public 6-8 Middle
Students: 781 Distance: 0.7mi
Vannoy Elementary School
Public K-5 Elementary
Students: 436 Distance: 0.8mi
- Bed
- 5
- Bath
- 4.5 (4/1)
- Parking
- 2
- Attached
- SQ FT
- 3,315
- SQ FT Source
- Other
- Lot SQ FT
- 10,309.0
- Lot Acres
- 0.24 Acres
- Pool Info
- None
- Kitchen
- Dishwasher, Gas Range, Refrigerator, Stone Counters, Disposal, Gas Range/Cooktop, Wet Bar
- Cooling
- Central Air
- Disclosures
- Other - Call/See Agent
- Entry Level
- Exterior Details
- Other
- Flooring
- Wood
- Foundation
- Fire Place
- Living Room
- Heating
- Central
- Laundry
- Upper Level
- Main Level
- Main Entry
- Possession
- Close Of Escrow
- Architectural Style
- Contemporary
- Additional Miscellaneous Features
- Other
- Location
- Other
- Roof
- Metal
- Water and Sewer
- Public
- Fee
- Unavailable
MLS and other Information regarding properties for sale as shown in Theo have been obtained from various sources such as sellers, public records, agents and other third parties. This information may relate to the condition of the property, permitted or unpermitted uses, zoning, square footage, lot size/acreage or other matters affecting value or desirability. Unless otherwise indicated in writing, neither brokers, agents nor Theo have verified, or will verify, such information. If any such information is important to buyer in determining whether to buy, the price to pay or intended use of the property, buyer is urged to conduct their own investigation with qualified professionals, satisfy themselves with respect to that information, and to rely solely on the results of that investigation.
School data provided by GreatSchools. School service boundaries are intended to be used as reference only. To verify enrollment eligibility for a property, contact the school directly.