

$2,000,000
1,780
SQ FT
$1,124
SQ/FT
3478 Cabrillo Avenue
@ Briarwood Dr. - 8 - Santa Clara, Santa Clara

- 5 Bed
- 3 Bath
- 2 Park
- 1,780 sqft
- SANTA CLARA
-

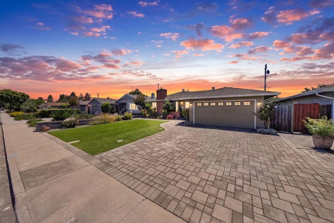
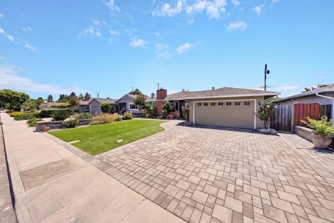
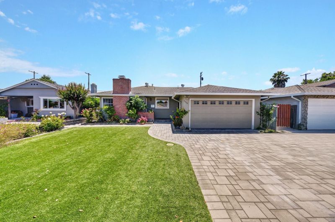
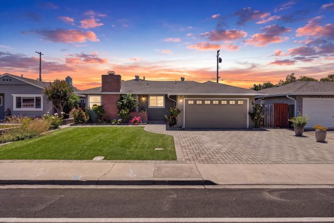
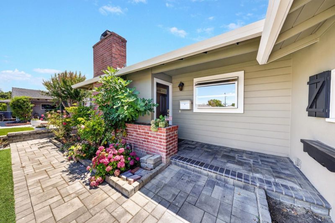
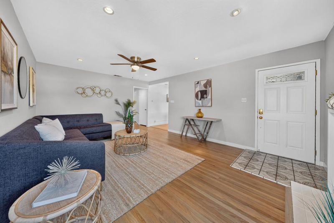
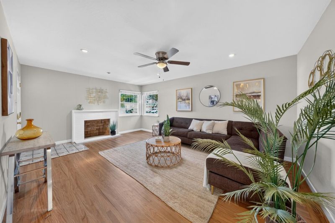
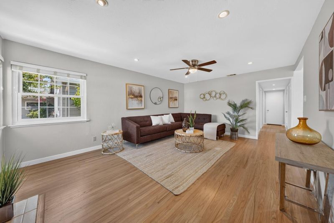
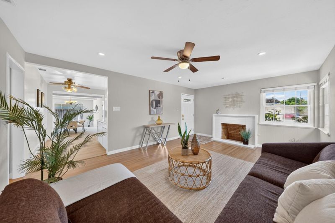
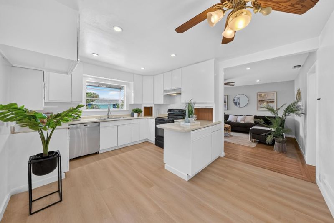
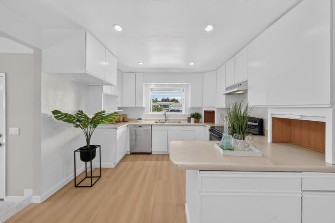
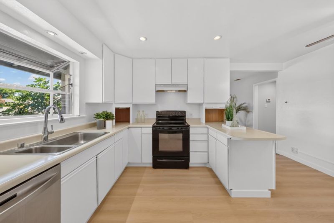
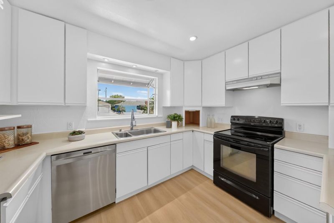
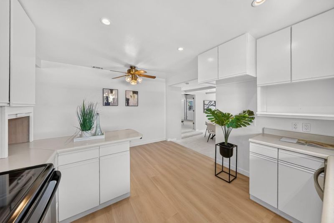
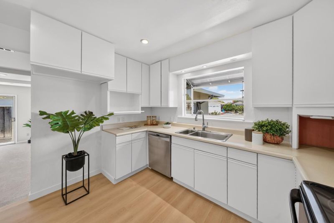
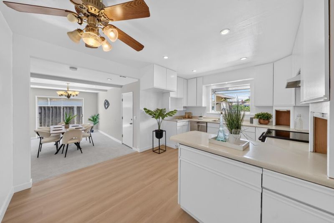
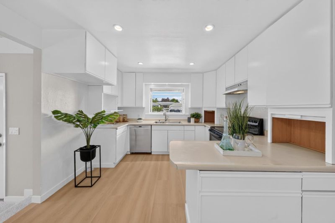
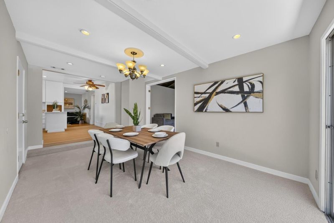
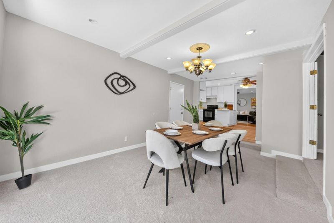
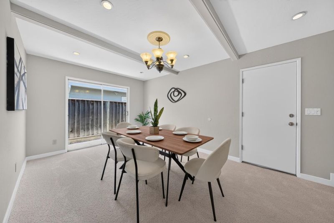
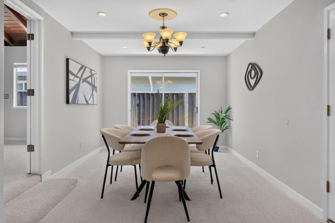
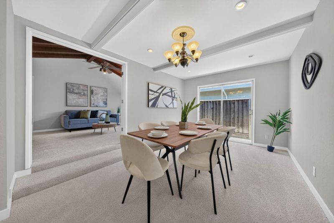
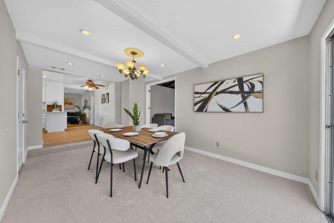
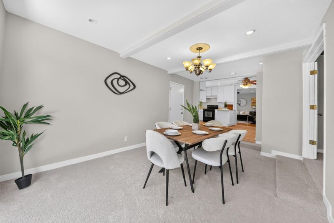
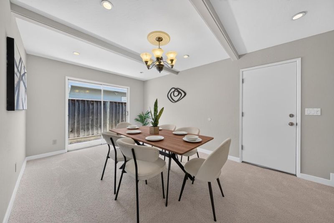
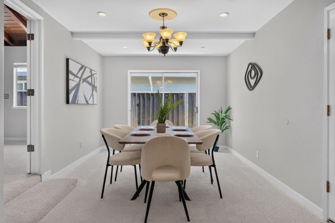
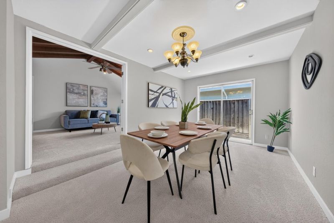
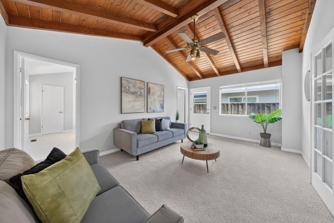
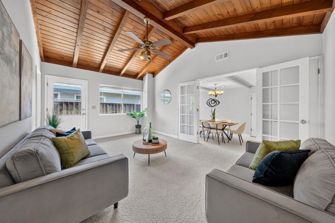
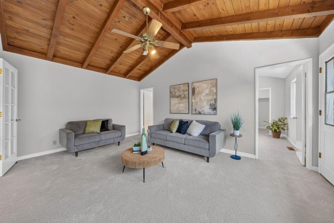
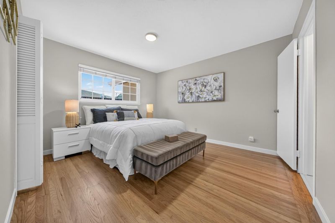
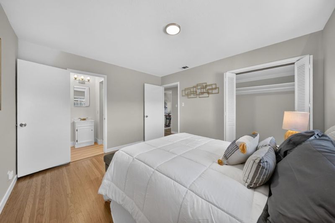
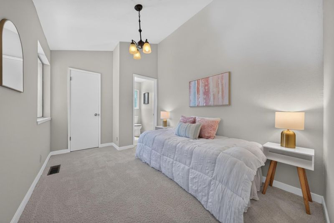
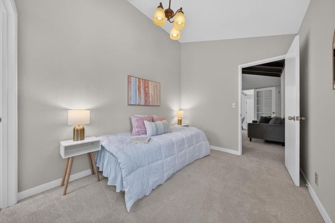
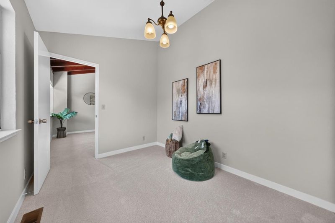
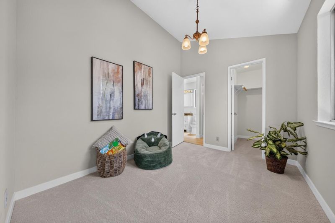
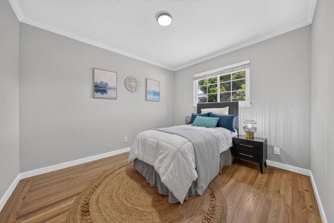
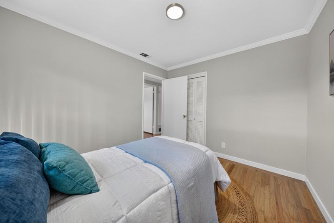
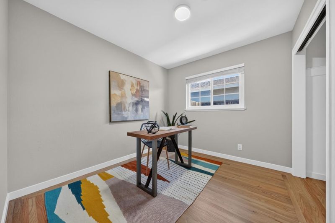
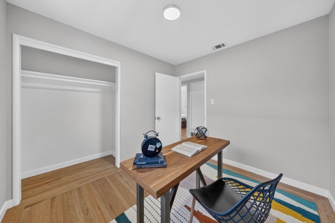
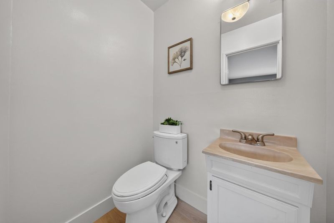
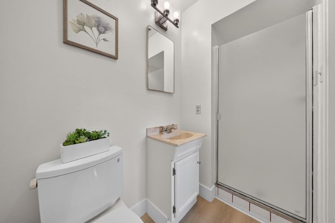
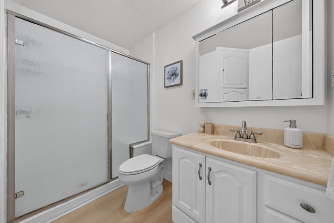
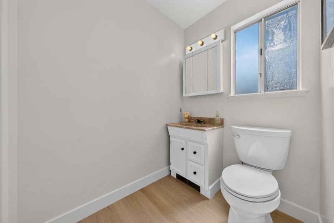
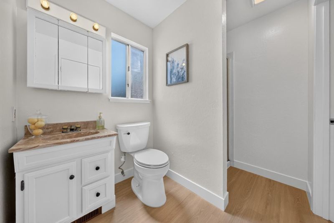
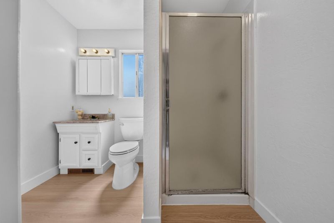
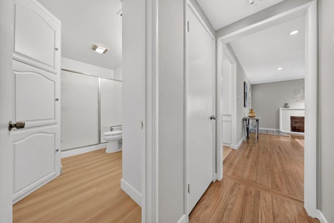
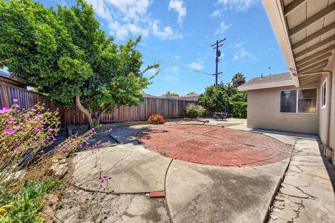
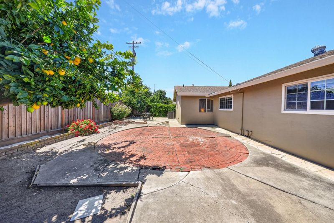
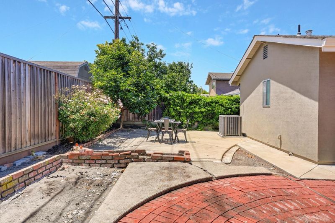
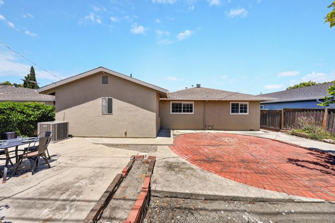
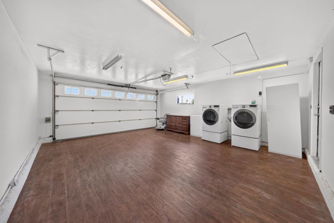
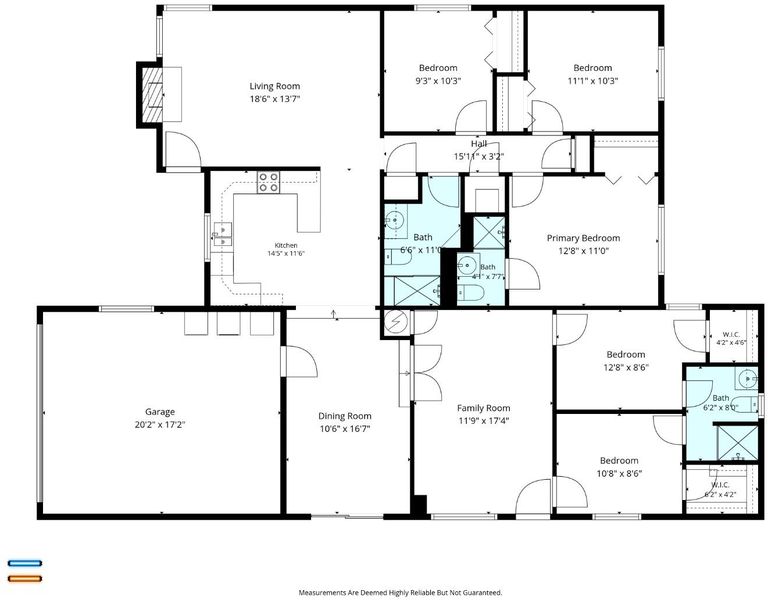
Move-in ready and beautifully refreshed, this 1-story Santa Clara home offers 5 bedrooms, 3 baths, and 1,780 square feet of thoughtfully designed living space. Gather around the living room fireplace, host in the formal dining room, or spread out in the separate family room. Refinished hardwood floors, new carpet, and LVT flooring run throughout, complemented by fresh interior and exterior paint for a crisp, turnkey feel. Central forced-air heat and AC keep things comfortable year-round, and the home falls within the Santa Clara Unified School District. A two-car garage and a prime location near Silicon Valley's top employers, entertainment, and transit round out the package. Don't miss this one.

- Days on Market
- 1 day
- Current Status
- Active
- Original Price
- $2,000,000
- List Price
- $2,000,000
- On Market Date
- Jul 10, 2026
- Property Type
- Single Family Home
- Area
- 8 - Santa Clara
- Zip Code
- 95051
- MLS ID
- ML82053874
- APN
- 220-10-103
- Year Built
- 1955
- Stories in Building
- 1
- Possession
- Unavailable
- Data Source
- MLSL
- Origin MLS System
- MLSListings, Inc.
St. Lawrence Elementary and Middle School
Private PK-8 Elementary, Religious, Coed
Students: 330 Distance: 0.2mi
St. Lawrence Academy
Private 9-12 Secondary, Religious, Nonprofit
Students: 228 Distance: 0.2mi
New Valley Continuation High School
Public 9-12 Continuation
Students: 127 Distance: 0.3mi
Briarwood Elementary School
Public K-5 Elementary
Students: 319 Distance: 0.3mi
Santa Clara Christian
Private K-5 Elementary, Religious, Coed
Students: 171 Distance: 0.6mi
Monticello Academy
Private K
Students: 12 Distance: 0.6mi
- Bed
- 5
- Bath
- 3
- Parking
- 2
- Attached Garage
- SQ FT
- 1,780
- SQ FT Source
- Unavailable
- Lot SQ FT
- 5,227.0
- Lot Acres
- 0.119995 Acres
- Cooling
- Central AC
- Dining Room
- Formal Dining Room
- Disclosures
- NHDS Report
- Family Room
- Separate Family Room
- Foundation
- Concrete Perimeter and Slab
- Fire Place
- Living Room
- Heating
- Central Forced Air
- Fee
- Unavailable
MLS and other Information regarding properties for sale as shown in Theo have been obtained from various sources such as sellers, public records, agents and other third parties. This information may relate to the condition of the property, permitted or unpermitted uses, zoning, square footage, lot size/acreage or other matters affecting value or desirability. Unless otherwise indicated in writing, neither brokers, agents nor Theo have verified, or will verify, such information. If any such information is important to buyer in determining whether to buy, the price to pay or intended use of the property, buyer is urged to conduct their own investigation with qualified professionals, satisfy themselves with respect to that information, and to rely solely on the results of that investigation.
School data provided by GreatSchools. School service boundaries are intended to be used as reference only. To verify enrollment eligibility for a property, contact the school directly.