

$1,298,888
1,140
SQ FT
$1,139
SQ/FT
3011 Arroba Way
@ Foxworthy - 14 - Cambrian, San Jose

- 3 Bed
- 2 Bath
- 2 Park
- 1,140 sqft
- San Jose
-

-
Sun Jul 12, 1:00 pm - 4:00 pm
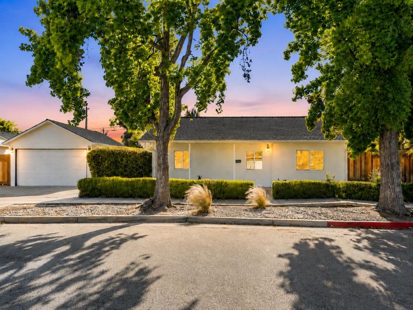
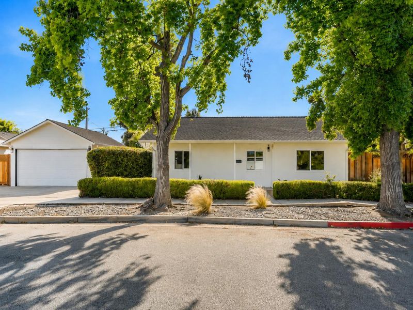
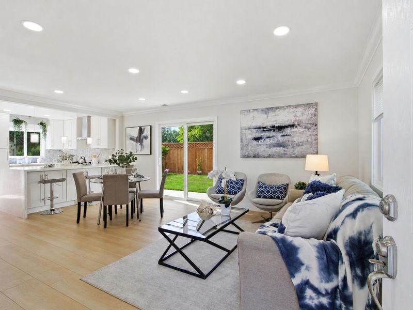
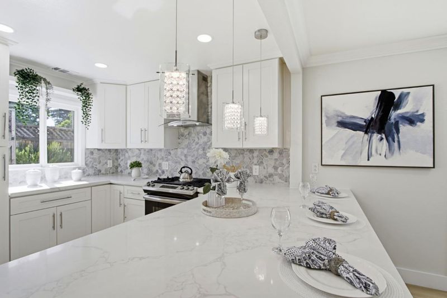
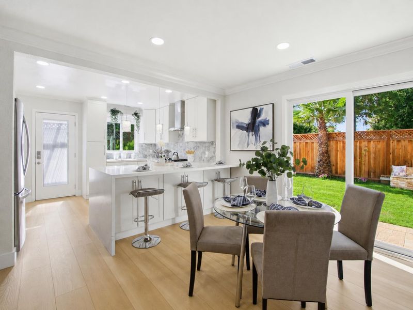
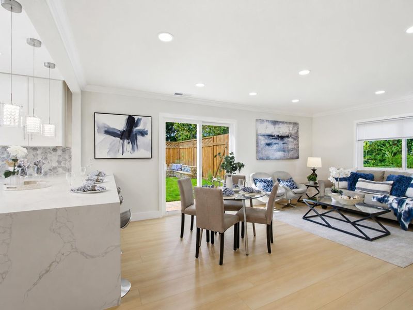
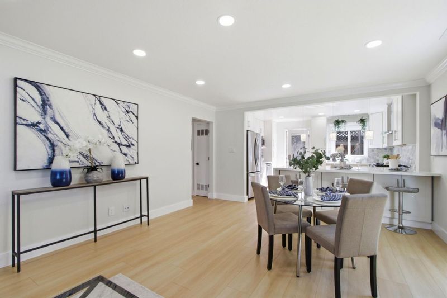
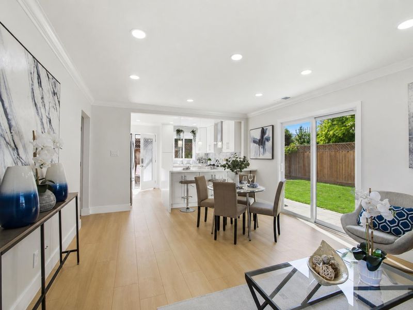
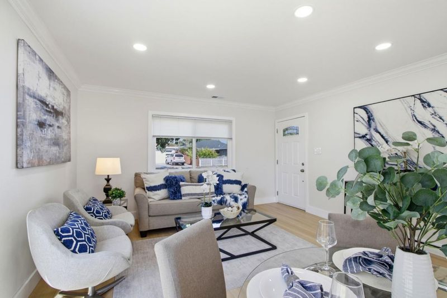
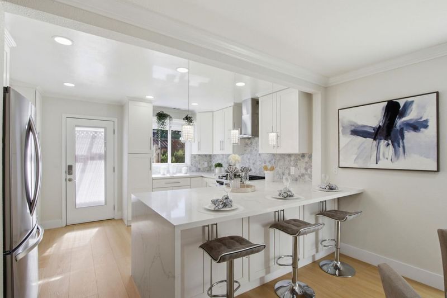
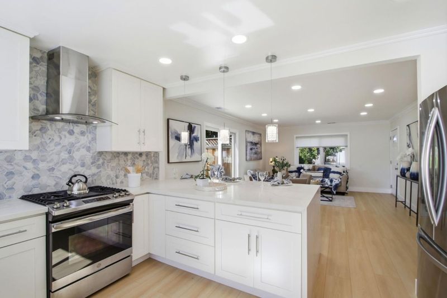
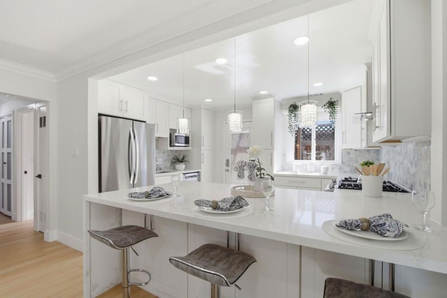
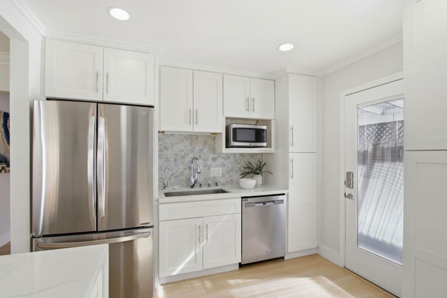
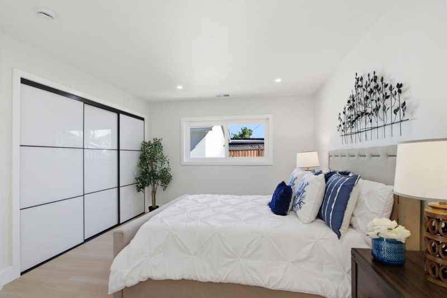
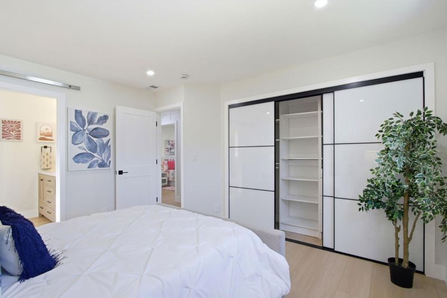
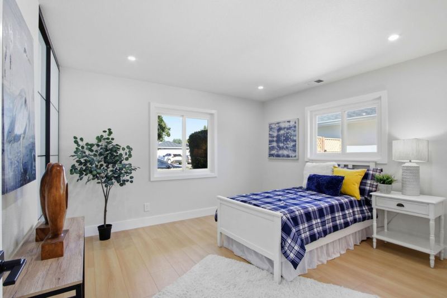
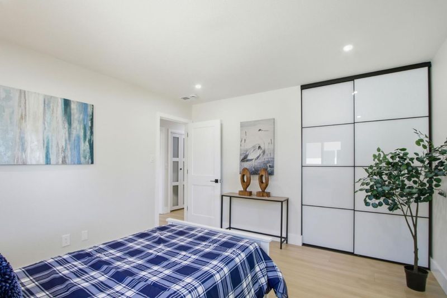
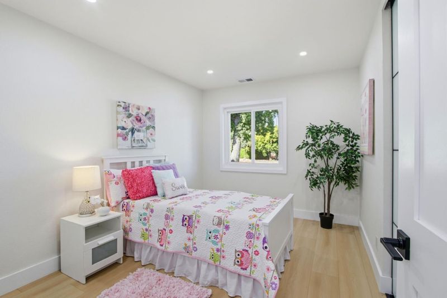
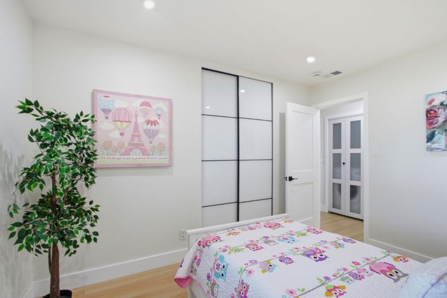
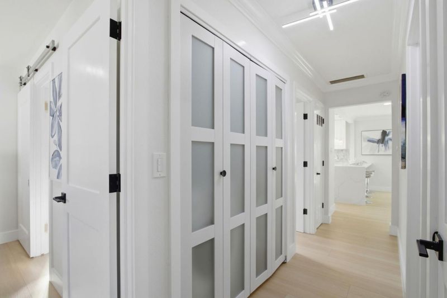
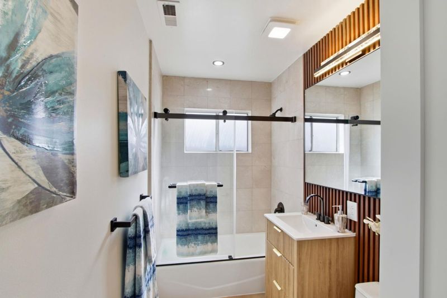
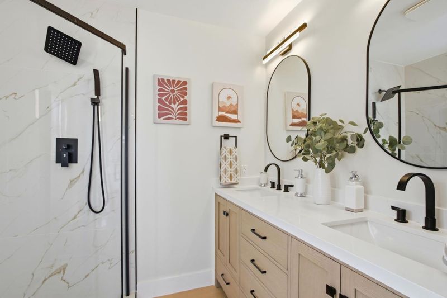
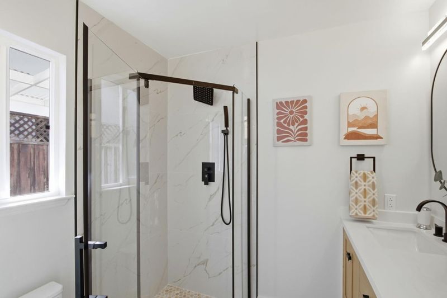
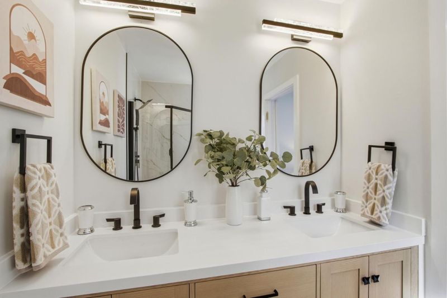
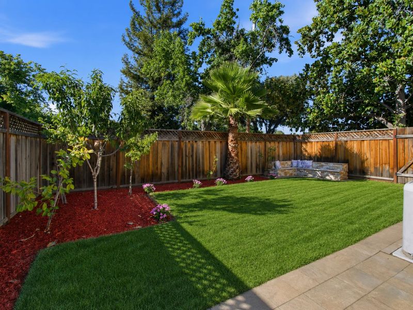
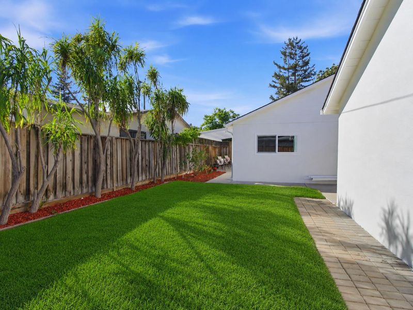
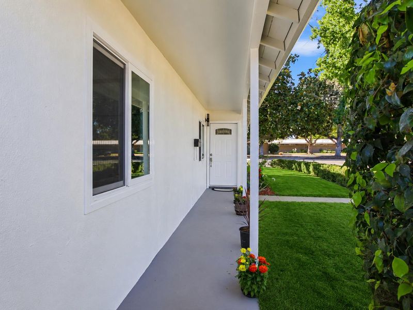
Welcome to this beautifully updated Willow Glen home! This 3-bedroom, 2-bathroom residence features a bright chefs kitchen with oversized quartz countertops, a waterfall island, designer backsplash, stainless steel appliances and white shaker cabinetry. Both bathrooms have been tastefully remodeled and the home showcases high-quality wide-plank flooring, recessed lighting, fresh interior and exterior paint, modern closet doors, and abundant natural light throughout. Major upgrades include roof, Milgard double-pane windows, upgraded insulation, sewer line, and a Nest thermostat for added comfort and efficiency. Step outside to a beautifully landscaped backyard offering ample space for entertaining, relaxing, or play. Ideally located just steps from Kirk Park & Community Center with playgrounds, walking paths, BBQ and picnic areas, and basketball courts. Enjoy nearby Zanottos Market, shopping, dining, top-rated schools, and convenient access to major Silicon Valley employers. This move-in-ready home offers the perfect blend of modern upgrades, comfort, and the highly desirable Willow Glen lifestyle.

- Days on Market
- 2 days
- Current Status
- Active
- Original Price
- $1,298,888
- List Price
- $1,298,888
- On Market Date
- Jul 10, 2026
- Property Type
- Single Family Home
- Area
- 14 - Cambrian
- Zip Code
- 95118
- MLS ID
- ML82053511
- APN
- 447-04-001
- Year Built
- 1953
- Stories in Building
- 1
- Possession
- COE
- Data Source
- MLSL
- Origin MLS System
- MLSListings, Inc.
Glory of Learning
Private 4-9 Coed
Students: NA Distance: 0.5mi
Reed Elementary School
Public K-5 Elementary
Students: 445 Distance: 0.6mi
Willow Vale Christian Children
Private PK-12 Combined Elementary And Secondary, Religious, Coed
Students: NA Distance: 0.8mi
St. Christopher Elementary School
Private K-8 Elementary, Religious, Coed
Students: 627 Distance: 0.8mi
Presentation High School
Private 9-12 Secondary, Religious, All Female
Students: 750 Distance: 0.8mi
Sartorette Charter School
Charter K-5 Elementary
Students: 400 Distance: 0.9mi
- Bed
- 3
- Bath
- 2
- Shower over Tub - 1, Primary - Stall Shower(s)
- Parking
- 2
- Detached Garage, Off-Street Parking
- SQ FT
- 1,140
- SQ FT Source
- Unavailable
- Lot SQ FT
- 5,300.0
- Lot Acres
- 0.121671 Acres
- Kitchen
- Countertop - Quartz, Dishwasher, Garbage Disposal, Hood Over Range, Island, Microwave, Oven - Gas, Oven Range, Oven Range - Gas, Refrigerator
- Cooling
- Central AC
- Dining Room
- Breakfast Bar, Dining Area in Living Room, Dining Bar
- Disclosures
- Natural Hazard Disclosure
- Family Room
- No Family Room
- Flooring
- Laminate, Vinyl / Linoleum
- Foundation
- Concrete Slab
- Heating
- Central Forced Air - Gas, Forced Air
- Laundry
- Inside, Washer / Dryer
- Views
- Neighborhood
- Possession
- COE
- Architectural Style
- Ranch
- Fee
- Unavailable
MLS and other Information regarding properties for sale as shown in Theo have been obtained from various sources such as sellers, public records, agents and other third parties. This information may relate to the condition of the property, permitted or unpermitted uses, zoning, square footage, lot size/acreage or other matters affecting value or desirability. Unless otherwise indicated in writing, neither brokers, agents nor Theo have verified, or will verify, such information. If any such information is important to buyer in determining whether to buy, the price to pay or intended use of the property, buyer is urged to conduct their own investigation with qualified professionals, satisfy themselves with respect to that information, and to rely solely on the results of that investigation.
School data provided by GreatSchools. School service boundaries are intended to be used as reference only. To verify enrollment eligibility for a property, contact the school directly.