

$4,350,000
4,740
SQ FT
$918
SQ/FT
40 Palomar Oaks Lane
@ Edgewood Road - Clifford Heights Etc - , Redwood City

- 5 Bed
- 5.5 Bath
- 3 Park
- 4,740 sqft
- Redwood City
-

-
Sun Aug 30, 1:00 pm - 4:00 pm
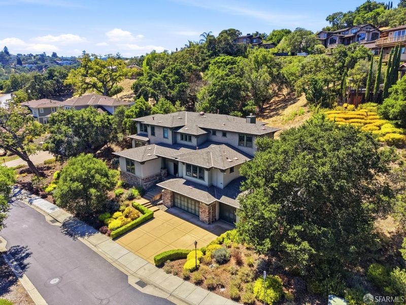
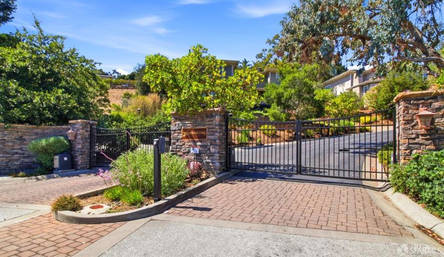
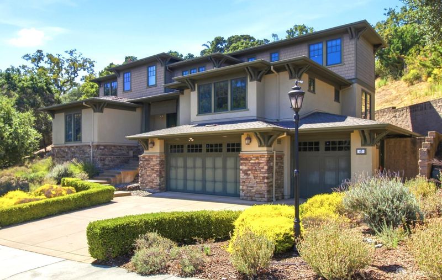
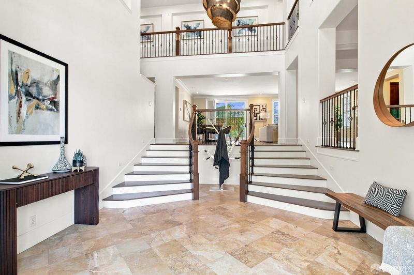
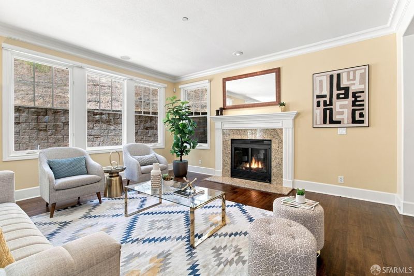
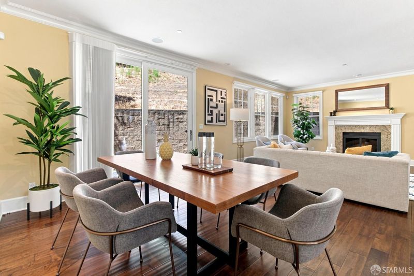
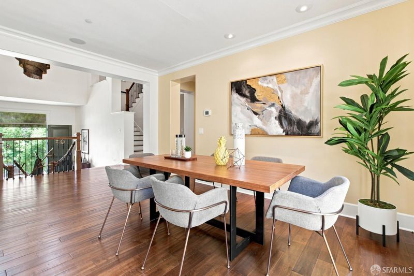
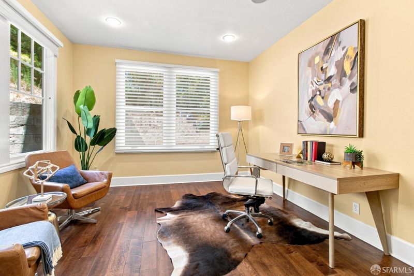
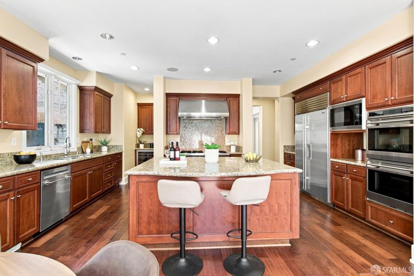
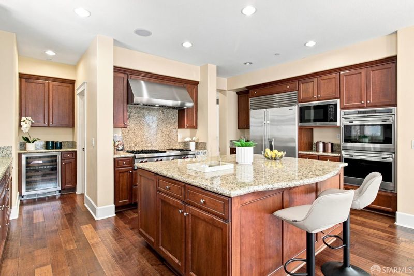
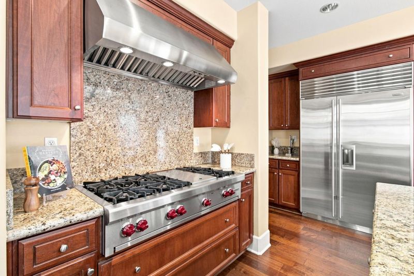
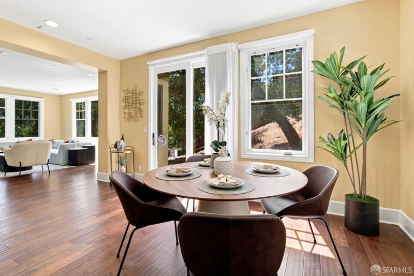
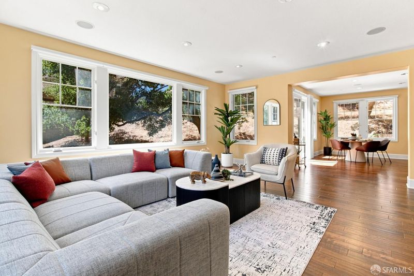
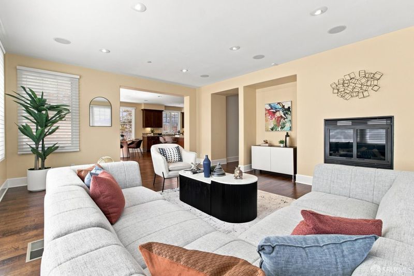
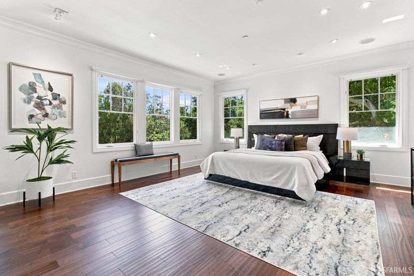
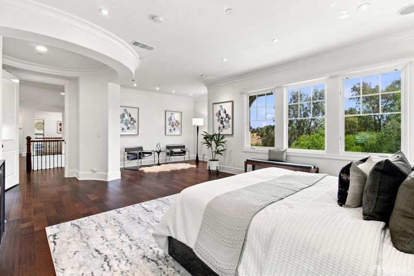

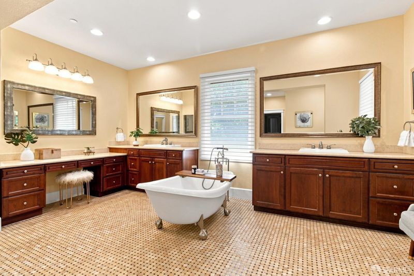
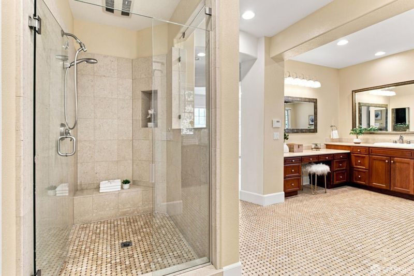
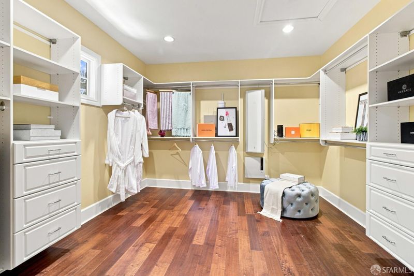
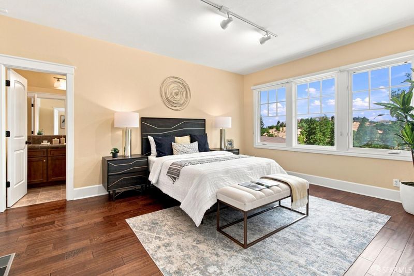
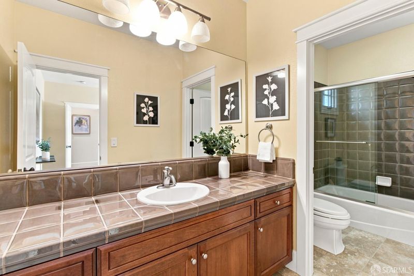
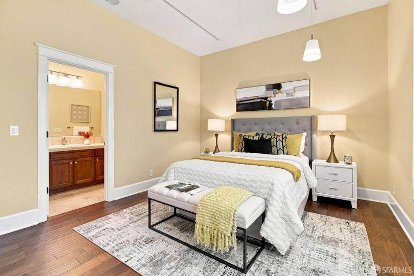
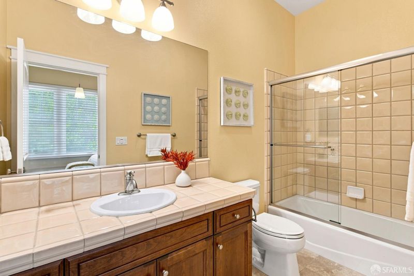
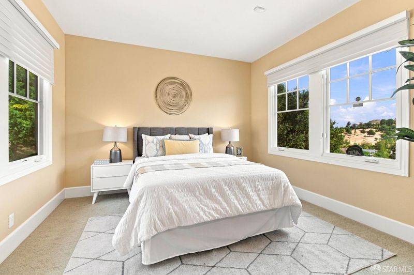
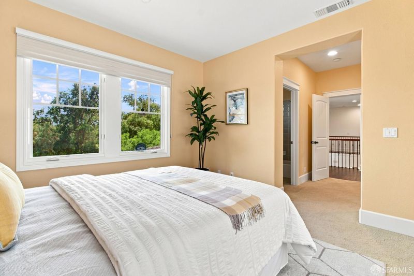
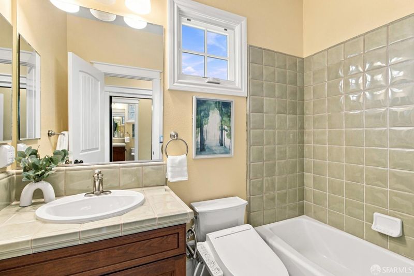
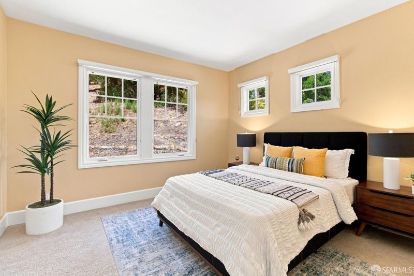
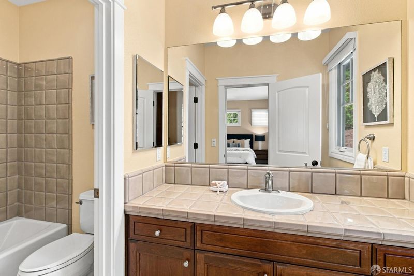
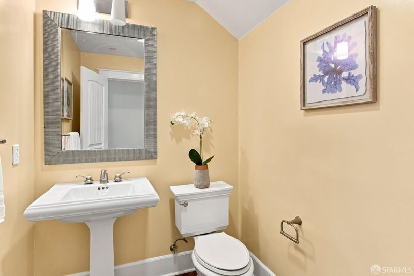
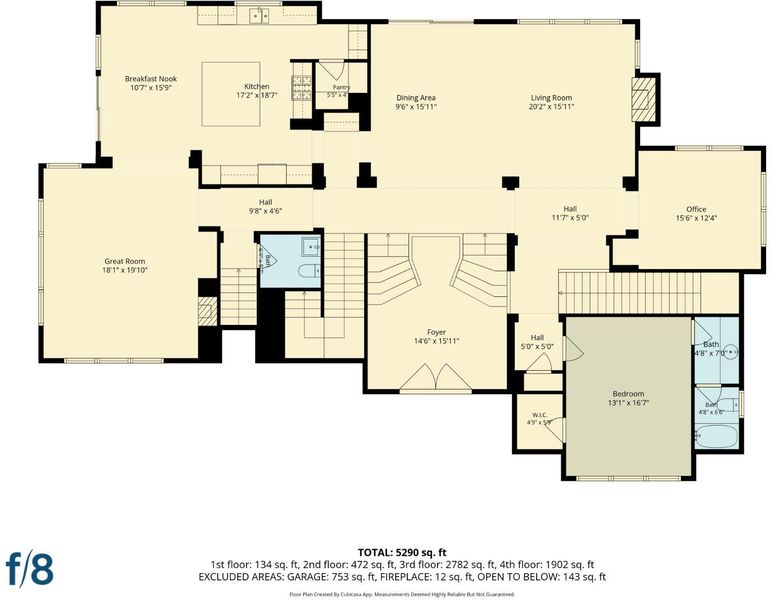
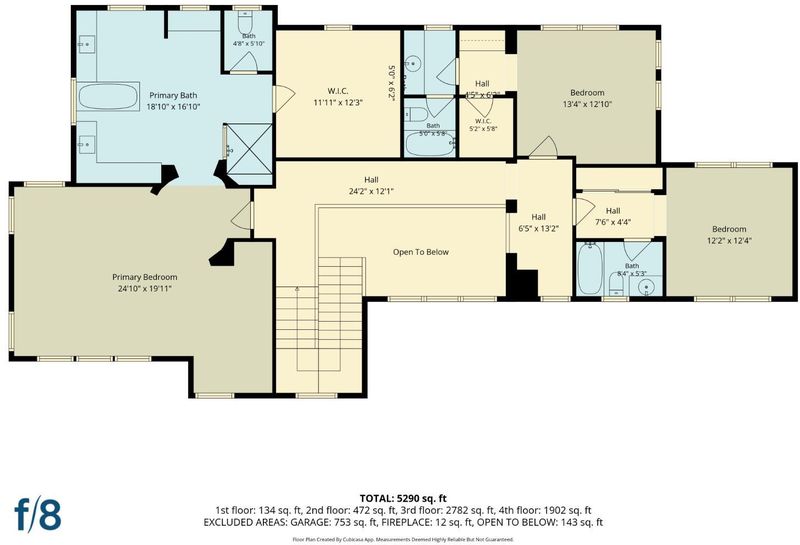
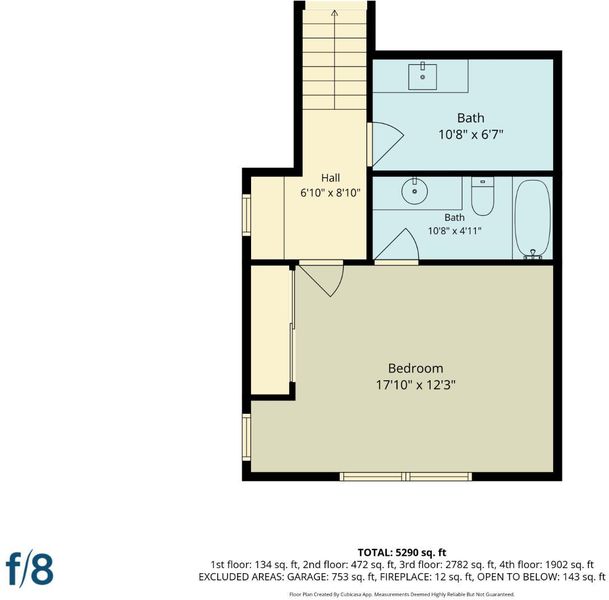
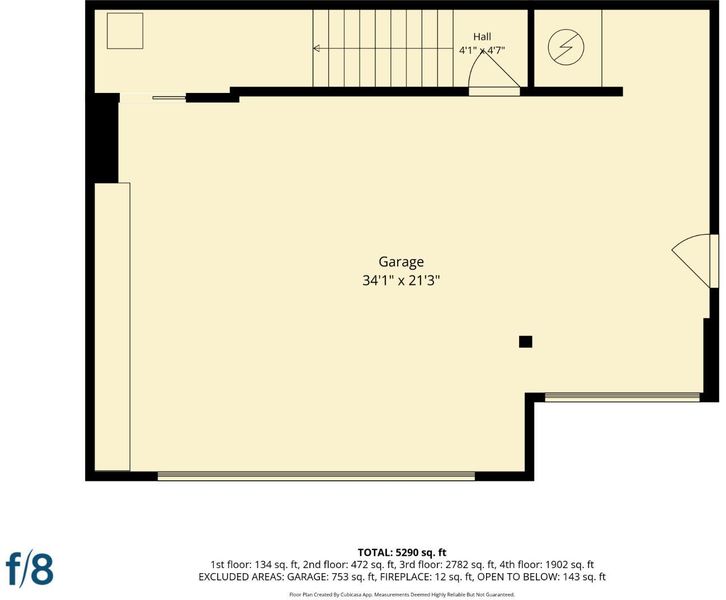
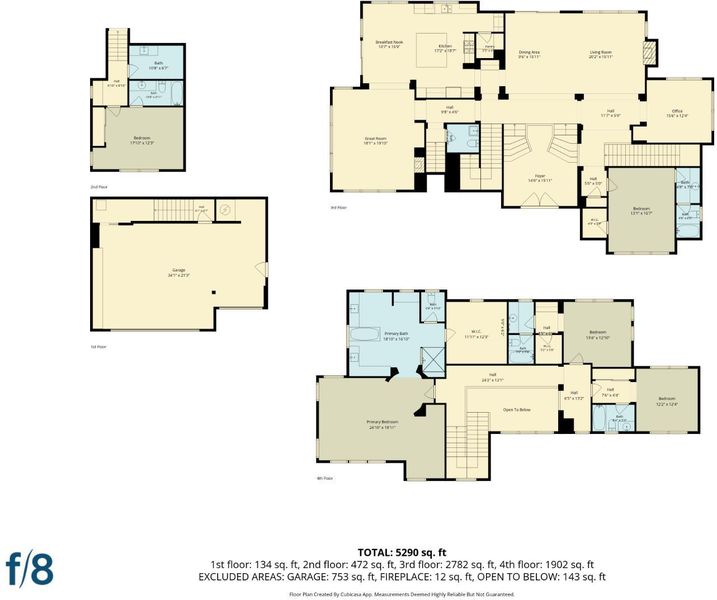
Nestled within a small gated community of executive estates, this gorgeous light-filled home, built in 2007, is a perfect blend of charm and modern comfort. The formal entry welcomes you with an elegant double staircase leading to a spacious formal living and dining room with fireplace creating a beautiful setting for both intimate and large scale entertaining. A home office is conveniently located adjacent to the living room. At the heart of the home is an expansive chef's kitchen featuring a large center island and pantry, a sunny breakfast area, and a beautiful family room with second fireplace. There are 5 ensuite bedrooms and 5.5 bathrooms including a grand primary suite with a spa‑inspired bathroom and immense walk‑in closet. Many rooms enjoy tranquil hillside and neighborhood views enhancing the home's serene ambiance. The expansive rear grounds extend past the seating areas where deer and other wildlife frequently visit while also creating a private retreat. Tax records show 4740 living sq ft and 20149 sq ft lot size. There's also a 3 car side‑by‑side garage plus driveway parking. Come experience this remarkable home!
Nestled within a small gated community of executive estates, this gorgeous light-filled home, built in 2007, is a perfect blend of charm and modern comfort. The formal entry welcomes you with an elegant double staircase leading to a spacious formal living and dining room with fireplace creating a beautiful setting for both intimate and large scale entertaining. A home office is conveniently located adjacent to the living room. At the heart of the home is an expansive chef's kitchen featuring a large center island and pantry, a sunny breakfast area, and a beautiful family room with second fireplace. There are 5 ensuite bedrooms with 5.5 bathrooms including a grand primary suite with a spa‑inspired bathroom and immense walk‑in closet. Many rooms enjoy tranquil hillside and neighborhood views enhancing the home's serene ambiance. The expansive rear grounds extend past the seating areas where deer and other wildlife frequently visit while also creating a private retreat. There's also a 3 car side‑by‑side garage plus driveway parking. Come experience this remarkable home!

- Days on Market
- 0 days
- Current Status
- Active
- Original Price
- $4,350,000
- List Price
- $4,350,000
- On Market Date
- Aug 27, 2026
- Property Type
- Single Family Residence
- District
- Clifford Heights Etc -
- Zip Code
- 94062
- MLS ID
- 426158137
- APN
- 051040380
- Year Built
- 2007
- Stories in Building
- 3
- Possession
- Close Of Escrow
- Data Source
- SFAR
- Origin MLS System
Clifford Elementary School
Public K-8 Elementary
Students: 742 Distance: 0.4mi
Sequoia Preschool & Kindergarten
Private K Religious, Nonprofit
Students: NA Distance: 0.8mi
Canyon Oaks Youth Center
Public 8-12 Opportunity Community
Students: 8 Distance: 1.0mi
Emerald Hills Academy
Private 1-12
Students: NA Distance: 1.1mi
White Oaks Elementary School
Charter K-3 Elementary
Students: 306 Distance: 1.1mi
Roosevelt Elementary School
Public K-8 Special Education Program, Elementary, Yr Round
Students: 555 Distance: 1.2mi
- Bed
- 5
- Bath
- 5.5
- Parking
- 3
- Driveway, Attached, Side By Side, Side by Side, On Site (Single Family Only)
- SQ FT
- 4,740
- SQ FT Source
- Assessor Auto-Fill
- Lot SQ FT
- 20,150.86
- Lot Acres
- 0.4626 Acres
- Kitchen
- Breakfast Area, Kitchen Island, Pantry Closet
- Entry Level
- 0
- Fire Place
- Family Room, Living Room
- Laundry
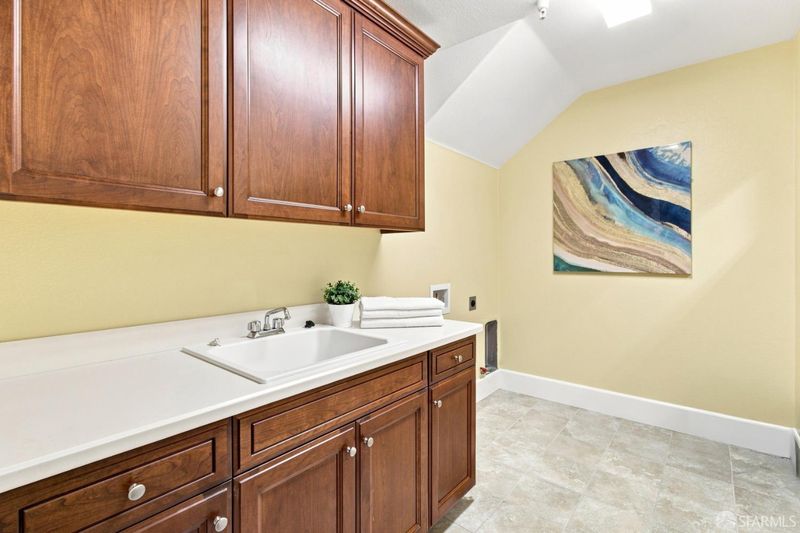
- Hookups Only, Inside Room
- Views
- Hills
- Possession
- Close Of Escrow
- * Fee
- $184
- Name
- Palomar Oaks Homeowner Association
- Phone
- 925-746-1107
- *Fee includes
- Common Areas
MLS and other Information regarding properties for sale as shown in Theo have been obtained from various sources such as sellers, public records, agents and other third parties. This information may relate to the condition of the property, permitted or unpermitted uses, zoning, square footage, lot size/acreage or other matters affecting value or desirability. Unless otherwise indicated in writing, neither brokers, agents nor Theo have verified, or will verify, such information. If any such information is important to buyer in determining whether to buy, the price to pay or intended use of the property, buyer is urged to conduct their own investigation with qualified professionals, satisfy themselves with respect to that information, and to rely solely on the results of that investigation.
School data provided by GreatSchools. School service boundaries are intended to be used as reference only. To verify enrollment eligibility for a property, contact the school directly.