

$699,999
988
SQ FT
$709
SQ/FT
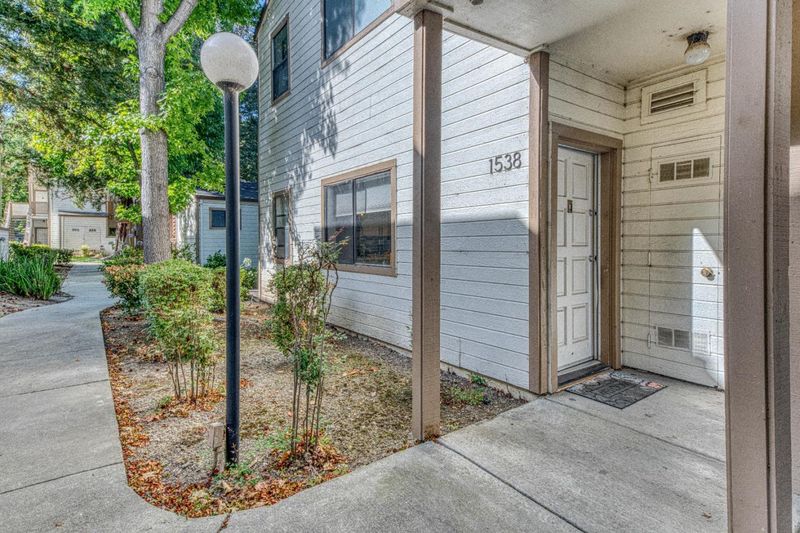
1538 Meadow Ridge Circle
@ Townsend - 5 - Berryessa, San Jose

- 2 Bed
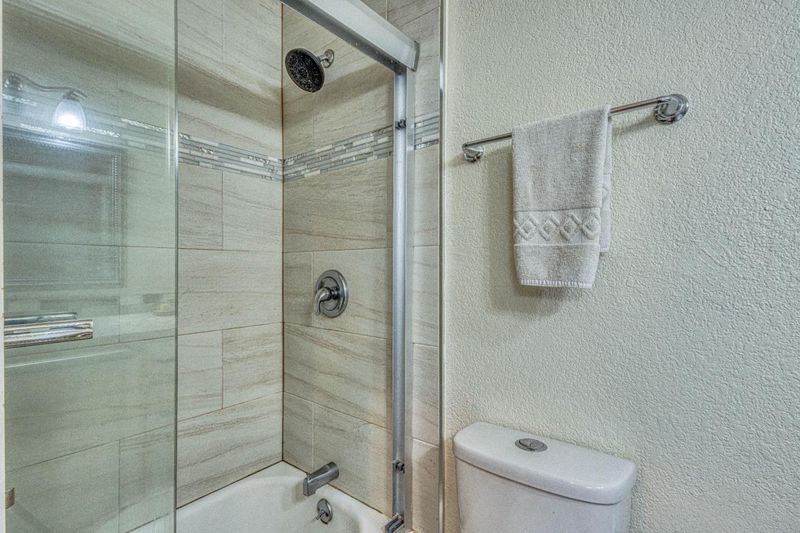
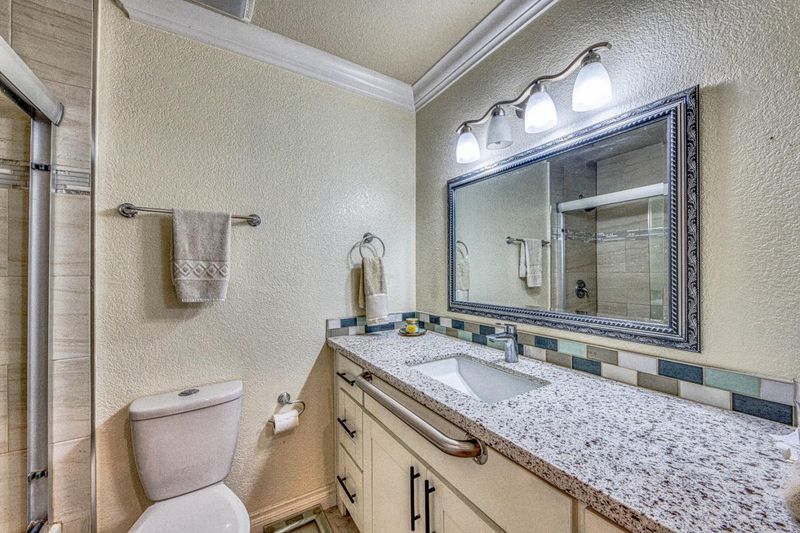
- 2 Bath
- 3 Park
- 988 sqft
- San Jose
-

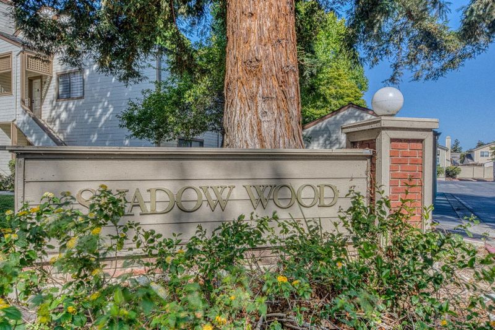
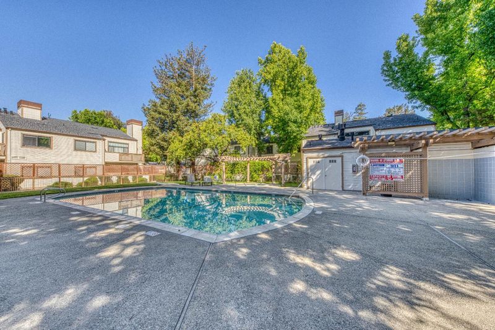
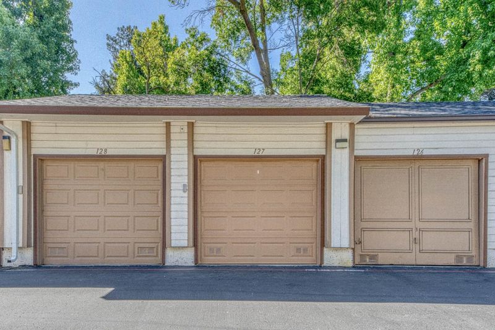
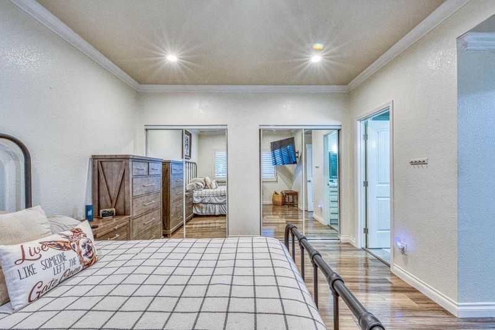
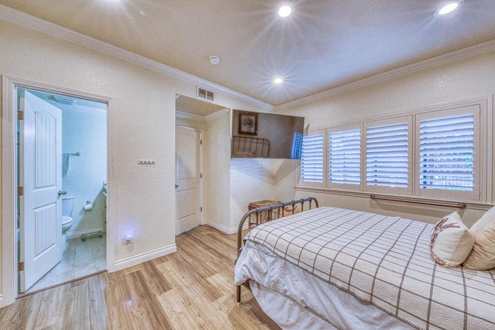
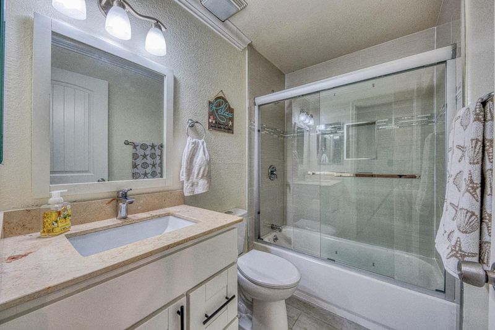
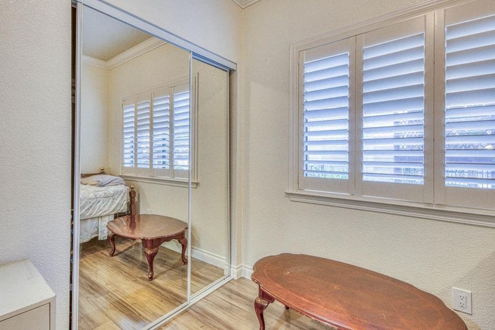
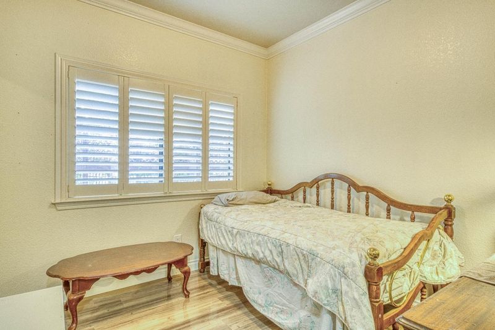
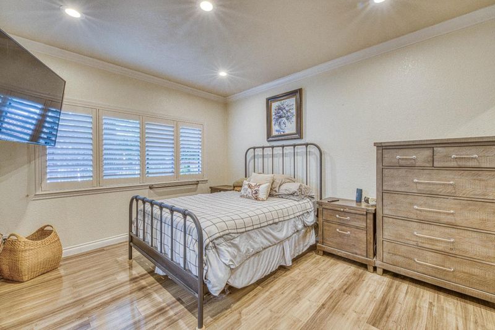
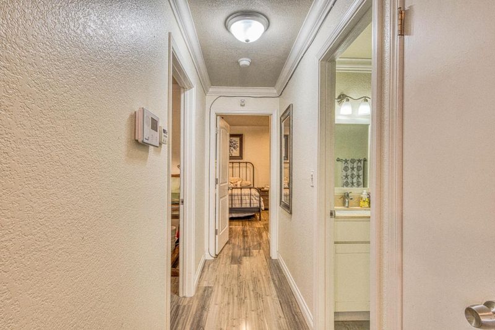
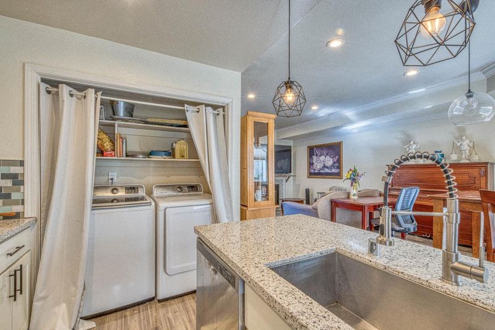
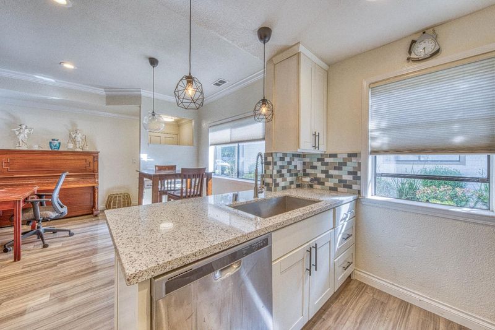
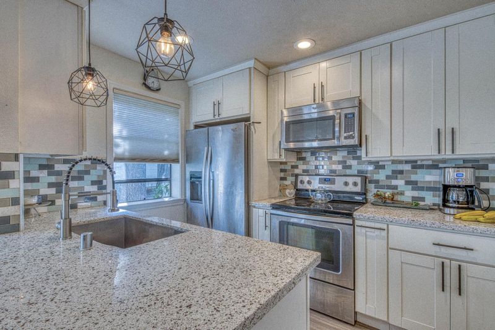
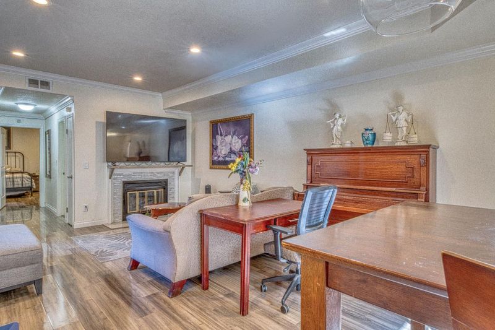
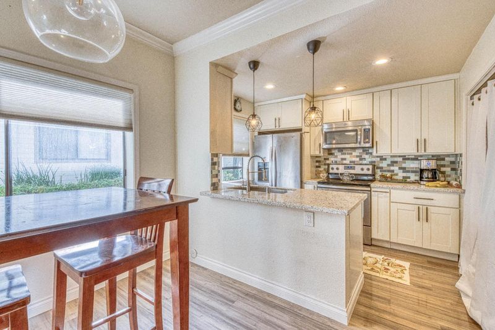
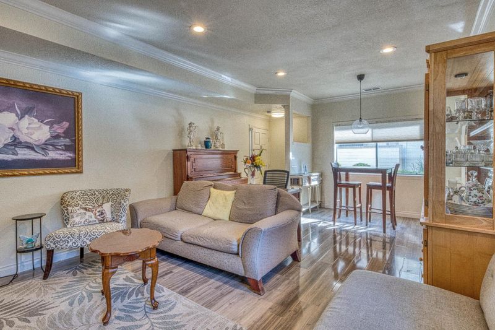
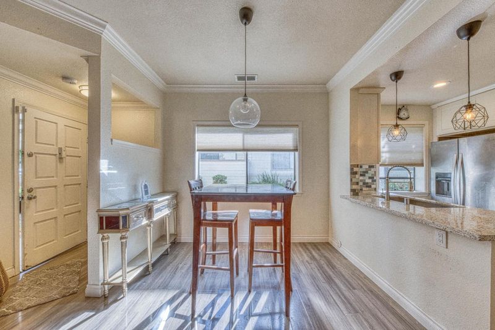
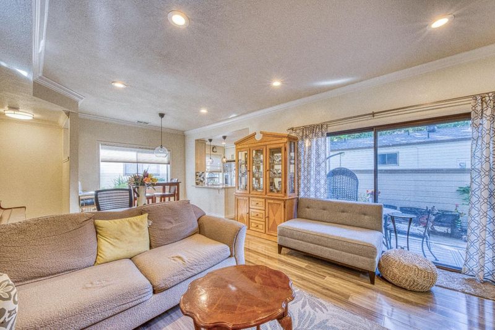
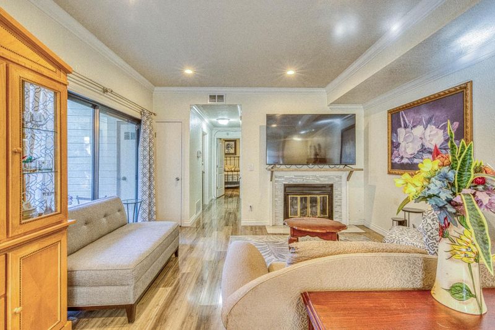
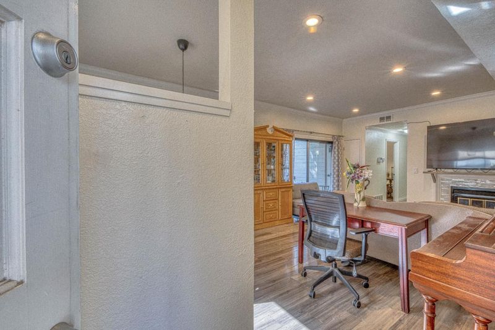
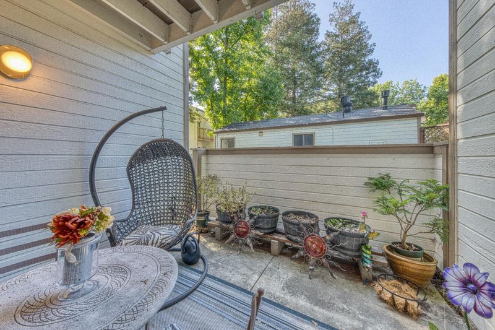
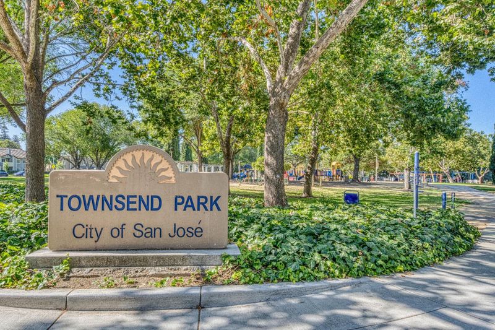
Welcome to this beautifully updated 2-bedroom, 2-bath first-floor corner-unit condominium offering 988± sq. ft. of stylish, single-level living in one of North San Joses most desirable communities. This move-in-ready home features luxury vinyl plank flooring throughout, an open, light-filled floor plan, and a cozy fireplace. The spacious living area opens to a private patio, perfect for relaxing or entertaining. Additional features include in-unit laundry, an attached garage, and assigned parking. Enjoy resort-style amenities including a pool, spa, and tennis courts. Ideally located across from Townsend Park and the San Jose Municipal Golf Course, and just minutes from the Berryessa BART Station with convenient access to Highways 880, 680, and 101. Close to shopping, dining, and major Silicon Valley employers. Whether youre a first-time buyer, downsizing, or seeking an excellent investment opportunity, this home offers the perfect combination of comfort, convenience, and location. Dont miss it!

- Days on Market
- 58 days
- Current Status
- Active
- Original Price
- $734,000
- List Price
- $699,999
- On Market Date
- Jul 11, 2026
- Property Type
- Condominium
- Area
- 5 - Berryessa
- Zip Code
- 95131
- MLS ID
- ML82053951
- APN
- 241-18-059
- Year Built
- 1987
- Stories in Building
- 1
- Possession
- Unavailable
- Data Source
- MLSL
- Origin MLS System
- MLSListings, Inc.
Trinity Christian School
Private 1-12 Religious, Coed
Students: 27 Distance: 0.4mi
Vinci Park Elementary School
Public K-5 Elementary
Students: 564 Distance: 0.6mi
Santa Clara County Special Education School
Public PK-12 Special Education
Students: 1190 Distance: 0.9mi
Opportunity Youth Academy
Charter 9-12
Students: 291 Distance: 0.9mi
San Jose Conservation Corps Charter School
Charter 12 Secondary, Yr Round
Students: 214 Distance: 0.9mi
Challenger - Berryessa
Private PK-8 Coed
Students: 764 Distance: 1.0mi
- Bed
- 2
- Bath
- 2
- Stall Shower, Shower and Tub, Tile
- Parking
- 3
- Detached Garage, Parking Area
- SQ FT
- 988
- SQ FT Source
- Unavailable
- Lot SQ FT
- 1,091.0
- Lot Acres
- 0.025046 Acres
- Pool Info
- Community Facility
- Kitchen
- Countertop - Stone, Dual Fuel, Garbage Disposal, Microwave, Exhaust Fan, Oven Range - Electric, Cooktop - Electric, Refrigerator
- Cooling
- None
- Dining Room
- No Formal Dining Room, Eat in Kitchen
- Disclosures
- Natural Hazard Disclosure
- Family Room
- No Family Room
- Flooring
- Tile, Vinyl / Linoleum
- Foundation
- Concrete Slab
- Fire Place
- Living Room
- Heating
- Central Forced Air
- Laundry
- Washer / Dryer, Inside
- Architectural Style
- Unknown
- * Fee
- $575
- Name
- Shadow Wood Management Solutions
- Phone
- (510) 659-8969
- *Fee includes
- Exterior Painting, Garbage, Pool, Spa, or Tennis, Reserves, Roof, Water, and Insurance
MLS and other Information regarding properties for sale as shown in Theo have been obtained from various sources such as sellers, public records, agents and other third parties. This information may relate to the condition of the property, permitted or unpermitted uses, zoning, square footage, lot size/acreage or other matters affecting value or desirability. Unless otherwise indicated in writing, neither brokers, agents nor Theo have verified, or will verify, such information. If any such information is important to buyer in determining whether to buy, the price to pay or intended use of the property, buyer is urged to conduct their own investigation with qualified professionals, satisfy themselves with respect to that information, and to rely solely on the results of that investigation.
School data provided by GreatSchools. School service boundaries are intended to be used as reference only. To verify enrollment eligibility for a property, contact the school directly.