

$1,198,000
985
SQ FT
$1,216
SQ/FT
35533 Linda Dr
@ Niles - Niles, Fremont

- 3 Bed
- 1 Bath
- 0 Park
- 985 sqft
- Fremont
-

-
Sun Jul 12, 1:00 pm - 4:00 pm
3 bed / 1 bath in Niles!
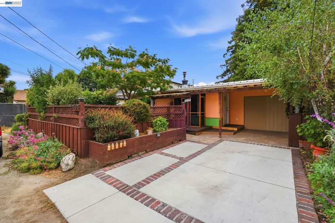
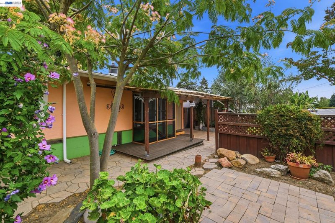
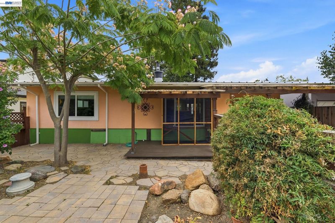
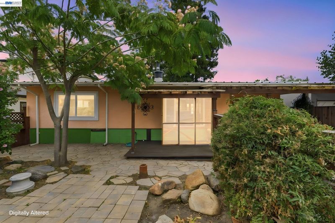
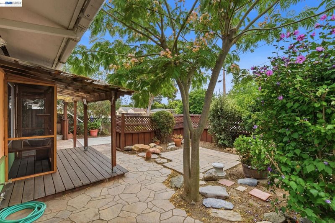
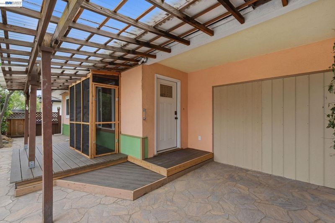
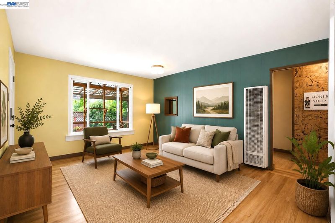
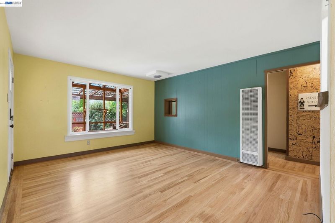
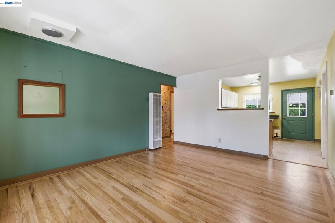
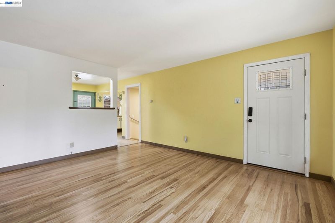
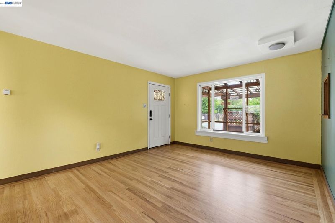
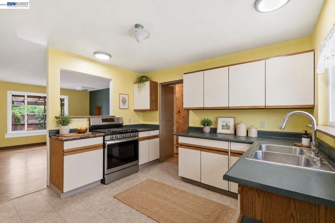
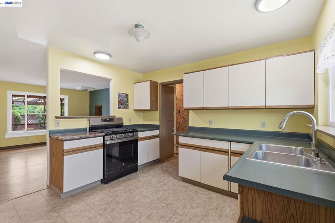
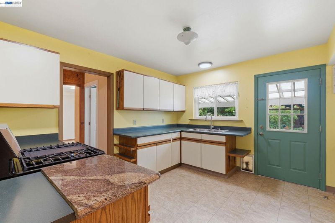
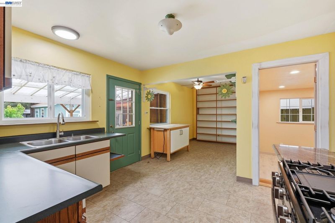
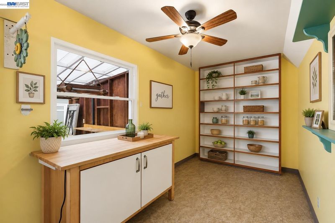
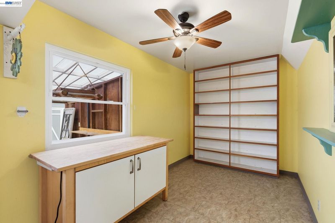
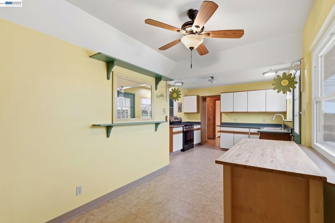
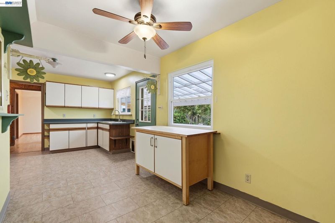
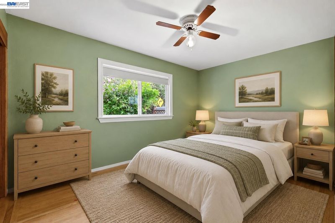
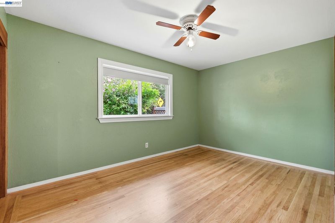
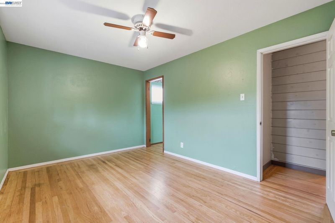
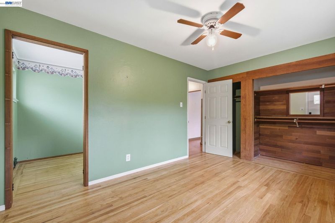
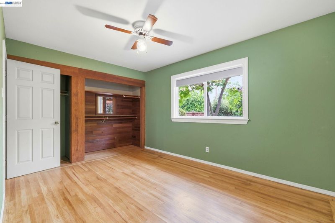
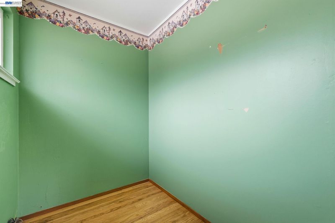
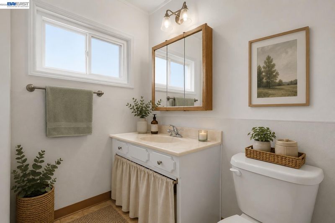
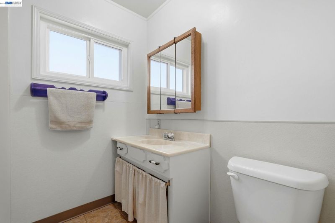
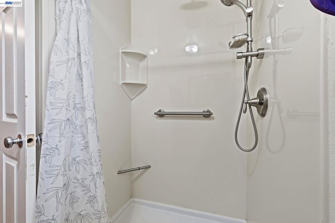
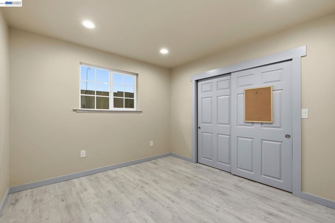
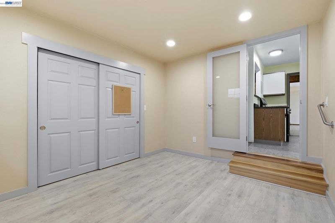
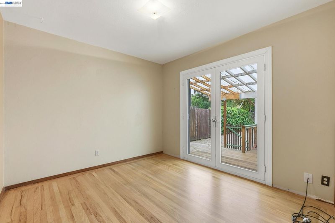
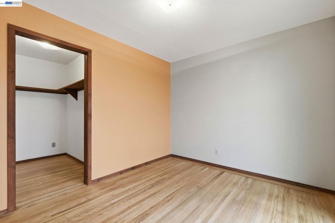
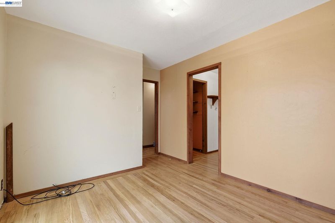
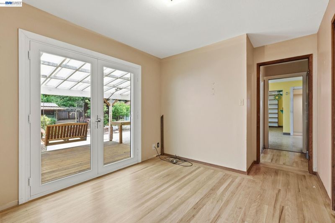
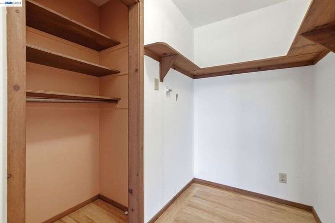
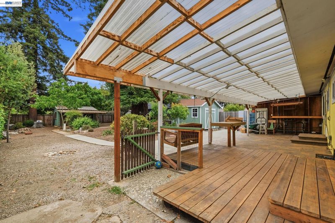
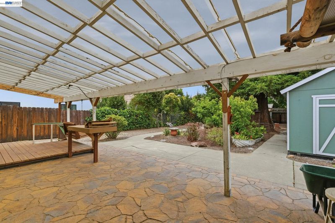
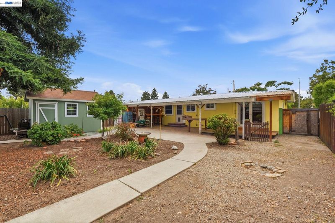
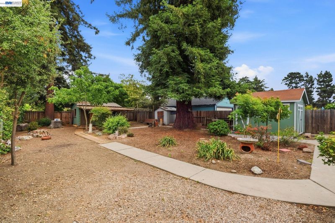
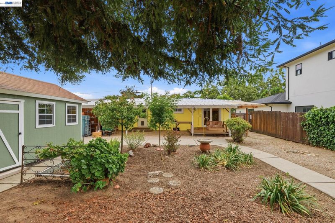
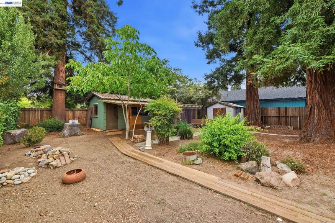
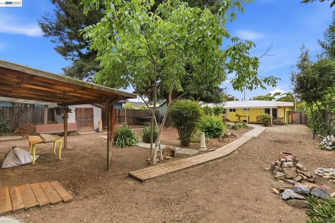
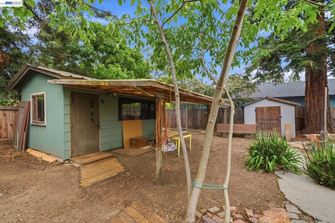
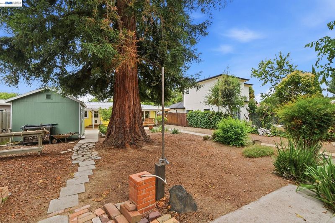
Welcome home to this charming 3-bedroom property. This home features original hardwood floors throughout most of the living spaces, double-pane windows, and a comfortable living room that flows into the kitchen and dining area. The kitchen, with views of the backyard, is equipped with a gas range, laminate flooring, and offers a functional layout for everyday living. The spacious primary bedroom, located at the front of the home, features generous closet space, while the second bedroom boasts a large walk-in closet and French doors that open to the backyard patio, creating a bright and inviting retreat. The bathroom offers a single-sink vanity, a newer stall shower, and laminate flooring. Outside, you'll find a private front courtyard, a spacious backyard with a patio, storage shed, and a workshop perfect for hobbies, projects, or additional storage. Redwood trees provide beauty, shade, and a peaceful setting. Situated on a generously sized lot, this property offers exciting potential for future expansion or the possibility of adding an ADU (buyer to verify with local agencies). Whether you're looking to move right in or create your dream home over time, this property is a fantastic opportunity to live in the highly desirable Niles district. This home offers the perfect blend of history, charm, and community. Niles is known for its small-town atmosphere, rich heritage rooted in the Southern Pacific Railroad, and its role in the golden era of silent films. Residents enjoy nearby Niles Community Park, the scenic 12-mile Alameda Creek Regional Trail, and the vibrant Main Street filled with locally owned shops, restaurants, cafes, and the Niles Farmers Market. This is a wonderful opportunity to become part of one of Fremont's most treasured neighborhoods.

- Current Status
- New
- Original Price
- $1,198,000
- List Price
- $1,198,000
- On Market Date
- Jul 10, 2026
- Property Type
- Detached
- D/N/S
- Niles
- Zip Code
- 94536
- MLS ID
- 41141293
- APN
- 5074530
- Year Built
- 1953
- Stories in Building
- 1
- Possession
- Close Of Escrow
- Data Source
- MAXEBRDI
- Origin MLS System
- BAY EAST
Niles Elementary School
Public K-6 Elementary
Students: 588 Distance: 1.1mi
Brookvale Elementary School
Public K-6 Elementary
Students: 708 Distance: 1.2mi
New Haven Adult
Public n/a Adult Education
Students: NA Distance: 1.4mi
James Logan high school
Public 9-12 Secondary
Students: 3635 Distance: 1.4mi
Guy Jr. Emanuele Elementary School
Public K-5 Elementary
Students: 569 Distance: 1.5mi
Bethel Christian Academy
Private K-8 Elementary, Religious, Coed
Students: 45 Distance: 1.5mi
- Bed
- 3
- Bath
- 1
- Parking
- 0
- Converted Garage
- SQ FT
- 985
- SQ FT Source
- Not Verified
- Lot SQ FT
- 8,216.0
- Lot Acres
- 0.19 Acres
- Pool Info
- None
- Kitchen
- Free-Standing Range, Gas Water Heater, Laminate Counters, Range/Oven Free Standing
- Cooling
- Ceiling Fan(s), No Air Conditioning
- Disclosures
- Nat Hazard Disclosure
- Entry Level
- Exterior Details
- Back Yard, Front Yard
- Flooring
- Hardwood, Laminate
- Foundation
- Fire Place
- None
- Heating
- Wall Furnace
- Laundry
- Hookups Only, See Remarks
- Main Level
- 3 Bedrooms, 1 Bath, Main Entry
- Possession
- Close Of Escrow
- Basement
- Crawl Space
- Architectural Style
- Other
- Non-Master Bathroom Includes
- Stall Shower, Window
- Construction Status
- Existing
- Additional Miscellaneous Features
- Back Yard, Front Yard
- Location
- Rectangular Lot, Back Yard, Front Yard
- Roof
- Other
- Water and Sewer
- Public
- Fee
- Unavailable
MLS and other Information regarding properties for sale as shown in Theo have been obtained from various sources such as sellers, public records, agents and other third parties. This information may relate to the condition of the property, permitted or unpermitted uses, zoning, square footage, lot size/acreage or other matters affecting value or desirability. Unless otherwise indicated in writing, neither brokers, agents nor Theo have verified, or will verify, such information. If any such information is important to buyer in determining whether to buy, the price to pay or intended use of the property, buyer is urged to conduct their own investigation with qualified professionals, satisfy themselves with respect to that information, and to rely solely on the results of that investigation.
School data provided by GreatSchools. School service boundaries are intended to be used as reference only. To verify enrollment eligibility for a property, contact the school directly.