

$2,929,000
3,952
SQ FT
$741
SQ/FT
1374 Homestead Ave
@ YVR - Homestead, Walnut Creek

- 5 Bed
- 5.5 (5/1) Bath
- 2 Park
- 3,952 sqft
- Walnut Creek
-

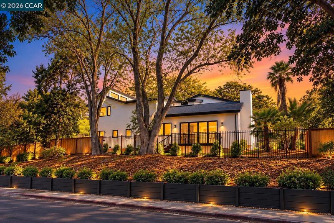
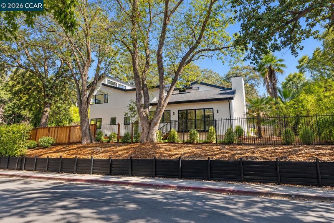
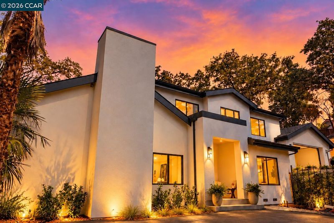
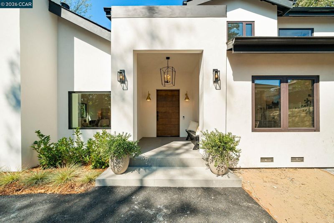
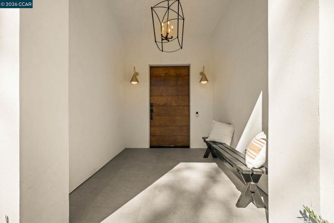
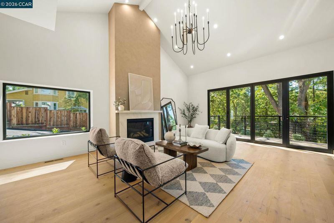
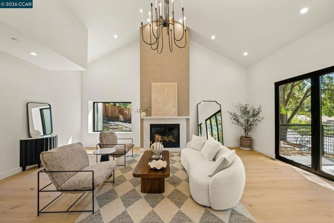
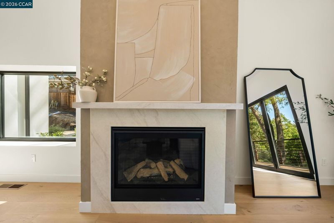
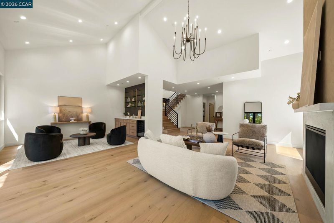
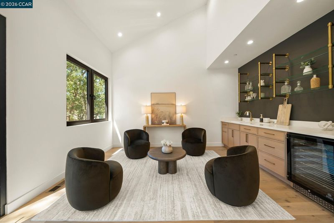
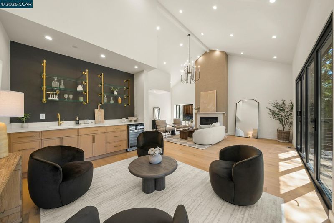
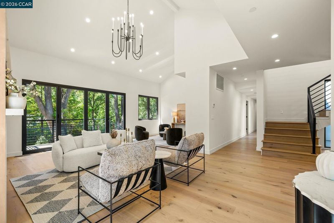
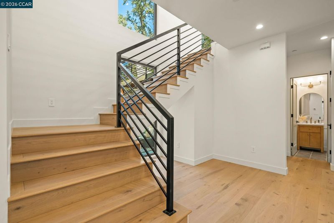
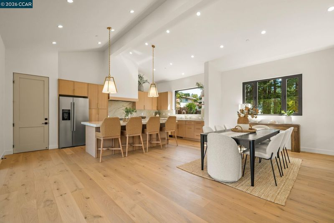
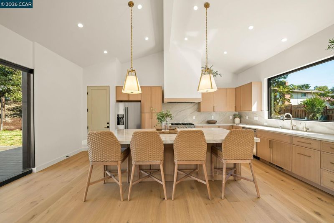
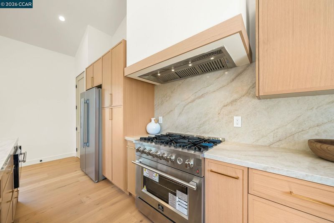
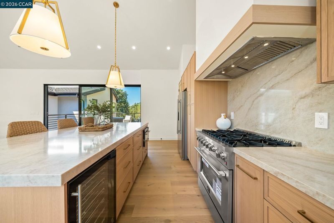
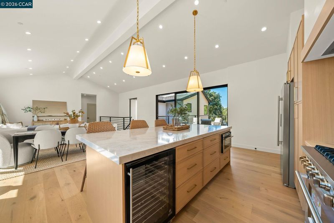
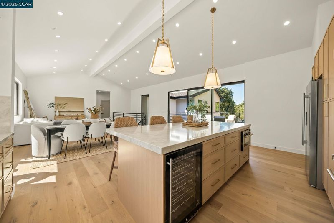
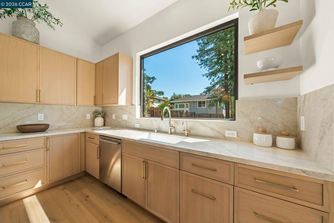
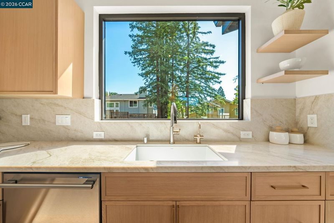
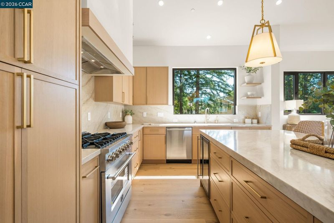
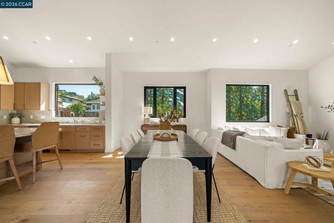
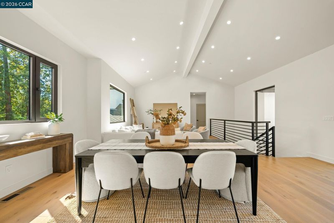
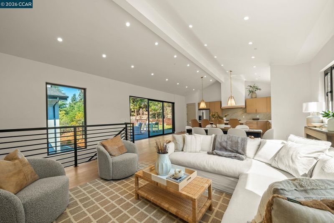
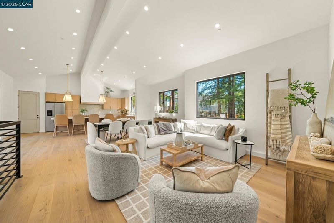
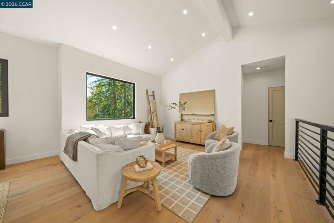
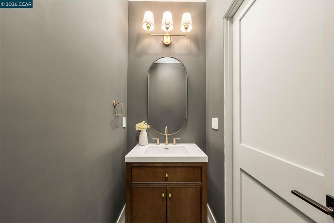
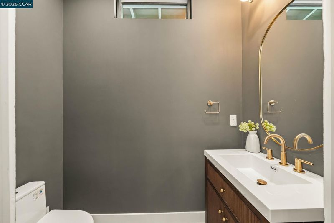
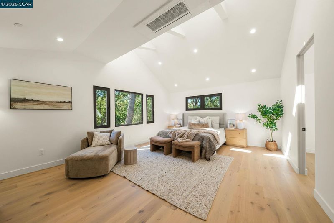
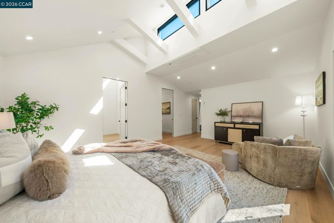
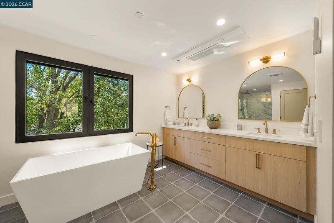
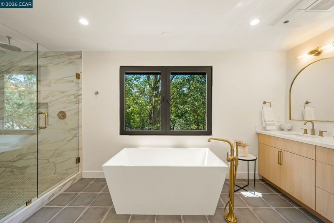
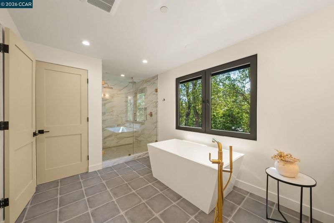
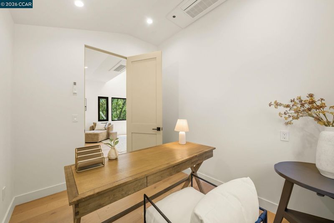
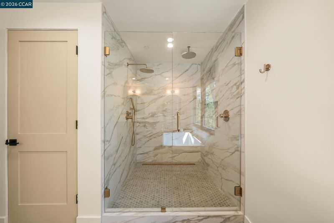
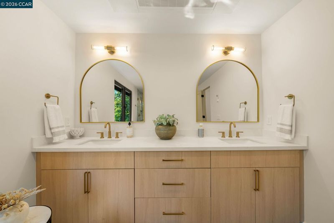
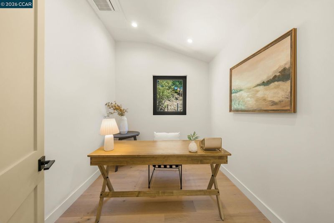
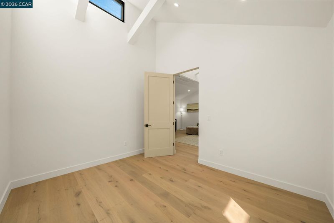
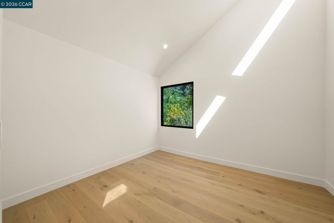
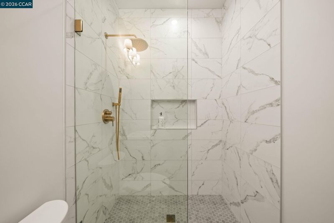
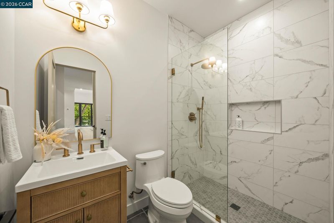
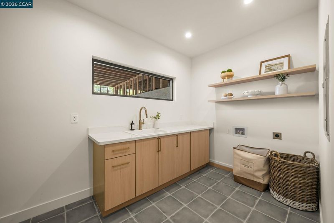
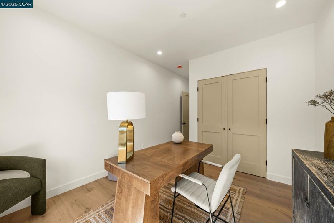
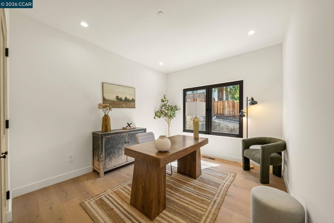
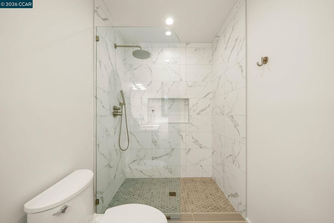
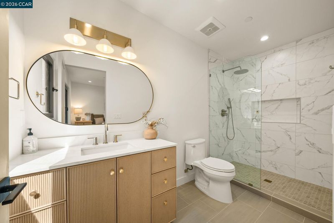
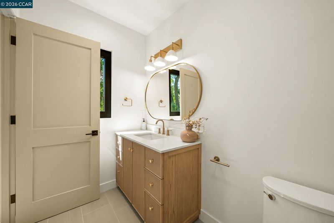
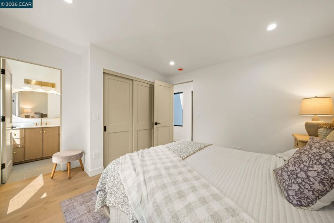
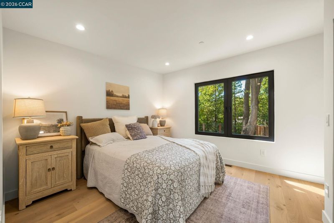
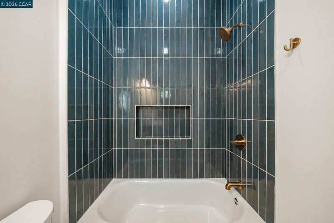
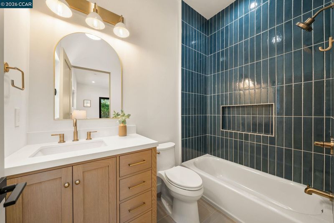
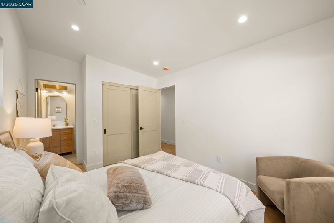
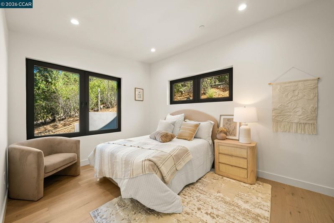
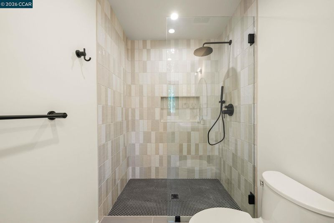
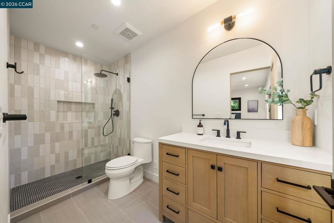
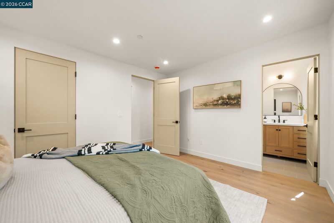
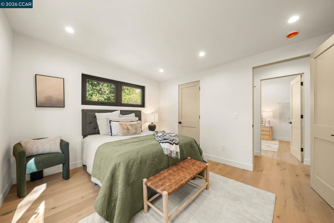
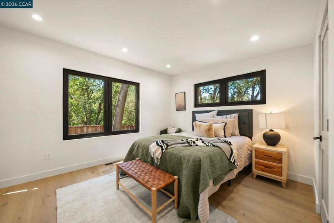
Tucked away on an expansive half-acre parcel just minutes from vibrant Downtown Walnut Creek, 1374 Homestead Avenue presents an extraordinary custom residence, extensively rebuilt and reimagined with an organic modern aesthetic, sophisticated finishes, and exceptional attention to detail. Offering 3,952 square feet of thoughtfully designed living space, this remarkable home blends timeless craftsmanship with contemporary luxury. A striking wood entry welcomes you into beautifully appointed interiors featuring wide-plank white oak flooring, dramatic interior doors, German-engineered aluminum-clad tilt-and-turn windows, and carefully curated designer finishes. The stunning kitchen showcases semi-custom shaker cabinetry, elegant Taj Mahal quartz surfaces, and seamless connectivity to inviting gathering spaces. A Venetian plaster fireplace adds warmth and architectural interest, while a generous great room, separate living room, and intimate sitting areas provide exceptional versatility for everyday living and entertaining. Four ensuite bedrooms offer comfort and privacy, complemented by a versatile fifth bedroom ideal for guests or a home office. Expansive pocketing sliders and accordion-style glass doors create an effortless connection between the interiors, outdoor entertaining areas, generous decking, and expansive lawn. Beyond its beautiful finishes, the residence has undergone a comprehensive permitted transformation, including reconstruction down to the studs, foundation reinforcement and expansion, new fire sprinklers, a 200-amp electrical panel, an upgraded water meter, and CAT6 wiring throughout. Ideally situated near Downtown Walnut Creek's acclaimed restaurants, shopping, entertainment, and everyday conveniences, this distinctive property delivers a remarkable combination of architectural refinement, modern functionality, generous space, and an exceptional East Bay location. Designed for those who appreciate both sophistication and livability, this exceptional residence offers the rare combination of expansive interiors, intimate gathering spaces, and a generous private outdoor setting. Whether entertaining guests, enjoying quiet evenings on the deck, or embracing the convenience of nearby Downtown Walnut Creek, every element invites you to experience the best of modern California living. Additional professional exterior, landscape, and aerial photography will be added soon.

- Current Status
- Active - Coming Soon
- Original Price
- $2,929,000
- List Price
- $2,929,000
- On Market Date
- Oct 12, 2026
- Property Type
- Detached
- D/N/S
- Homestead
- Zip Code
- 94598
- MLS ID
- 41150991
- APN
- 1732020142
- Year Built
- 1956
- Stories in Building
- 2
- Possession
- Close Of Escrow
- Data Source
- MAXEBRDI
- Origin MLS System
- CONTRA COSTA
Walnut Creek Intermediate School
Public 6-8 Middle
Students: 1049 Distance: 0.2mi
Seven Hills, The
Private K-8 Elementary, Coed
Students: 399 Distance: 0.8mi
Oro School
Private 7
Students: 7 Distance: 0.8mi
Buena Vista Elementary School
Public K-5 Elementary
Students: 462 Distance: 0.9mi
Palmer School For Boys And Girls
Private K-8 Elementary, Coed
Students: 386 Distance: 0.9mi
S.T.A.R.S. School
Private K-3 Preschool Early Childhood Center, Elementary, Coed
Students: NA Distance: 0.9mi
- Bed
- 5
- Bath
- 5.5 (5/1)
- Parking
- 2
- Attached, Garage Door Opener
- SQ FT
- 3,952
- SQ FT Source
- Builder
- Lot SQ FT
- 21,780.0
- Lot Acres
- 0.5 Acres
- Pool Info
- None
- Kitchen
- Dishwasher, Gas Range, Plumbed For Ice Maker, Microwave, Gas Water Heater, Breakfast Bar, Counter - Solid Surface, Stone Counters, Disposal, Gas Range/Cooktop, Ice Maker Hookup, Kitchen Island, Updated Kitchen
- Cooling
- Central Air
- Disclosures
- None
- Entry Level
- Exterior Details
- Back Yard, Front Yard, Side Yard, Sprinklers Automatic, See Remarks, Yard Space
- Flooring
- Tile, Engineered Wood, See Remarks
- Foundation
- Fire Place
- Living Room
- Heating
- Central
- Laundry
- Laundry Room
- Upper Level
- 0.5 Bath, Primary Bedrm Suite - 1, Primary Bedrm Retreat
- Main Level
- 4 Bedrooms, 4 Baths, Laundry Facility, Main Entry
- Possession
- Close Of Escrow
- Basement
- Crawl Space
- Architectural Style
- Contemporary, Craftsman
- Non-Master Bathroom Includes
- Shower Over Tub, Tile, Updated Baths, See Remarks
- Construction Status
- Existing
- Additional Miscellaneous Features
- Back Yard, Front Yard, Side Yard, Sprinklers Automatic, See Remarks, Yard Space
- Location
- Premium Lot, Other, Back Yard, Front Yard, Landscaped, See Remarks
- Roof
- Composition Shingles
- Water and Sewer
- Public
- Fee
- Unavailable
MLS and other Information regarding properties for sale as shown in Theo have been obtained from various sources such as sellers, public records, agents and other third parties. This information may relate to the condition of the property, permitted or unpermitted uses, zoning, square footage, lot size/acreage or other matters affecting value or desirability. Unless otherwise indicated in writing, neither brokers, agents nor Theo have verified, or will verify, such information. If any such information is important to buyer in determining whether to buy, the price to pay or intended use of the property, buyer is urged to conduct their own investigation with qualified professionals, satisfy themselves with respect to that information, and to rely solely on the results of that investigation.
School data provided by GreatSchools. School service boundaries are intended to be used as reference only. To verify enrollment eligibility for a property, contact the school directly.