

$350,000
676
SQ FT
$518
SQ/FT
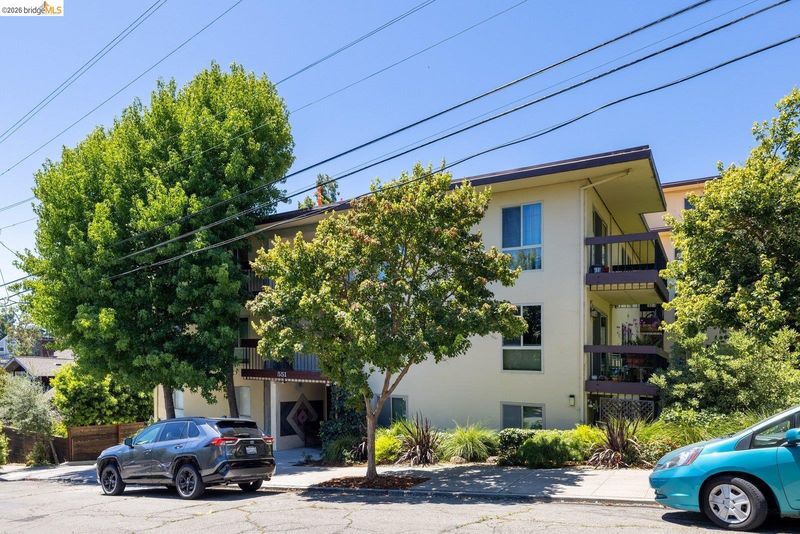
551 Jean St, #309
@ Santa Clara St. - Grand Lake, Oakland

- 1 Bed
- 1 Bath
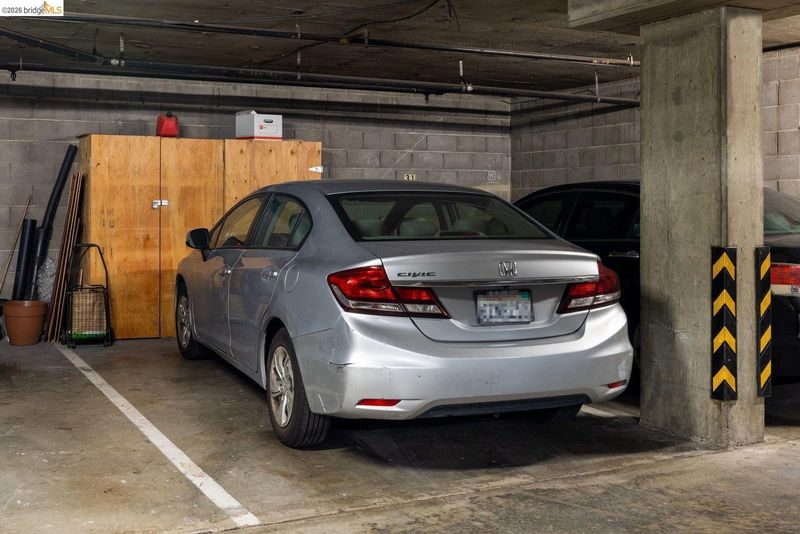
- 1 Park
- 676 sqft
- Oakland
-

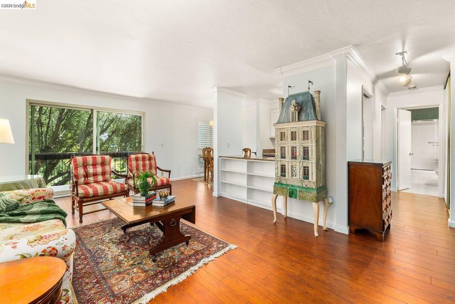
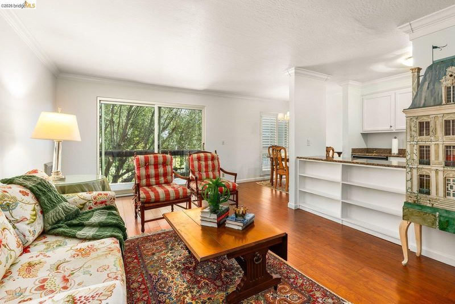
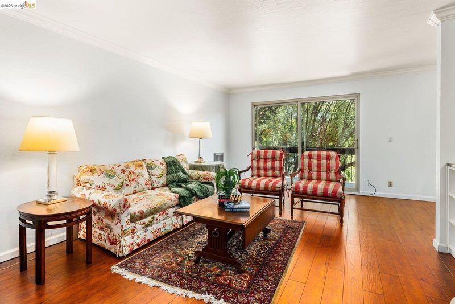
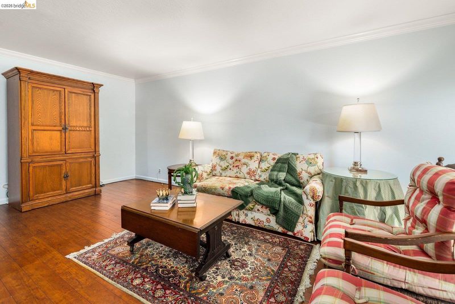
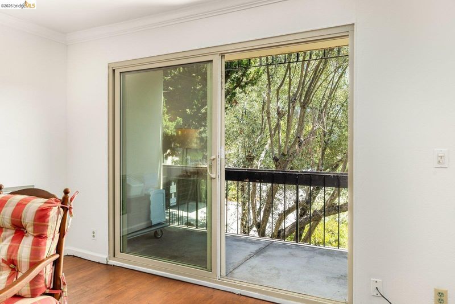
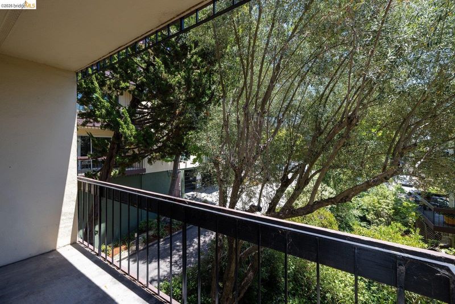
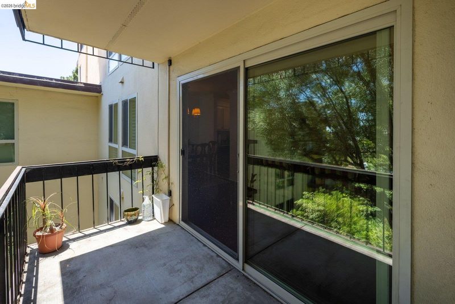
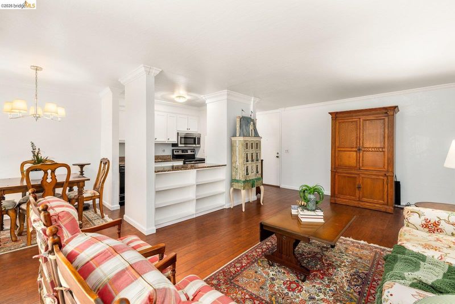
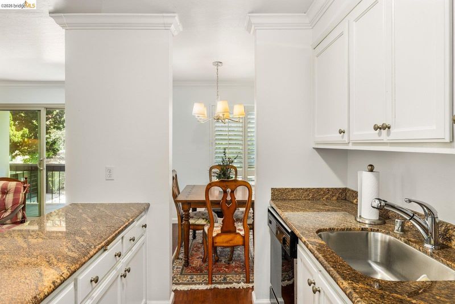
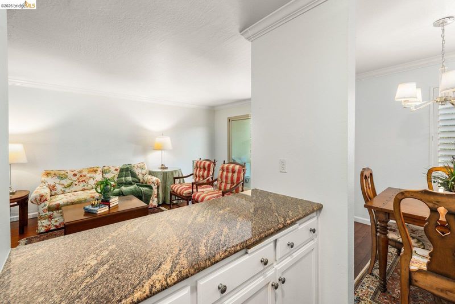
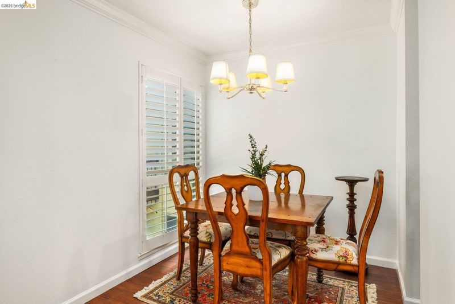
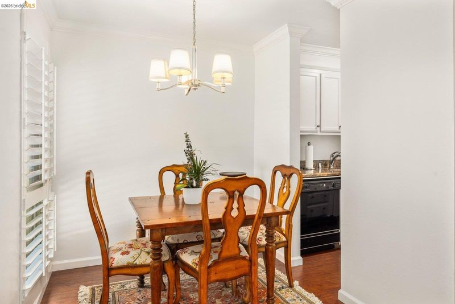
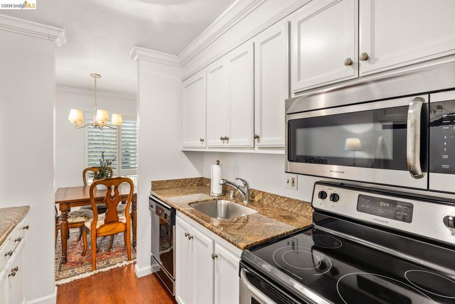
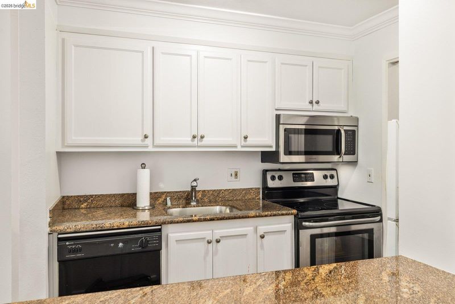
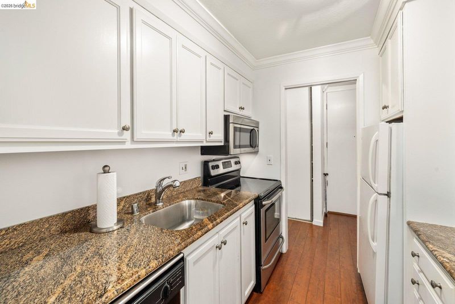
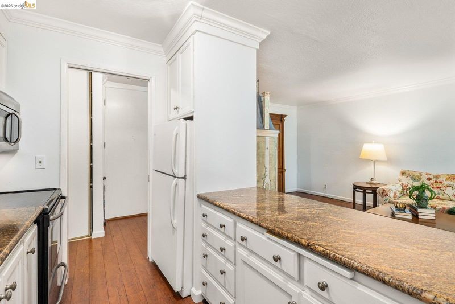
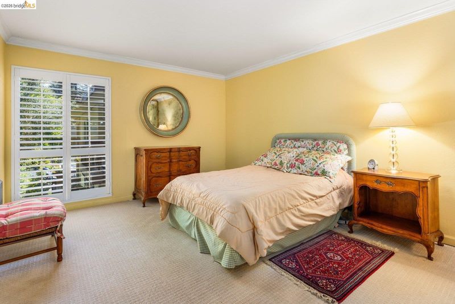
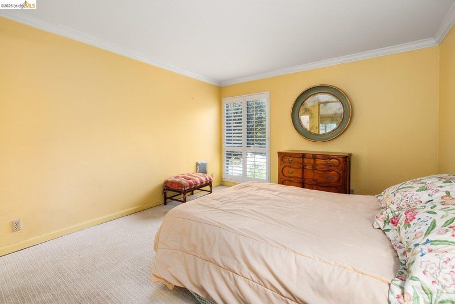
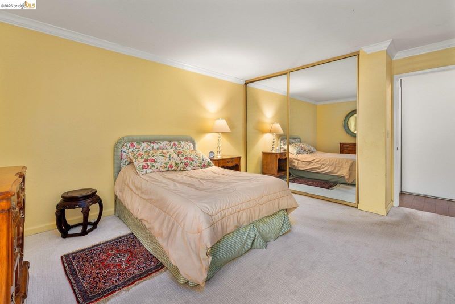
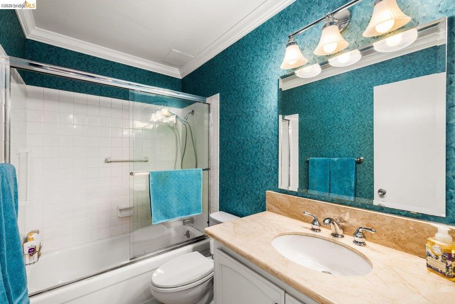
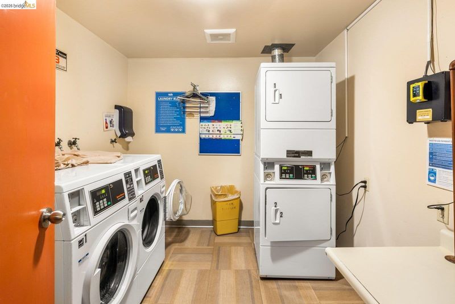
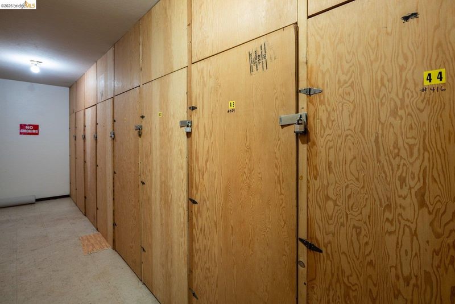
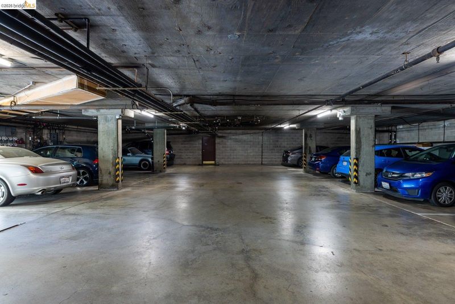
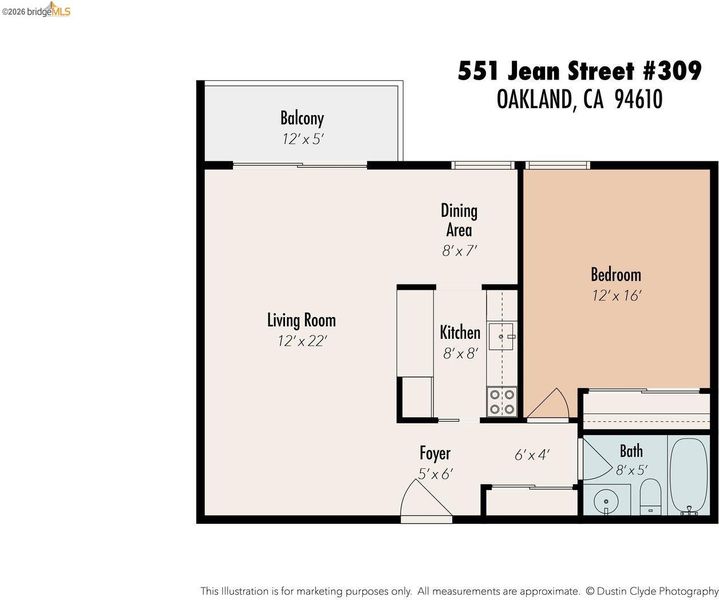
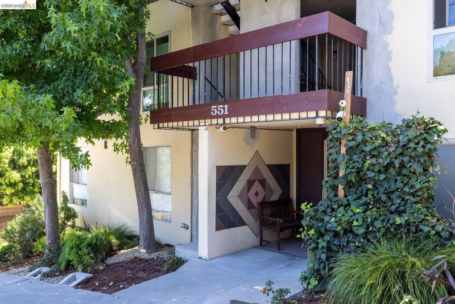
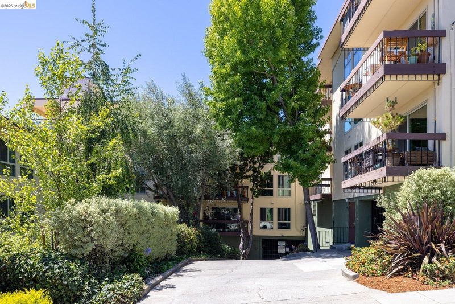
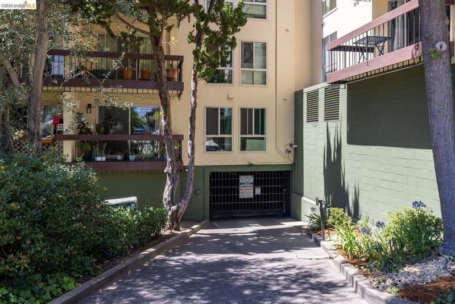
Comfort, Convenience, and Location! Discover the wonderful blend of comfort, convenience, and vibrant neighborhood living in this freshly painted third-floor condominium just steps from the iconic Morcom Rose Garden. Filled with natural light, the open-concept floor plan features engineered wood flooring, an efficient all-electric kitchen with granite countertops, an expansive floor-to-ceiling hall closet, and a spacious private balcony accessed through a large dual-pane sliding door—perfect for relaxing or entertaining. The thoughtfully oriented carpeted bedroom enjoys a generous closet, and the bathroom features stone flooring with a shower-over-tub. Additional amenities include a gated garage parking stall with a dedicated storage closet, an additional fourth-floor storage locker, common laundry facilities, and an intercom entry system for added convenience. Leave the car behind and enjoy one of Oakland's most beloved neighborhoods. Just three blocks from Grand Avenue and Lake Merritt, you'll have easy access to acclaimed restaurants, neighborhood cafés, weekend farmers’ markets, boutique shopping, the historic Grand Lake Theatre, everyday conveniences, and miles of scenic walking paths. Whether you're a first-time buyer, downsizer, or investor, this move-in-ready home offers an exceptional opportunity to enjoy the very best of Grand Lake living.

- Current Status
- New
- Original Price
- $350,000
- List Price
- $350,000
- On Market Date
- Jul 10, 2026
- Property Type
- Condominium
- D/N/S
- Grand Lake
- Zip Code
- 94610
- MLS ID
- 41141236
- APN
- 1082864
- Year Built
- 1971
- Stories in Building
- 1
- Possession
- Close Of Escrow
- Data Source
- MAXEBRDI
- Origin MLS System
- Bridge AOR
Grand Lake Montessori
Private K-1 Montessori, Elementary, Coed
Students: 175 Distance: 0.2mi
Beach Elementary School
Public K-5 Elementary
Students: 276 Distance: 0.5mi
American Indian Public High School
Charter 9-12 Secondary
Students: 411 Distance: 0.5mi
Westlake Middle School
Public 6-8 Middle
Students: 307 Distance: 0.7mi
West Wind Academy
Private 4-12
Students: 20 Distance: 0.7mi
Bayhill High School
Private 9-12 Coed
Students: NA Distance: 0.7mi
- Bed
- 1
- Bath
- 1
- Parking
- 1
- Space Per Unit - 1, Other, Below Building Parking, Enclosed, Garage Door Opener
- SQ FT
- 676
- SQ FT Source
- Assessor Auto-Fill
- Lot SQ FT
- 42,240.0
- Lot Acres
- 0.97 Acres
- Pool Info
- In Ground, Outdoor Pool
- Kitchen
- Dishwasher, Electric Range, Free-Standing Range, Refrigerator, Stone Counters, Electric Range/Cooktop, Disposal, Range/Oven Free Standing
- Cooling
- No Air Conditioning
- Disclosures
- Shopping Cntr Nearby, Restaurant Nearby
- Entry Level
- 3
- Exterior Details
- Unit Faces Street, Other, Entry Gate
- Flooring
- Carpet, Engineered Wood
- Foundation
- Fire Place
- None
- Heating
- Electric, Wall Furnace
- Laundry
- Laundry Room, Common Area
- Main Level
- 1 Bedroom, 1 Bath, Main Entry
- Views
- Other
- Possession
- Close Of Escrow
- Architectural Style
- Other
- Non-Master Bathroom Includes
- Shower Over Tub, Solid Surface, Tile
- Construction Status
- Existing
- Additional Miscellaneous Features
- Unit Faces Street, Other, Entry Gate
- Location
- Security Gate
- Pets
- Yes
- Roof
- Unknown
- Water and Sewer
- Public
- Fee
- $782
MLS and other Information regarding properties for sale as shown in Theo have been obtained from various sources such as sellers, public records, agents and other third parties. This information may relate to the condition of the property, permitted or unpermitted uses, zoning, square footage, lot size/acreage or other matters affecting value or desirability. Unless otherwise indicated in writing, neither brokers, agents nor Theo have verified, or will verify, such information. If any such information is important to buyer in determining whether to buy, the price to pay or intended use of the property, buyer is urged to conduct their own investigation with qualified professionals, satisfy themselves with respect to that information, and to rely solely on the results of that investigation.
School data provided by GreatSchools. School service boundaries are intended to be used as reference only. To verify enrollment eligibility for a property, contact the school directly.