 Price Reduced


$949,000
1,750
SQ FT
$542
SQ/FT
414 Hiawatha Road
@ Bear Creek - 34 - Boulder Creek, Boulder Creek

- 3 Bed
- 3 (2/1) Bath
- 4 Park
- 1,750 sqft
- BOULDER CREEK
-

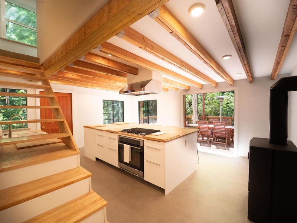
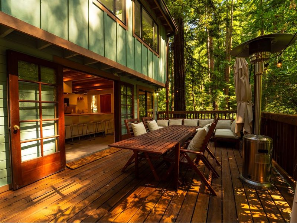
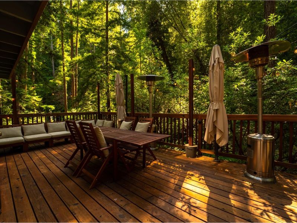
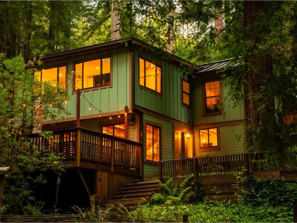
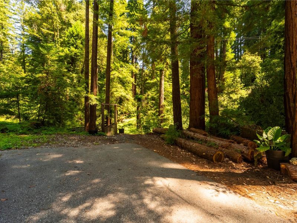
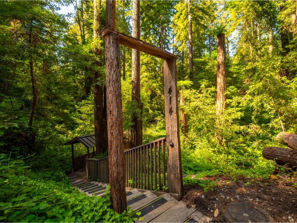
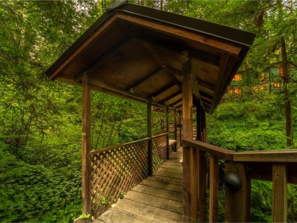
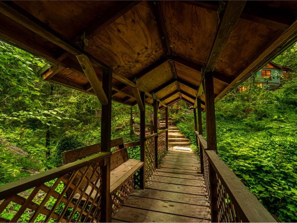
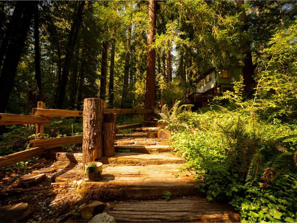
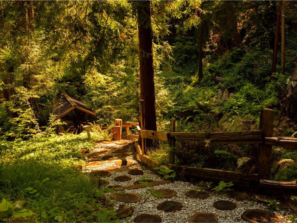
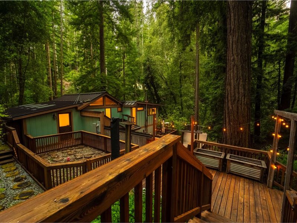
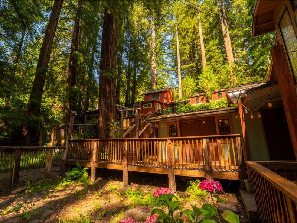
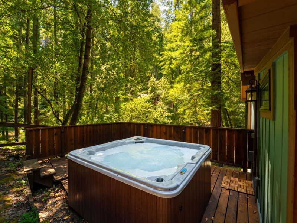
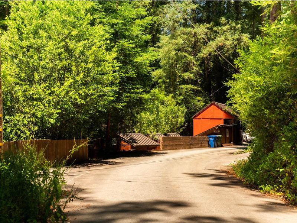
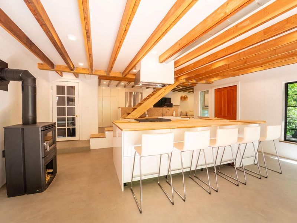
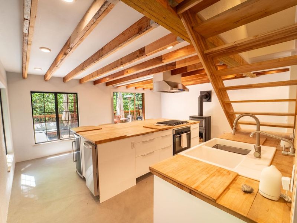
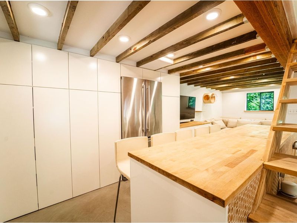
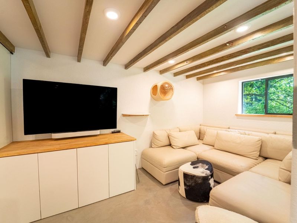
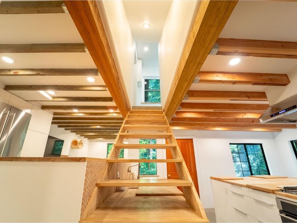
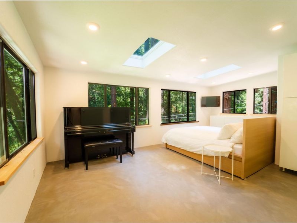
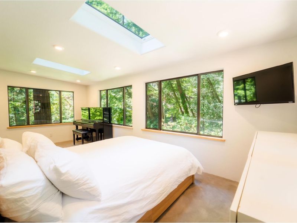
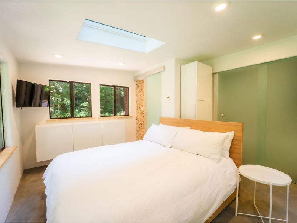
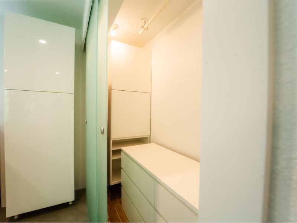
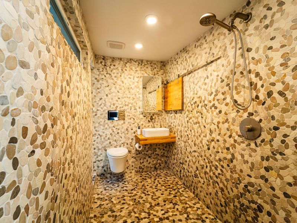
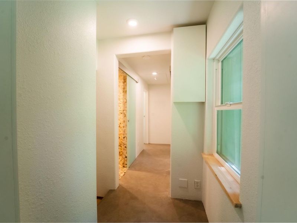
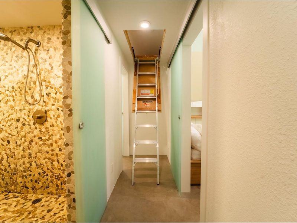
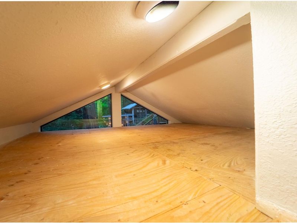
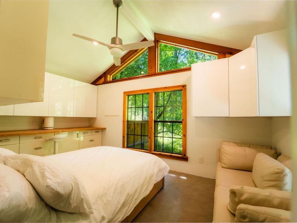
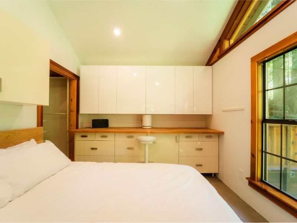
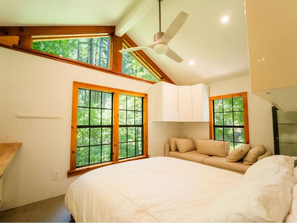
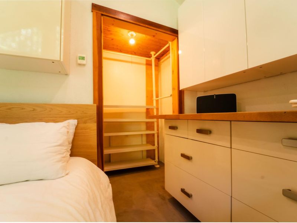
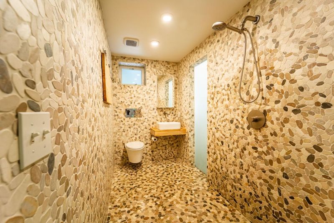
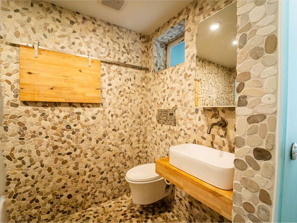
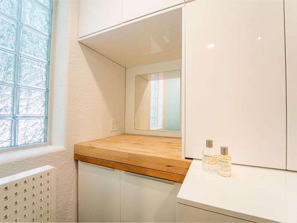
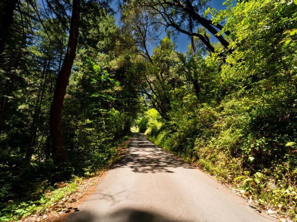
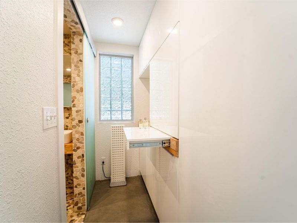
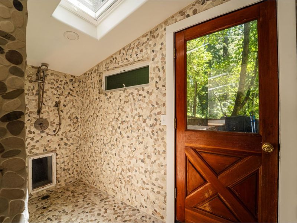
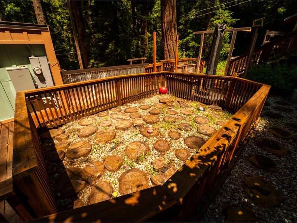
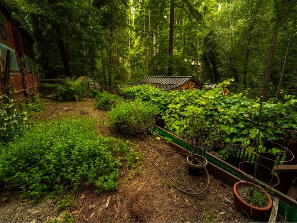
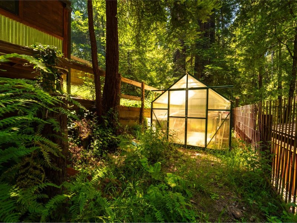
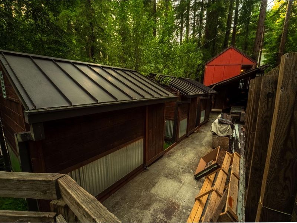
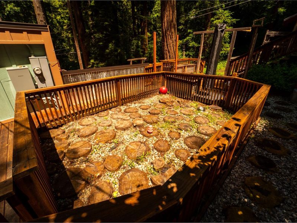
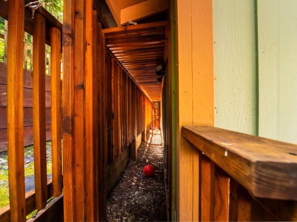
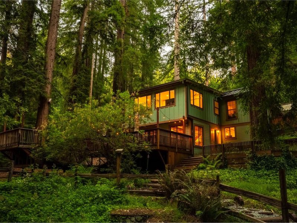
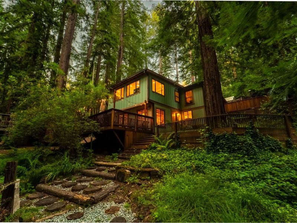
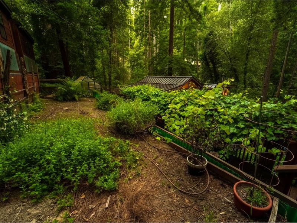
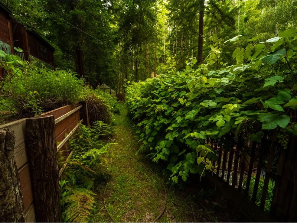
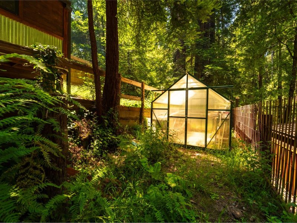
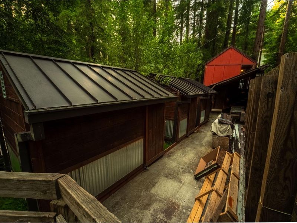
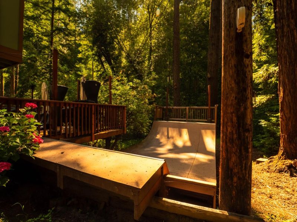
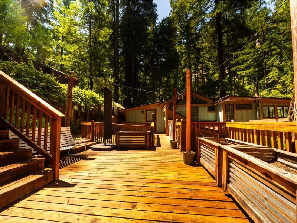
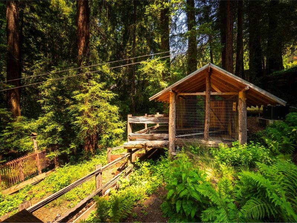
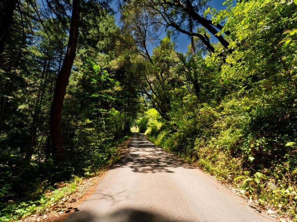
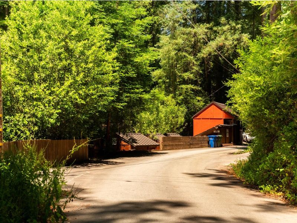
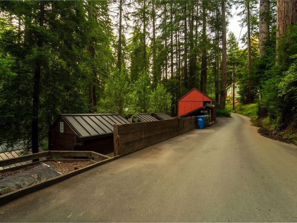
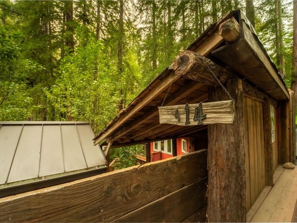
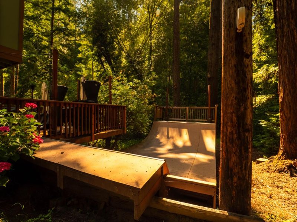
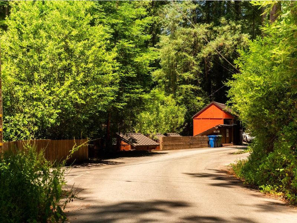
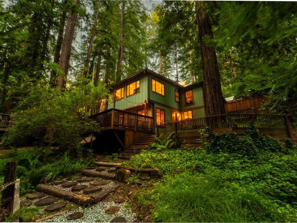
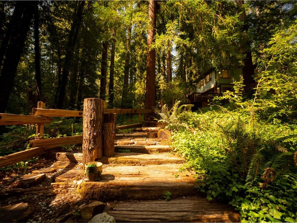
This magical property in the trees, 4 minutes from vibrant downtown Boulder Creek, is a transcendental mountain retreat of natural beauty and thoughtful design. Enjoy a serene lifestyle in a rustic setting with high-end amenities. BONUS! An existing mortgage of $521,000 at 3.125% may be assumable by a qualified Veteran. Enter the enchanted forest via a covered bridge and leave the world behind you. The spacious property includes a stunningly designed home, a vintage farrier's shop with workshop space and the potential for additional living space; 3 newer, purpose-built storage sheds and a greenhouse. The home's meticulous interior has many windows and skylights that invite soft forest light to pour in. The kitchen boasts a beamed ceiling, butcher-block countertops, a beverage fridge, nugget ice machine, and a cozy wood stove. The living area and kitchen open onto a spacious deck, ideal for entertaining or enjoying peaceful relaxation. Upstairs, three bedrooms have forest views, sleek built-in cabinetry and beautiful river rock baths. The half bath serves as a dog washing room with a direct connection to the outdoor dog run. There is a roomy loft for storage. The home boasts radiant-heated concrete floors throughout, a whole house generator. an EV charger and RV/boat parking.

- Days on Market
- 93 days
- Current Status
- Active
- Original Price
- $1,098,000
- List Price
- $949,000
- On Market Date
- Apr 21, 2026
- Property Type
- Single Family Home
- Area
- 34 - Boulder Creek
- Zip Code
- 95006
- MLS ID
- ML82043697
- APN
- 089-196-03-000
- Year Built
- 1947
- Stories in Building
- 2
- Possession
- COE
- Data Source
- MLSL
- Origin MLS System
- MLSListings, Inc.
Sonlight Academy
Private 1-12 Religious, Coed
Students: NA Distance: 0.4mi
Boulder Creek Elementary School
Public K-5 Elementary
Students: 510 Distance: 1.4mi
Pacific Sands Academy
Private K-12
Students: 20 Distance: 2.0mi
Ocean Grove Charter School
Charter K-12 Combined Elementary And Secondary
Students: 2500 Distance: 2.9mi
San Lorenzo Valley Middle School
Public 6-8 Middle, Coed
Students: 519 Distance: 5.1mi
San Lorenzo Valley Elementary School
Public K-5 Elementary
Students: 561 Distance: 5.3mi
- Bed
- 3
- Bath
- 3 (2/1)
- Dual Flush Toilet, Stone, Updated Bath
- Parking
- 4
- Electric Car Hookup, Guest / Visitor Parking, On Street, Parking Area, Room for Oversized Vehicle, Uncovered Parking
- SQ FT
- 1,750
- SQ FT Source
- Unavailable
- Lot SQ FT
- 22,085.0
- Lot Acres
- 0.507002 Acres
- Pool Info
- Spa / Hot Tub
- Kitchen
- Cooktop - Gas, Countertop - Other, Dishwasher, Ice Maker, Island, Oven Range - Gas, Refrigerator, Skylight
- Cooling
- None
- Dining Room
- Breakfast Bar, Eat in Kitchen
- Disclosures
- Natural Hazard Disclosure
- Family Room
- No Family Room
- Flooring
- Concrete
- Foundation
- Concrete Perimeter
- Fire Place
- Wood Stove
- Heating
- Radiant Floors
- Laundry
- In Utility Room
- Views
- Forest / Woods, River / Stream
- Possession
- COE
- Architectural Style
- Cottage
- Fee
- Unavailable
MLS and other Information regarding properties for sale as shown in Theo have been obtained from various sources such as sellers, public records, agents and other third parties. This information may relate to the condition of the property, permitted or unpermitted uses, zoning, square footage, lot size/acreage or other matters affecting value or desirability. Unless otherwise indicated in writing, neither brokers, agents nor Theo have verified, or will verify, such information. If any such information is important to buyer in determining whether to buy, the price to pay or intended use of the property, buyer is urged to conduct their own investigation with qualified professionals, satisfy themselves with respect to that information, and to rely solely on the results of that investigation.
School data provided by GreatSchools. School service boundaries are intended to be used as reference only. To verify enrollment eligibility for a property, contact the school directly.