

$619,000
1,060
SQ FT
$584
SQ/FT
835 Cynthia Drive
@ Bridge - 199 - Adult Village, Watsonville

- 2 Bed
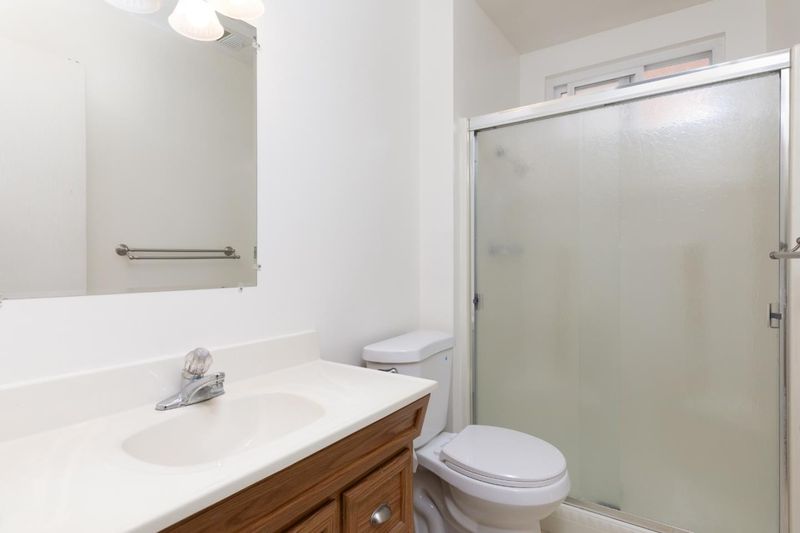
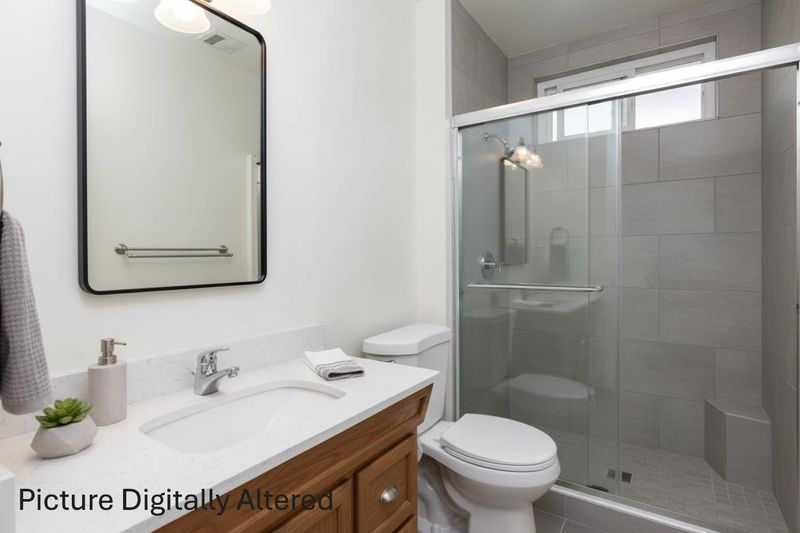
- 2 Bath
- 4 Park
- 1,060 sqft
- WATSONVILLE
-

-
Sat Jul 25, 1:00 pm - 3:00 pm
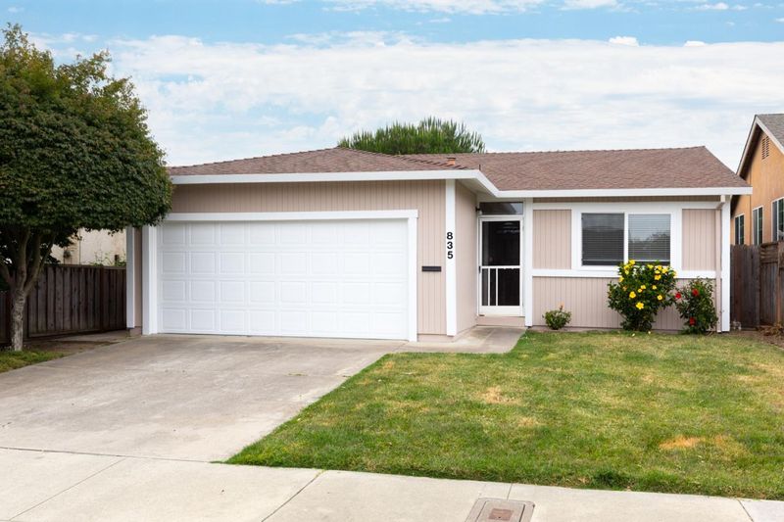
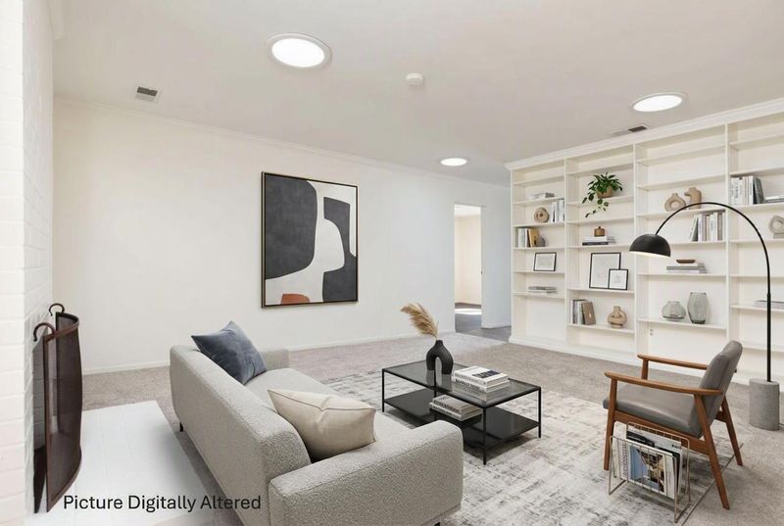
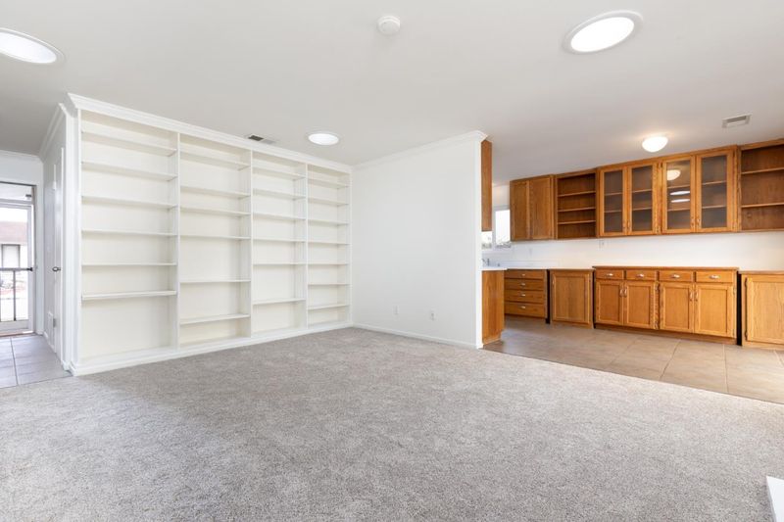
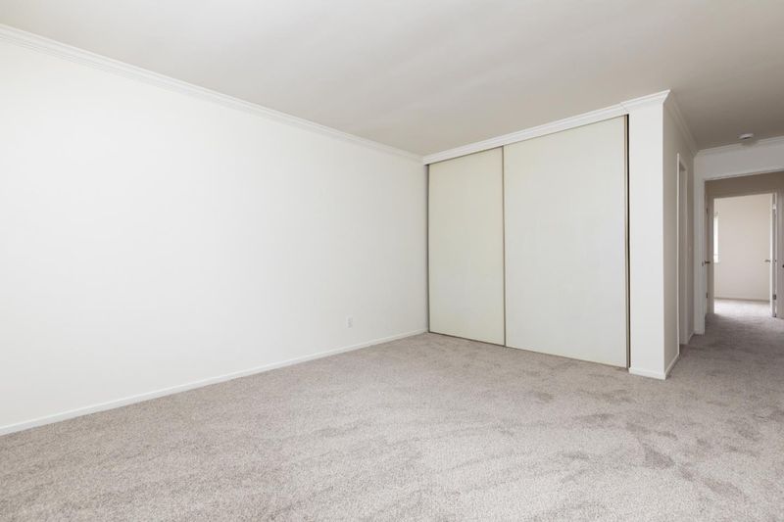
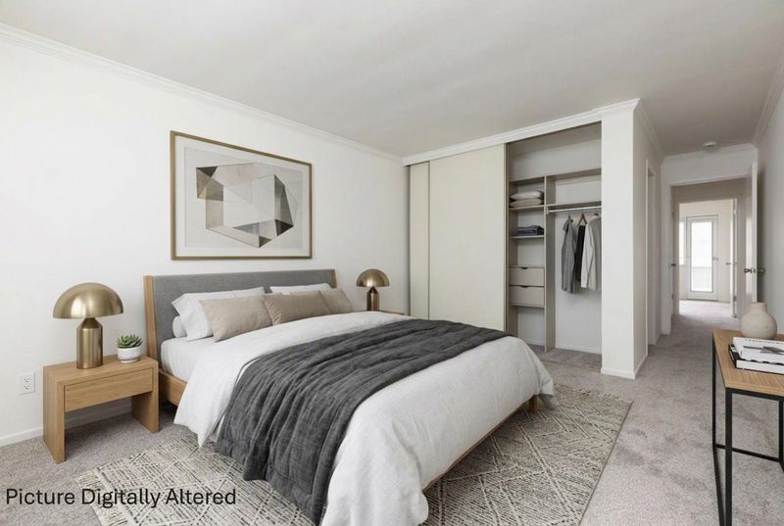
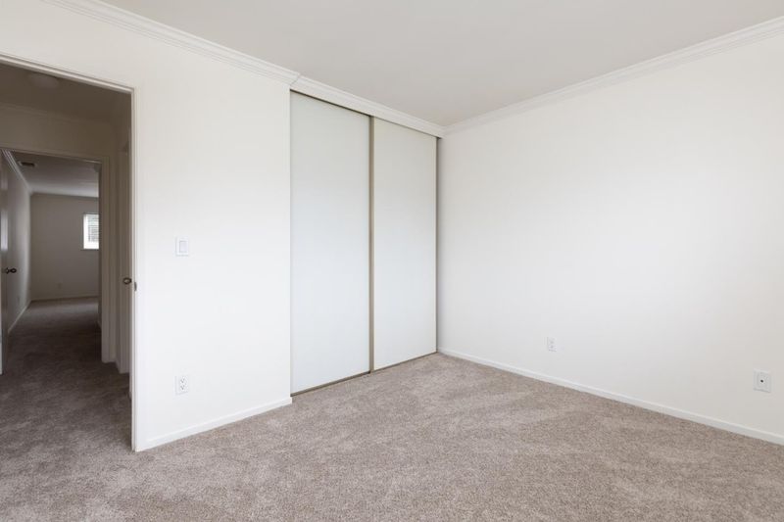
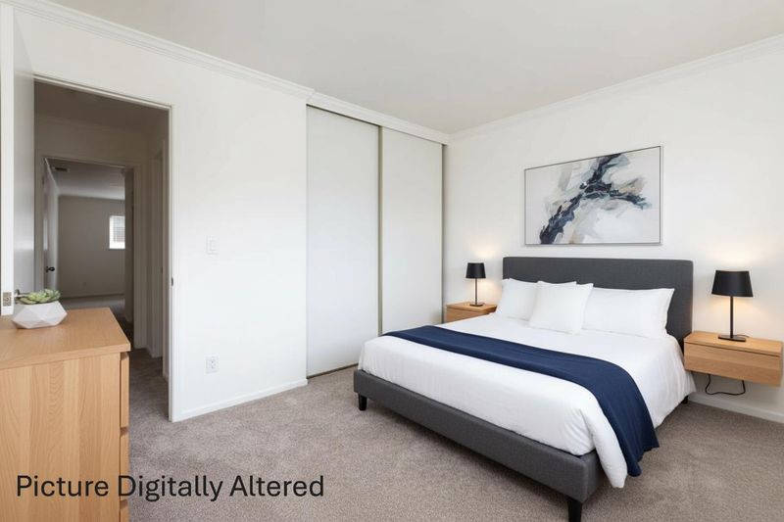
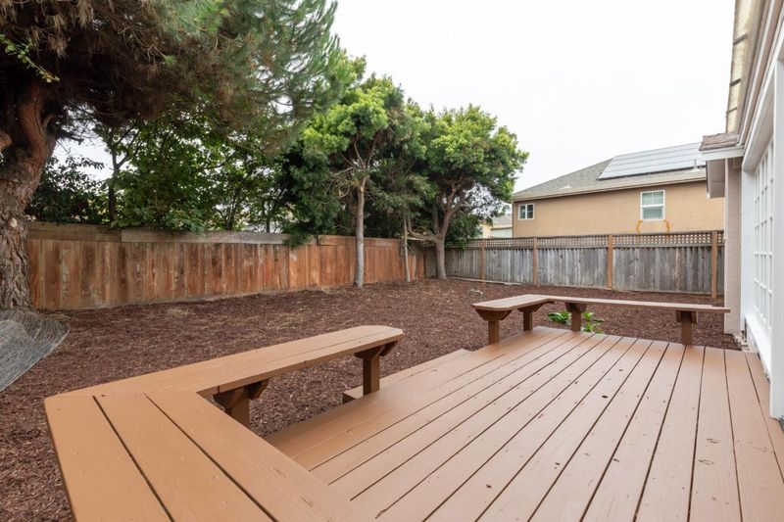
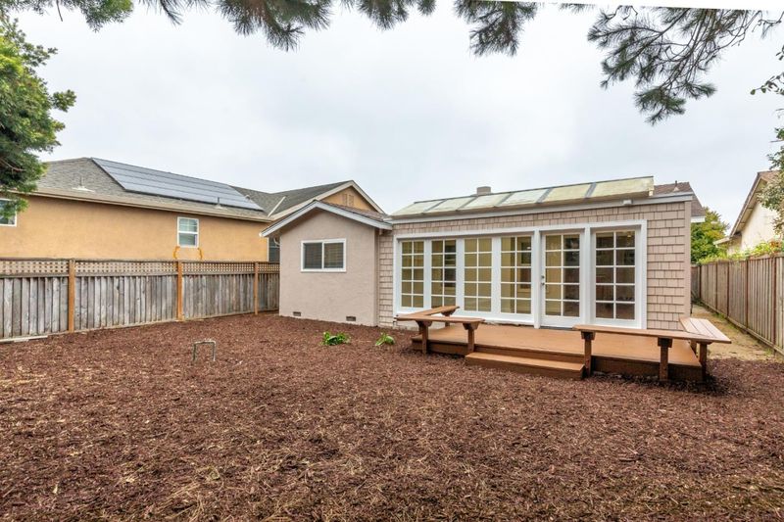
Located in the Adult Village of Watsonville, this 2-bed / 2-bath home offers 1,060 sqft of living space on a 4,269 sqft lot and has been freshly painted/carpeted. Come see this bright, cheery home and meet Team Villanueva.
-
Sun Jul 26, 1:00 pm - 4:00 pm
Located in the Adult Village of Watsonville, this 2-bed / 2-bath home offers 1,060 sqft of living space on a 4,269 sqft lot and has been freshly painted/carpeted. Come see this bright, cheery home and meet Team Villanueva.
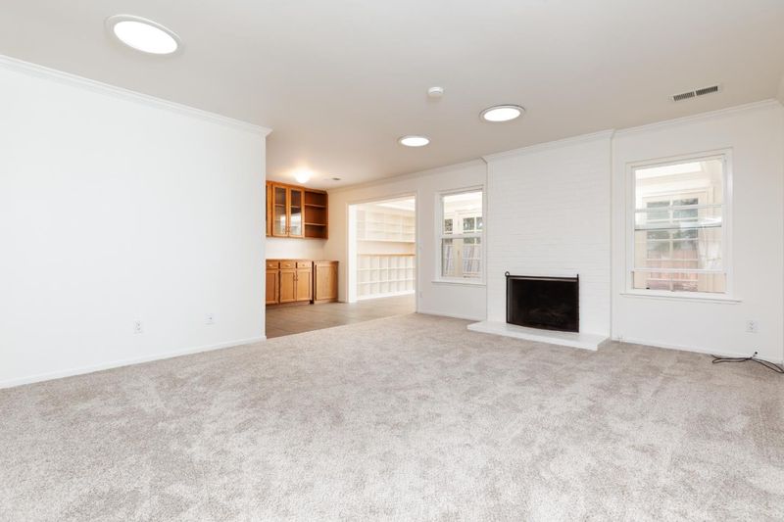
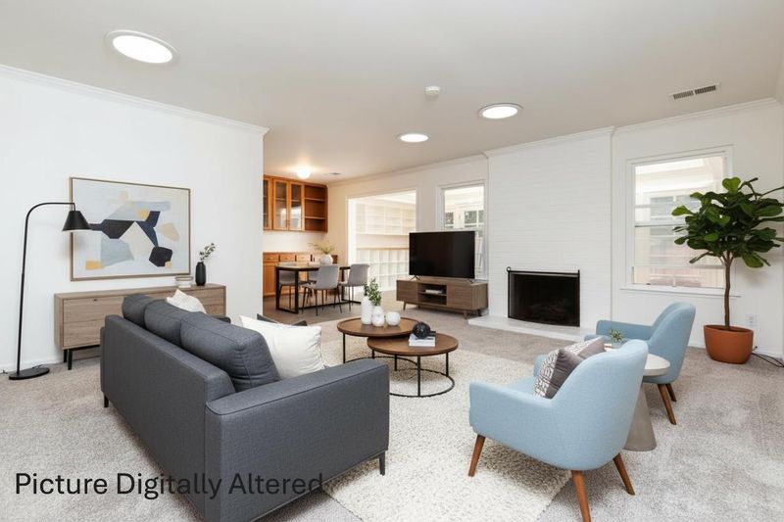
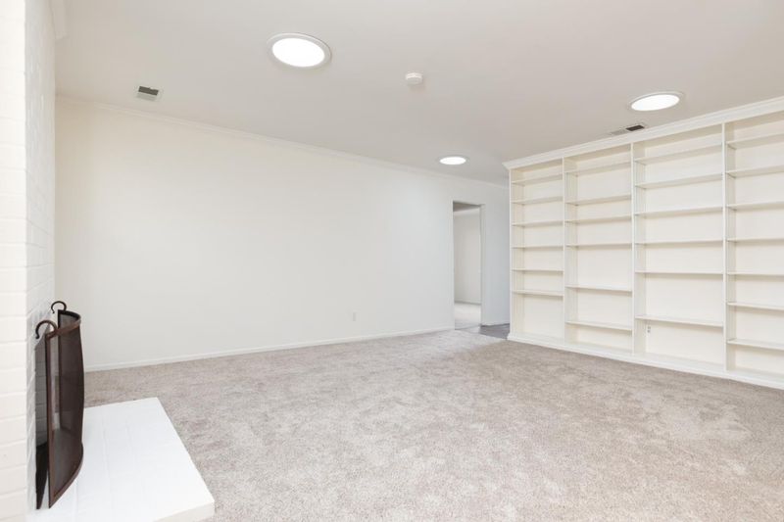
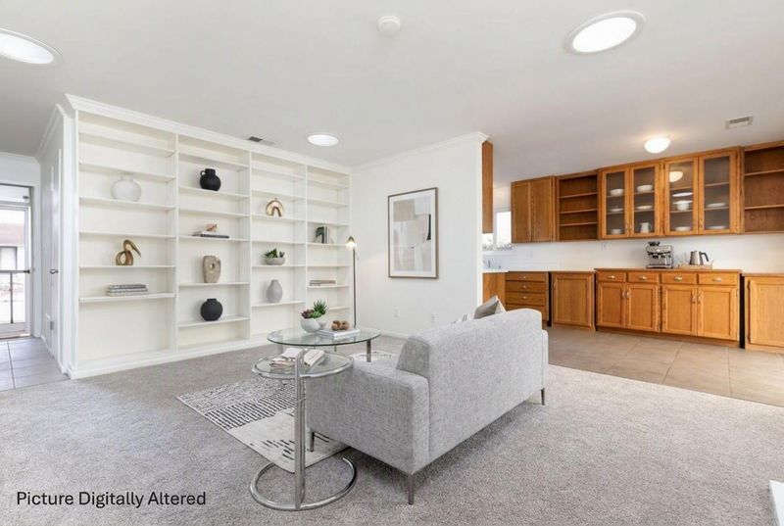
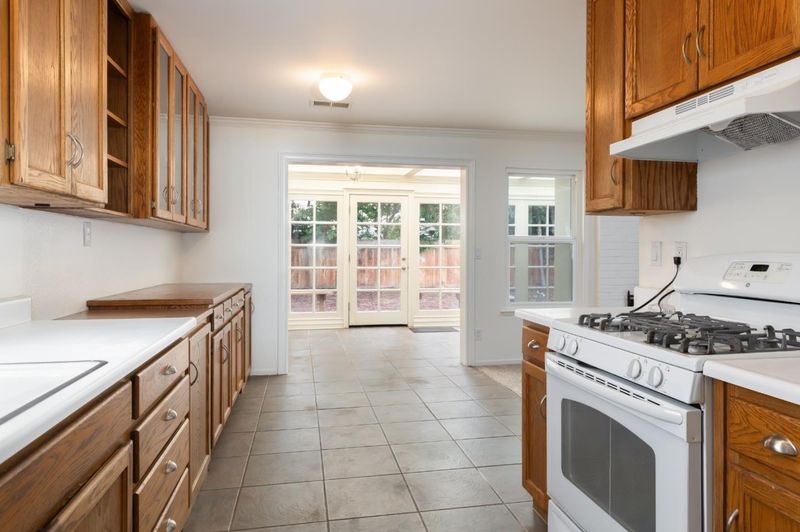
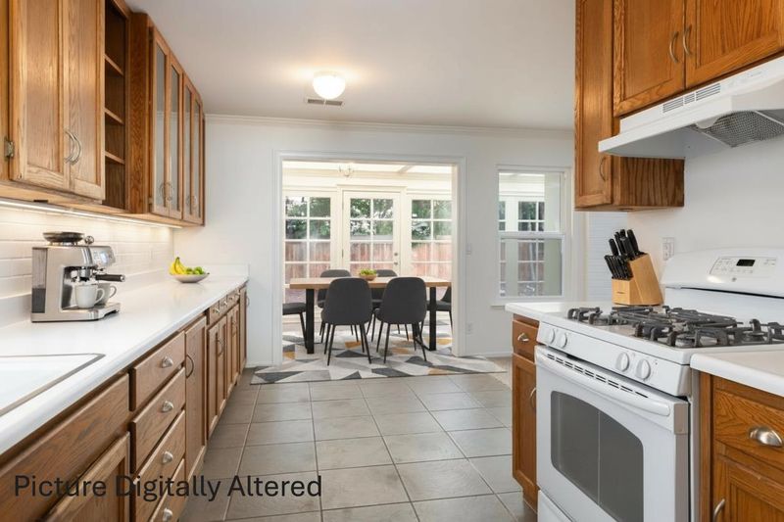
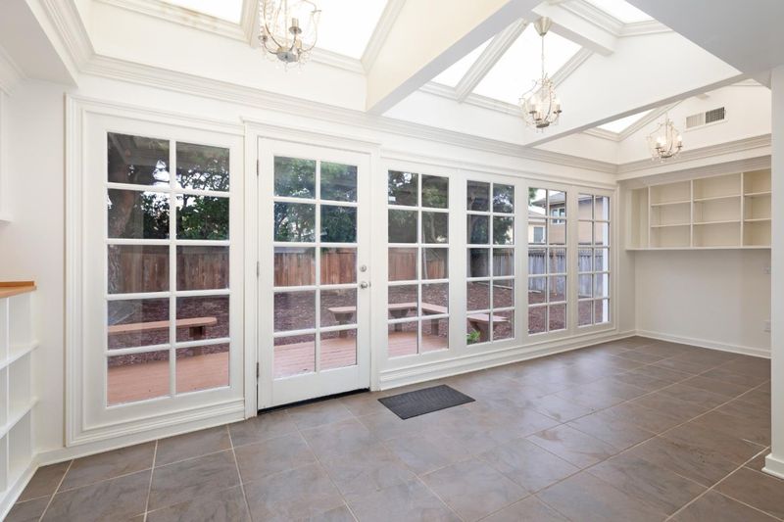
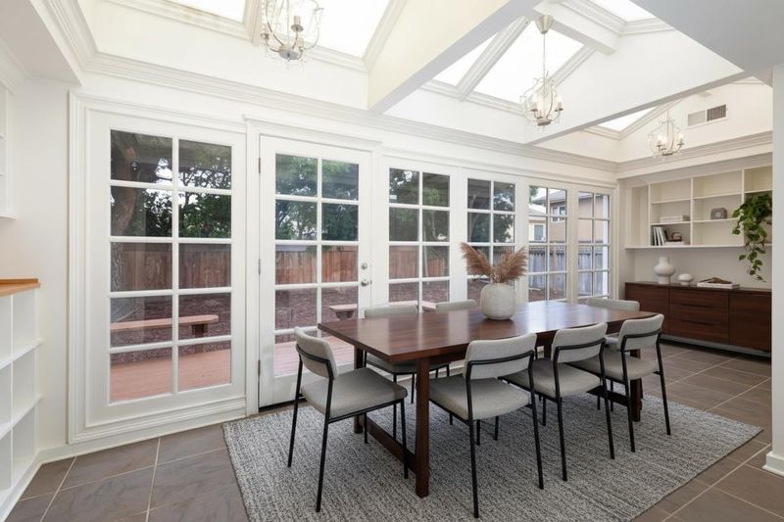
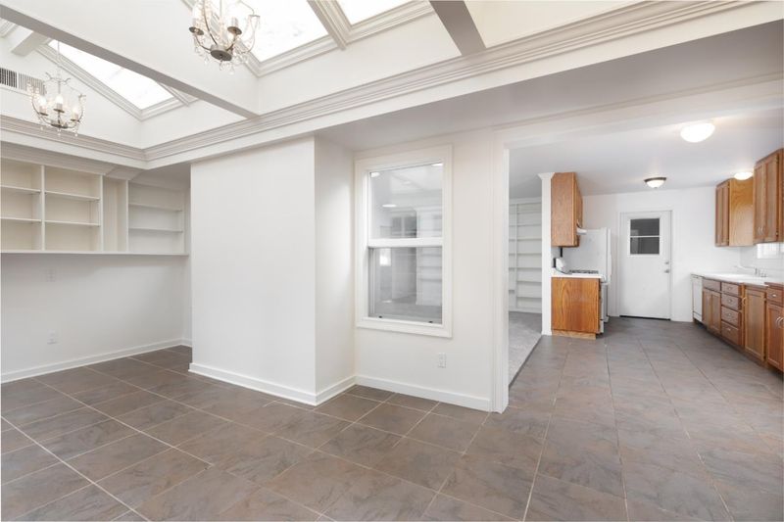
Located in Watsonville, this 2-bedroom, 2-bath home offers 1,060 sq ft of living space on a 4,269 sq ft lot. This is a single-level home. The kitchen features Formica countertops, a dishwasher, garbage disposal, refrigerator, and gas hookups, and opens to a combined family room area. Flooring throughout includes carpet and vinyl/linoleum. Enjoy cozy evenings by the wood-burning fireplace in the living room, which also has a dining area. Laundry hookups with gas are located in the attached 2-car garage. Heating is provided by central forced air gas.

- Days on Market
- 21 days
- Current Status
- Active
- Original Price
- $619,000
- List Price
- $619,000
- On Market Date
- Jul 1, 2026
- Property Type
- Single Family Home
- Area
- 199 - Adult Village
- Zip Code
- 95076
- MLS ID
- ML82052764
- APN
- 017-444-07-000
- Year Built
- 1977
- Stories in Building
- 1
- Possession
- COE
- Data Source
- MLSL
- Origin MLS System
- MLSListings, Inc.
Ann Soldo Elementary School
Public K-5 Elementary
Students: 517 Distance: 0.5mi
E. A. Hall Middle School
Public 6-8 Middle
Students: 647 Distance: 0.9mi
T. S. Macquiddy Elementary School
Public K-5 Elementary
Students: 604 Distance: 0.9mi
Mintie White Elementary School
Public K-5 Elementary
Students: 624 Distance: 1.0mi
Linscott Charter School
Charter K-8 Elementary
Students: 278 Distance: 1.1mi
Watsonville High School
Public 9-12 Secondary
Students: 2170 Distance: 1.1mi
- Bed
- 2
- Bath
- 2
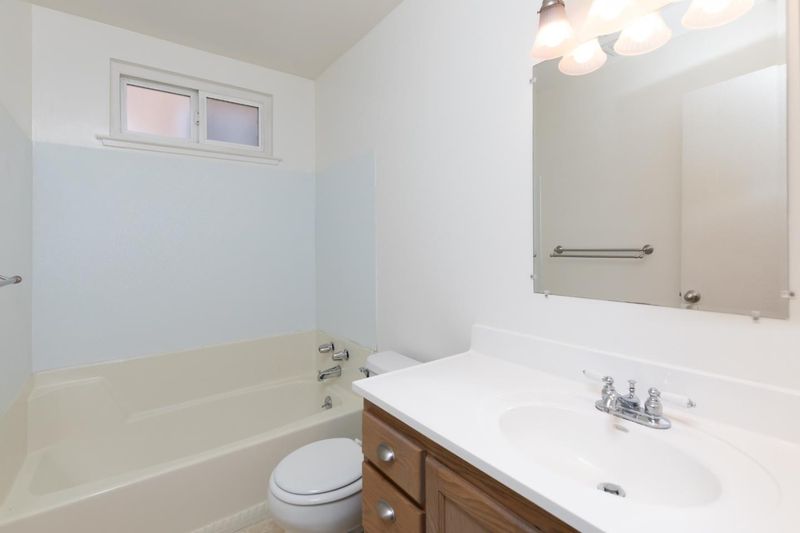
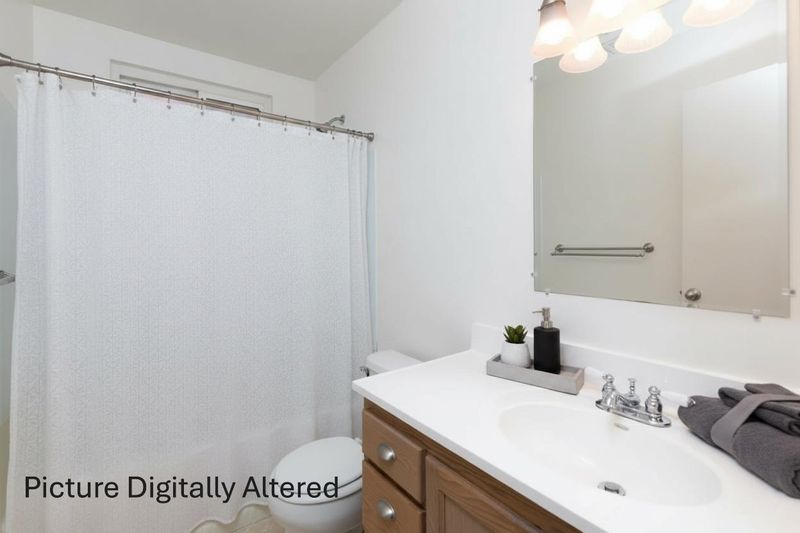
- Full on Ground Floor, Shower and Tub, Shower over Tub - 1
- Parking
- 4
- Attached Garage, Off-Street Parking
- SQ FT
- 1,060
- SQ FT Source
- Unavailable
- Lot SQ FT
- 4,269.0
- Lot Acres
- 0.098003 Acres
- Kitchen
- Countertop - Formica, Dishwasher, Garbage Disposal, Hookups - Gas, Refrigerator
- Cooling
- None
- Dining Room
- Dining Area in Living Room
- Disclosures
- Flood Insurance Required
- Family Room
- Kitchen / Family Room Combo
- Flooring
- Carpet, Vinyl / Linoleum
- Foundation
- Concrete Perimeter
- Fire Place
- Wood Burning
- Heating
- Central Forced Air - Gas, Forced Air
- Laundry
- Gas Hookup, In Garage
- Views
- Neighborhood
- Possession
- COE
- Architectural Style
- Contemporary
- * Fee
- $150
- Name
- Pajaro Village
- *Fee includes
- Common Area Electricity, Common Area Gas, Insurance - Common Area, Pool, Spa, or Tennis, and Recreation Facility
MLS and other Information regarding properties for sale as shown in Theo have been obtained from various sources such as sellers, public records, agents and other third parties. This information may relate to the condition of the property, permitted or unpermitted uses, zoning, square footage, lot size/acreage or other matters affecting value or desirability. Unless otherwise indicated in writing, neither brokers, agents nor Theo have verified, or will verify, such information. If any such information is important to buyer in determining whether to buy, the price to pay or intended use of the property, buyer is urged to conduct their own investigation with qualified professionals, satisfy themselves with respect to that information, and to rely solely on the results of that investigation.
School data provided by GreatSchools. School service boundaries are intended to be used as reference only. To verify enrollment eligibility for a property, contact the school directly.