

$693,000
2,154
SQ FT
$322
SQ/FT
113 Silver Bell Way
@ Lavender way - Magnolia Park, Oakley

- 5 Bed
- 3 Bath
- 2 Park
- 2,154 sqft
- Oakley
-

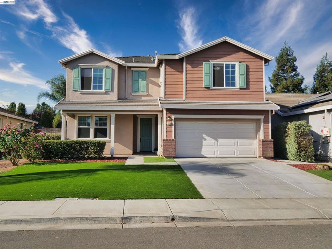
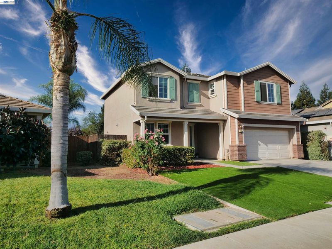
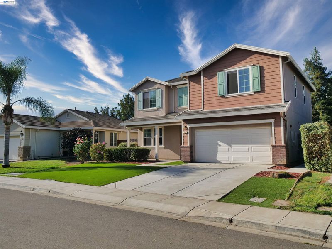
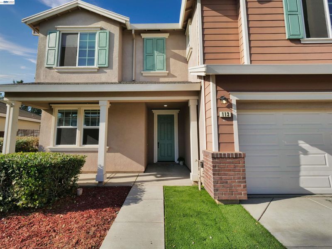
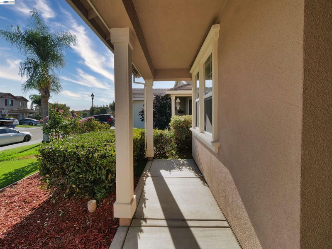
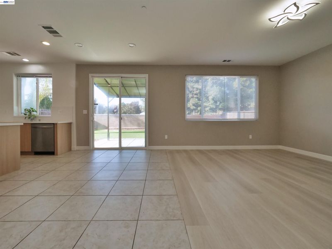
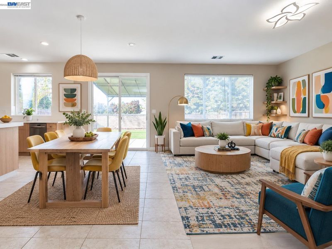
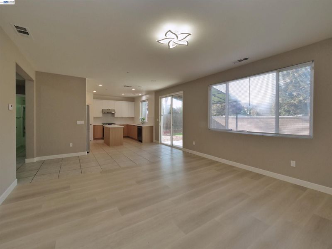
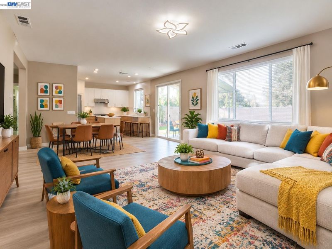
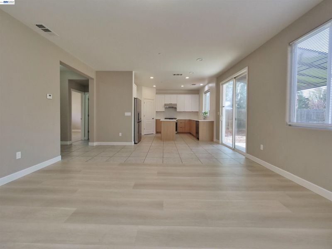
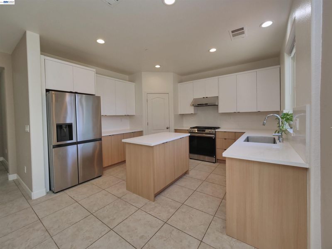
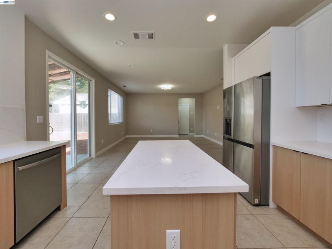
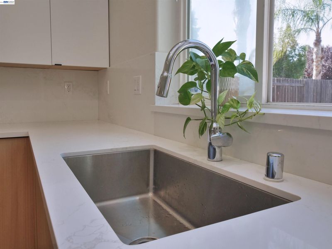
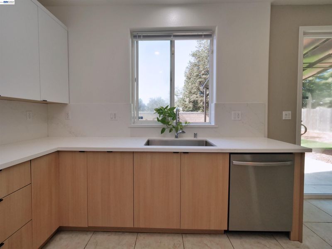
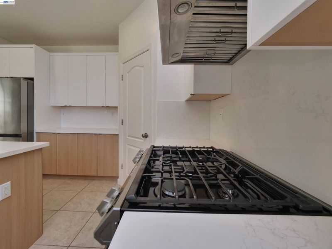
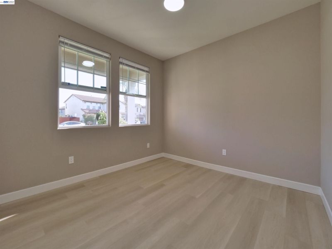
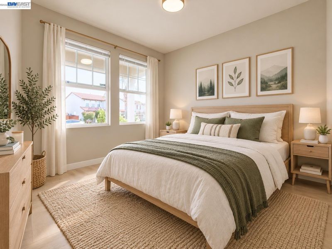
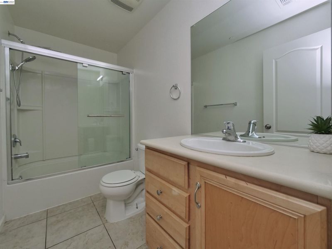
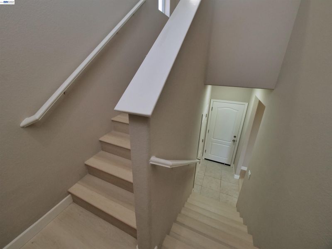
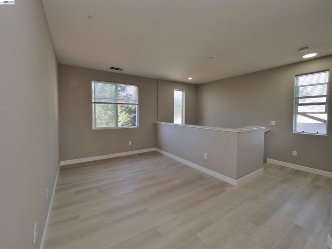
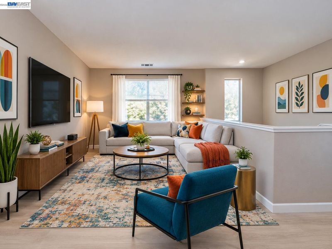
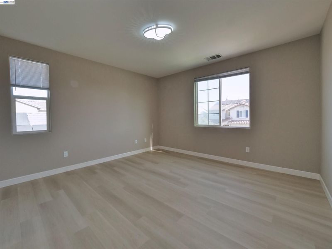
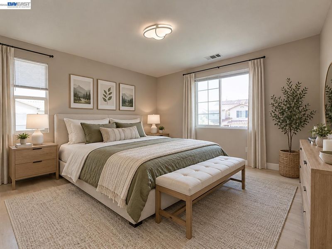
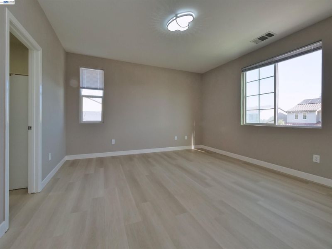
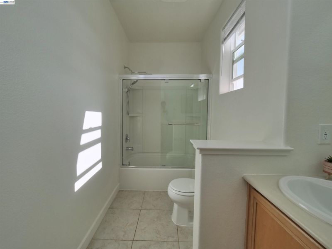
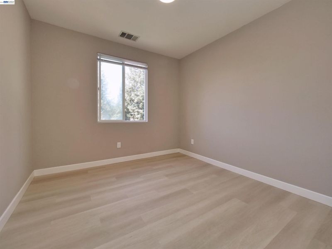
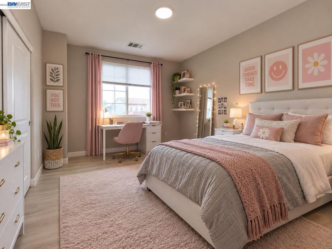
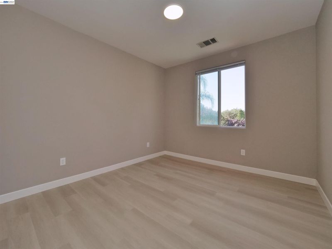
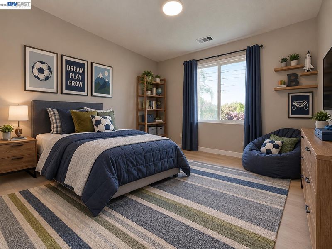
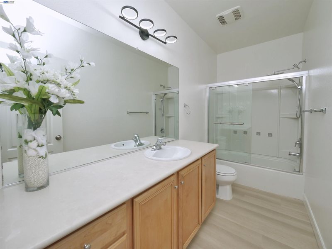
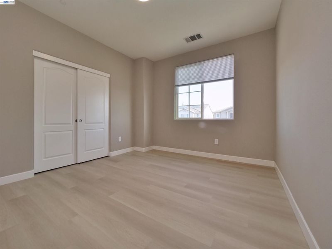
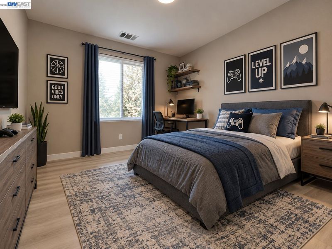
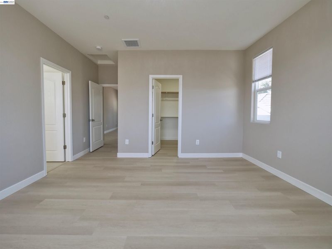
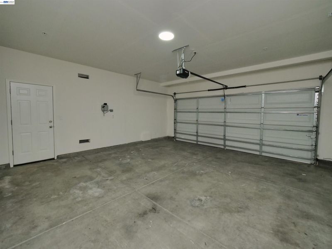
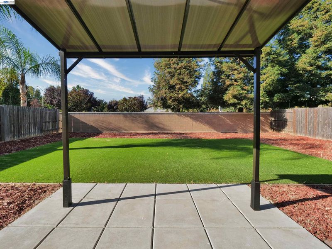
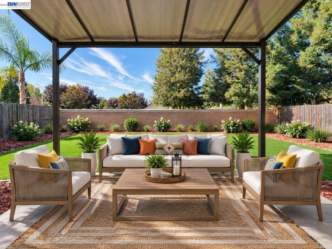
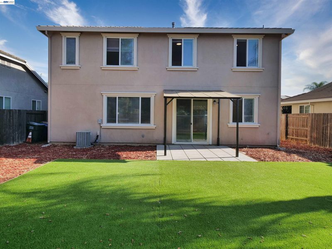
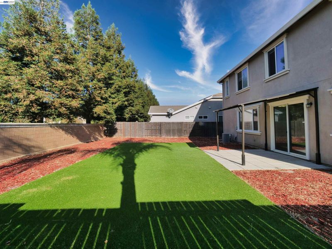
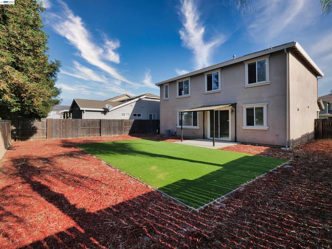
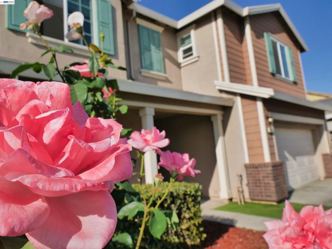
Don’t Miss This Beautifully Updated 5-Bedroom, 3-Bathroom Home in Magnolia Park, Oakley! Welcome to this newly renovated home in the desirable Magnolia Park neighborhood, featuring a private backyard with no neighbors to the rear. Inside, you’ll find new flooring throughout the living areas and bedrooms, along with fresh interior paint throughout. The fully renovated kitchen includes new cabinets, a new refrigerator, oven, range hood, and dishwasher—creating a clean, modern, and comfortable home ready for move-in. The flexible layout offers one full bedroom and full bathroom on the main level, providing convenient space for guests or multigenerational living. Upstairs, a spacious den/loft works well as a game room, play area, or home office. Additional features include a 2-car garage, driveway, and ample street parking. Conveniently located near shopping centers, restaurants, schools, and freeway access. Close to Diamond Hills Sports Club & Spa, Freedom High School, and commercial amenities along Lone Tree Way. Several beautiful neighborhood parks are nearby. Don’t miss this opportunity to make this beautifully updated home yours!

- Current Status
- Active - Coming Soon
- Original Price
- $693,000
- List Price
- $693,000
- On Market Date
- Oct 14, 2026
- Property Type
- Detached
- D/N/S
- Magnolia Park
- Zip Code
- 94561
- MLS ID
- 41151218
- APN
- 0346200066
- Year Built
- 2012
- Stories in Building
- 2
- Possession
- Close Of Escrow
- Data Source
- MAXEBRDI
- Origin MLS System
- BAY EAST
Almond Grove Elementary
Public K-5
Students: 514 Distance: 0.3mi
Freedom High School
Public 9-12 Secondary, Yr Round
Students: 2589 Distance: 0.5mi
Golden Hills Christian School
Private K-8 Religious, Nonprofit
Students: 223 Distance: 0.9mi
Laurel Elementary School
Public K-5 Elementary
Students: 488 Distance: 1.0mi
Pioneer Elementary School
Public K-5 Elementary, Yr Round
Students: 875 Distance: 1.2mi
O'hara Park Middle School
Public 6-8 Middle
Students: 813 Distance: 1.5mi
- Bed
- 5
- Bath
- 3
- Parking
- 2
- Attached, Garage Door Opener
- SQ FT
- 2,154
- SQ FT Source
- Public Records
- Lot SQ FT
- 5,385.0
- Lot Acres
- 0.12 Acres
- Pool Info
- None
- Kitchen
- Dishwasher, Gas Range, Microwave, Free-Standing Range, Gas Water Heater, Counter - Solid Surface, Gas Range/Cooktop, Kitchen Island, Range/Oven Free Standing
- Cooling
- Central Air
- Disclosures
- None
- Entry Level
- Exterior Details
- Back Yard, Front Yard
- Flooring
- Laminate, Tile, Vinyl
- Foundation
- Fire Place
- None
- Heating
- Forced Air
- Laundry
- Laundry Room
- Main Level
- 1 Bedroom, 1 Bath, Main Entry
- Possession
- Close Of Escrow
- Architectural Style
- Contemporary
- Construction Status
- Existing
- Additional Miscellaneous Features
- Back Yard, Front Yard
- Location
- Back Yard, Front Yard
- Roof
- Tile
- Water and Sewer
- Public
- Fee
- Unavailable
MLS and other Information regarding properties for sale as shown in Theo have been obtained from various sources such as sellers, public records, agents and other third parties. This information may relate to the condition of the property, permitted or unpermitted uses, zoning, square footage, lot size/acreage or other matters affecting value or desirability. Unless otherwise indicated in writing, neither brokers, agents nor Theo have verified, or will verify, such information. If any such information is important to buyer in determining whether to buy, the price to pay or intended use of the property, buyer is urged to conduct their own investigation with qualified professionals, satisfy themselves with respect to that information, and to rely solely on the results of that investigation.
School data provided by GreatSchools. School service boundaries are intended to be used as reference only. To verify enrollment eligibility for a property, contact the school directly.