

$799,888
950
SQ FT
$842
SQ/FT
671 Drake Street
@ w Virginia - 10 - Willow Glen, San Jose

- 2 Bed
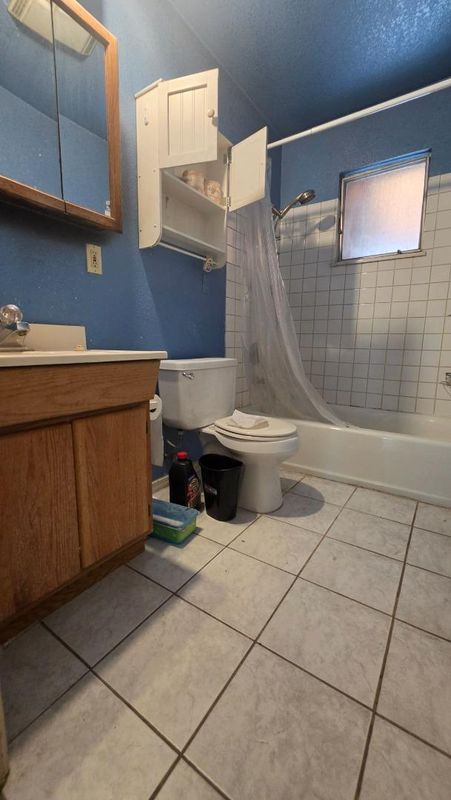
- 1 Bath
- 1 Park
- 950 sqft
- SAN JOSE
-

-
Sun Jul 12, 2:00 pm - 4:00 pm
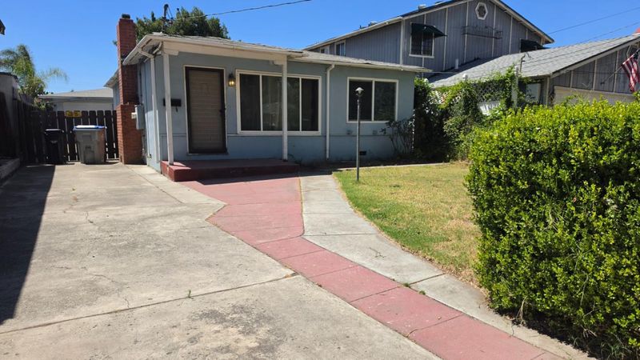
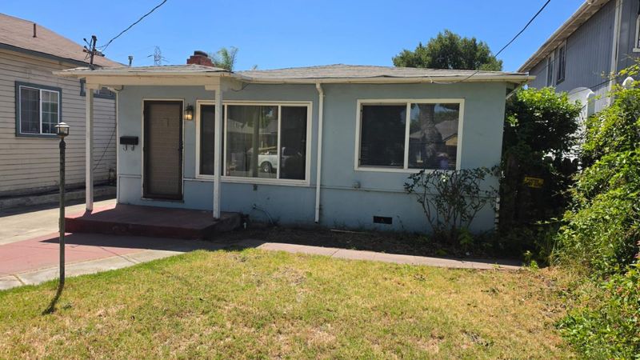
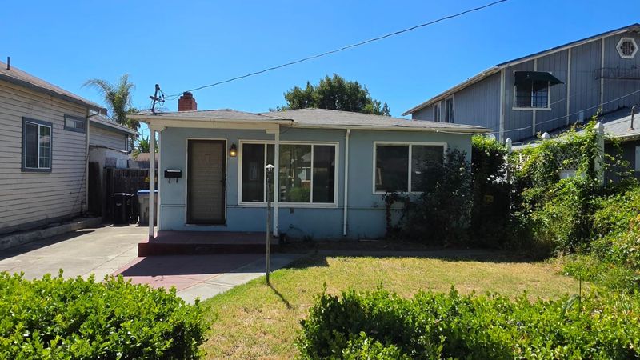
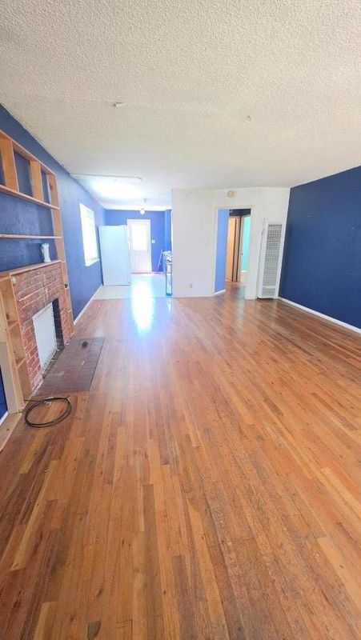
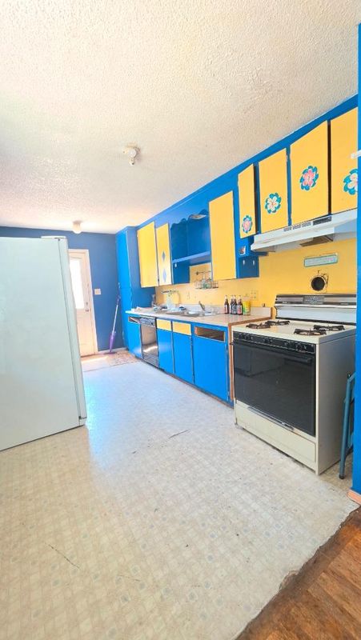
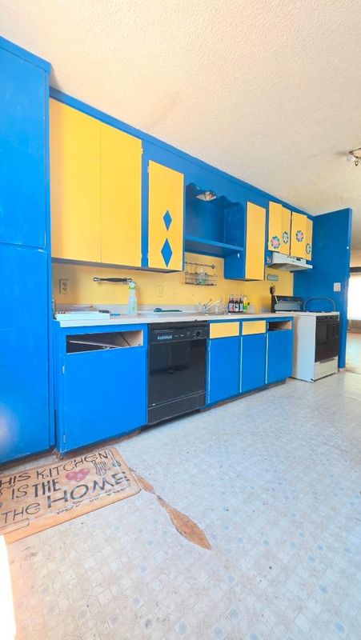
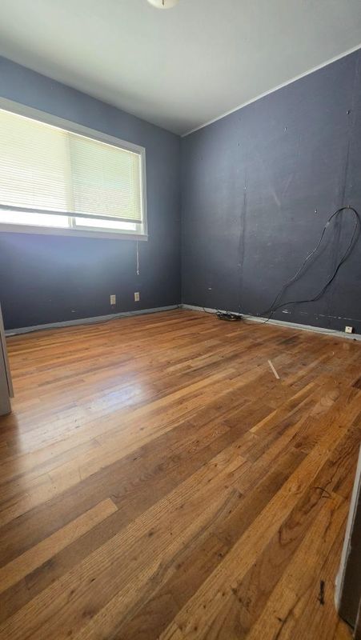
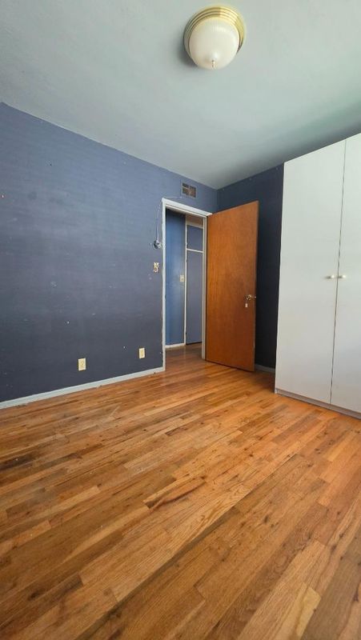
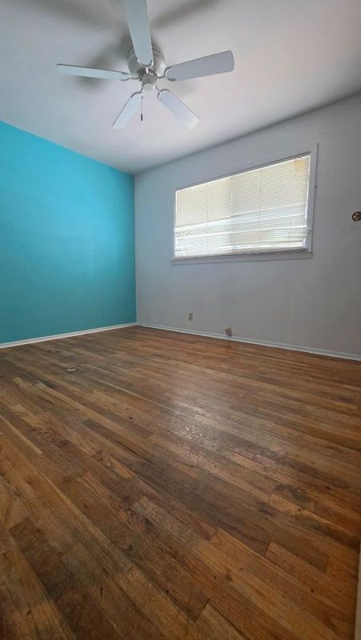
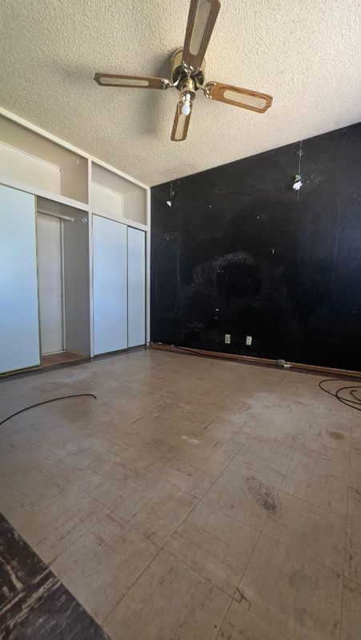
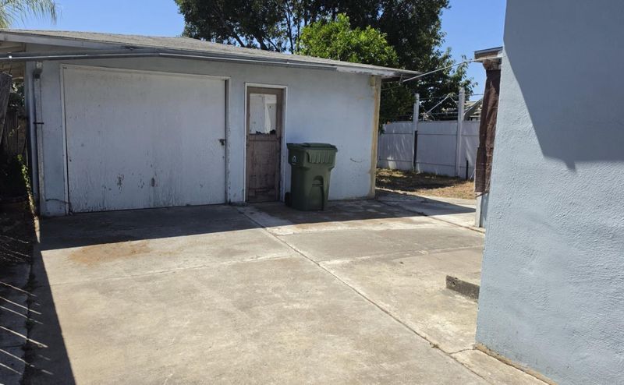
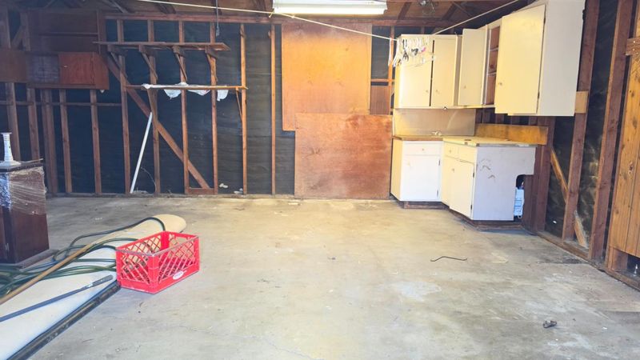
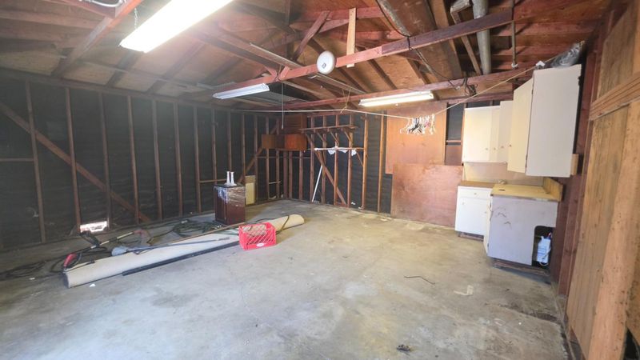
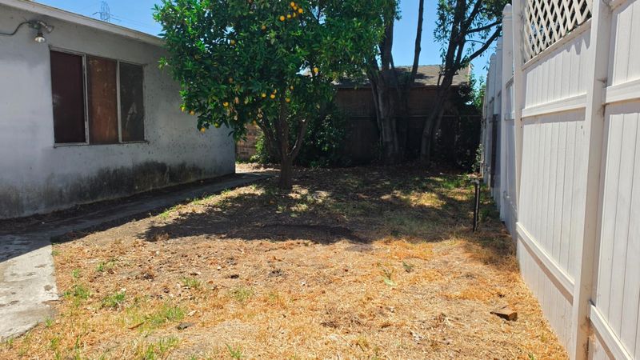
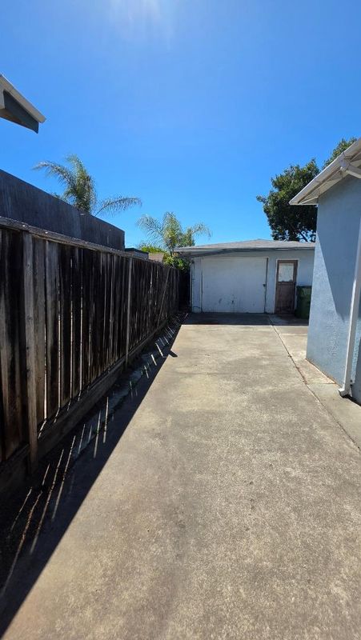
lowest house price point in San Jose Perfect North Willow Glen location, close to everything, Cal train, Downtown willow GLen/San Jose, off 280. Just some TLC for instant equity.R2 zone with detached garage perfect for ADU, large lot, option endless.
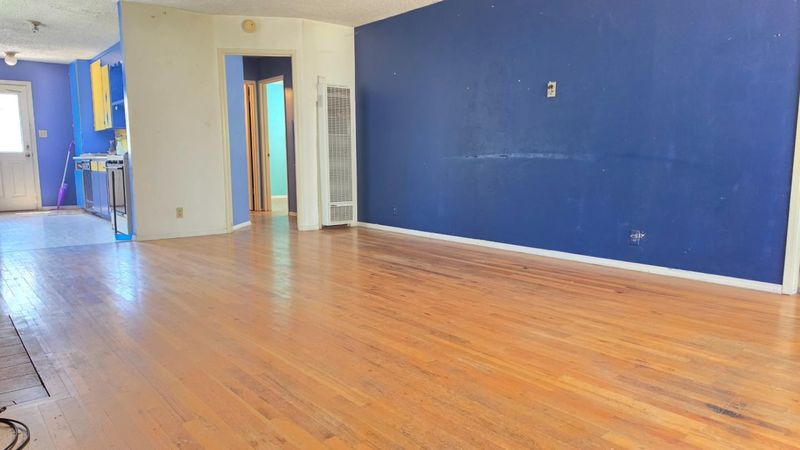
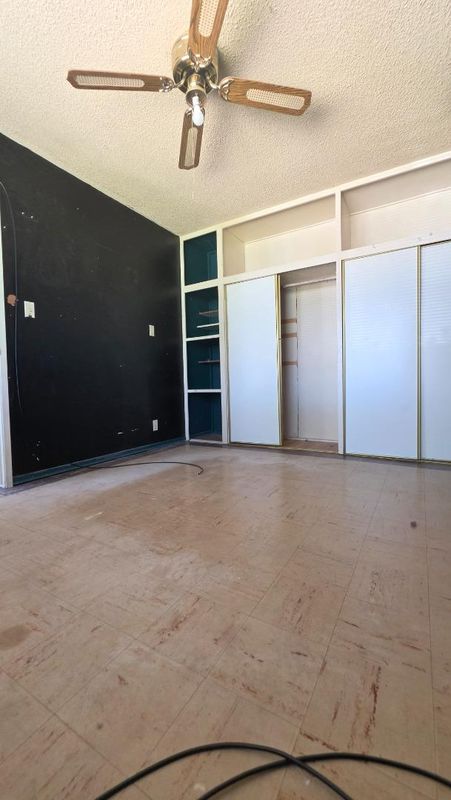
Charming fixer upper with tons of potential. This home is perfect for a first-time buyer looking to build equity and make a space truly their own. With good bones and a functional layout, it simply needs some TLC to shine. Whether you're dreaming of modern updates or restoring it's original character, this property offers an incredible opportunity to create a beautiful home at an affordable entry point. Don't miss the chance to transform this diamond in the rough into something special. Ideal location in North willow glen, arms length to 280,87, Cal Train Dridon Station, SAP center, access to Los Gatos Creek trail, Guadalupe creek trail, Downtown Willow Glen and San Jose as well as an array of restaurants, Detached garage easily convert to ADU and attached bonus room. Permits of third bedroom and attached bonus room unknown. Build sweet equity in prime North Willow Glen.

- Days on Market
- 1 day
- Current Status
- Active
- Original Price
- $799,888
- List Price
- $799,888
- On Market Date
- Jul 10, 2026
- Property Type
- Single Family Home
- Area
- 10 - Willow Glen
- Zip Code
- 95125
- MLS ID
- ML82053939
- APN
- 264-42-078
- Year Built
- 1955
- Stories in Building
- 1
- Possession
- COE
- Data Source
- MLSL
- Origin MLS System
- MLSListings, Inc.
Gardner Elementary School
Public K-5 Elementary
Students: 387 Distance: 0.3mi
River Glen School
Public K-8 Elementary
Students: 520 Distance: 0.5mi
BASIS Independent Silicon Valley
Private 5-12 Coed
Students: 800 Distance: 0.6mi
Njeri's Morning Glory School and Art Center
Private PK-5 Coed
Students: 20 Distance: 0.7mi
Rocketship Mateo Sheedy Elementary School
Charter K-5 Elementary
Students: 541 Distance: 0.8mi
Sacred Heart Nativity School
Private 6-8 Elementary, Religious, All Male, Coed
Students: 63 Distance: 0.9mi
- Bed
- 2
- Bath
- 1
- Full on Ground Floor, Shower over Tub - 1
- Parking
- 1
- Detached Garage
- SQ FT
- 950
- SQ FT Source
- Unavailable
- Lot SQ FT
- 4,800.0
- Lot Acres
- 0.110193 Acres
- Kitchen
- Countertop - Laminate, Dishwasher, Oven Range - Gas
- Cooling
- None
- Dining Room
- Dining Area in Living Room
- Disclosures
- Natural Hazard Disclosure
- Family Room
- No Family Room
- Flooring
- Vinyl / Linoleum, Wood
- Foundation
- Crawl Space
- Fire Place
- Living Room, Wood Burning
- Heating
- Wall Furnace
- Laundry
- In Utility Room, Outside
- Possession
- COE
- Architectural Style
- Ranch
- Fee
- Unavailable
MLS and other Information regarding properties for sale as shown in Theo have been obtained from various sources such as sellers, public records, agents and other third parties. This information may relate to the condition of the property, permitted or unpermitted uses, zoning, square footage, lot size/acreage or other matters affecting value or desirability. Unless otherwise indicated in writing, neither brokers, agents nor Theo have verified, or will verify, such information. If any such information is important to buyer in determining whether to buy, the price to pay or intended use of the property, buyer is urged to conduct their own investigation with qualified professionals, satisfy themselves with respect to that information, and to rely solely on the results of that investigation.
School data provided by GreatSchools. School service boundaries are intended to be used as reference only. To verify enrollment eligibility for a property, contact the school directly.