

$1,488,000
1,870
SQ FT
$796
SQ/FT
147 San Benito Ave
@ El Camino Real - Other, San Bruno

- 2 Bed
- 1 Bath
- 2 Park
- 1,870 sqft
- San Bruno
-

-
Sun Jul 12, 2:00 pm - 4:00 pm
LA Doing Open House
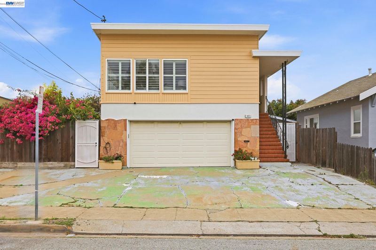
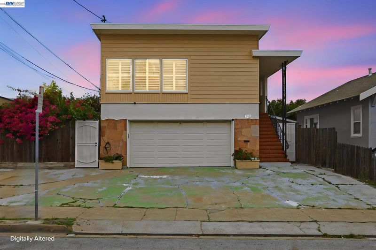
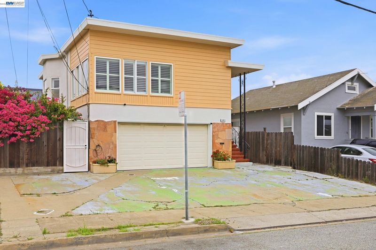
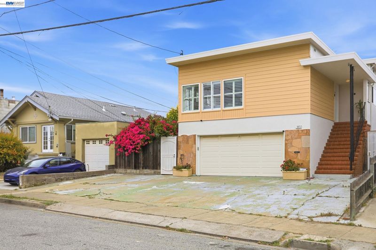
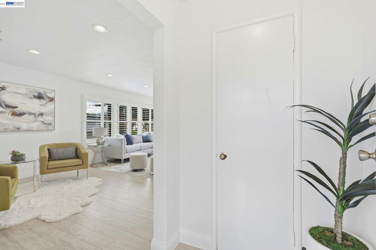
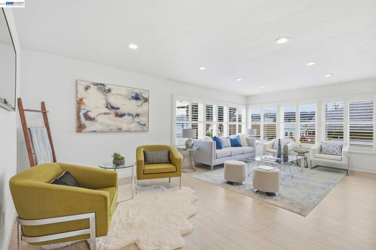
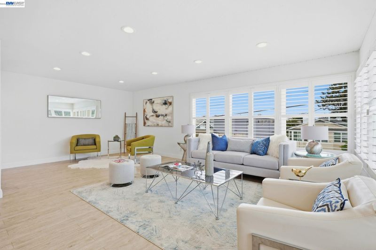
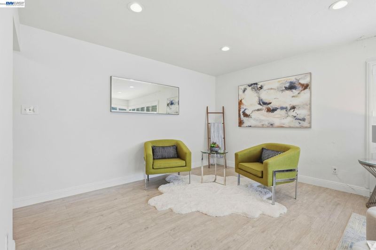
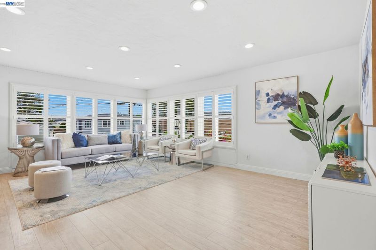
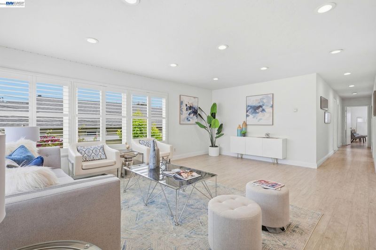
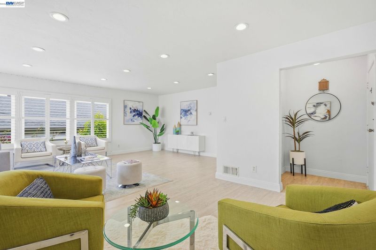
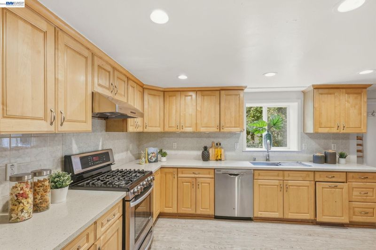
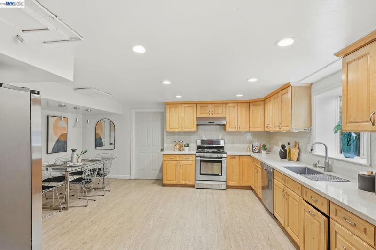
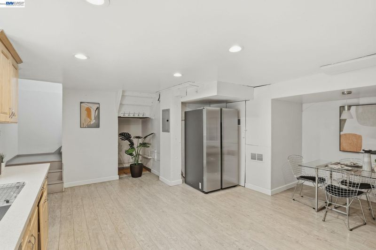
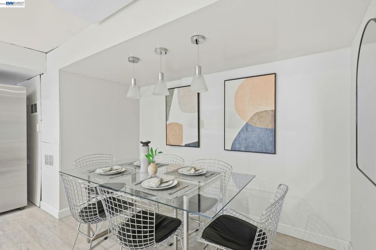
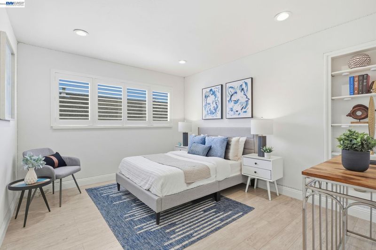
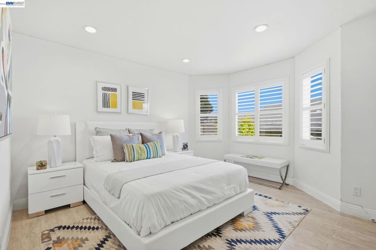
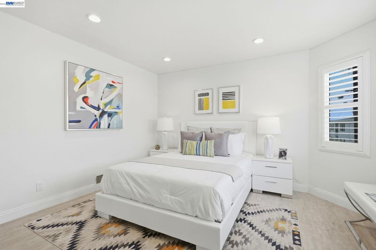
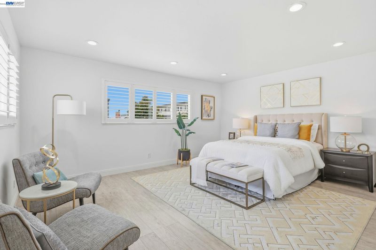
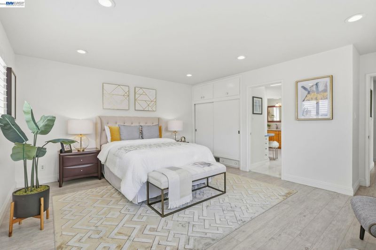
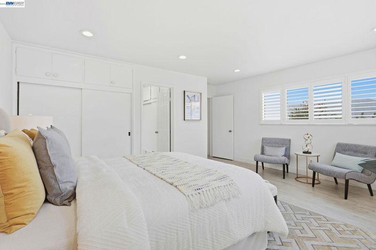
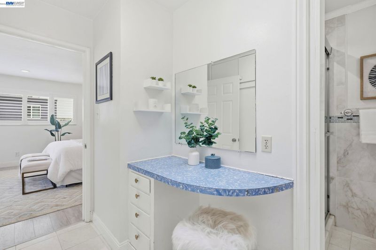
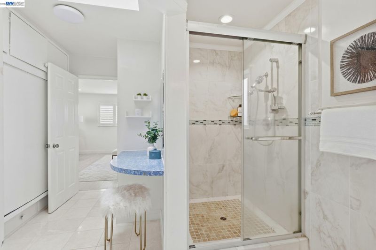
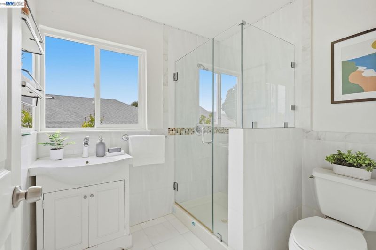
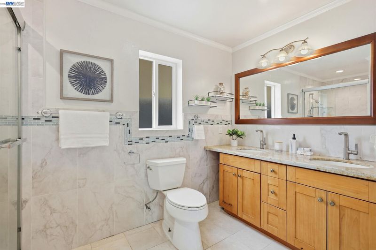
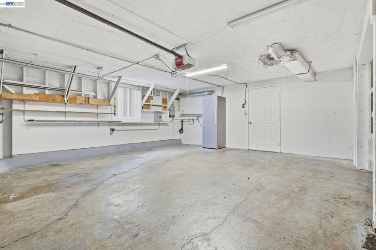
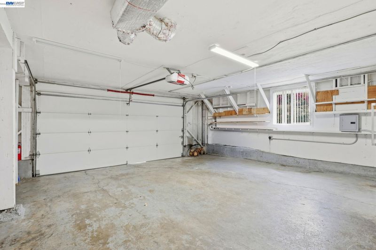
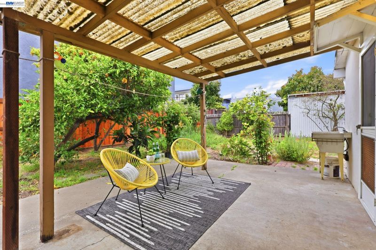
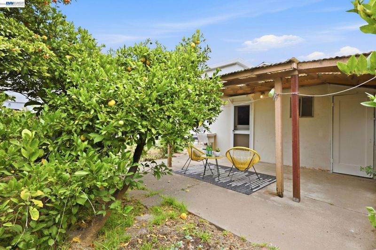
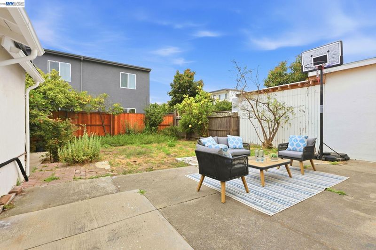
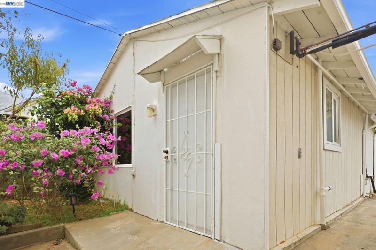
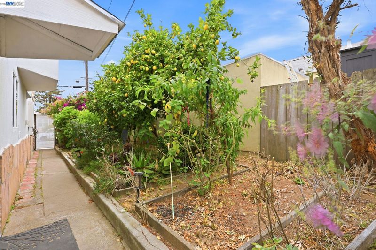
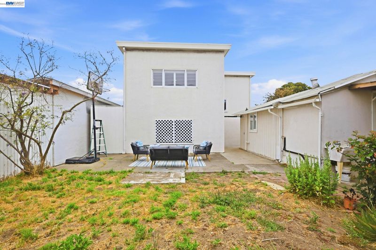
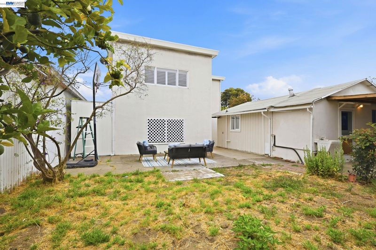
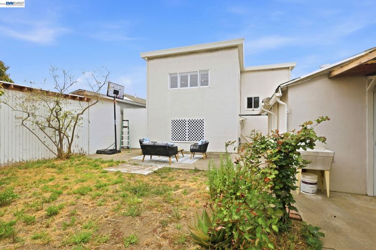
Rare Opportunity in Desirable Lomita Park, San Bruno. Located within the attendance areas for both Mills High School and Capuchino High School . Within the spacious 1,870 sq. ft. home includes a 450 sq. ft. separate in-law basement unit, making it ideal for extended family, guests, or potential rental income. A generous 6,126 sq. ft. lot, you'll enjoy plenty of room for outdoor living, gardening, entertaining, and relaxing with family and friends. Inside, the home has been thoughtfully updated with custom Hunter Douglas blinds, fresh interior and exterior paint in select areas, and upgraded flooring. The bright, spacious living room creates a warm and inviting atmosphere, while the private backyard is a peaceful retreat featuring a variety of mature fruit trees. Parking is another standout feature, with an attached 2-car garage plus space for 4 additional vehicles in the driveway—providing a total of 6 parking spaces, a rare convenience in the area. this home also offers easy access to Highway 101, San Francisco International Airport (SFO), and the Caltrain corridor, making commuting throughout the Peninsula simple and convenient. If you've been searching for a single-family home with a generous lot, flexible living space, and an unbeatable location, this is one you won't want to miss. Schedule your private showing today and experience everything this exceptional property has to offer.

- Current Status
- New
- Original Price
- $1,488,000
- List Price
- $1,488,000
- On Market Date
- Jul 10, 2026
- Property Type
- Detached
- D/N/S
- Other
- Zip Code
- 94066
- MLS ID
- 41141302
- APN
- 021176040
- Year Built
- 1953
- Stories in Building
- 2
- Possession
- Close Of Escrow
- Data Source
- MAXEBRDI
- Origin MLS System
- BAY EAST
Lomita Park Elementary School
Public K-5 Elementary
Students: 309 Distance: 0.3mi
Capuchino High School
Public 9-12 Secondary
Students: 1187 Distance: 0.4mi
El Crystal Elementary School
Public K-5 Elementary, Coed
Students: 262 Distance: 0.5mi
Belle Air Elementary School
Public K-5 Elementary
Students: 264 Distance: 0.6mi
St. Robert
Private K-8 Elementary, Religious, Coed
Students: 314 Distance: 0.6mi
St. Dunstan's Elementary School
Private K-8 Elementary, Religious, Coed
Students: 254 Distance: 0.6mi
- Bed
- 2
- Bath
- 1
- Parking
- 2
- Garage
- SQ FT
- 1,870
- SQ FT Source
- Public Records
- Lot SQ FT
- 6,126.0
- Lot Acres
- 0.14 Acres
- Pool Info
- None
- Kitchen
- Dishwasher, Gas Range, Refrigerator, Gas Range/Cooktop
- Cooling
- Other
- Disclosures
- Nat Hazard Disclosure
- Entry Level
- Exterior Details
- Garden, Back Yard
- Flooring
- Laminate, Other
- Foundation
- Fire Place
- None
- Heating
- Central
- Laundry
- Hookups Only
- Main Level
- 1 Bedroom, 1 Bath, Other
- Possession
- Close Of Escrow
- Architectural Style
- Contemporary
- Construction Status
- Existing
- Additional Miscellaneous Features
- Garden, Back Yard
- Location
- Level, Back Yard
- Roof
- Flat
- Water and Sewer
- Public
- Fee
- Unavailable
MLS and other Information regarding properties for sale as shown in Theo have been obtained from various sources such as sellers, public records, agents and other third parties. This information may relate to the condition of the property, permitted or unpermitted uses, zoning, square footage, lot size/acreage or other matters affecting value or desirability. Unless otherwise indicated in writing, neither brokers, agents nor Theo have verified, or will verify, such information. If any such information is important to buyer in determining whether to buy, the price to pay or intended use of the property, buyer is urged to conduct their own investigation with qualified professionals, satisfy themselves with respect to that information, and to rely solely on the results of that investigation.
School data provided by GreatSchools. School service boundaries are intended to be used as reference only. To verify enrollment eligibility for a property, contact the school directly.