



$1,748,000
2,202
SQ FT
$794
SQ/FT
215 Ottawa Street
@ Trollman - 415 - North Shoreview / Dore Cavanaugh, San Mateo

- 5 Bed
- 2 Bath
- 2 Park
- 2,202 sqft
- SAN MATEO
-

-
Sun Jul 12, 1:00 pm - 4:00 pm
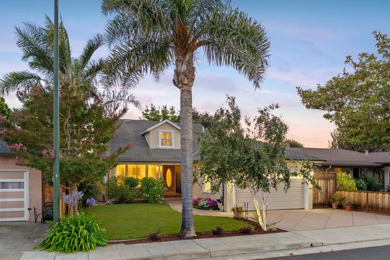
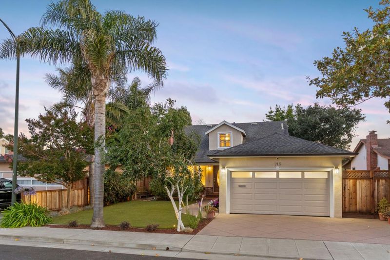
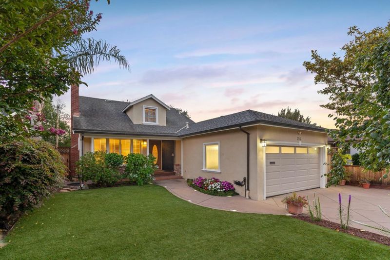
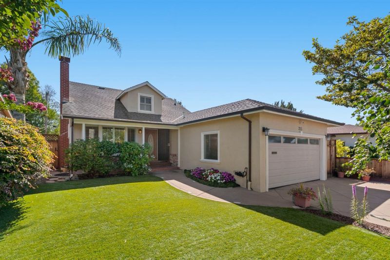
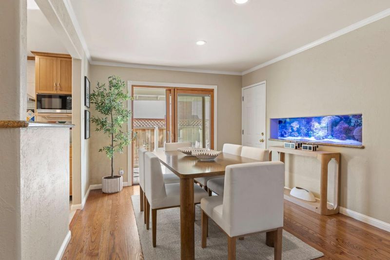
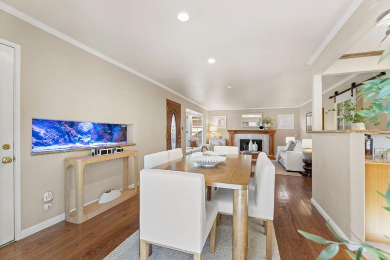
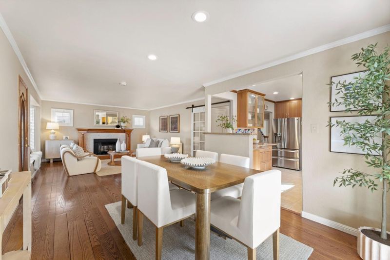
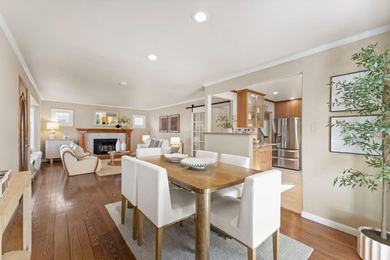
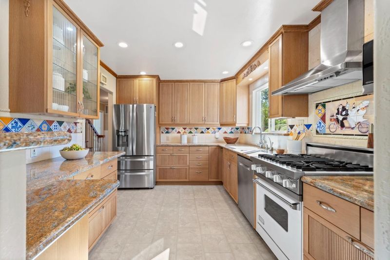
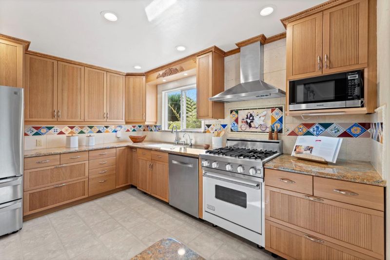
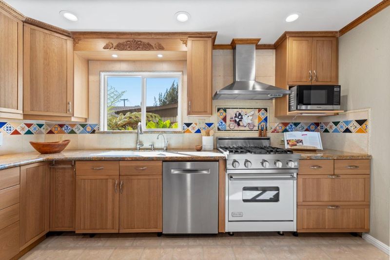
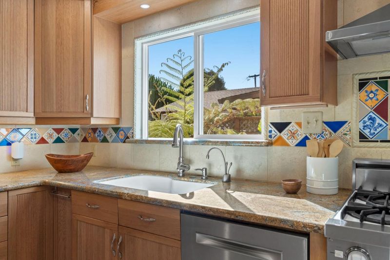
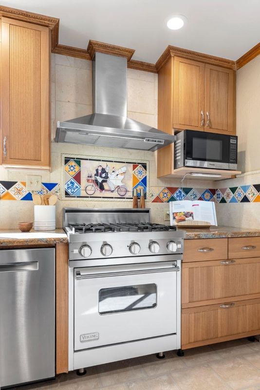
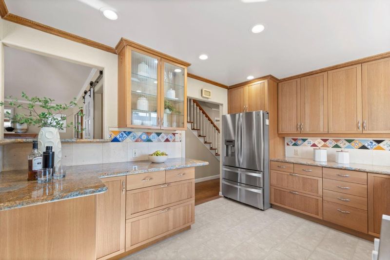
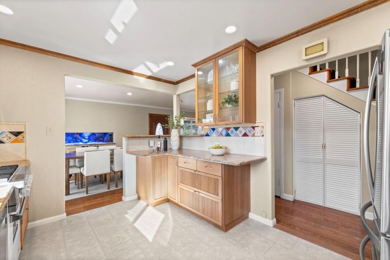
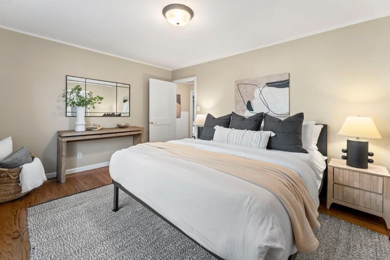
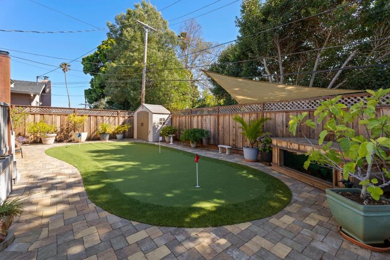
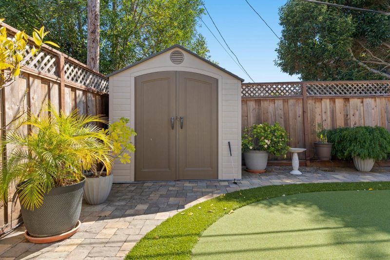
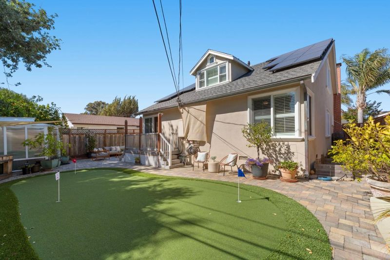
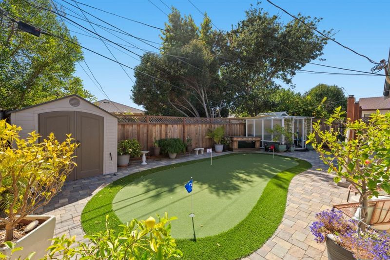
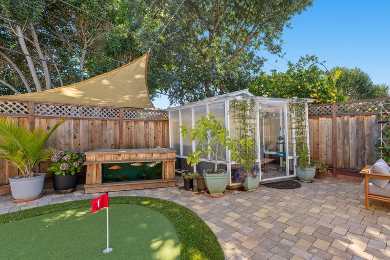
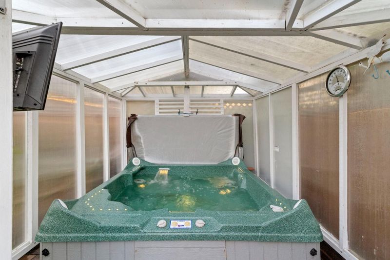
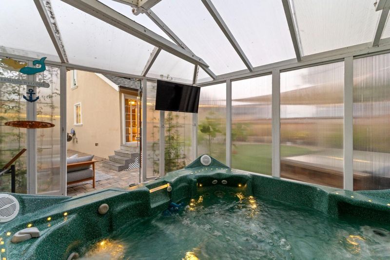
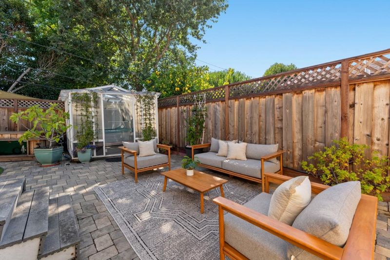
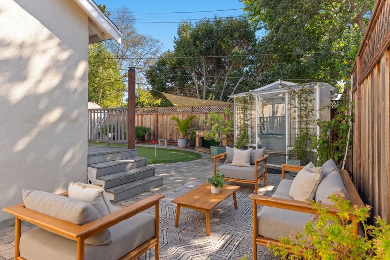
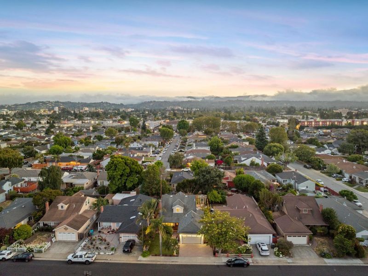
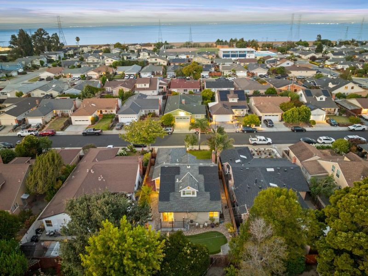
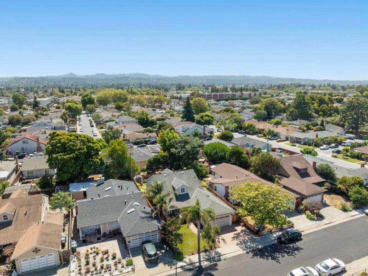
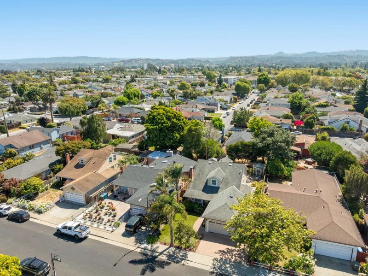
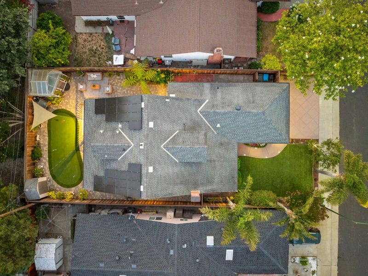
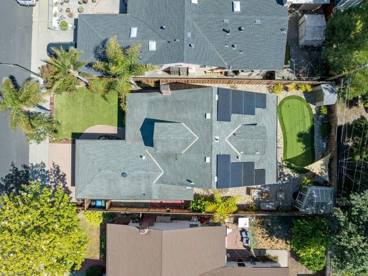
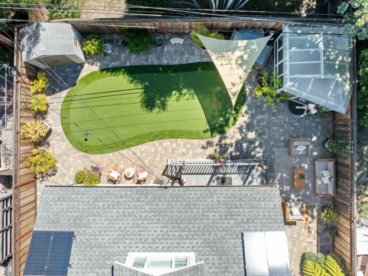
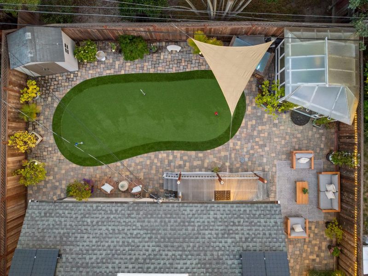
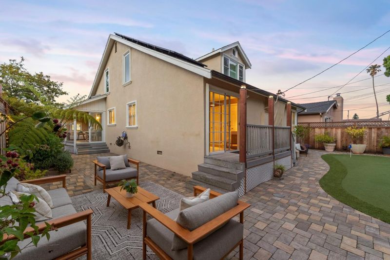
Incredible 5 bedroom home in the best pocket of North Shoreview! Complete with hot tub, putting green, solar panels, updated kitchen and 2 car garage. You don't want to miss it!
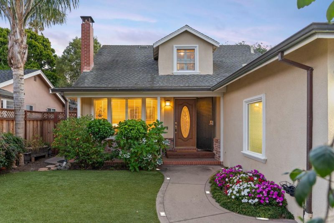
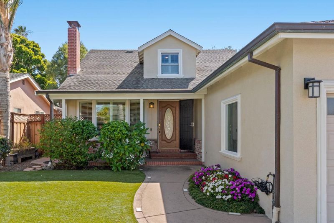
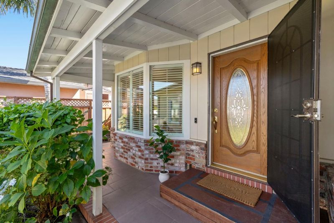
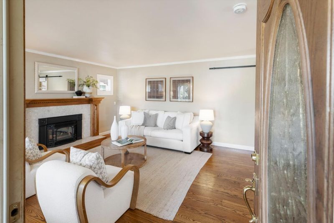
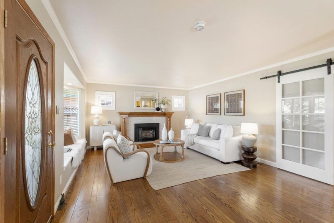
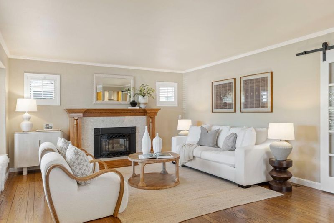
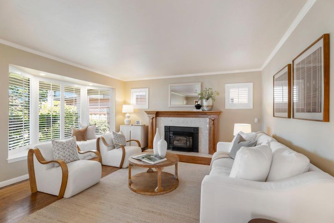
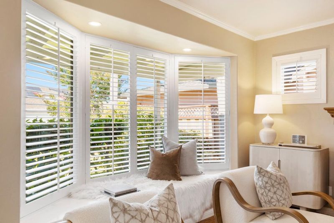
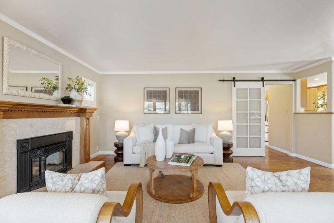
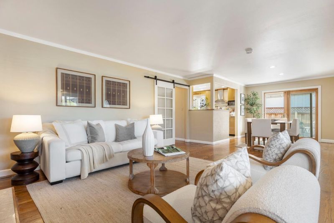
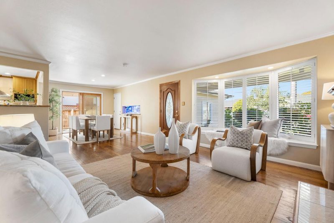
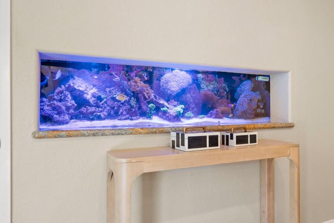
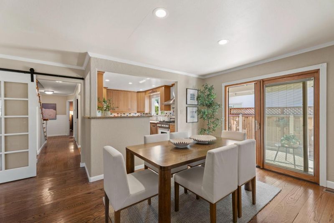
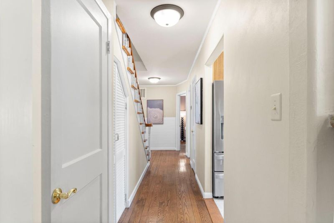
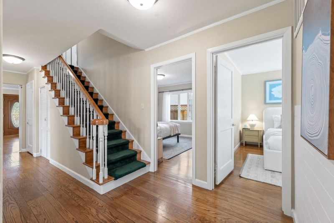
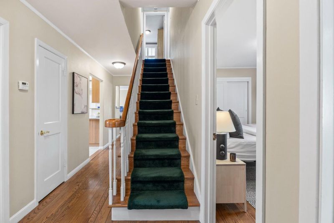
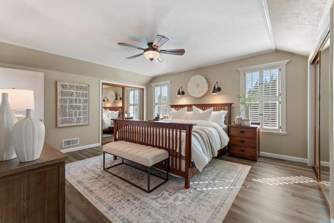
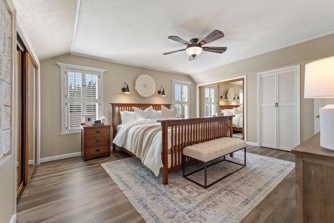
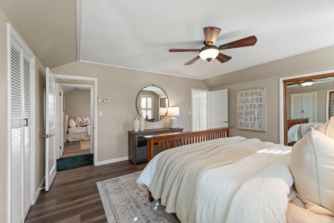
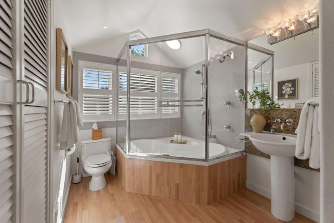
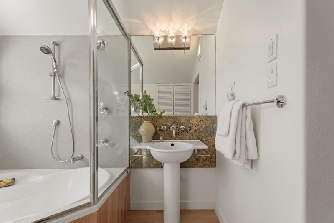
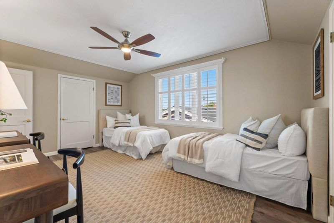
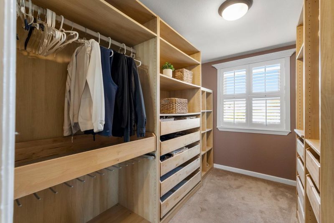
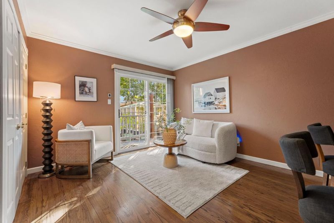
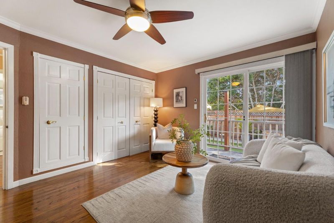
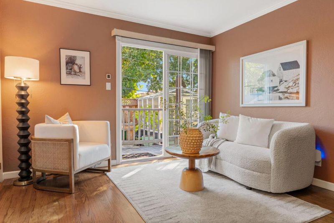
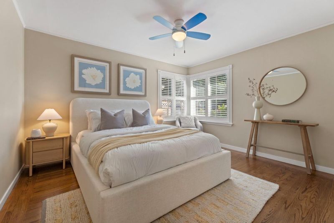
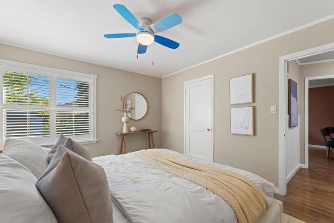
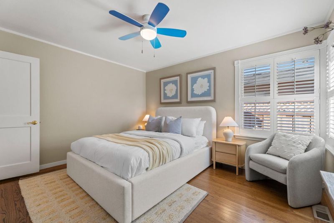
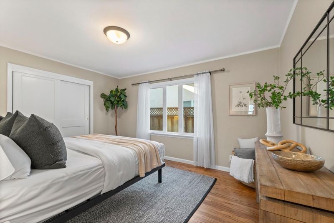
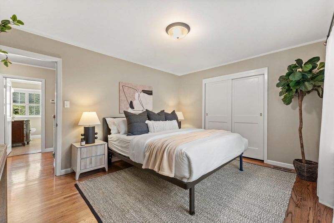
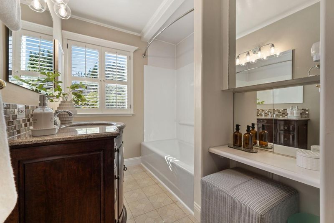
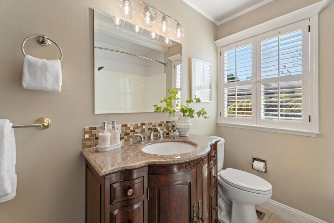
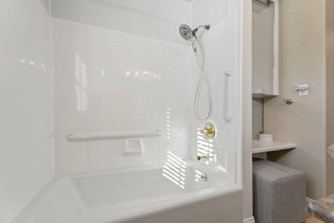
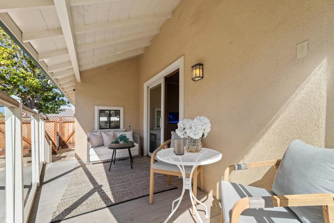
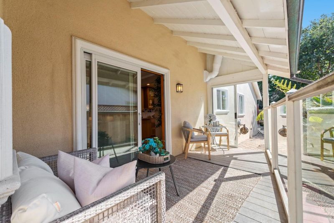
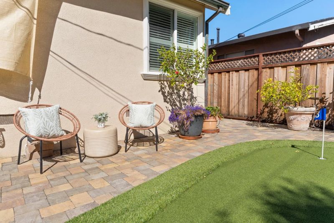
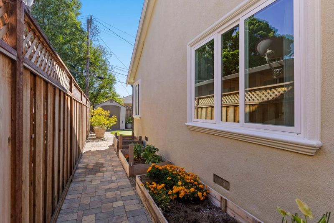
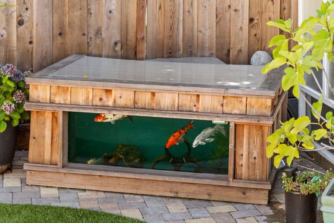
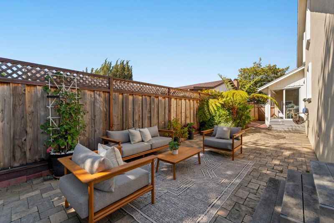
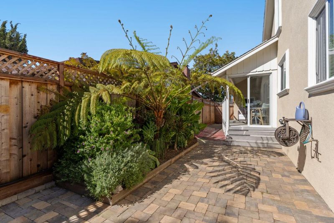
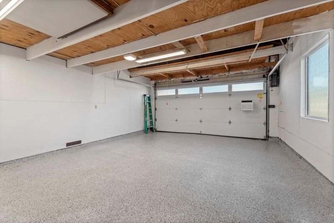
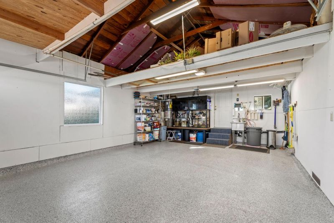
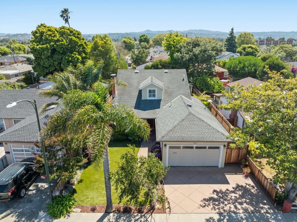
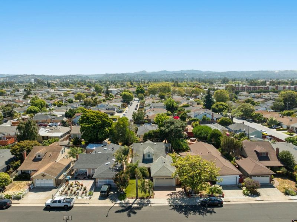
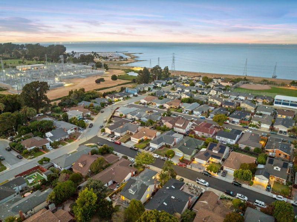
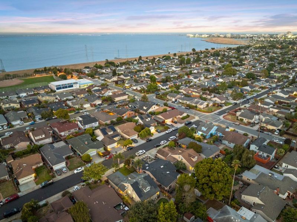
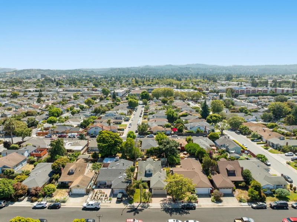
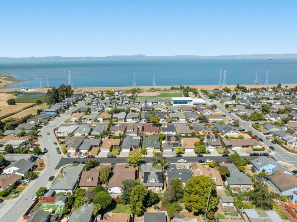
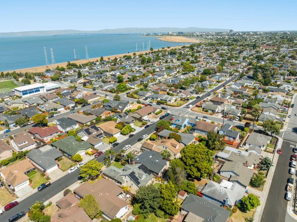
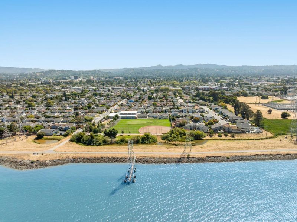
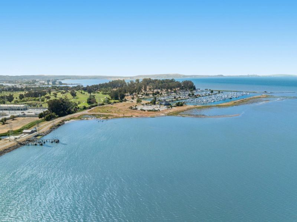
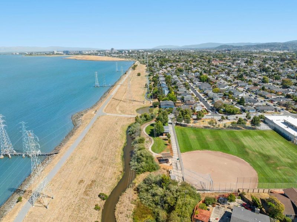
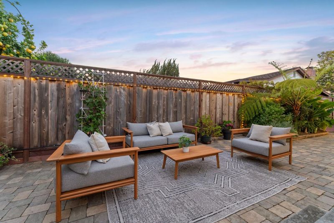
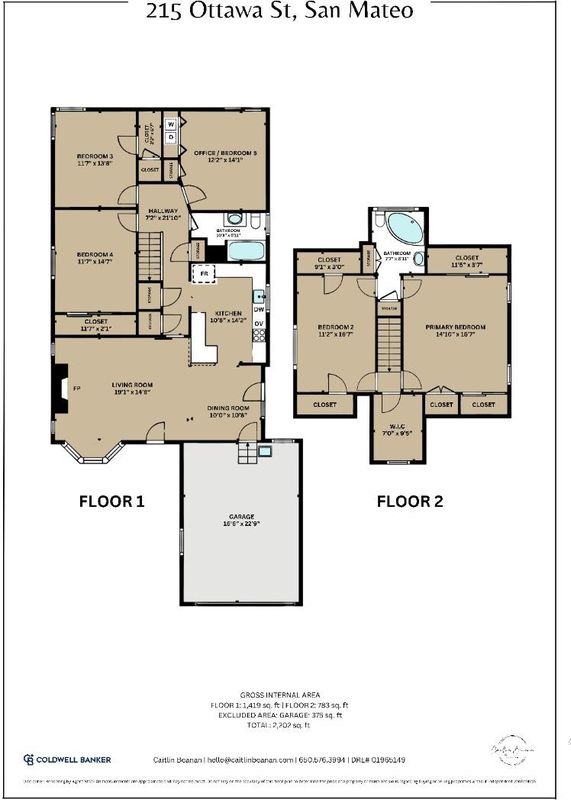
Welcome to 215 Ottawa Street, a beautifully updated 5-bedroom, 2-bath home in one of North Shoreview's most desirable pockets. Offering exceptional space for the neighborhood, this thoughtfully maintained home combines comfortable living with outstanding indoor-outdoor amenities. Warm hardwood floors flow throughout the home, while the inviting living room features a charming window seat overlooking the front yard. The spacious kitchen opens to the dining room, creating the perfect setting for gatherings and entertaining. The versatile floor plan includes three bedrooms and a full bath on the main level, with two oversized bedrooms upstairs and a beautifully updated bath featuring an oversized tub. Step outside to your own private retreat. Enjoy the covered patio, unwind in the enclosed hot tub room with a TV, practice your short game on the backyard putting green, or garden in the raised side-yard planter boxes. Additional highlights include owned solar panels and a large two-car garage. Ideally located on one of North Shoreview's quiet, wide streets, this home is just moments from the Bay Trail, Coyote Point, vibrant downtown Burlingame and San Mateo, with quick access to Highway 101. Spacious, updated, and perfectly located, this is North Shoreview living at its finest.

- Days on Market
- 2 days
- Current Status
- Active
- Original Price
- $1,748,000
- List Price
- $1,748,000
- On Market Date
- Jul 10, 2026
- Property Type
- Single Family Home
- Area
- 415 - North Shoreview / Dore Cavanaugh
- Zip Code
- 94401
- MLS ID
- ML82053827
- APN
- 033-112-040
- Year Built
- 1954
- Stories in Building
- 2
- Possession
- Unavailable
- Data Source
- MLSL
- Origin MLS System
- MLSListings, Inc.
North Shoreview Montessori Elementary School
Public K-8 Elementary
Students: 328 Distance: 0.3mi
St. Timothy School
Private K-8 Elementary, Religious, Coed
Students: 212 Distance: 0.5mi
La Escuelita Christian Academy
Private K-12
Students: 19 Distance: 0.5mi
College Park Elementary School
Public K-5 Magnet, Elementary, Gifted Talented
Students: 452 Distance: 0.6mi
San Mateo Adult
Public n/a Adult Education
Students: NA Distance: 0.6mi
Stanbridge Academy
Private K-12 Special Education, Combined Elementary And Secondary, Coed
Students: 100 Distance: 0.8mi
- Bed
- 5
- Bath
- 2
- Granite, Primary - Oversized Tub, Showers over Tubs - 2+, Updated Bath
- Parking
- 2
- Attached Garage
- SQ FT
- 2,202
- SQ FT Source
- Unavailable
- Lot SQ FT
- 5,500.0
- Lot Acres
- 0.126263 Acres
- Pool Info
- Spa / Hot Tub
- Kitchen
- Countertop - Granite, Garbage Disposal, Hood Over Range, Microwave, Oven - Gas, Oven Range - Gas, Refrigerator
- Cooling
- None
- Dining Room
- Dining Area
- Disclosures
- Natural Hazard Disclosure
- Family Room
- No Family Room
- Flooring
- Hardwood
- Foundation
- Concrete Perimeter
- Fire Place
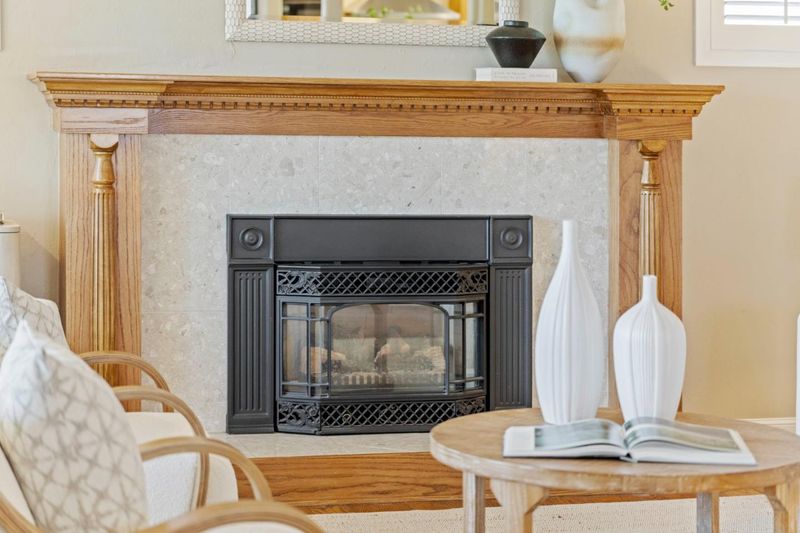
- Insert
- Heating
- Central Forced Air
- Laundry
- Washer / Dryer
- Fee
- Unavailable
MLS and other Information regarding properties for sale as shown in Theo have been obtained from various sources such as sellers, public records, agents and other third parties. This information may relate to the condition of the property, permitted or unpermitted uses, zoning, square footage, lot size/acreage or other matters affecting value or desirability. Unless otherwise indicated in writing, neither brokers, agents nor Theo have verified, or will verify, such information. If any such information is important to buyer in determining whether to buy, the price to pay or intended use of the property, buyer is urged to conduct their own investigation with qualified professionals, satisfy themselves with respect to that information, and to rely solely on the results of that investigation.
School data provided by GreatSchools. School service boundaries are intended to be used as reference only. To verify enrollment eligibility for a property, contact the school directly.