



$999,000
3,368
SQ FT
$297
SQ/FT
3024 Overlook Dr
@ Bennington - Hidden Brooke, Vallejo

- 4 Bed
- 3 Bath
- 3 Park
- 3,368 sqft
- Vallejo
-

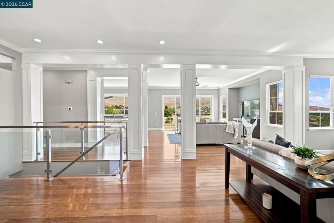
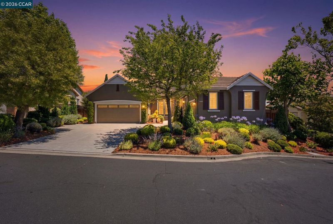
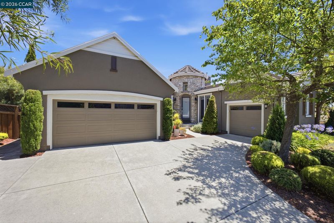
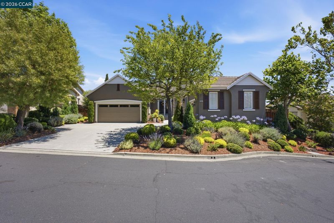
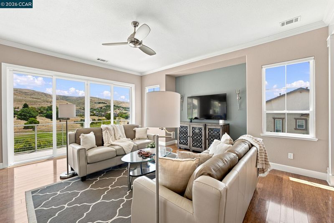
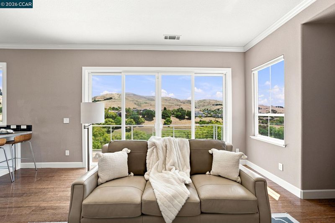
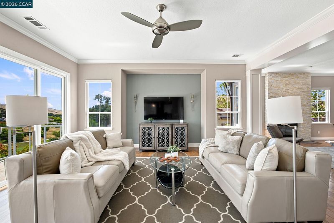
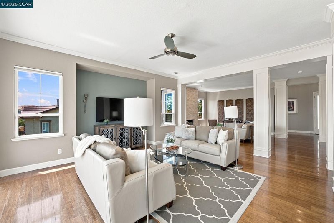
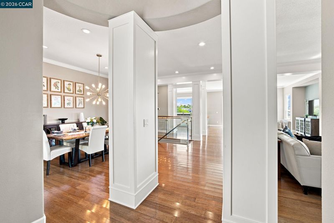
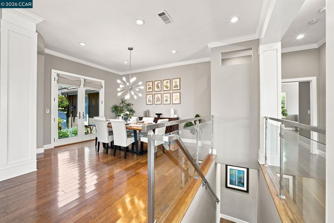
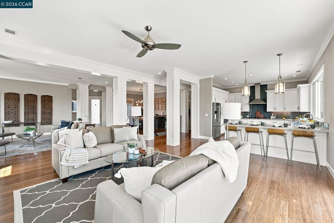
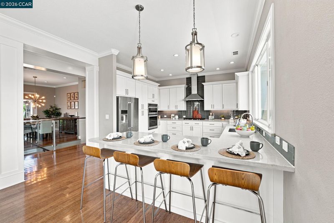
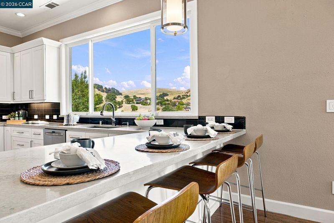
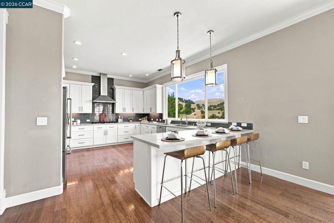
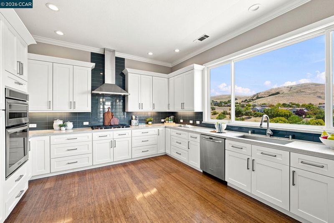
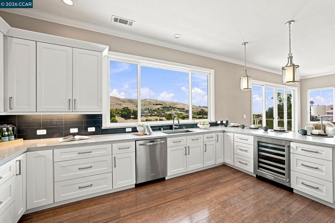
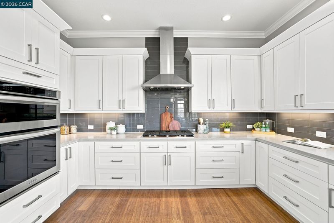
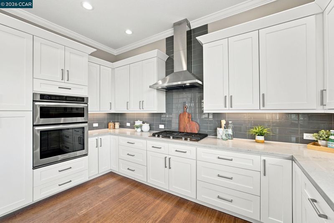
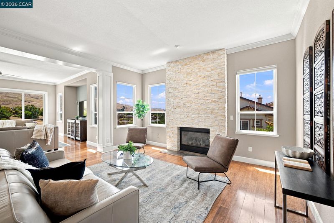
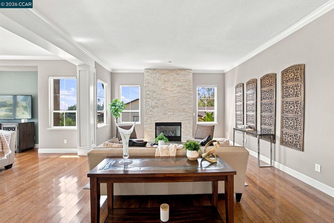
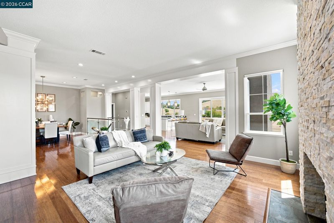
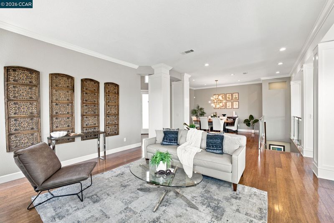
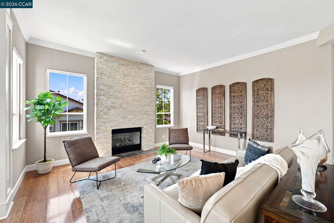
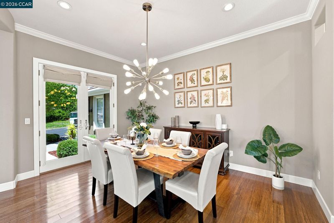
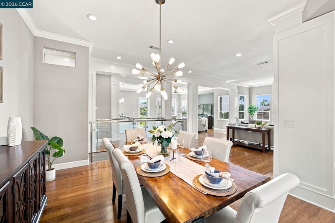
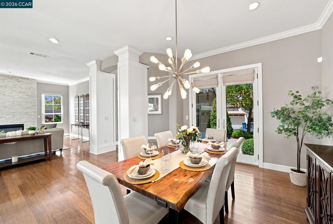
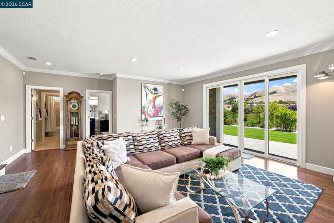
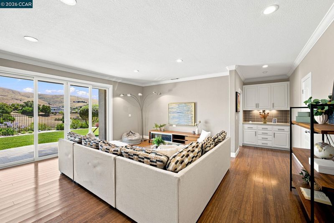
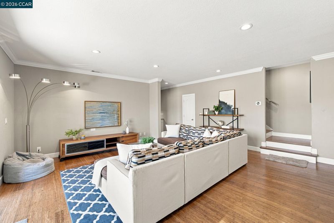
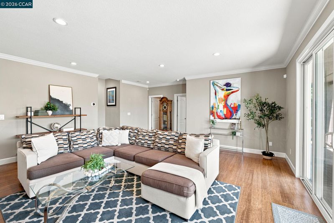
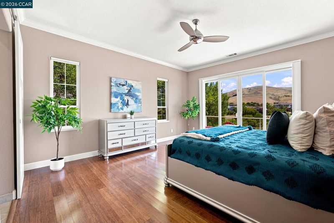
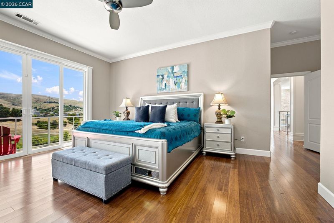
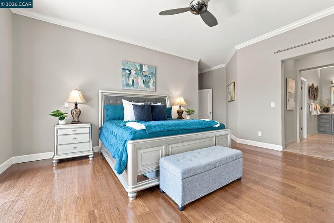
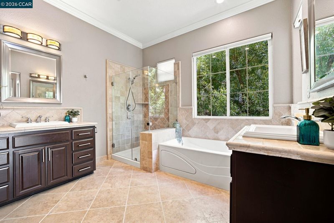
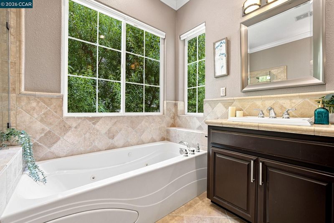
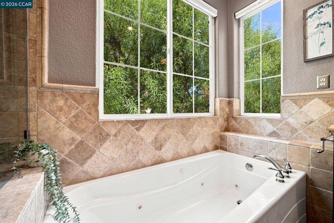
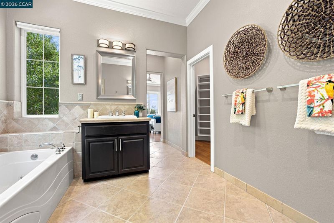
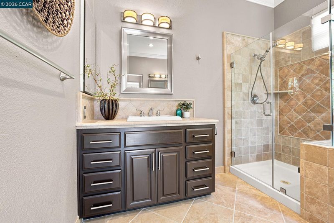
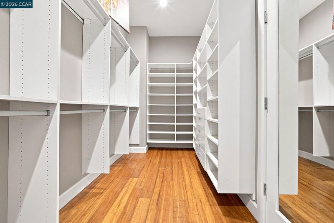
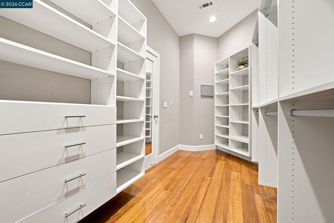
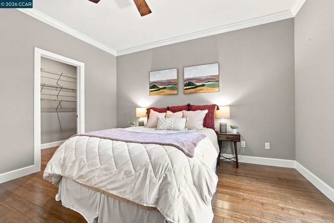
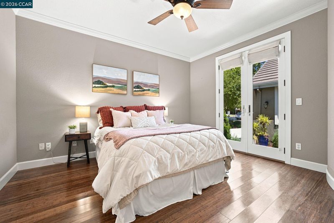
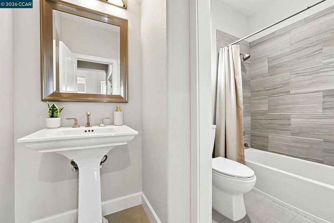
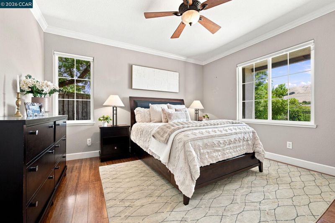
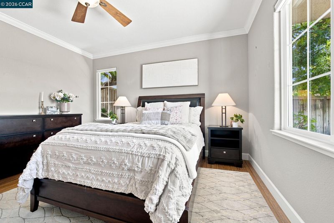
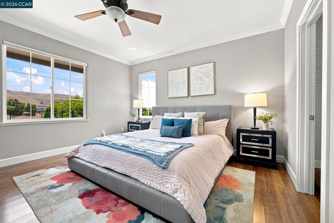
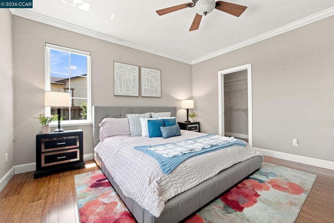
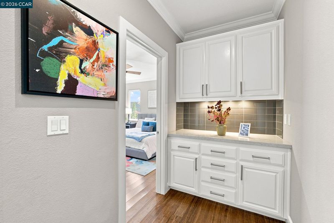
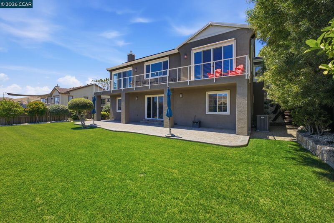
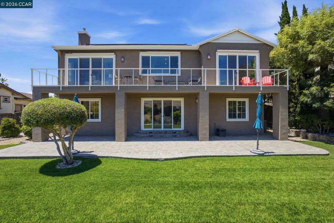
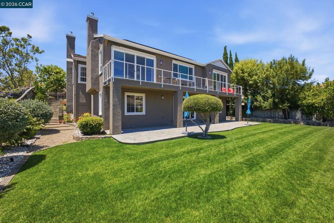
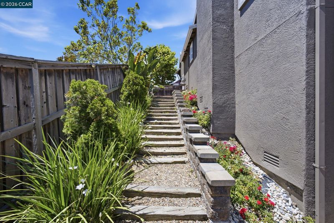
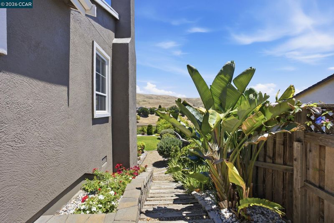
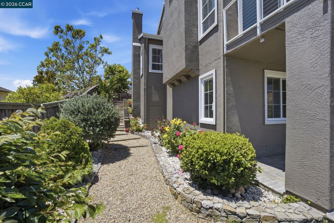
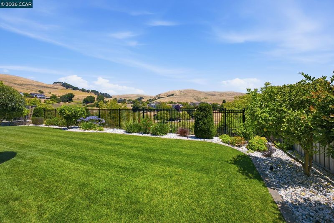
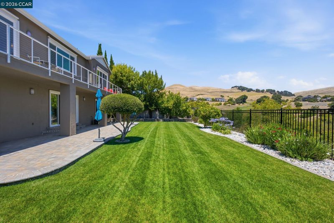
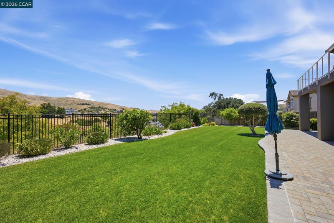
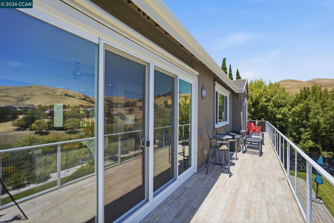
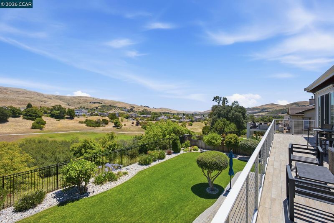
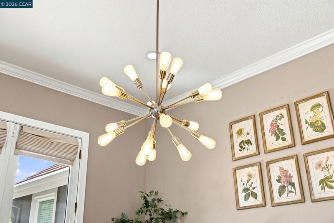
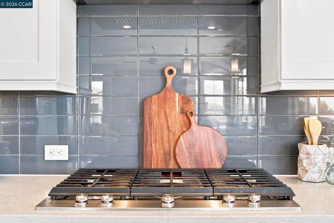
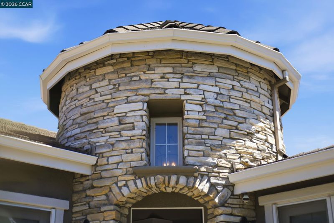
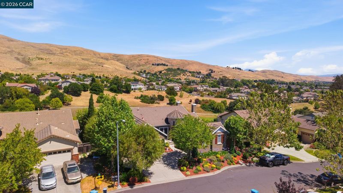
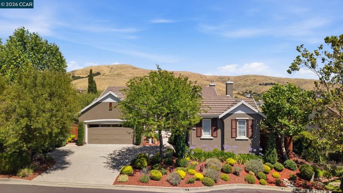
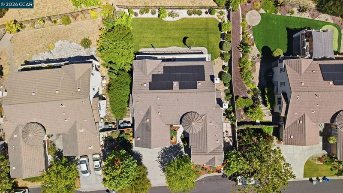
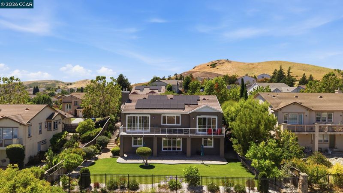
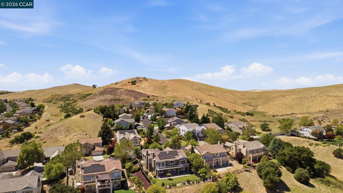
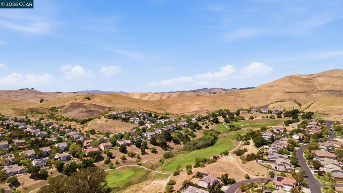
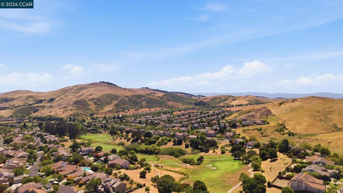
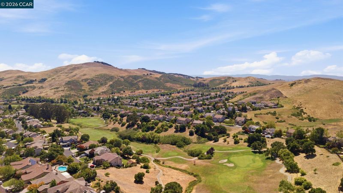
Perched above the fairways of Hiddenbrooke Golf Club, this exceptional residence enjoys panoramic views of the golf course, rolling hills, and surrounding open space. Thoughtfully updated and meticulously maintained, the home offers approximately 3,368± sq. ft. with 4 bedrooms, 3 full bathrooms, and a spacious 3-car garage. A dramatic entry with soaring ceilings, abundant natural light, and contemporary glass railings welcomes you inside. Rich hardwood flooring flows throughout the main living areas, leading to a beautifully remodeled chef’s kitchen featuring quartz countertops, white shaker cabinetry, premium stainless steel appliances, a center island, and generous workspace. The kitchen opens seamlessly to the family room and breakfast area, where expansive windows and a sliding glass door open to an elevated view deck offering panoramic views of the landscaped backyard, lush fairways, and scenic rolling hills beyond. The thoughtfully designed floor plan features the primary suite, a second bedroom, and a full bathroom on the main level, offering flexibility for guests, multigenerational living, or a home office. The lower level includes two additional bedrooms and a spacious bonus room with direct backyard access, ideal for entertaining, recreation, a media room, or extended family living. The recently upgraded backyard enhances outdoor living, while a freshly painted exterior, newly installed HVAC system, new water heater, and leased solar system provide year-round comfort and efficiency. Ideally located in Hiddenbrooke, residents enjoy championship golf, scenic walking trails, parks, and a peaceful setting just minutes from Napa Valley, Benicia, the Vallejo Ferry, shopping, dining, and convenient commuter access. Blending timeless architecture, quality updates, and one of Hiddenbrooke’s most desirable golf course settings, this beautifully appointed residence is a rare opportunity to own one of Hiddenbrooke’s premier golf course homes.

- Current Status
- New
- Original Price
- $999,000
- List Price
- $999,000
- On Market Date
- Jul 9, 2026
- Property Type
- Detached
- D/N/S
- Hidden Brooke
- Zip Code
- 94591
- MLS ID
- 41141072
- APN
- 0182103090
- Year Built
- 2002
- Stories in Building
- 2
- Possession
- Close Of Escrow
- Data Source
- MAXEBRDI
- Origin MLS System
- CONTRA COSTA
Green Valley Middle School
Public 6-8 Middle
Students: 915 Distance: 2.5mi
Cordelia Hills Elementary School
Public K-5 Elementary
Students: 682 Distance: 2.7mi
Oakbrook Elementary School
Public K-8 Elementary, Yr Round
Students: 546 Distance: 2.8mi
Angelo Rodriguez High School
Public 9-12 Secondary
Students: 1882 Distance: 3.1mi
American Canyon High School
Public 9-12
Students: 1617 Distance: 3.2mi
Legacy High
Public 9-12
Students: 20 Distance: 3.2mi
- Bed
- 4
- Bath
- 3
- Parking
- 3
- Attached
- SQ FT
- 3,368
- SQ FT Source
- Assessor Auto-Fill
- Lot SQ FT
- 11,075.0
- Lot Acres
- 0.25 Acres
- Pool Info
- None
- Kitchen
- Dishwasher, Gas Range, Microwave, Refrigerator, Dryer, Washer, Gas Range/Cooktop, Kitchen Island, Pantry
- Cooling
- Central Air
- Disclosures
- Disclosure Package Avail
- Entry Level
- Exterior Details
- Balcony, Back Yard, Front Yard, Side Yard
- Flooring
- None
- Foundation
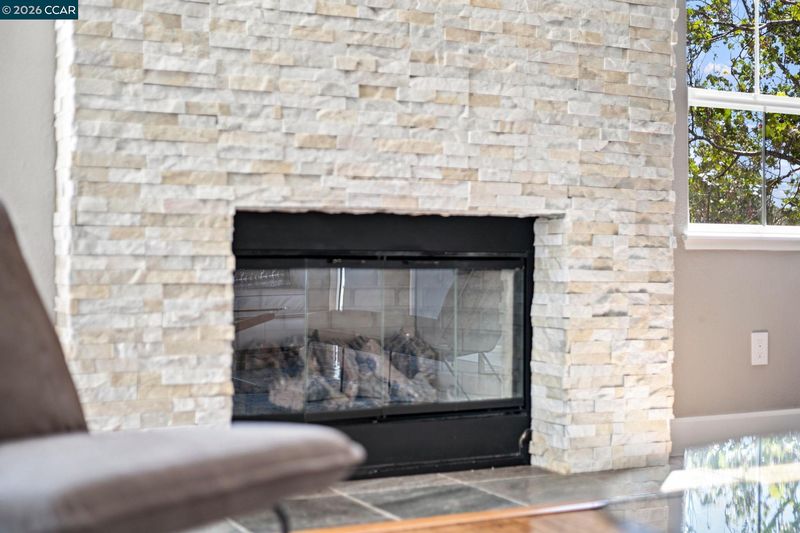
- Fire Place
- Other
- Heating
- Central
- Laundry
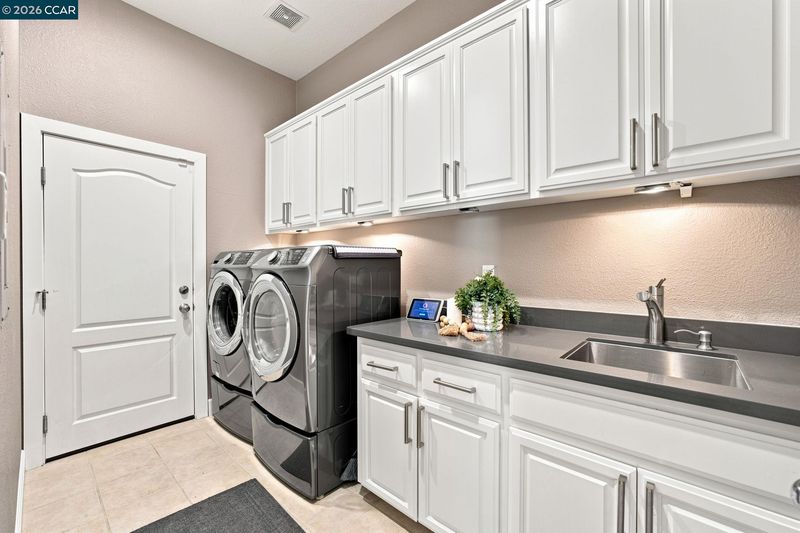
- Laundry Room
- Main Level
- Other
- Views
- Golf Course, Hills
- Possession
- Close Of Escrow
- Architectural Style
- Contemporary
- Construction Status
- Existing
- Additional Miscellaneous Features
- Balcony, Back Yard, Front Yard, Side Yard
- Location
- On Golf Course
- Roof
- Tile
- Water and Sewer
- Public
- Fee
- $185
MLS and other Information regarding properties for sale as shown in Theo have been obtained from various sources such as sellers, public records, agents and other third parties. This information may relate to the condition of the property, permitted or unpermitted uses, zoning, square footage, lot size/acreage or other matters affecting value or desirability. Unless otherwise indicated in writing, neither brokers, agents nor Theo have verified, or will verify, such information. If any such information is important to buyer in determining whether to buy, the price to pay or intended use of the property, buyer is urged to conduct their own investigation with qualified professionals, satisfy themselves with respect to that information, and to rely solely on the results of that investigation.
School data provided by GreatSchools. School service boundaries are intended to be used as reference only. To verify enrollment eligibility for a property, contact the school directly.