

$1,125,000
2,161
SQ FT
$521
SQ/FT
2027 Tempranillo Lane
@ Miwok - Trilogy Vineyards, Brentwood

- 2 Bed
- 2.5 (2/1) Bath
- 3 Park
- 2,161 sqft
- Brentwood
-

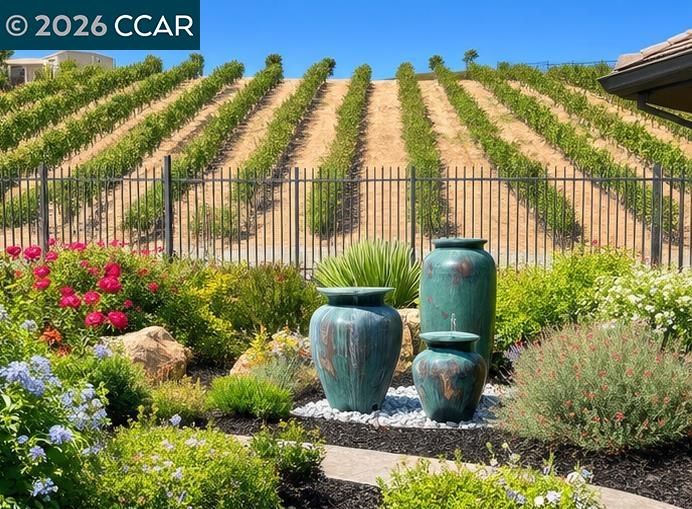
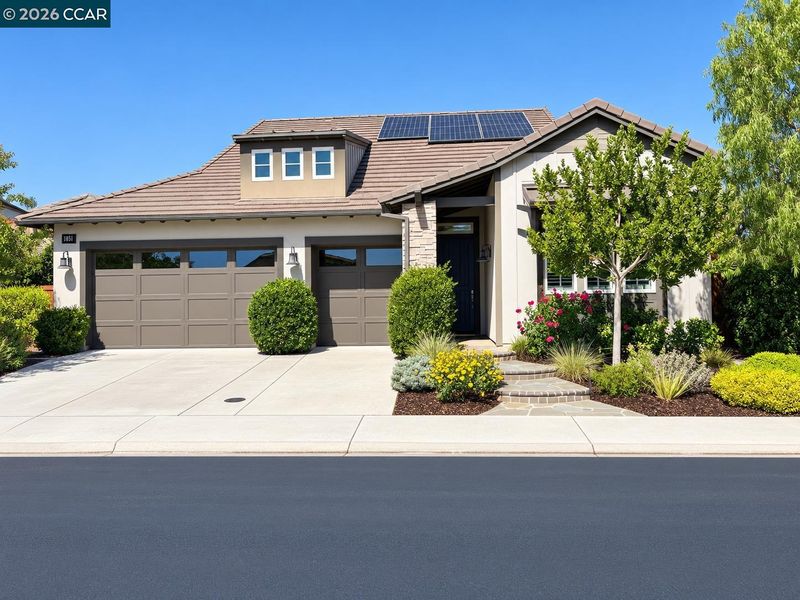
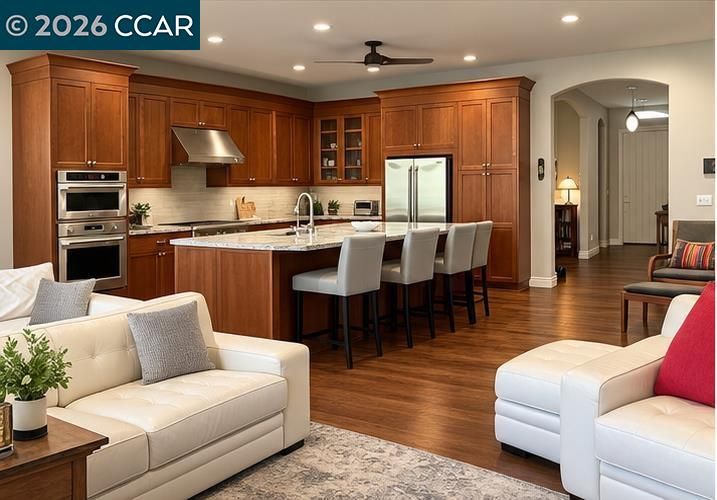
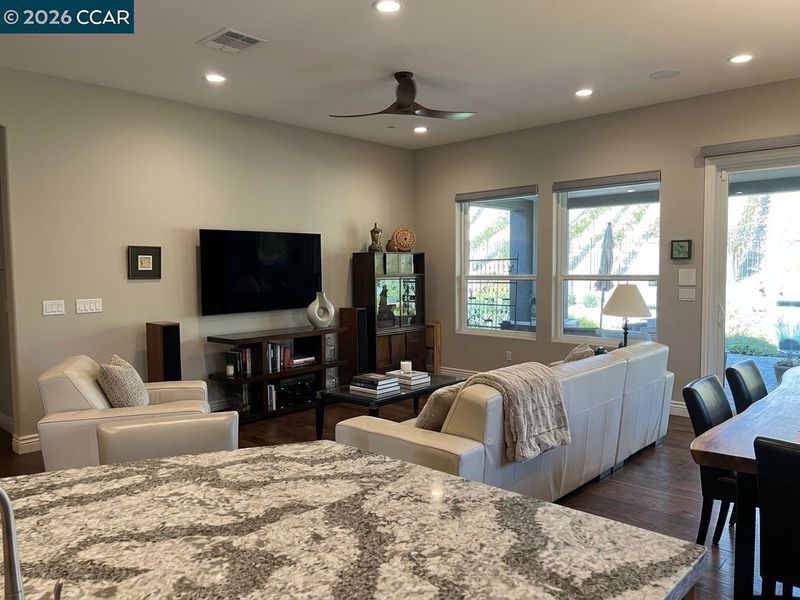
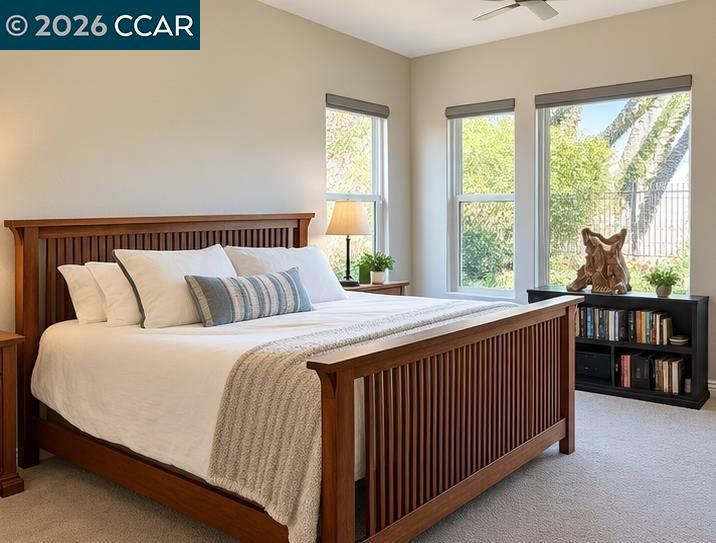
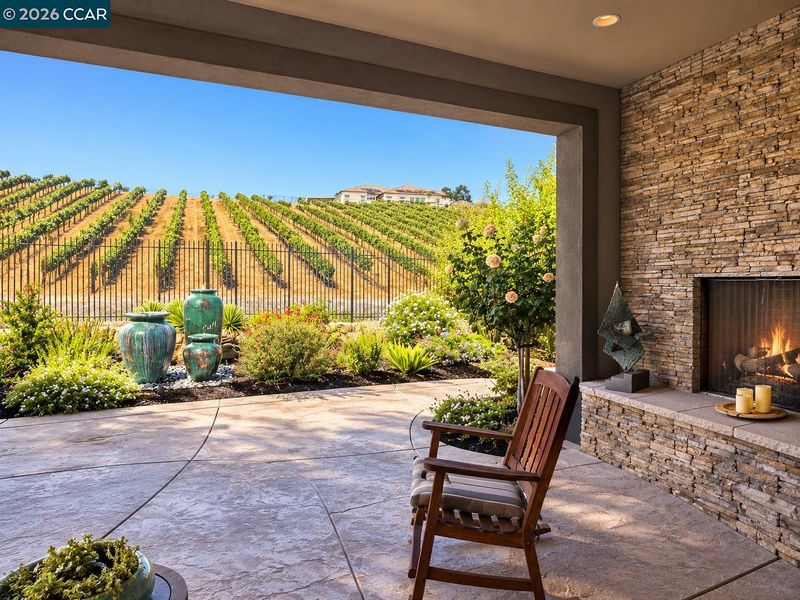
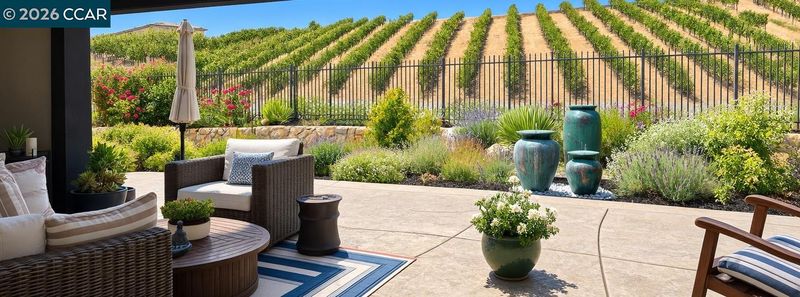
Sweeping vineyard views and one of the larger backyards in Trilogy at The Vineyards! This single-story home sits in Brentwood’s gated 55+ resort community. Inside, 10-foot ceilings, rich wood floors, and recessed lighting give the home a bright, open feel. Enjoy a true chef's kitchen, built around a generous center island with a gas cooktop, stainless appliances, and warm wood cabinetry. Thoughtful storage includes a separate walk-in pantry, tucked-away trash and recycling, pull-out shelving, and extra-deep soft-close cookware drawers. The kitchen opens to the family room in a true great room concept, an easy space for hosting friends or enjoying cozy evenings with views of the vineyard-covered hills. Retreat to the luxurious primary suite showcasing a roomy walk-in closet and a spa-style bath with double vanities, a sit-down makeup station, and a spacious walk-in shower. A separate den makes a great home office, library, or hobby room. The laundry room is unusually well equipped, with abundant cabinets and counter space for crafts or projects. Step outside to an entertainer’s paradise, where a covered patio with fireplace overlooks stone paths, flower beds, mature trees, and a custom water feature, all framed by rolling vineyard views. Solar panels and a rare 3-car garage add everyday value. Trilogy residents enjoy a fitness center, on-site restaurant, pool and spa, tennis, pickle ball, bocce, a billiards room, and countless activities.

- Current Status
- Active - Coming Soon
- Original Price
- $1,125,000
- List Price
- $1,125,000
- On Market Date
- Oct 13, 2026
- Property Type
- Detached
- D/N/S
- Trilogy Vineyards
- Zip Code
- 94513
- MLS ID
- 41151078
- APN
- 0077100147
- Year Built
- 2017
- Stories in Building
- 1
- Possession
- Close Of Escrow
- Data Source
- MAXEBRDI
- Origin MLS System
- CONTRA COSTA
Bright Star Christian Child Care Center
Private PK-5
Students: 65 Distance: 1.5mi
R. Paul Krey Elementary School
Public K-5 Elementary, Yr Round
Students: 859 Distance: 1.7mi
Delta Christian Academy
Private 1-12 Religious, Coed
Students: NA Distance: 2.1mi
Adams (J. Douglas) Middle School
Public 6-8 Middle
Students: 1129 Distance: 2.3mi
Ron Nunn Elementary School
Public K-5 Elementary, Yr Round
Students: 650 Distance: 2.3mi
Brentwood Elementary School
Public K-5 Elementary, Yr Round
Students: 764 Distance: 2.4mi
- Bed
- 2
- Bath
- 2.5 (2/1)
- Parking
- 3
- Attached
- SQ FT
- 2,161
- SQ FT Source
- Public Records
- Lot SQ FT
- 9,068.0
- Lot Acres
- 0.21 Acres
- Pool Info
- In Ground, Community
- Kitchen
- Dishwasher, Gas Range, Refrigerator, Dryer, Washer, Breakfast Nook, Stone Counters, Gas Range/Cooktop, Kitchen Island, Pantry
- Cooling
- Central Air
- Disclosures
- Other - Call/See Agent
- Entry Level
- Exterior Details
- Back Yard, Front Yard, Garden
- Flooring
- Hardwood, Carpet
- Foundation
- Fire Place
- None
- Heating
- Forced Air
- Laundry
- Laundry Room
- Main Level
- 1 Bedroom, 2.5 Baths, Primary Bedrm Suite - 1, Main Entry
- Views
- Vineyard
- Possession
- Close Of Escrow
- Architectural Style
- Contemporary
- Non-Master Bathroom Includes
- Shower Over Tub, Updated Baths
- Construction Status
- Existing
- Additional Miscellaneous Features
- Back Yard, Front Yard, Garden
- Location
- Close to Clubhouse, Vineyard
- Roof
- Tile
- Water and Sewer
- Public
- Fee
- $478
MLS and other Information regarding properties for sale as shown in Theo have been obtained from various sources such as sellers, public records, agents and other third parties. This information may relate to the condition of the property, permitted or unpermitted uses, zoning, square footage, lot size/acreage or other matters affecting value or desirability. Unless otherwise indicated in writing, neither brokers, agents nor Theo have verified, or will verify, such information. If any such information is important to buyer in determining whether to buy, the price to pay or intended use of the property, buyer is urged to conduct their own investigation with qualified professionals, satisfy themselves with respect to that information, and to rely solely on the results of that investigation.
School data provided by GreatSchools. School service boundaries are intended to be used as reference only. To verify enrollment eligibility for a property, contact the school directly.