

$1,100,000
818
SQ FT
$1,345
SQ/FT
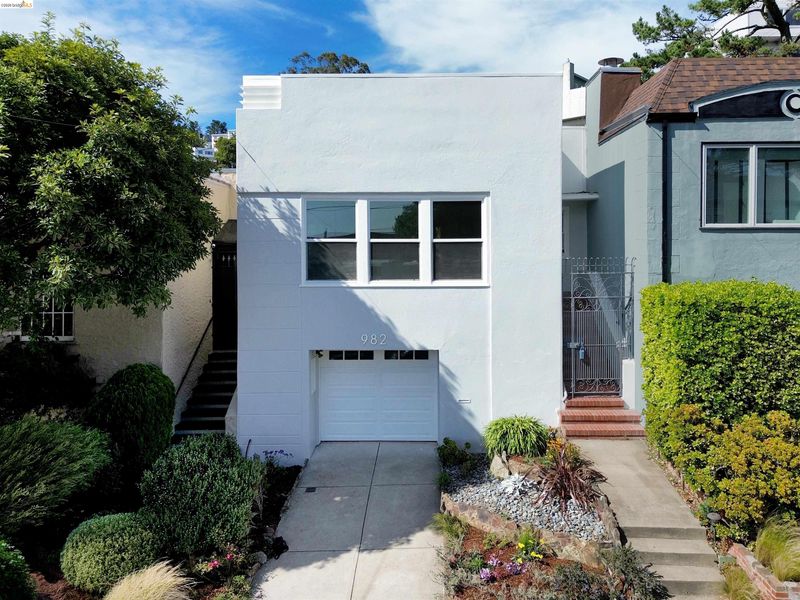
982 Teresita Blvd
@ Verna St - Miraloma Park, San Francisco

- 1 Bed
- 1 Bath
- 1 Park
- 818 sqft
- San Francisco
-

-
Sun Aug 30, 1:00 pm - 4:00 pm
Open house
-
Tue Sep 1, 1:00 pm - 3:00 pm
Open
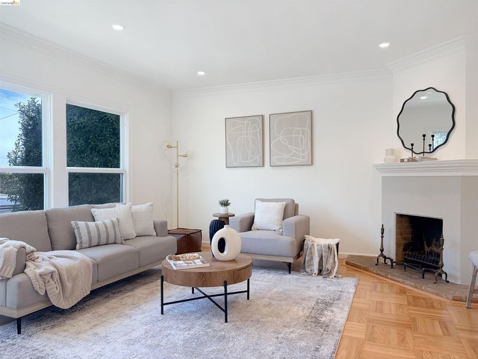
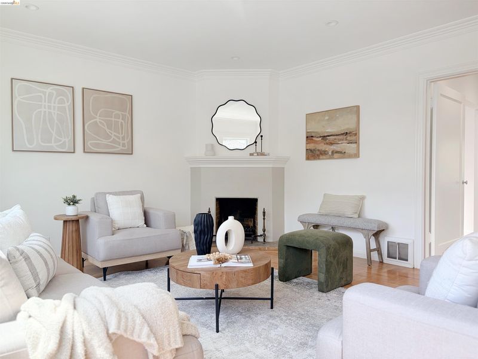
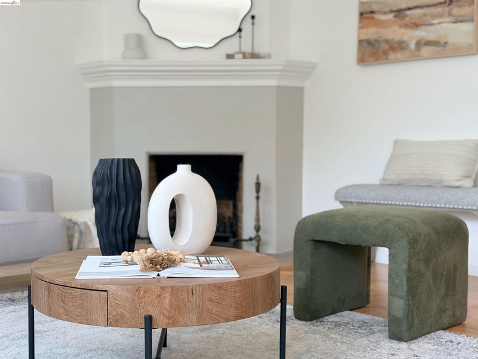
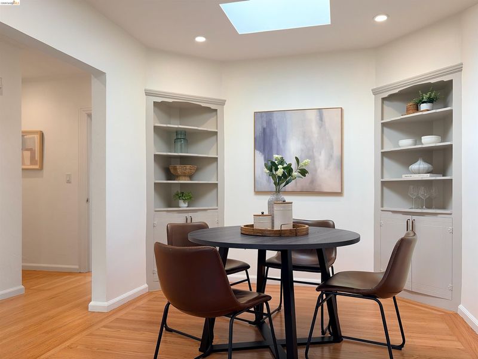
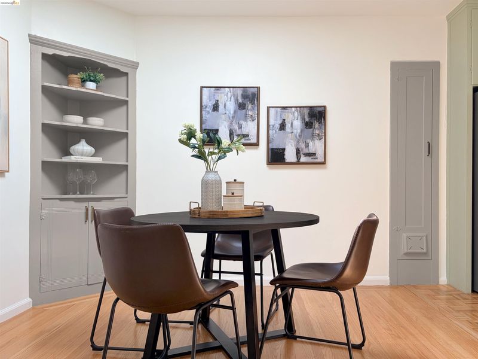
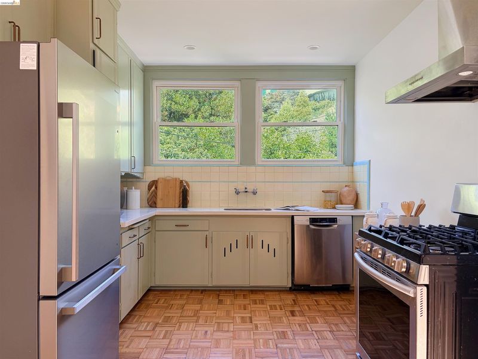
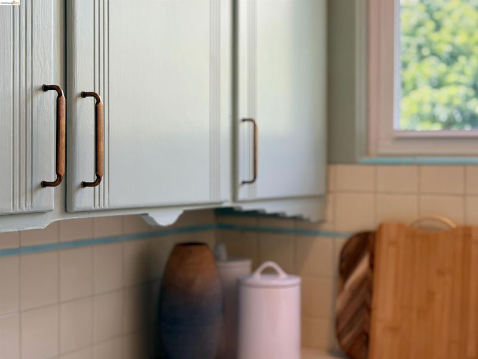
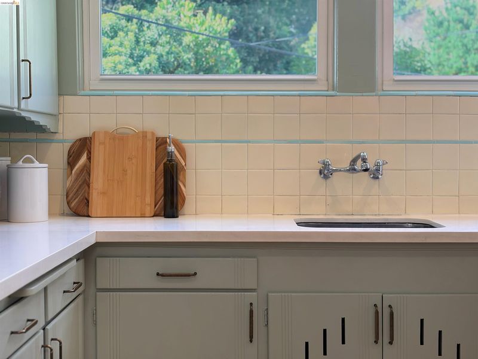
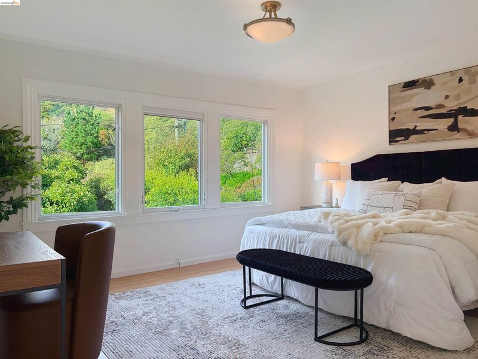
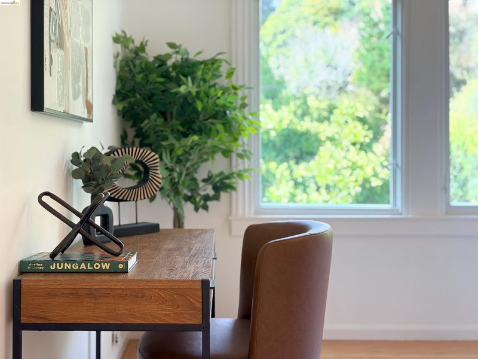
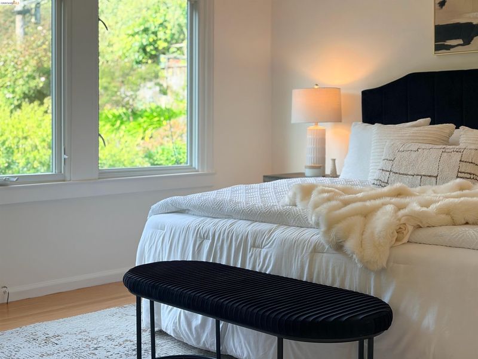
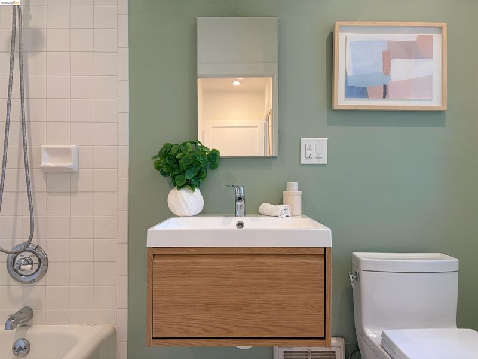
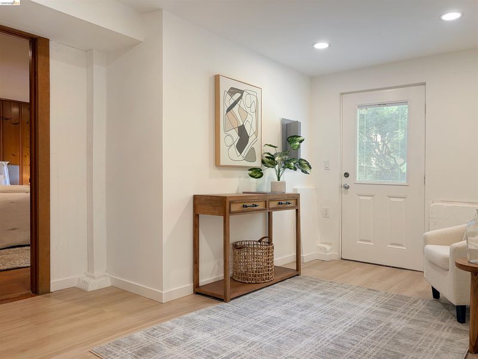
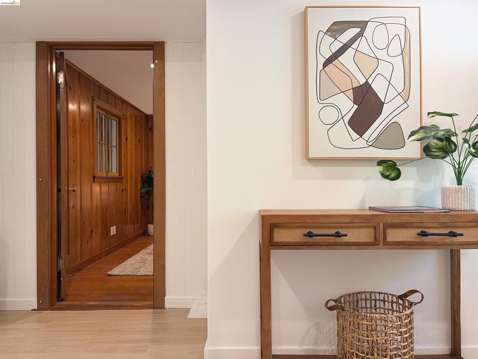
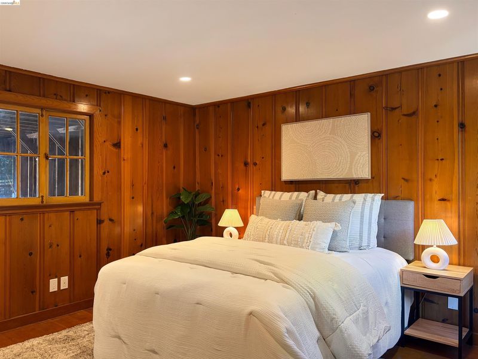
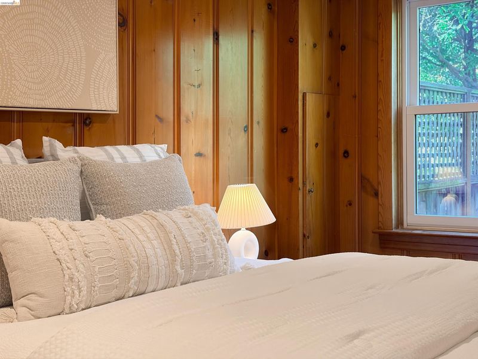
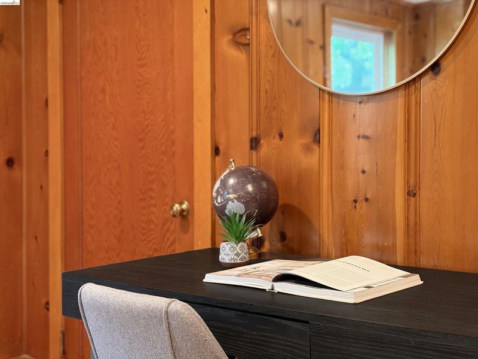
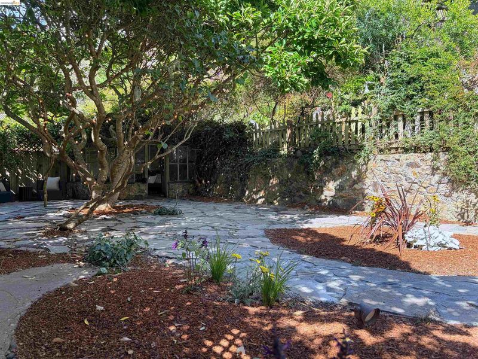
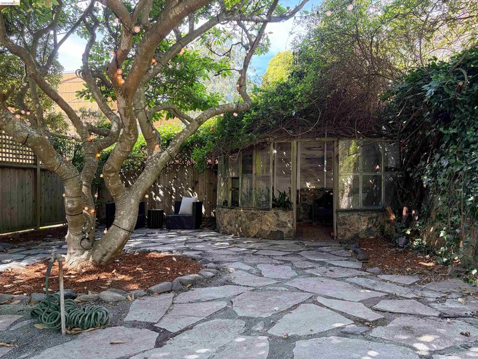
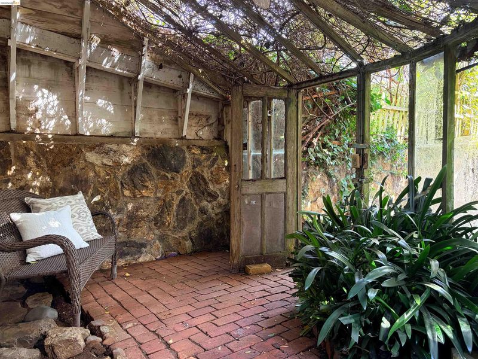
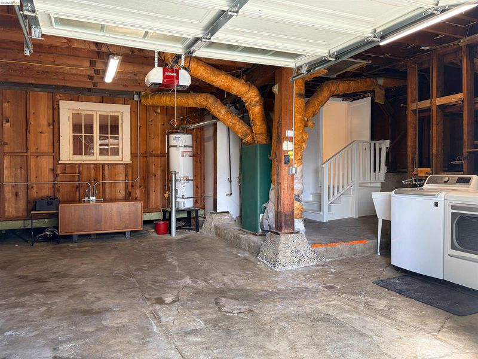
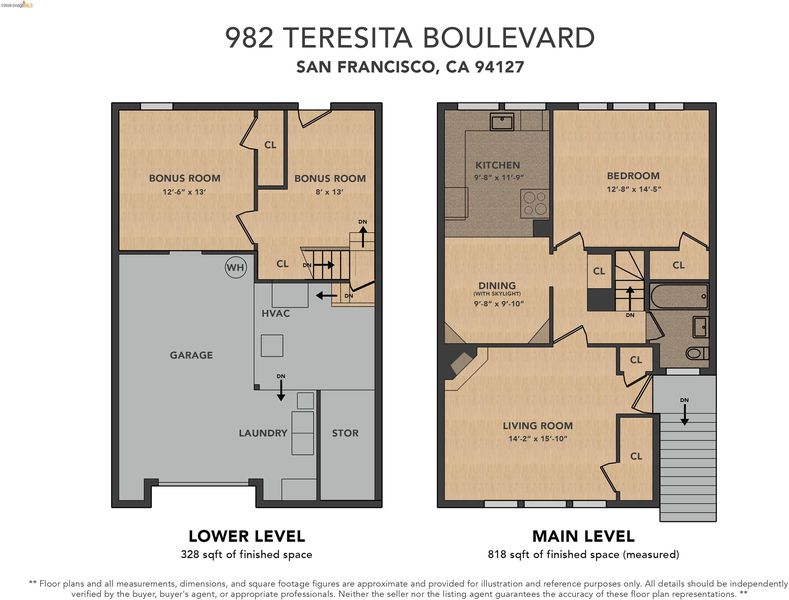
Step into this sun-filled Miraloma Park home, where 1939 architectural charm meets contemporary upgrades. The main level offers a spacious 1 bed 1 bathroom; thoughtfully refreshed with newly refinished hardwood floors, a cozy corner fireplace, a vintage-styled kitchen, and a dining area illuminated by a large skylight framed by adorable corner built-ins. The downstairs features a large bonus room along with a den, leading to the garage and the crown jewel of this property: the yard. Beneath the protective canopy of a towering Tulip Magnolia lies a secluded garden sanctuary framing a romantic, vintage conservatory that awaits your creative touch. Enjoy easy access to the Sunnyside Playground, neighborhood groceries, BART, and major freeways. A rare gem offering incredible flexibility, distinct character, and convenience. **Permitted main level measures approx. 818 sqft. (Tax records show 750 sqft.). Lower level bonus space measures approx. 328 sqft. Total combined footprint is approx. 1,146 sqft. Buyer to investigate and verify permit history, room counts, exact square footage, and intended use with the City.

- Current Status
- New
- Original Price
- $1,100,000
- List Price
- $1,100,000
- On Market Date
- Aug 26, 2026
- Property Type
- Detached
- D/N/S
- Miraloma Park
- Zip Code
- 94127
- MLS ID
- 41146198
- APN
- 3028B012
- Year Built
- 1939
- Stories in Building
- 2
- Possession
- Close Of Escrow
- Data Source
- MAXEBRDI
- Origin MLS System
- Bridge AOR
St. Finn Barr
Private K-8 Elementary, Religious, Coed
Students: 235 Distance: 0.3mi
Sunnyside Elementary School
Public K-5 Elementary, Coed
Students: 383 Distance: 0.3mi
Miraloma Elementary School
Public K-5 Elementary
Students: 391 Distance: 0.4mi
Wen Jian Ying School
Private K-12 Elementary, Coed
Students: 8 Distance: 0.4mi
Archbishop Riordan High School
Private 9-12 Secondary, Religious, All Male
Students: 680 Distance: 0.5mi
St John S Elementary School
Private n/a Elementary, Religious, Coed
Students: 228 Distance: 0.6mi
- Bed
- 1
- Bath
- 1
- Parking
- 1
- Garage
- SQ FT
- 818
- SQ FT Source
- Measured
- Lot SQ FT
- 2,500.0
- Lot Acres
- 0.06 Acres
- Pool Info
- None
- Kitchen
- Gas Range, Gas Range/Cooktop
- Cooling
- None
- Disclosures
- Nat Hazard Disclosure
- Entry Level
- Exterior Details
- Back Yard
- Flooring
- Hardwood, Vinyl
- Foundation
- Fire Place
- Living Room
- Heating
- Central
- Laundry
- In Garage
- Main Level
- Main Entry
- Possession
- Close Of Escrow
- Architectural Style
- Contemporary
- Construction Status
- Existing
- Additional Miscellaneous Features
- Back Yard
- Location
- Other
- Roof
- Unknown
- Water and Sewer
- Public
- Fee
- Unavailable
MLS and other Information regarding properties for sale as shown in Theo have been obtained from various sources such as sellers, public records, agents and other third parties. This information may relate to the condition of the property, permitted or unpermitted uses, zoning, square footage, lot size/acreage or other matters affecting value or desirability. Unless otherwise indicated in writing, neither brokers, agents nor Theo have verified, or will verify, such information. If any such information is important to buyer in determining whether to buy, the price to pay or intended use of the property, buyer is urged to conduct their own investigation with qualified professionals, satisfy themselves with respect to that information, and to rely solely on the results of that investigation.
School data provided by GreatSchools. School service boundaries are intended to be used as reference only. To verify enrollment eligibility for a property, contact the school directly.