

$1,018,000
3,255
SQ FT
$313
SQ/FT
1461 North Padano Lane
@ West Calabria Drive - Mountain House

- 5 Bed
- 3 Bath
- 3 Park
- 3,255 sqft
- MOUNTAIN HOUSE
-

-
Sat Jul 11, 11:00 am - 4:00 pm
Please visit Sales Center prior at 529 W Rustica Drive Mountain House CA 95391
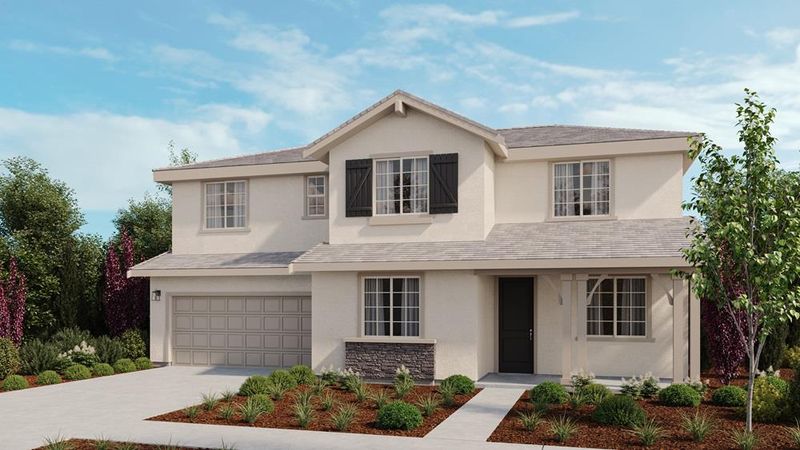
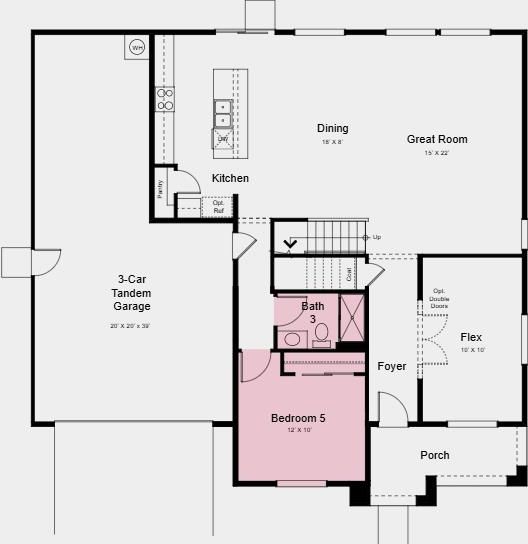
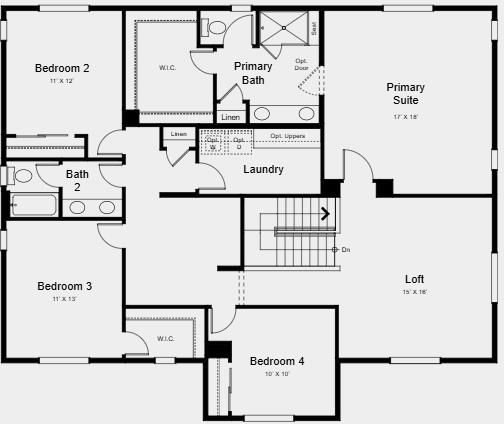
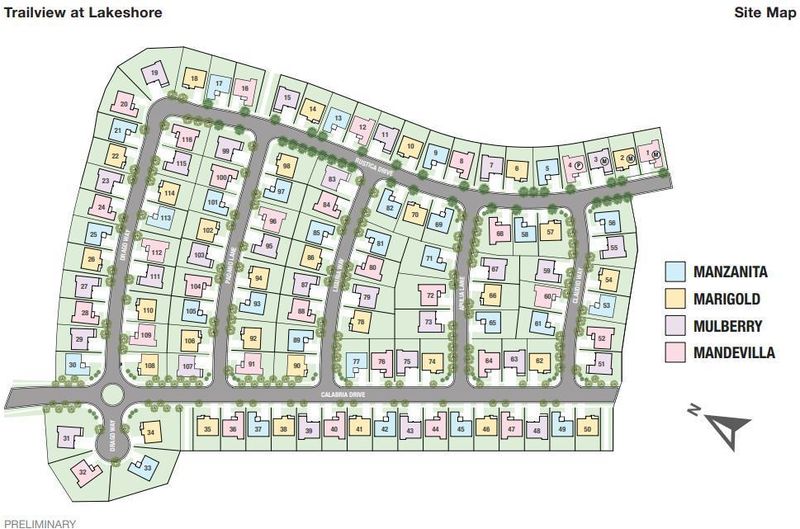
What's Special: South Facing Lot | Loft | Home of the Week. New Construction - October Completion! Built by America's Most Trusted Home Builder. Welcome to the Marigold at 1461 N Padano Lane in Trailview at Lakeshore! Step into a beautifully designed two-story home where comfort and flexibility come together. The bright, open-concept kitchen features a large island, walk-in pantry, and seamless flow into the dining area and expansive great room, creating the perfect setting for everyday living and entertaining. A versatile flex space and first-floor bedroom with nearby bath offer ideal accommodations for guests, a home office, or multigenerational living. Upstairs, a spacious loft provides an inviting second living area, while the serene primary suite features a luxurious bath and generous walk-in closet. Three additional bedrooms, a convenient laundry room, and a 3-car tandem garage complete this thoughtfully crafted home designed for modern lifestyles. Trailview at Lakeshore in Mountain House, CA blends nature, connection, and convenience. With a planned Town Center, proposed Valley Link Station, and a top-rated K8 school. Additional Highlights Include: Pendant lights over kitchen island, 8' interior doors, and interior door at primary bed to bath. MLS#ML82053877

- Days on Market
- 1 day
- Current Status
- Active
- Original Price
- $1,018,000
- List Price
- $1,018,000
- On Market Date
- Jul 10, 2026
- Property Type
- Single Family Home
- Area
- Zip Code
- 95391
- MLS ID
- ML82053877
- APN
- NA1461NPadanoLane
- Year Built
- 2026
- Stories in Building
- 2
- Possession
- COE
- Data Source
- MLSL
- Origin MLS System
- MLSListings, Inc.
Altamont Elementary School
Public K-8
Students: 700 Distance: 0.5mi
Hansen Elementary
Public K-8
Students: 651 Distance: 0.5mi
Wicklund Elementary School
Public K-8 Elementary
Students: 753 Distance: 0.5mi
Bethany Elementary School
Public K-8 Elementary
Students: 857 Distance: 0.5mi
Sebastian Questa Elementary School
Public K-8
Students: 843 Distance: 0.7mi
Mountain House Elementary School
Public K-8 Elementary
Students: 17 Distance: 1.9mi
- Bed
- 5
- Bath
- 3
- Double Sinks, Full on Ground Floor, Primary - Stall Shower(s), Shower over Tub - 1, Stall Shower
- Parking
- 3
- Attached Garage
- SQ FT
- 3,255
- SQ FT Source
- Unavailable
- Lot SQ FT
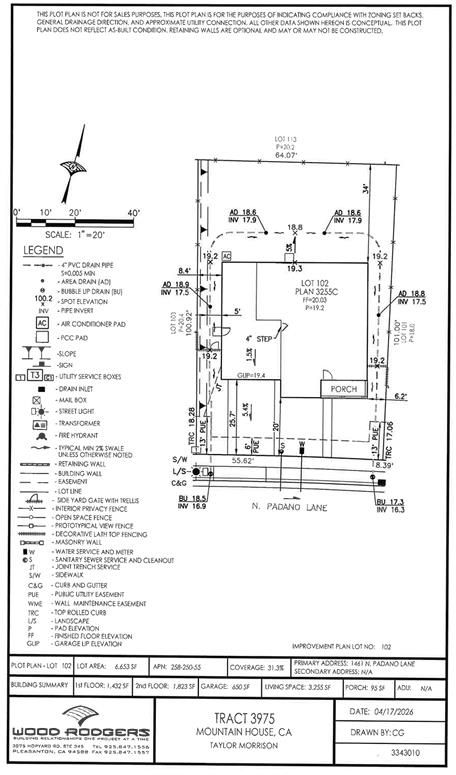
- 6,653.0
- Lot Acres
- 0.152732 Acres
- Kitchen
- Countertop - Quartz, Dishwasher, Garbage Disposal, Hookups - Ice Maker, Island with Sink, Microwave, Oven Range - Gas, Pantry
- Cooling
- Central AC
- Dining Room
- Breakfast Bar, Eat in Kitchen
- Disclosures
- NHDS Report
- Family Room
- Kitchen / Family Room Combo
- Flooring
- Carpet, Laminate, Tile
- Foundation
- Concrete Slab
- Heating
- Central Forced Air
- Laundry
- Electricity Hookup (110V), Gas Hookup, In Utility Room, Upper Floor
- Possession
- COE
- Architectural Style
- Cottage
- Fee
- Unavailable
MLS and other Information regarding properties for sale as shown in Theo have been obtained from various sources such as sellers, public records, agents and other third parties. This information may relate to the condition of the property, permitted or unpermitted uses, zoning, square footage, lot size/acreage or other matters affecting value or desirability. Unless otherwise indicated in writing, neither brokers, agents nor Theo have verified, or will verify, such information. If any such information is important to buyer in determining whether to buy, the price to pay or intended use of the property, buyer is urged to conduct their own investigation with qualified professionals, satisfy themselves with respect to that information, and to rely solely on the results of that investigation.
School data provided by GreatSchools. School service boundaries are intended to be used as reference only. To verify enrollment eligibility for a property, contact the school directly.