

$549,000
1,200
SQ FT
$458
SQ/FT
516 Soda Rock Pl
@ walnut meadows dr - Vintage Parkway, Oakley

- 3 Bed
- 2 Bath
- 2 Park
- 1,200 sqft
- Oakley
-

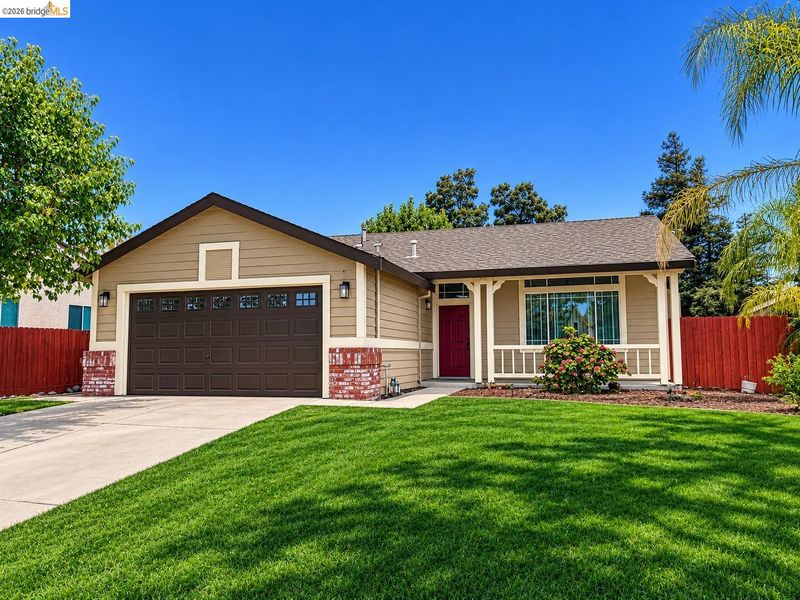
Welcome to 516 Soda Rock! This beautifully renovated 3 bedroom, 2 bathroom home features extensive interior upgrades and modern finishes throughout. The updated kitchen showcases brand new cabinetry, quartz countertops, and a fresh contemporary design. Additional improvements include brand new LVP flooring, updated bathrooms, modern LED lighting, and refreshed interior finishes. With extensive renovations already completed, this property offers a fresh, modern feel and the convenience of move-in ready living. A great opportunity to own a fully updated home in the heart of Oakley. Just minutes away from downtown, schools, shopping centers and more.

- Current Status
- Active - Coming Soon
- Original Price
- $549,000
- List Price
- $549,000
- On Market Date
- Oct 31, 2026
- Property Type
- Detached
- D/N/S
- Vintage Parkway
- Zip Code
- 94561
- MLS ID
- 41152721
- APN
- 0373820158
- Year Built
- 1995
- Stories in Building
- 1
- Possession
- Close Of Escrow
- Data Source
- MAXEBRDI
- Origin MLS System
- DELTA
Trinity Christian Schools
Private PK-11 Elementary, Religious, Nonprofit
Students: 178 Distance: 0.1mi
Oakley Elementary School
Public K-5 Elementary
Students: 418 Distance: 0.3mi
Vintage Parkway Elementary School
Public K-5 Elementary
Students: 534 Distance: 0.5mi
O'hara Park Middle School
Public 6-8 Middle
Students: 813 Distance: 0.7mi
Laurel Elementary School
Public K-5 Elementary
Students: 488 Distance: 1.1mi
Delta Vista Middle School
Public 6-8 Middle
Students: 904 Distance: 1.4mi
- Bed
- 3
- Bath
- 2
- Parking
- 2
- Attached
- SQ FT
- 1,200
- SQ FT Source
- Public Records
- Lot SQ FT
- 8,959.0
- Lot Acres
- 0.21 Acres
- Pool Info
- None
- Kitchen
- Other
- Cooling
- Ceiling Fan(s), Central Air, Wall/Window Unit(s)
- Disclosures
- Other - Call/See Agent
- Entry Level
- Exterior Details
- Back Yard, Front Yard, Side Yard, Sprinklers Automatic, Sprinklers Front, Sprinklers Side
- Flooring
- Vinyl
- Foundation
- Fire Place
- Gas, Living Room
- Heating
- Forced Air, Fireplace(s)
- Laundry
- Hookups Only
- Main Level
- 1 Bedroom, 2 Bedrooms, 3 Bedrooms, 2 Baths, Laundry Facility, No Steps to Entry, None, Other, Main Entry
- Possession
- Close Of Escrow
- Architectural Style
- Contemporary, Traditional
- Construction Status
- Existing
- Additional Miscellaneous Features
- Back Yard, Front Yard, Side Yard, Sprinklers Automatic, Sprinklers Front, Sprinklers Side
- Location
- Court, Sprinklers In Rear
- Roof
- Composition Shingles
- Water and Sewer
- Public
- Fee
- Unavailable
MLS and other Information regarding properties for sale as shown in Theo have been obtained from various sources such as sellers, public records, agents and other third parties. This information may relate to the condition of the property, permitted or unpermitted uses, zoning, square footage, lot size/acreage or other matters affecting value or desirability. Unless otherwise indicated in writing, neither brokers, agents nor Theo have verified, or will verify, such information. If any such information is important to buyer in determining whether to buy, the price to pay or intended use of the property, buyer is urged to conduct their own investigation with qualified professionals, satisfy themselves with respect to that information, and to rely solely on the results of that investigation.
School data provided by GreatSchools. School service boundaries are intended to be used as reference only. To verify enrollment eligibility for a property, contact the school directly.