

$1,099,000
1,148
SQ FT
$957
SQ/FT
5851 Plateau Drive
@ Laurel Drive - 37 - Felton, Felton

- 3 Bed
- 2 Bath
- 5 Park
- 1,148 sqft
- Felton
-

-
Sun Jul 12, 1:00 pm - 4:00 pm
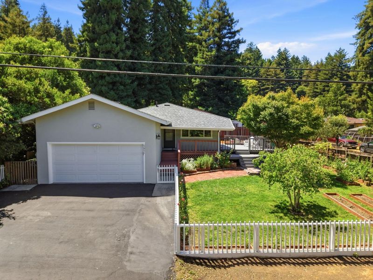
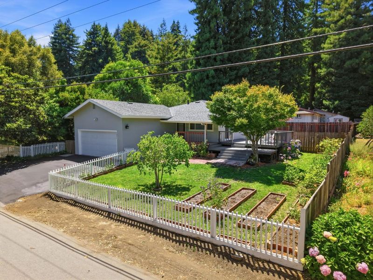
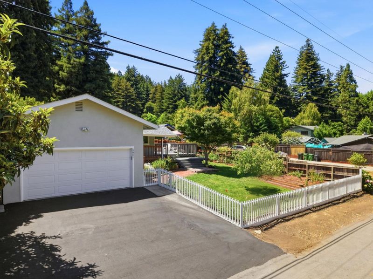
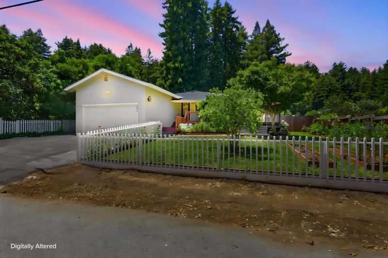
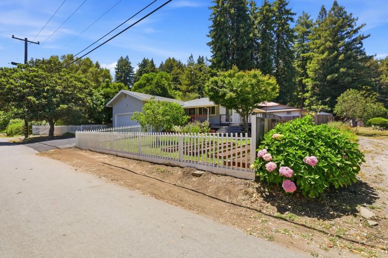
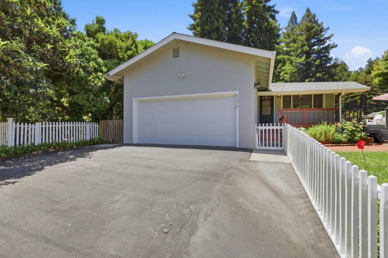
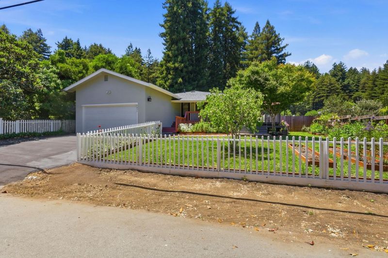
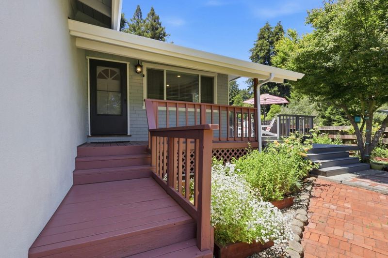
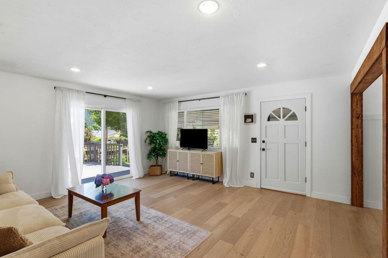
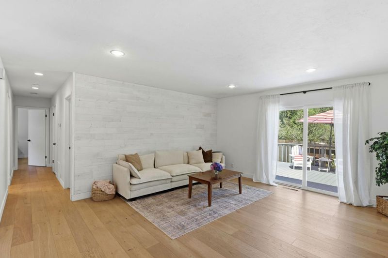
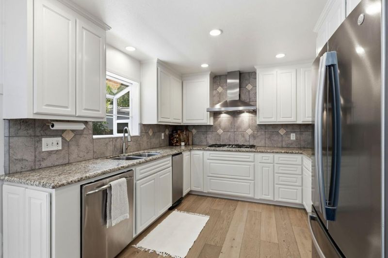
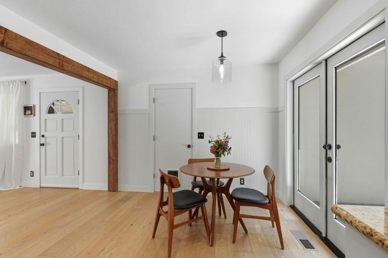
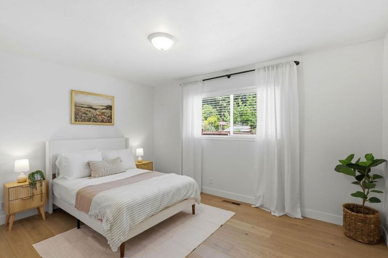
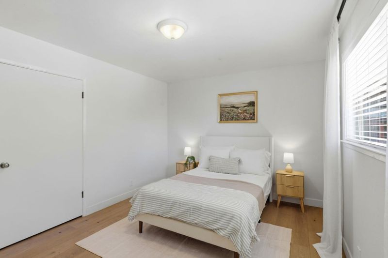
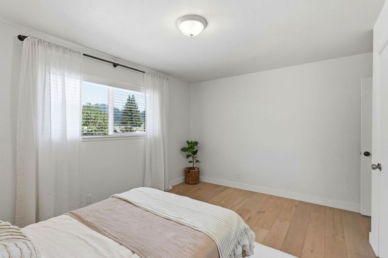
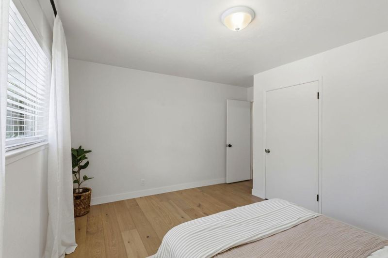
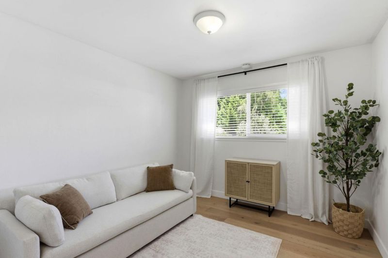
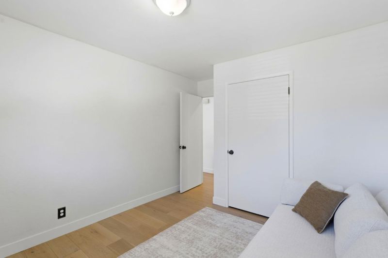
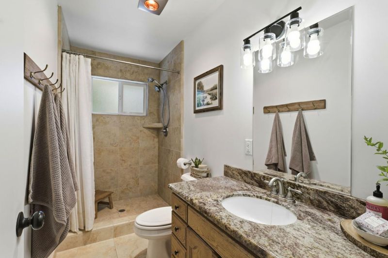
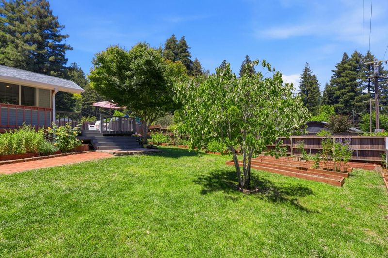
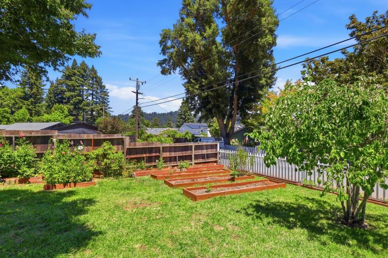
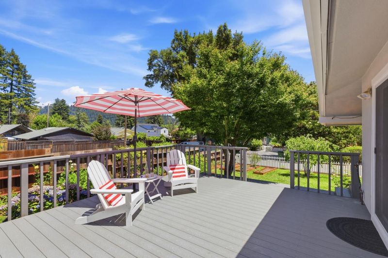
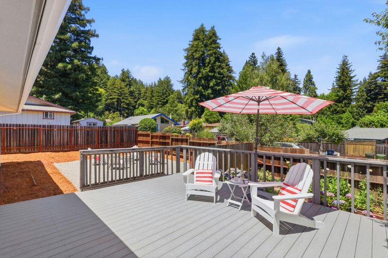
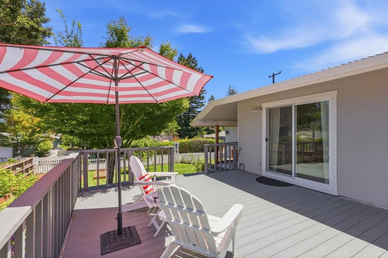
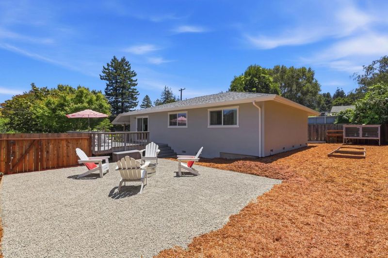
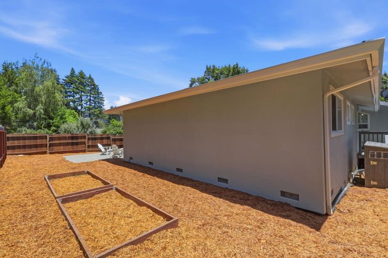
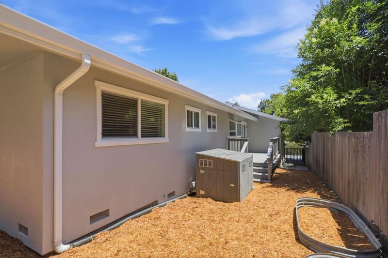
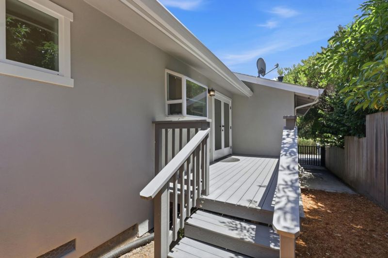
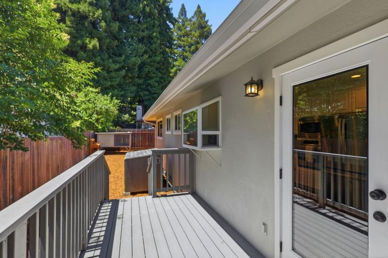
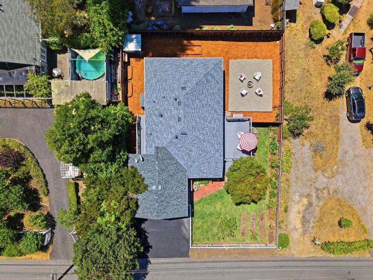
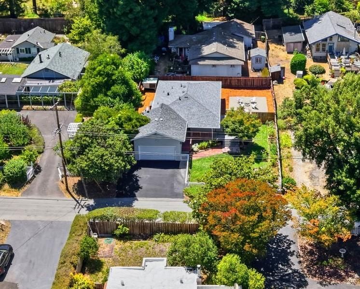
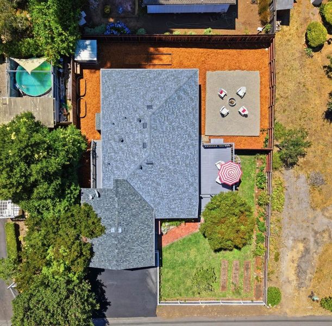
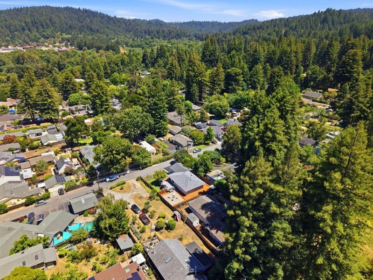
Come see this single level charmer complete with white picket fence. Freshly painted throughout, spacious sunny deck, modern kitchen, central AC, and so much more, all on a large flat lot near downtown Felton! Enjoy the relaxed Mountain Lifestyle!
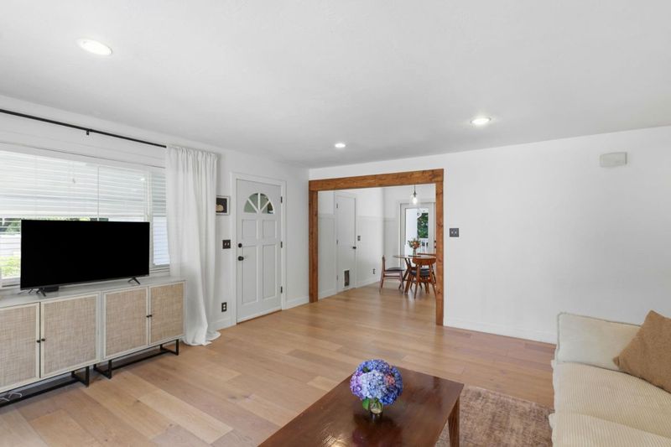
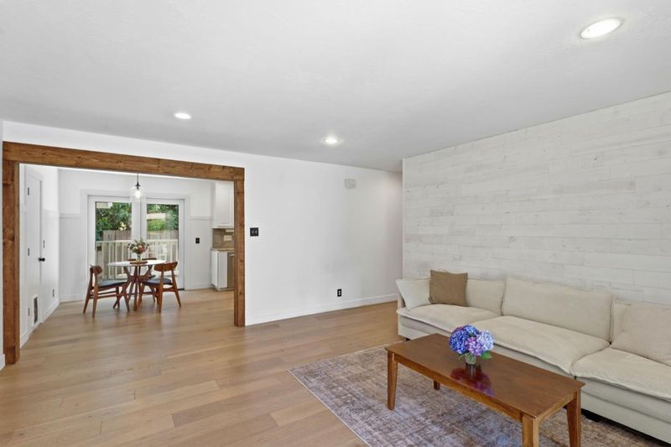
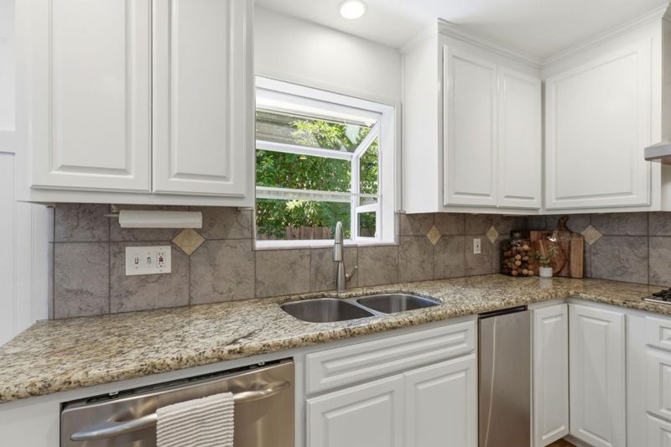
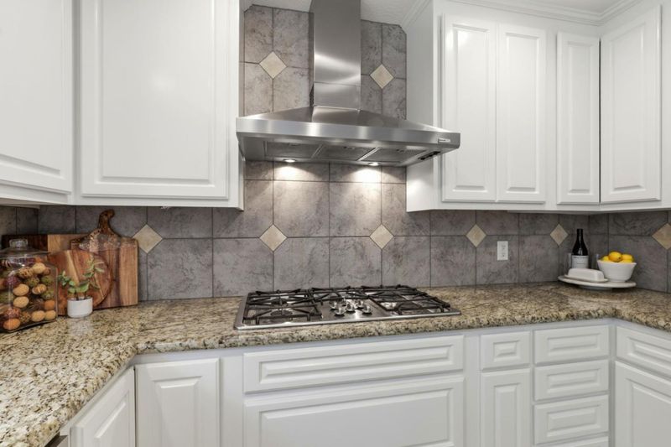
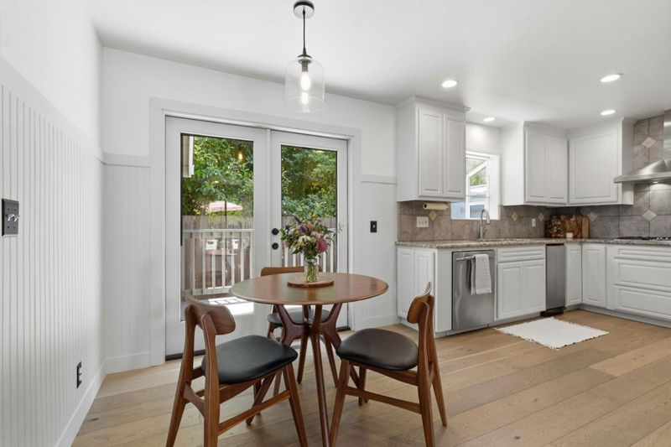
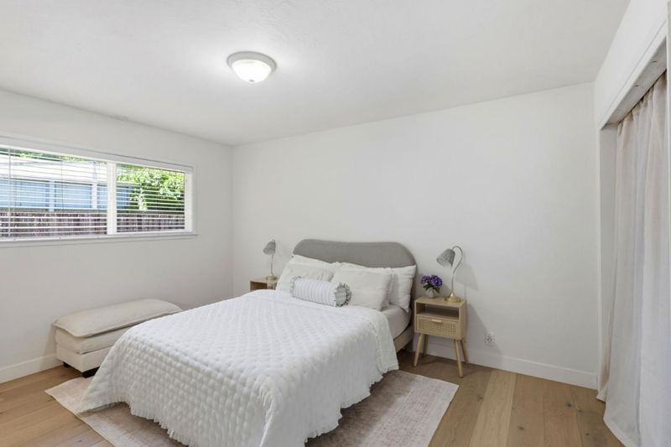
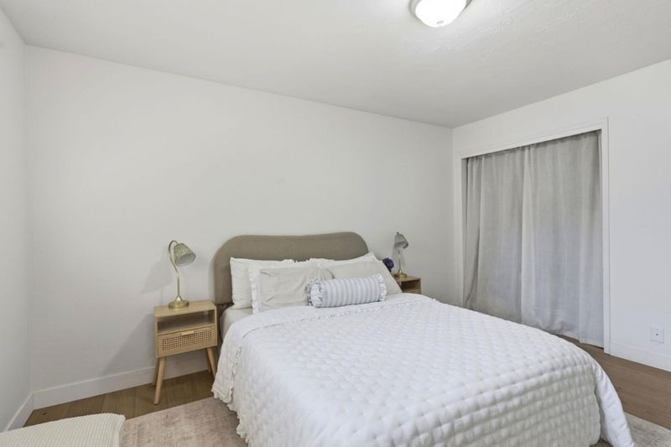
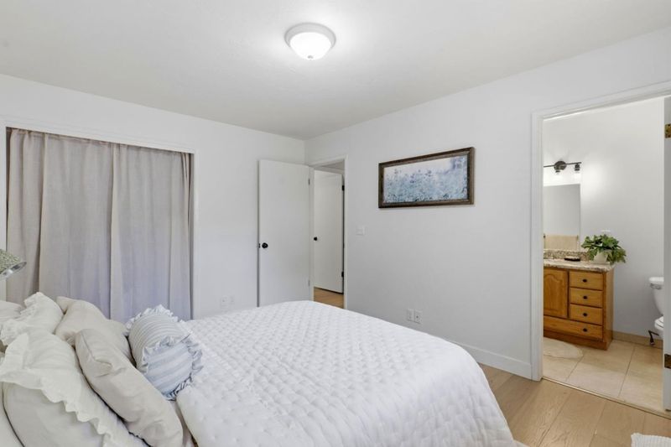
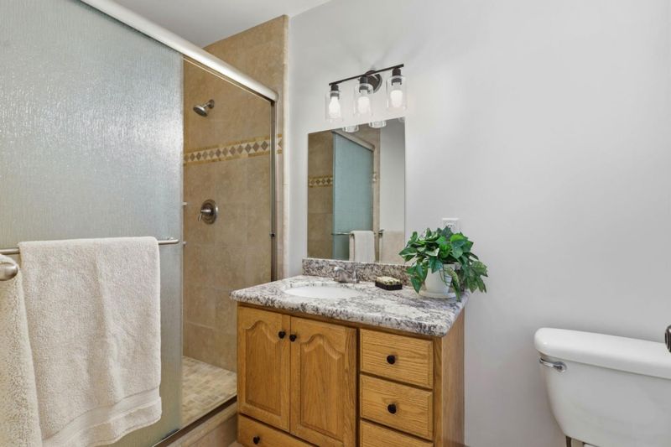
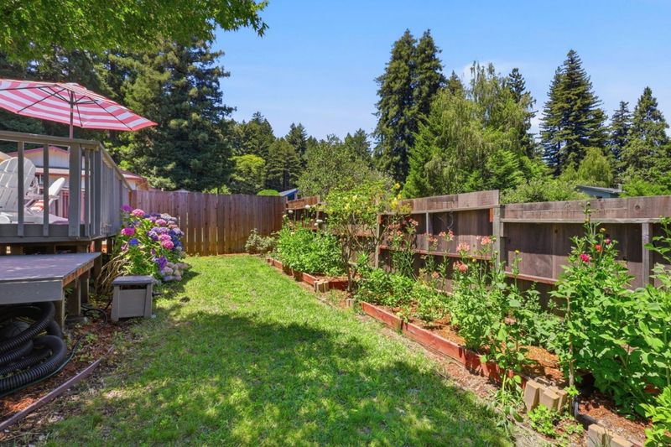
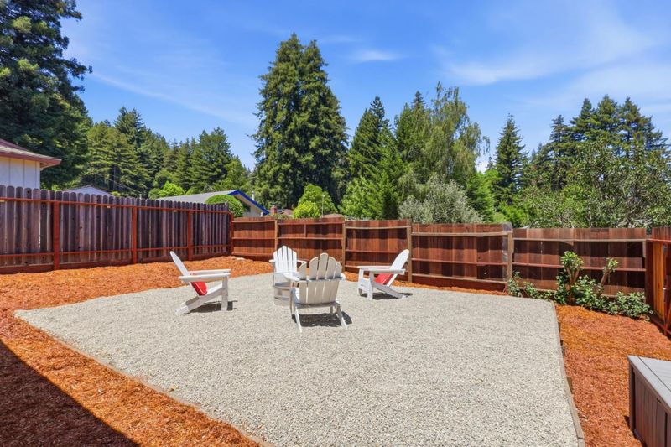
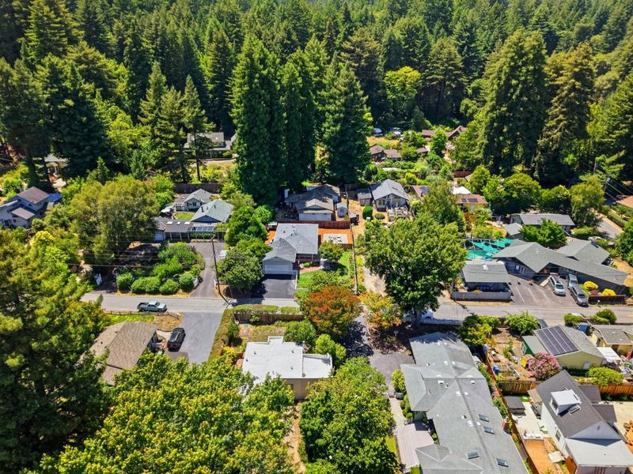
Complete with a white picket fence, this idyllic single level home is located in the flat, sunny, sought after neighborhood of Felton. With ideal indoor and outdoor living spaces, this 3 bed / 2 bath home is made for year-round enjoyment. Enjoy warm evenings with friends and family on your large spacious deck, or sip morning coffee on your private side deck accessed by the kitchen, or just relax on your front porch and say hello to the passing neighbors. Imagine playing games in your large, beautifully landscaped private yard where you hear the distant whistle of the Steam Train, take a peaceful hike in nearby Henry Cowell park, or walk to downtown Felton and experience the small town charm of independently owned shops, wineries, and popular local restaurants. After a day out, return to your bright, comfortable home with a modern eat-in kitchen, ensuite primary bedroom, and large living room. Just some of the features include warm, inviting wood flooring throughout, stainless steel appliances, recessed lighting, central air conditioning for hot summer days, fresh paint inside and out, wired generator, plenty of gardening space, and a roomy two car garage. The home is perfectly situated, only 7 miles to Santa Cruz, with easy access to Hwy 9, Graham Hill Rd, and Mount Hermon Rd.

- Days on Market
- 0 days
- Current Status
- Active
- Original Price
- $1,099,000
- List Price
- $1,099,000
- On Market Date
- Jul 11, 2026
- Property Type
- Single Family Home
- Area
- 37 - Felton
- Zip Code
- 95018
- MLS ID
- ML82053964
- APN
- 065-162-39-000
- Year Built
- 1973
- Stories in Building
- 1
- Possession
- Unavailable
- Data Source
- MLSL
- Origin MLS System
- MLSListings, Inc.
St. Lawrence Academy
Private K-8 Combined Elementary And Secondary, Religious, Nonprofit
Students: 43 Distance: 0.4mi
Slvusd Charter School
Charter K-12 Combined Elementary And Secondary
Students: 297 Distance: 1.1mi
San Lorenzo Valley High School
Public 9-12 Secondary
Students: 737 Distance: 1.1mi
San Lorenzo Valley Elementary School
Public K-5 Elementary
Students: 561 Distance: 1.2mi
San Lorenzo Valley Middle School
Public 6-8 Middle, Coed
Students: 519 Distance: 1.3mi
Santa Cruz Waldorf School
Private PK-8 Elementary, Coed
Students: 147 Distance: 2.7mi
- Bed
- 3
- Bath
- 2
- Parking
- 5
- Attached Garage
- SQ FT
- 1,148
- SQ FT Source
- Unavailable
- Lot SQ FT
- 7,275.0
- Lot Acres
- 0.167011 Acres
- Kitchen
- 220 Volt Outlet, Countertop - Granite, Ice Maker, Dishwasher, Cooktop - Gas, Hookups - Gas, Hood Over Range, Microwave, Oven - Built-In, Exhaust Fan, Refrigerator, Trash Compactor, Oven - Electric
- Cooling
- Central AC
- Dining Room
- Eat in Kitchen
- Disclosures
- Natural Hazard Disclosure
- Family Room
- No Family Room
- Foundation
- Concrete Perimeter, Pillars / Posts / Piers, Wood Frame
- Heating
- Central Forced Air - Gas
- Laundry
- In Garage, Washer, Dryer
- Views
- Mountains, Forest / Woods
- Architectural Style
- Ranch
- Fee
- Unavailable
MLS and other Information regarding properties for sale as shown in Theo have been obtained from various sources such as sellers, public records, agents and other third parties. This information may relate to the condition of the property, permitted or unpermitted uses, zoning, square footage, lot size/acreage or other matters affecting value or desirability. Unless otherwise indicated in writing, neither brokers, agents nor Theo have verified, or will verify, such information. If any such information is important to buyer in determining whether to buy, the price to pay or intended use of the property, buyer is urged to conduct their own investigation with qualified professionals, satisfy themselves with respect to that information, and to rely solely on the results of that investigation.
School data provided by GreatSchools. School service boundaries are intended to be used as reference only. To verify enrollment eligibility for a property, contact the school directly.