

$499,000
1,403
SQ FT
$356
SQ/FT
5125 Equestrian Way
@ Prewitt Ranch - 6200 - Antioch, Antioch

- 3 Bed
- 2 Bath
- 3 Park
- 1,403 sqft
- ANTIOCH
-

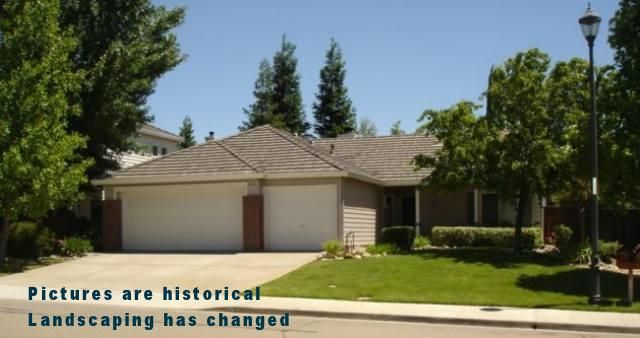
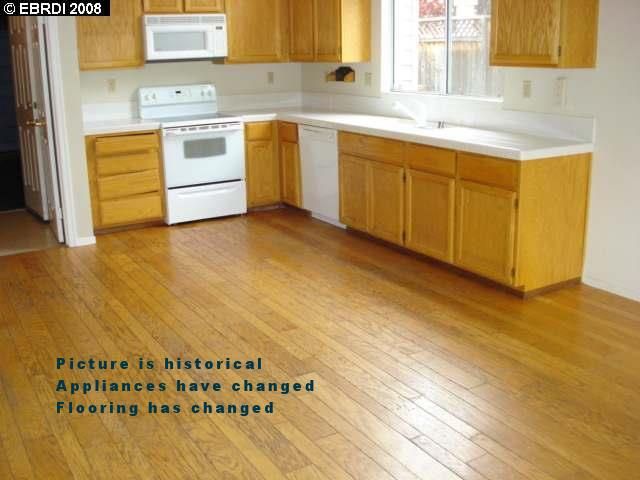
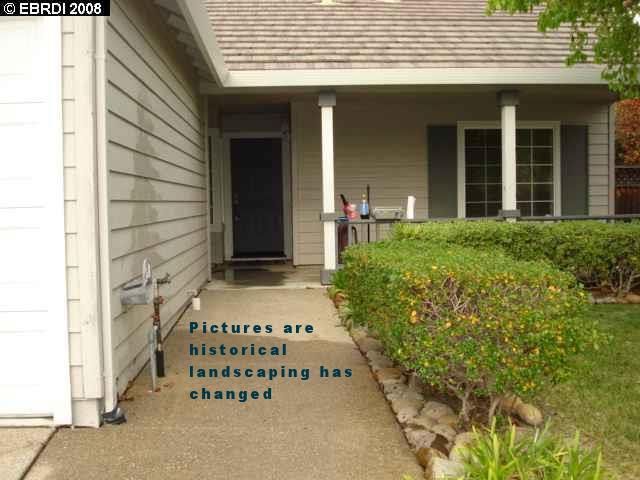
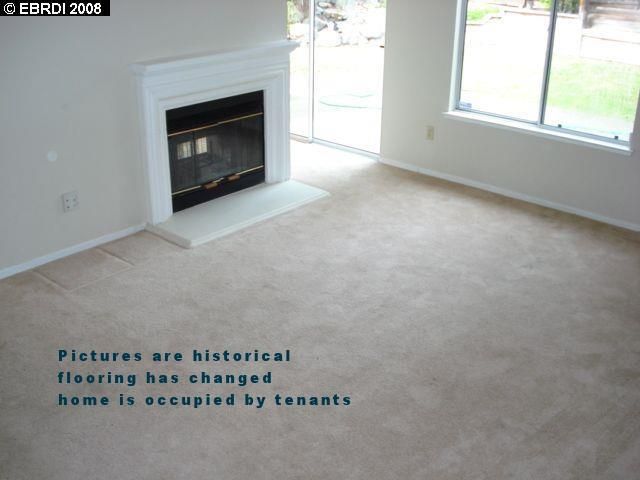
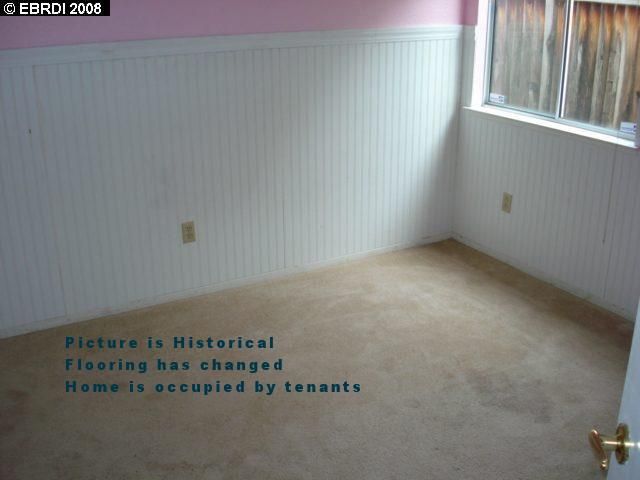
Bring your vision to 5125 Equestrian Way! This three-bedroom two bath home offers approximately 1403 square feet of living space and a hard-to-find 3 car garage with plenty of room for vehicles, storage, or a workshop. Offered at $499,000 the property is priced to reflect its current condition approximately $100,000 below its estimated value when fully repaired and updated. For the buyer willing to put work into this,an opportunity to renovate, personalize and create meaningful sweat equity is here. The home has good bones, a practical floor plan, and excellent potential for the right buyer, contractor, or investor. Pest and property inspection reports are available, giving buyers the opportunity to review the property's condition and anticipated repairs before making an offer. Convenient access to shopping schools and Hwy 4. Property is being sold in its present as is condition. Tenant occupied

- Days on Market
- 0 days
- Current Status
- Active
- Original Price
- $499,000
- List Price
- $499,000
- On Market Date
- Oct 11, 2026
- Property Type
- Single Family Home
- Area
- 6200 - Antioch
- Zip Code
- 94531
- MLS ID
- ML82064305
- APN
- 056-200-028-1
- Year Built
- 1993
- Stories in Building
- 1
- Possession
- Tenant Rights
- Data Source
- MLSL
- Origin MLS System
- MLSListings, Inc.
Diablo Vista Elementary School
Public K-5 Elementary
Students: 483 Distance: 0.5mi
Heritage Baptist Academy
Private K-12 Combined Elementary And Secondary, Religious, Coed
Students: 93 Distance: 0.5mi
Dozier-Libbey Medical High School
Public 9-12 Alternative
Students: 713 Distance: 0.7mi
Carmen Dragon Elementary School
Public K-6 Elementary
Students: 450 Distance: 0.9mi
Black Diamond Middle School
Public 7-8 Middle, Coed
Students: 365 Distance: 1.0mi
Deer Valley High School
Public 9-12 Secondary
Students: 1986 Distance: 1.2mi
- Bed
- 3
- Bath
- 2
- Full on Ground Floor, Shower over Tub - 1
- Parking
- 3
- Attached Garage, On Street
- SQ FT
- 1,403
- SQ FT Source
- Unavailable
- Lot SQ FT
- 6,300.0
- Lot Acres
- 0.144628 Acres
- Kitchen
- Cooktop - Electric, Countertop - Formica, Dishwasher, Exhaust Fan, Microwave, Oven Range, Refrigerator
- Cooling
- Central AC
- Dining Room
- Dining Area
- Disclosures
- NHDS Report
- Family Room
- Separate Family Room
- Flooring
- Carpet, Laminate
- Foundation
- Concrete Perimeter and Slab
- Fire Place
- Living Room, Wood Burning
- Heating
- Central Forced Air
- Laundry
- Electricity Hookup (110V)
- Views
- None
- Possession
- Tenant Rights
- Architectural Style
- Contemporary
- Fee
- Unavailable
MLS and other Information regarding properties for sale as shown in Theo have been obtained from various sources such as sellers, public records, agents and other third parties. This information may relate to the condition of the property, permitted or unpermitted uses, zoning, square footage, lot size/acreage or other matters affecting value or desirability. Unless otherwise indicated in writing, neither brokers, agents nor Theo have verified, or will verify, such information. If any such information is important to buyer in determining whether to buy, the price to pay or intended use of the property, buyer is urged to conduct their own investigation with qualified professionals, satisfy themselves with respect to that information, and to rely solely on the results of that investigation.
School data provided by GreatSchools. School service boundaries are intended to be used as reference only. To verify enrollment eligibility for a property, contact the school directly.