

$700,000
1,128
SQ FT
$621
SQ/FT
2075 83Rd Ave
@ Bancroft - Alameda, Oakland

- 3 Bed
- 2 Bath
- 2 Park
- 1,128 sqft
- Oakland
-

-
Sun Jul 12, 2:00 pm - 5:00 pm
Hosted by Samuel Hernandez
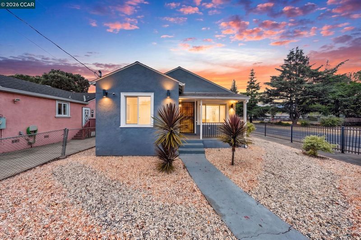
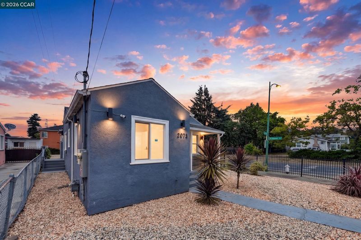
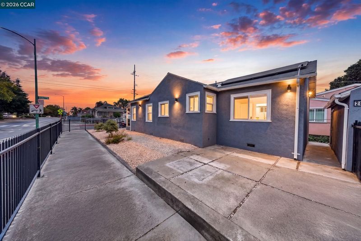
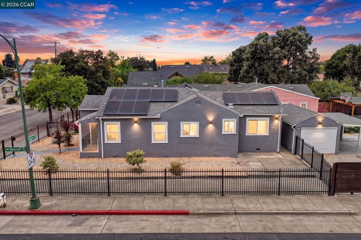
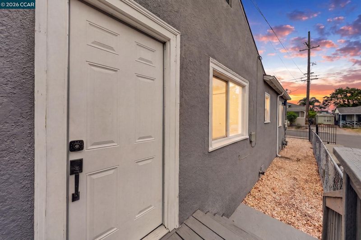
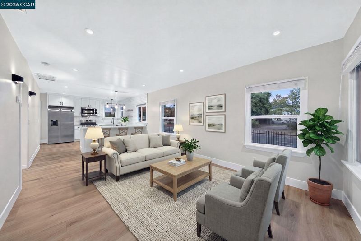
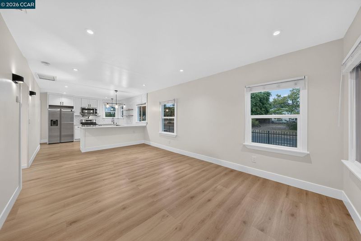
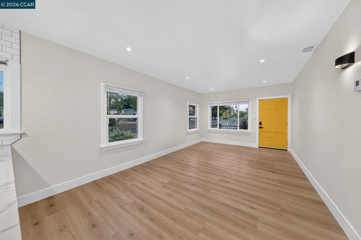
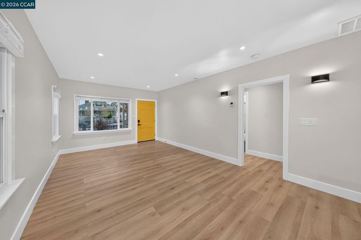
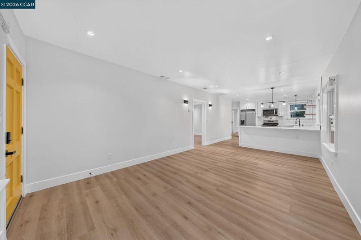
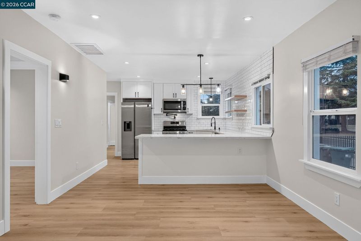
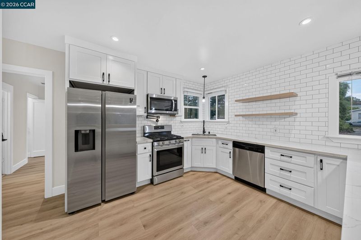
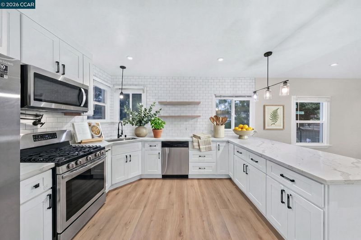
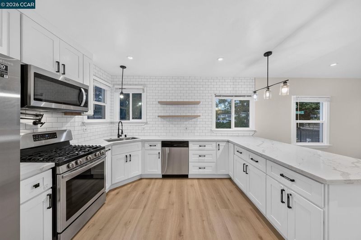
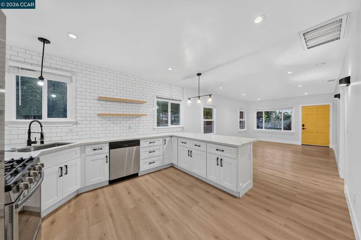
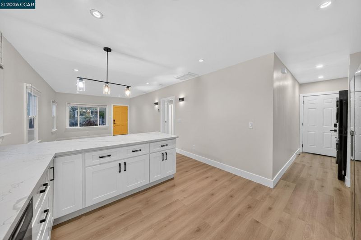
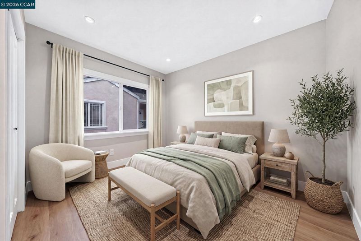
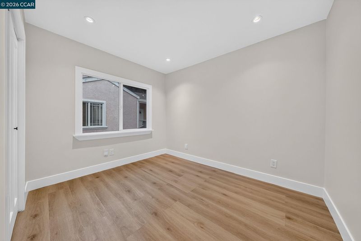
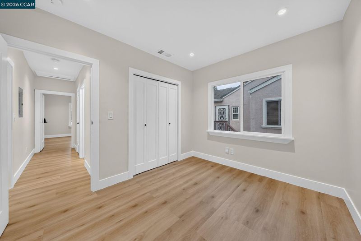
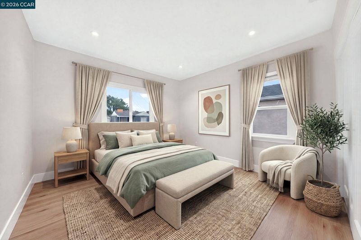
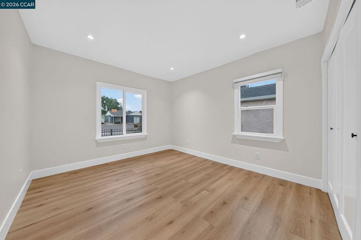
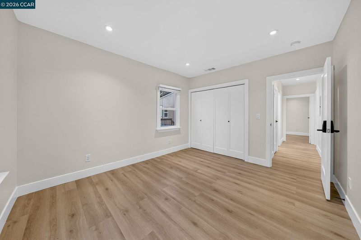
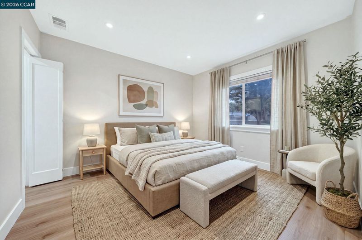
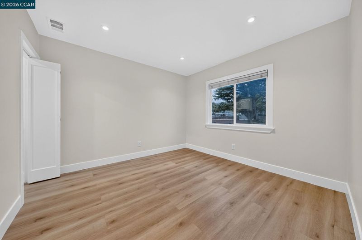
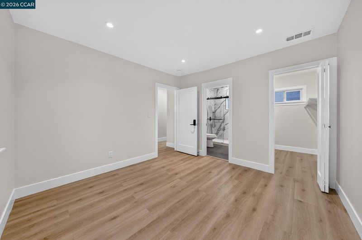
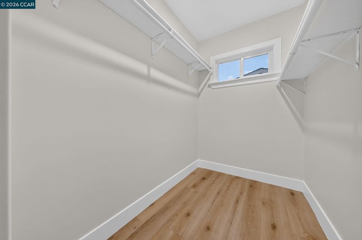
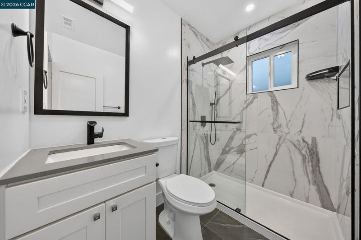
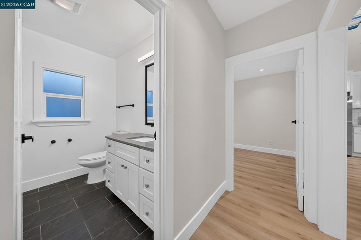
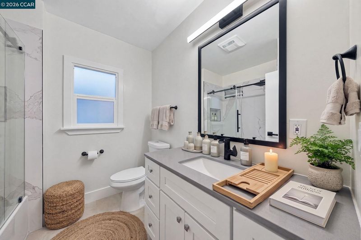
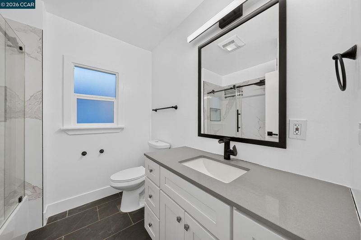
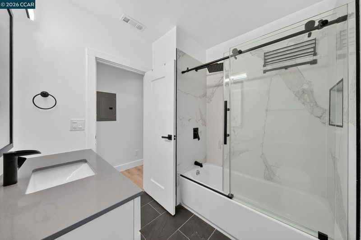
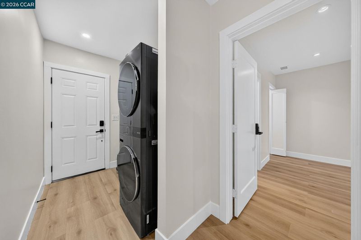
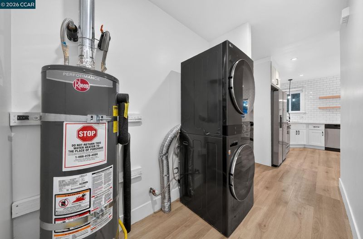
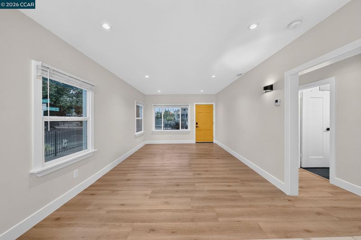
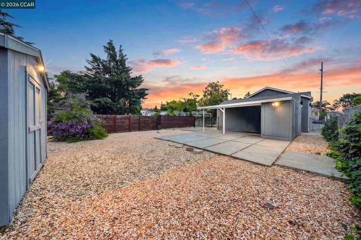
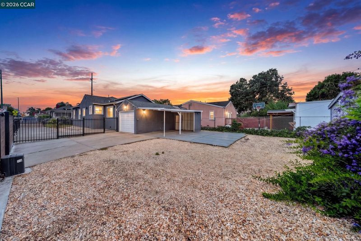
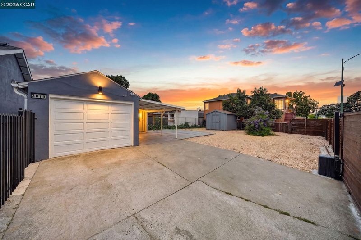
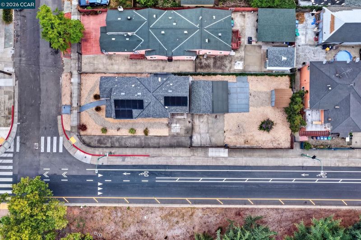
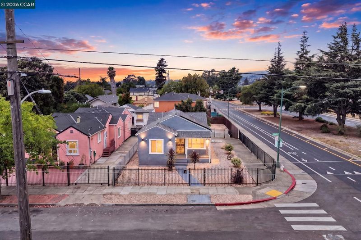
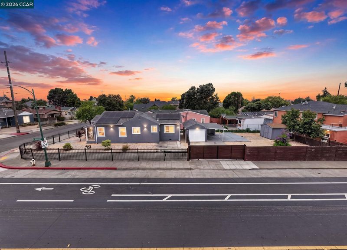
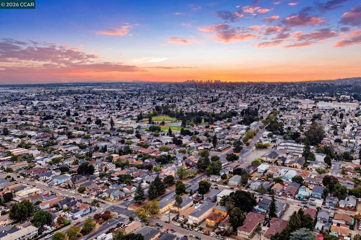
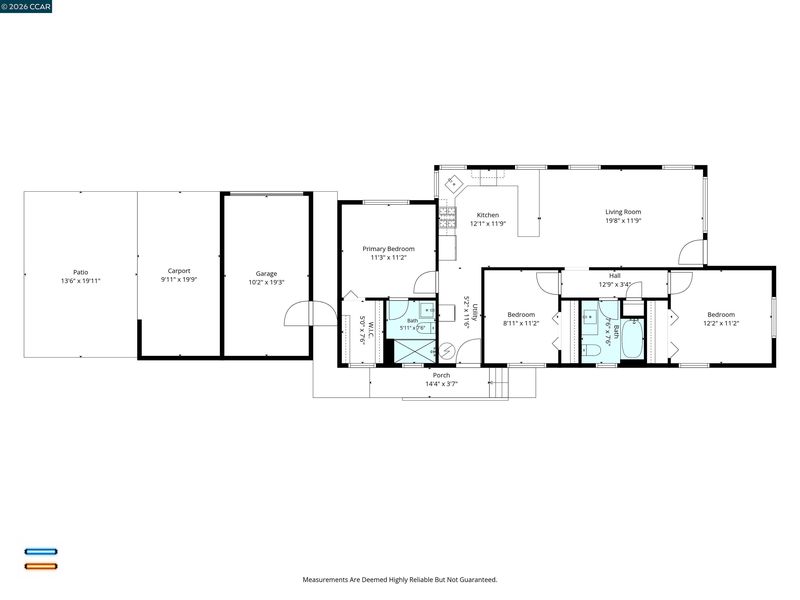
Welcome to 2075 83rd Avenue, a beautifully updated single-story home situated on a generous lot with a convenient side-gate entrance providing easy access for work trucks, boats, trailers, or additional vehicle parking. Renovated with extensive permitted improvements completed in 2021, this 3-bedroom, 2-bath residence offers approximately 1,160 square feet of thoughtfully designed living space featuring fresh interior paint, recessed lighting throughout, and stylish modern finishes. The kitchen serves as the heart of the home, showcasing elegant quartz countertops, stainless steel appliances, a designer tile backsplash, custom floating shelves, and abundant workspace. Beautifully remodeled bathrooms offer spa-inspired finishes, while major permitted upgrades, including new electrical, plumbing, HVAC, and flooring, provide lasting comfort and peace of mind. The spacious backyard offers exceptional flexibility for entertaining, gardening, or future customization. Conveniently located in East Oakland with easy access to Interstate 880, Interstate 580, Highway 13, Coliseum BART, Oakland International Airport, shopping, dining, parks, and major Bay Area employers, this exceptional turnkey home combines modern upgrades, functional outdoor space, and outstanding long-term value.

- Current Status
- New
- Original Price
- $700,000
- List Price
- $700,000
- On Market Date
- Jul 11, 2026
- Property Type
- Detached
- D/N/S
- Alameda
- Zip Code
- 94621
- MLS ID
- 41141311
- APN
- 4345662
- Year Built
- 1938
- Stories in Building
- 1
- Possession
- Close Of Escrow
- Data Source
- MAXEBRDI
- Origin MLS System
- CONTRA COSTA
Aspire College Academy
Charter K-5
Students: 286 Distance: 0.1mi
East Oakland Pride Elementary School
Public K-5 Elementary
Students: 337 Distance: 0.2mi
Castlemont High
Public 9-12
Students: 835 Distance: 0.4mi
LPS Oakland R&D
Charter 9-12
Students: 483 Distance: 0.4mi
Parker Elementary School
Public K-8 Elementary
Students: 314 Distance: 0.5mi
Candell's College Preparatory School
Private K-12 Religious, Nonprofit
Students: 90 Distance: 0.6mi
- Bed
- 3
- Bath
- 2
- Parking
- 2
- Attached
- SQ FT
- 1,128
- SQ FT Source
- Assessor Auto-Fill
- Lot SQ FT
- 5,400.0
- Lot Acres
- 0.12 Acres
- Pool Info
- None
- Kitchen
- Updated Kitchen
- Cooling
- Central Air
- Disclosures
- Nat Hazard Disclosure
- Entry Level
- Flooring
- Vinyl
- Foundation
- Fire Place
- None
- Heating
- Forced Air
- Laundry
- Hookups Only
- Main Level
- Main Entry
- Possession
- Close Of Escrow
- Architectural Style
- Contemporary
- Construction Status
- Existing
- Location
- Corner Lot
- Roof
- Composition
- Water and Sewer
- Public
- Fee
- Unavailable
MLS and other Information regarding properties for sale as shown in Theo have been obtained from various sources such as sellers, public records, agents and other third parties. This information may relate to the condition of the property, permitted or unpermitted uses, zoning, square footage, lot size/acreage or other matters affecting value or desirability. Unless otherwise indicated in writing, neither brokers, agents nor Theo have verified, or will verify, such information. If any such information is important to buyer in determining whether to buy, the price to pay or intended use of the property, buyer is urged to conduct their own investigation with qualified professionals, satisfy themselves with respect to that information, and to rely solely on the results of that investigation.
School data provided by GreatSchools. School service boundaries are intended to be used as reference only. To verify enrollment eligibility for a property, contact the school directly.