

$1,172,000
3,030
SQ FT
$387
SQ/FT
160 Dan Drive
@ Ridgemark - 186 - Ridgemark, Hollister

- 4 Bed
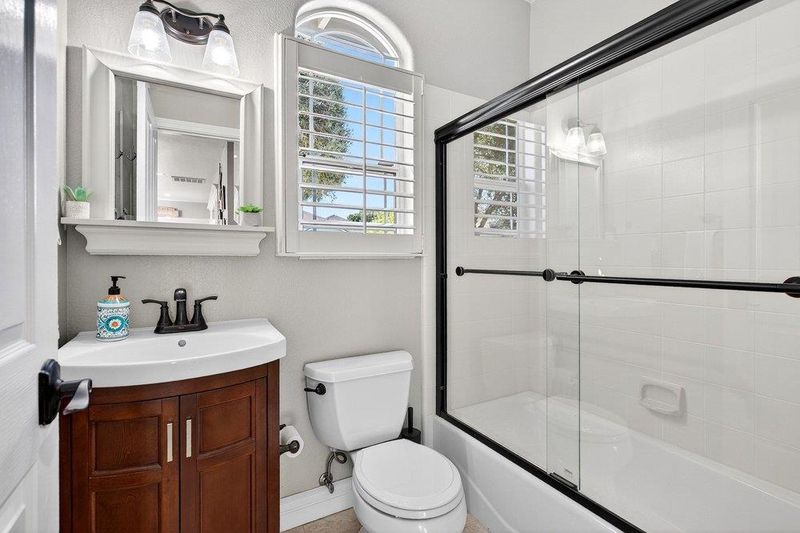
- 4 (3/1) Bath
- 3 Park
- 3,030 sqft
- Hollister
-

-
Sun Jul 12, 1:00 pm - 3:00 pm
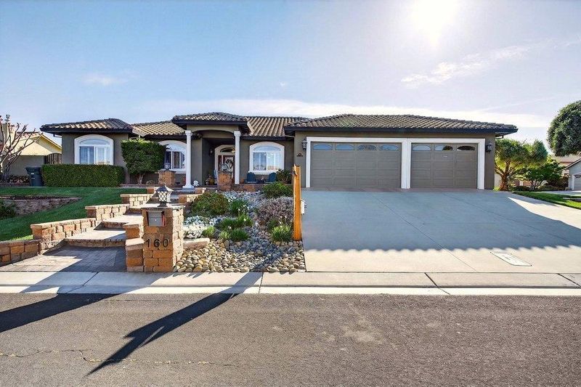
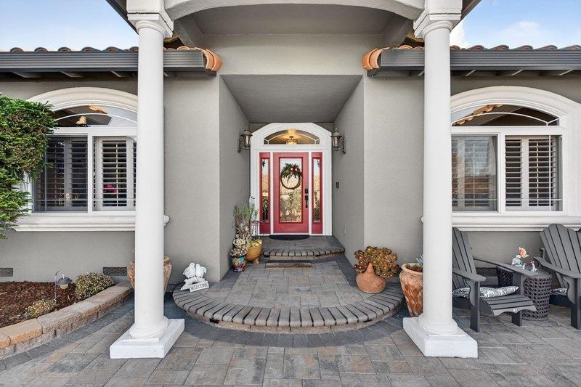
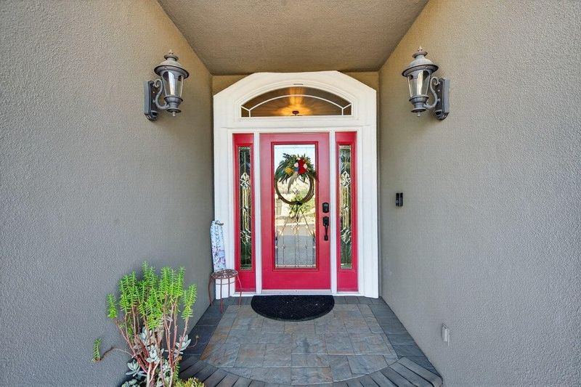
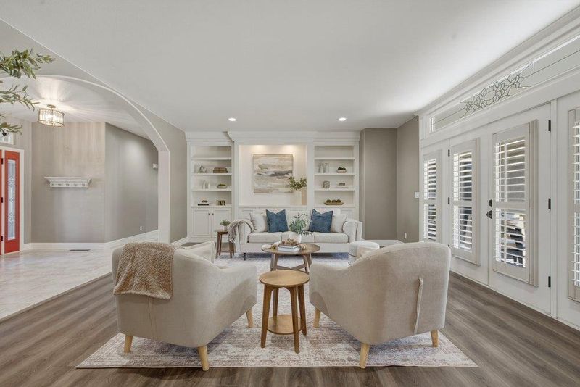
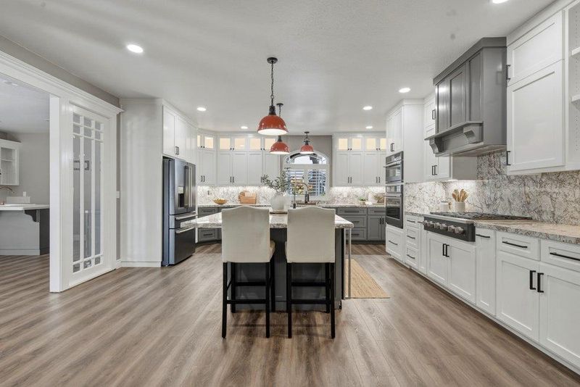
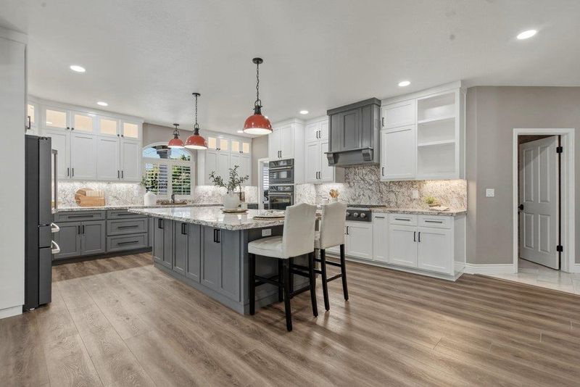
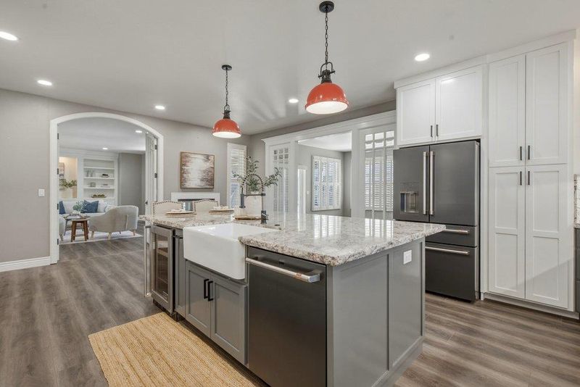
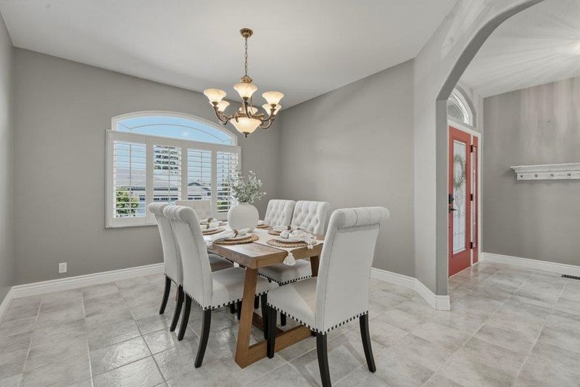
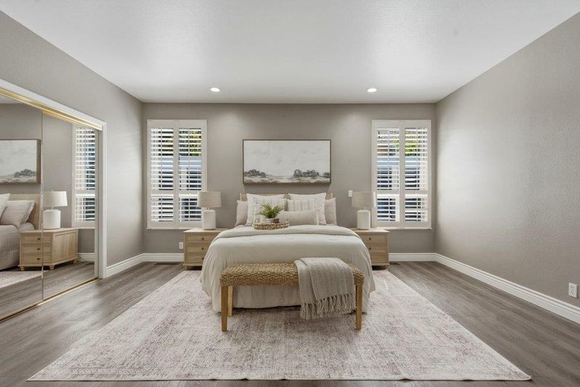
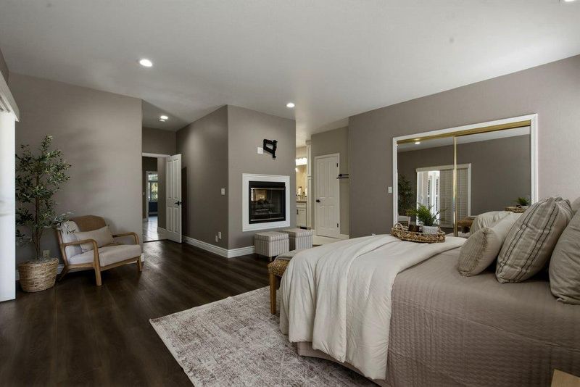
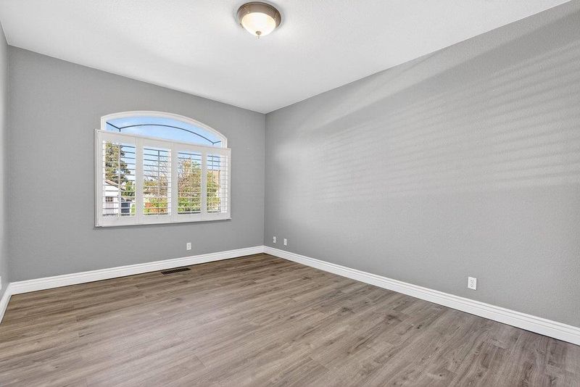
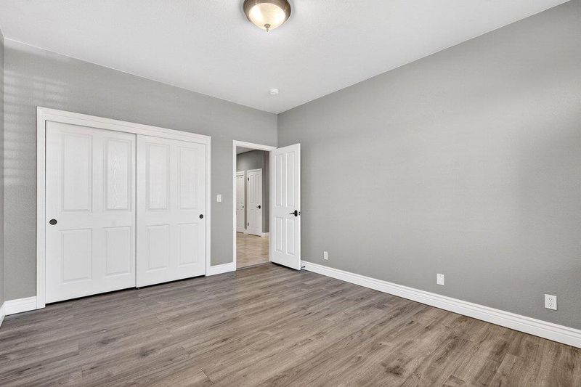
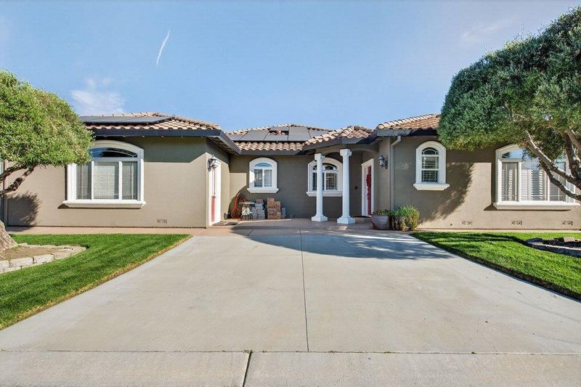
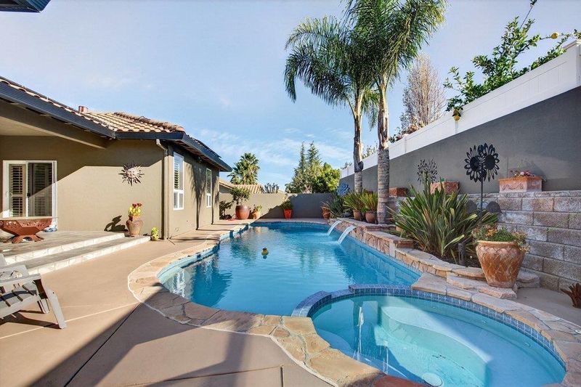
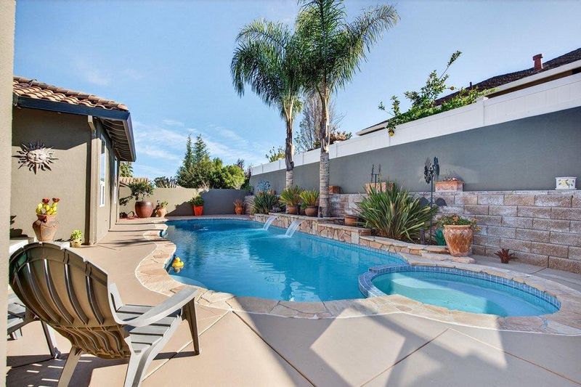
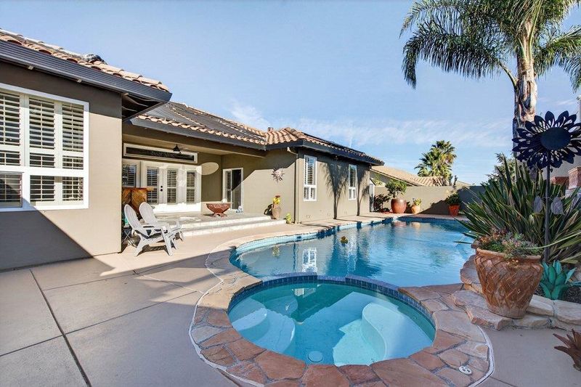
Discover luxury living in Ridgemark! This beautifully updated home features a chef's kitchen, remodeled primary suite, private ADU, sparkling pool and spa, solar, and more. Don't miss your chance to tour this exceptional Hollister home during our Open House!
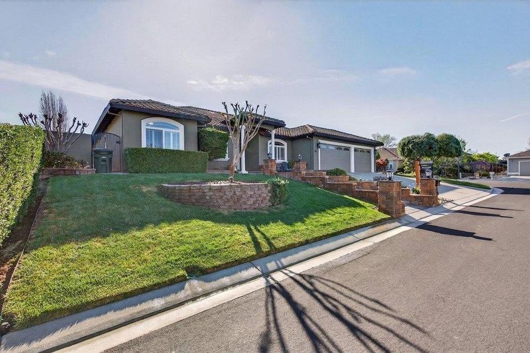
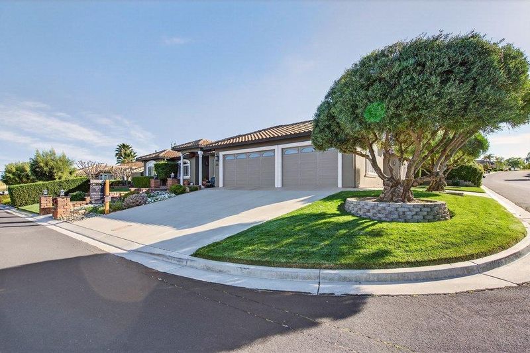
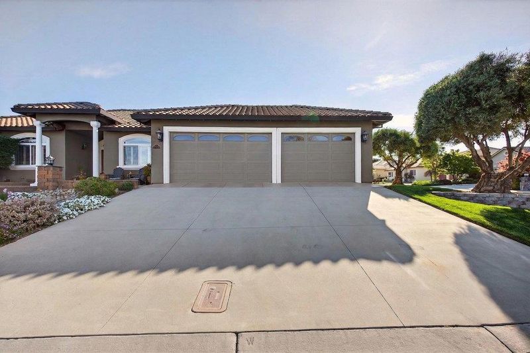
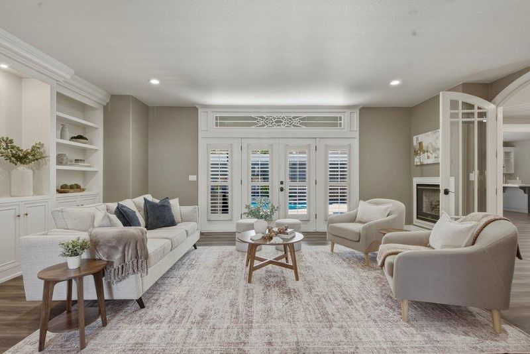
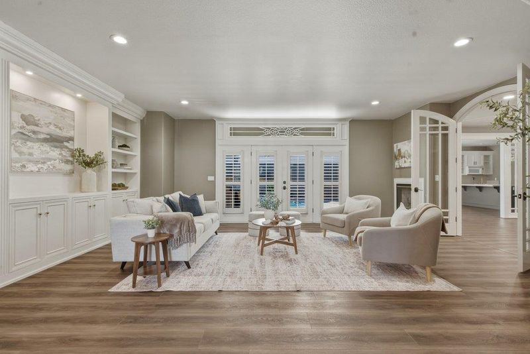
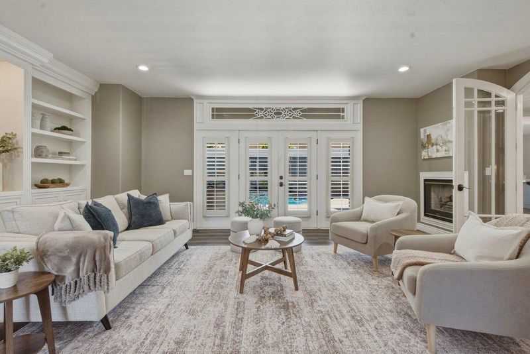
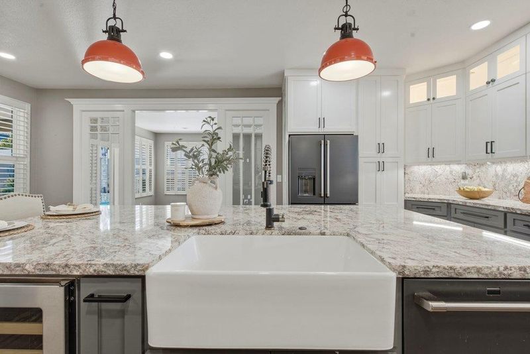
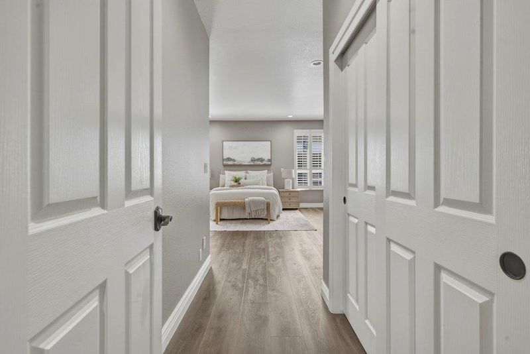
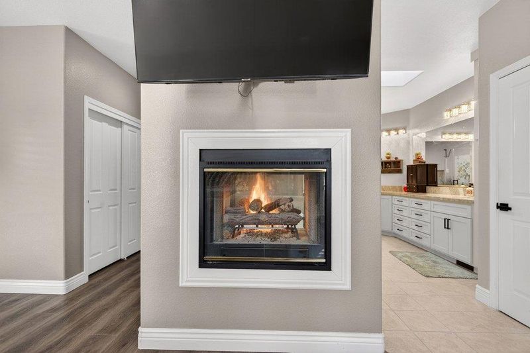
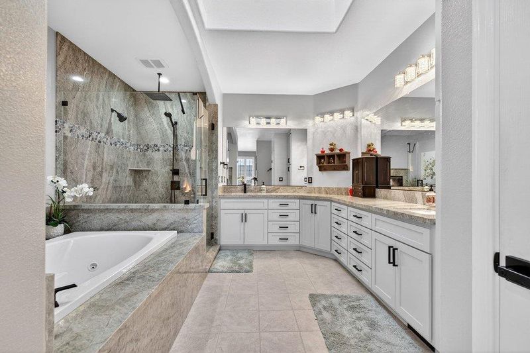
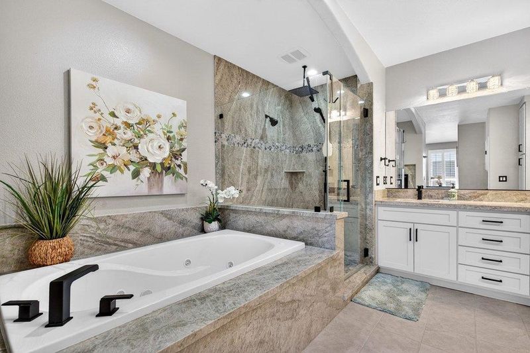
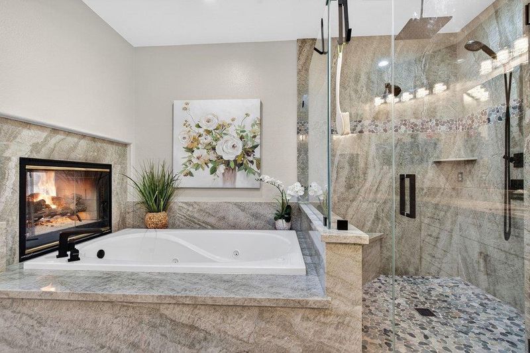
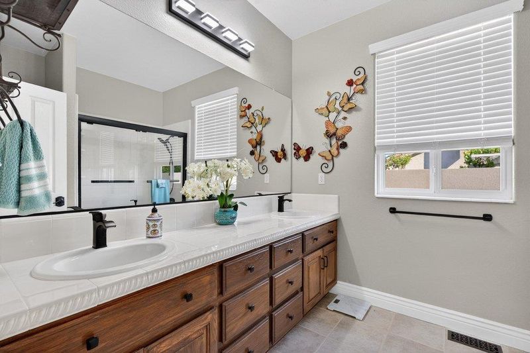
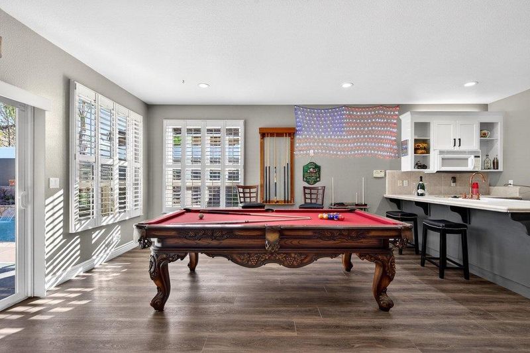
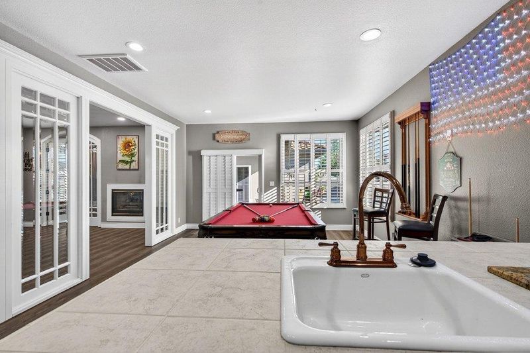
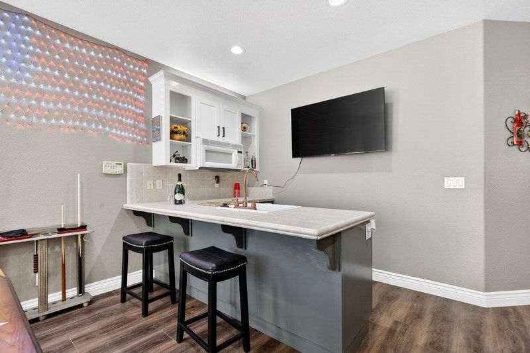
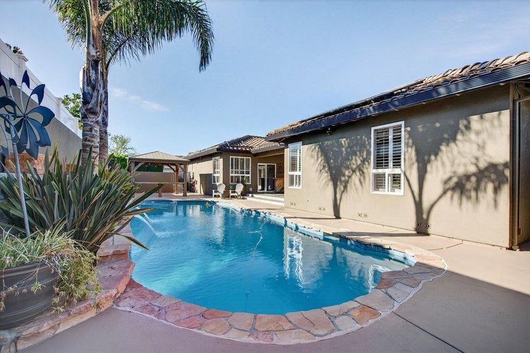
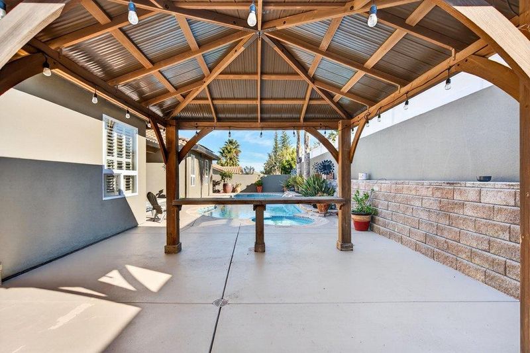
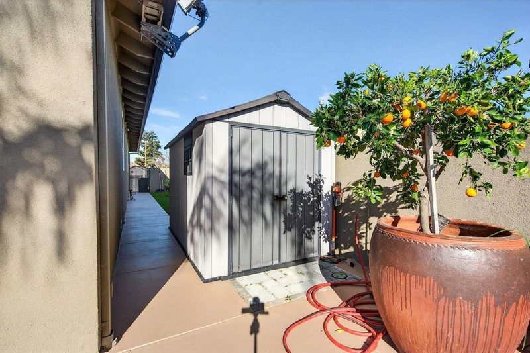
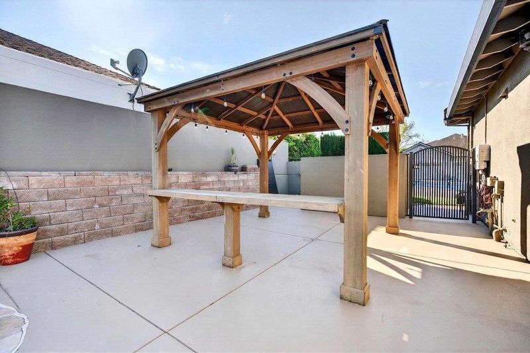
An opportunity awaits at this beautifully updated home in the highly sought-after gated golf course community of Ridgemark. This exceptional property has been thoughtfully remodeled, blending timeless quality with today's modern comforts.The heart of the home is a chef's dream kitchen featuring premium stainless steel appliances, an impressive oversized granite island, custom illuminated cabinetry with convenient pull-out storage, and designer finishes that make both everyday living and entertaining effortless. The luxurious primary suite is a true retreat, showcasing a spa-inspired bathroom. Two cozy dual fireplaces. Adding incredible versatility, the detached ADU offers its own private entrance and driveway and includes one bedroom and a full bathroom. Step outside to your own backyard paradise. Designed for relaxation and entertaining, the resort-style setting features a sparkling pool and spa, slate patio beneath a covered outdoor living space, a charming gazebo, and exceptional privacy.Additional highlights include a durable tile roof, solar for both the home and pool, quality craftsmanship throughout, and a location that offers the peaceful lifestyle Ridgemark is known for while remaining just minutes from downtown Hollister. This is more than a home! it's a lifestyle!

- Days on Market
- 2 days
- Current Status
- Active
- Original Price
- $1,172,000
- List Price
- $1,172,000
- On Market Date
- Jul 10, 2026
- Property Type
- Single Family Home
- Area
- 186 - Ridgemark
- Zip Code
- 95023
- MLS ID
- ML82052880
- APN
- 020-860-016-000
- Year Built
- 2000
- Stories in Building
- 1
- Possession
- COE
- Data Source
- MLSL
- Origin MLS System
- MLSListings, Inc.
Southside Elementary School
Public K-8 Elementary
Students: 213 Distance: 0.8mi
Tres Pinos Elementary School
Public K-8 Elementary
Students: 108 Distance: 1.3mi
Cerra Vista Elementary School
Public K-5 Elementary
Students: 631 Distance: 1.5mi
Calvary Christian
Private K-12 Combined Elementary And Secondary, Religious, Coed
Students: 37 Distance: 1.8mi
Pinnacles Community School
Public 8-12
Students: 13 Distance: 1.9mi
Tres Pinos Christian
Private 1-12 Religious, Coed
Students: NA Distance: 2.0mi
- Bed
- 4
- Bath
- 4 (3/1)
- Double Sinks, Granite, Primary - Oversized Tub, Shower over Tub - 1, Stall Shower, Tile
- Parking
- 3
- Attached Garage
- SQ FT
- 3,030
- SQ FT Source
- Unavailable
- Lot SQ FT
- 10,415.0
- Lot Acres
- 0.239096 Acres
- Pool Info
- Pool - In Ground, Pool / Spa Combo, Spa - In Ground
- Kitchen
- Countertop - Granite, Dishwasher, Cooktop - Gas, Garbage Disposal, Island, Microwave, Refrigerator
- Cooling
- Central AC, Ceiling Fan
- Dining Room
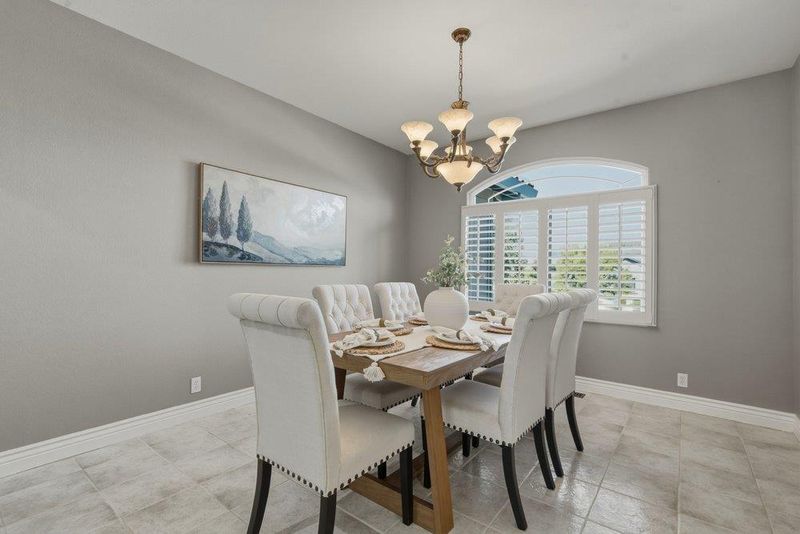
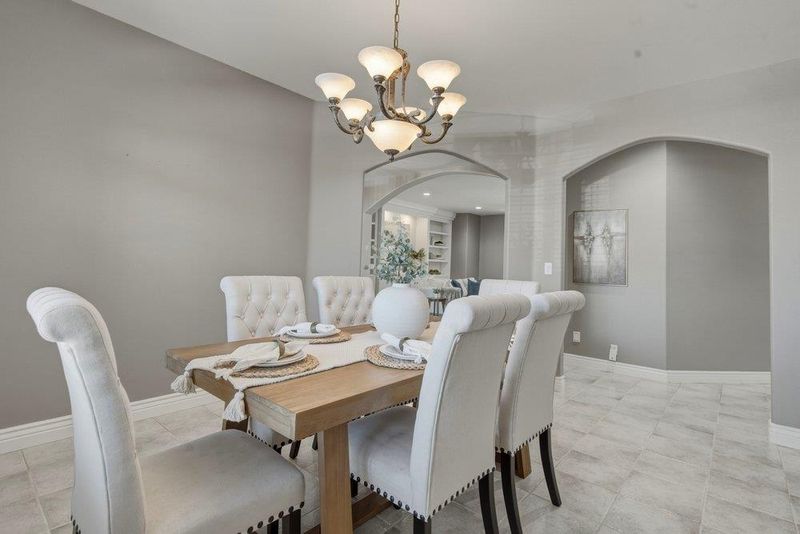
- Formal Dining Room, Dining Bar, Eat in Kitchen
- Disclosures
- Natural Hazard Disclosure
- Family Room
- No Family Room
- Flooring
- Tile, Carpet
- Foundation
- Concrete Slab
- Fire Place
- Gas Burning, Living Room, Primary Bedroom
- Heating
- Central Forced Air
- Laundry
- Inside
- Possession
- COE
- Architectural Style
- Custom
- * Fee
- $230
- Name
- Ridgemark
- *Fee includes
- Security Service, Common Area Electricity, Insurance - Common Area, Common Area Gas, and Maintenance - Common Area
MLS and other Information regarding properties for sale as shown in Theo have been obtained from various sources such as sellers, public records, agents and other third parties. This information may relate to the condition of the property, permitted or unpermitted uses, zoning, square footage, lot size/acreage or other matters affecting value or desirability. Unless otherwise indicated in writing, neither brokers, agents nor Theo have verified, or will verify, such information. If any such information is important to buyer in determining whether to buy, the price to pay or intended use of the property, buyer is urged to conduct their own investigation with qualified professionals, satisfy themselves with respect to that information, and to rely solely on the results of that investigation.
School data provided by GreatSchools. School service boundaries are intended to be used as reference only. To verify enrollment eligibility for a property, contact the school directly.