 Price Reduced


$1,698,000
1,229
SQ FT
$1,382
SQ/FT
181 Warwick Drive
@ W. Latimer - 15 - Campbell, Campbell

- 3 Bed
- 2 Bath
- 2 Park
- 1,229 sqft
- CAMPBELL
-

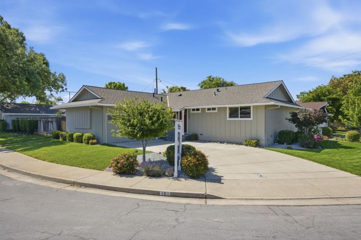
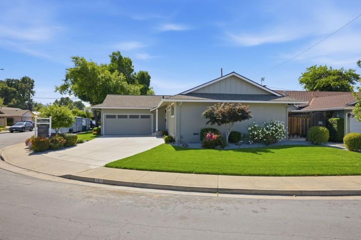
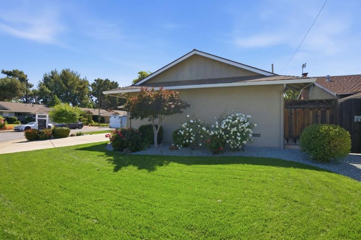
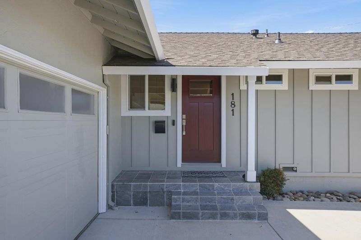
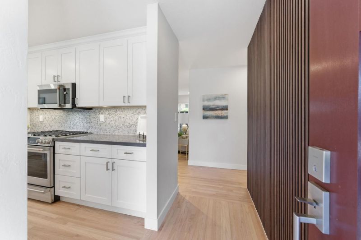
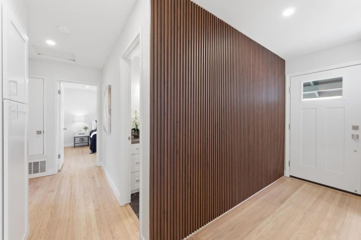
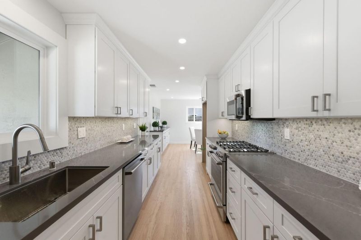
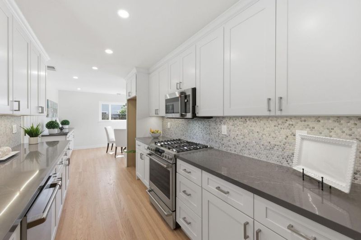
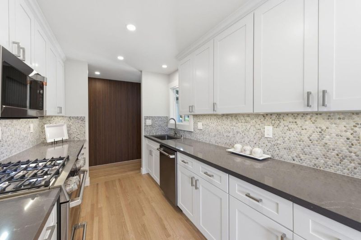
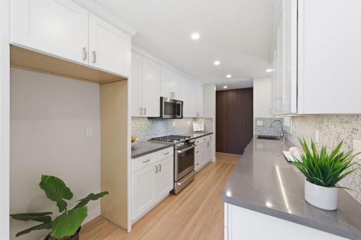
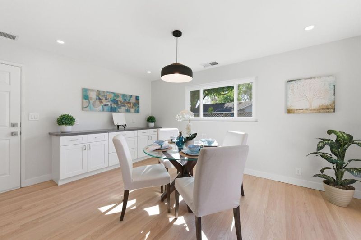
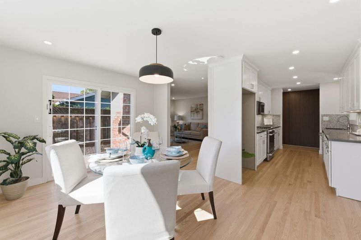
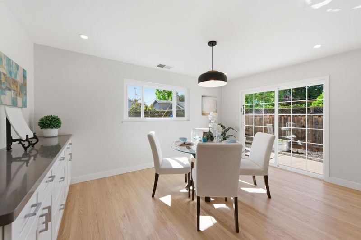
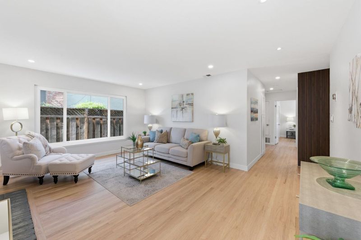
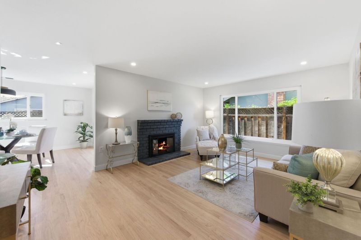
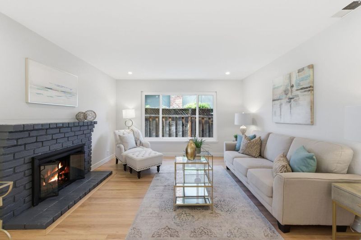
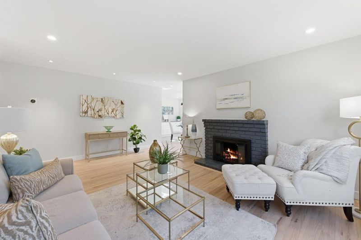
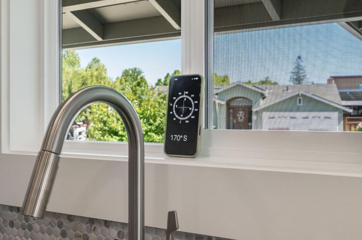
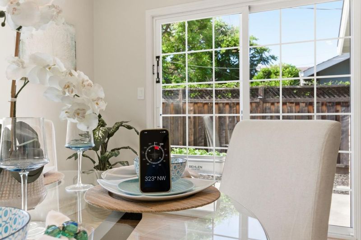
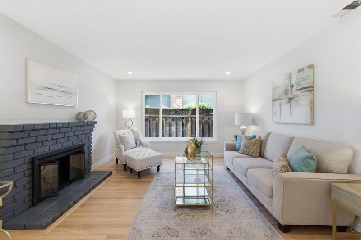
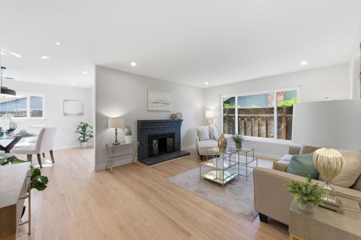
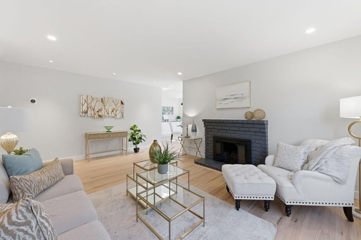
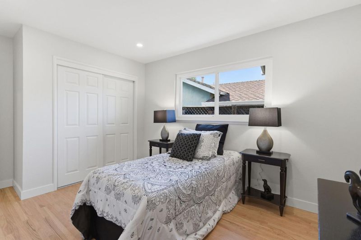
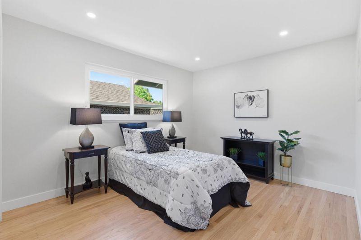
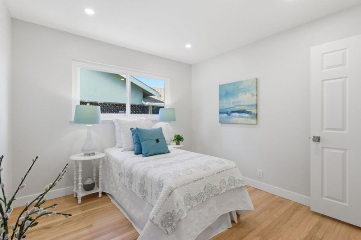
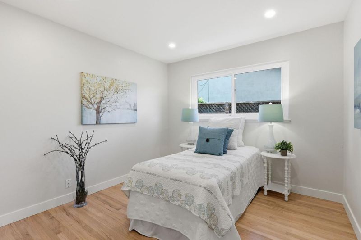
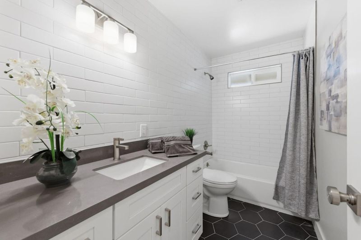
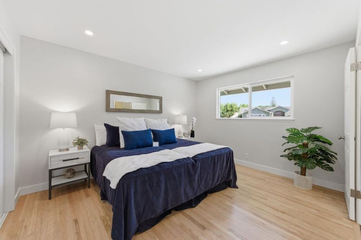
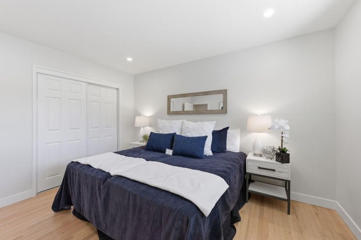
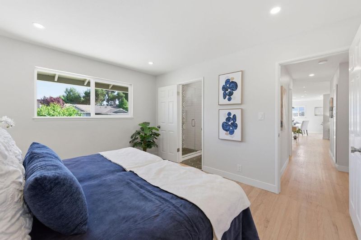
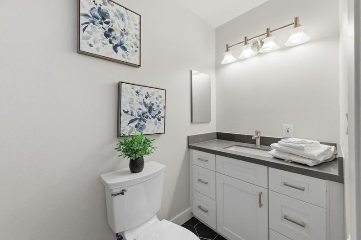
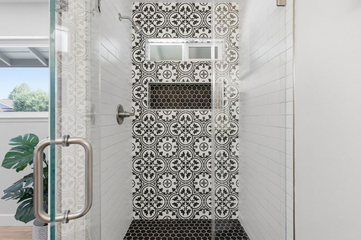
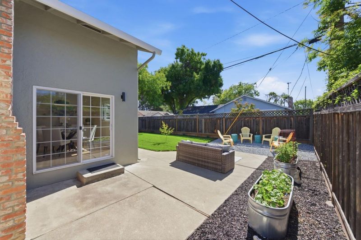
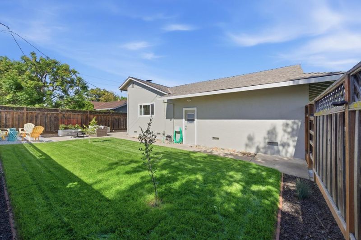
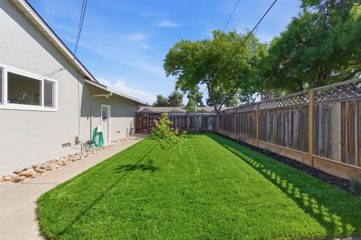
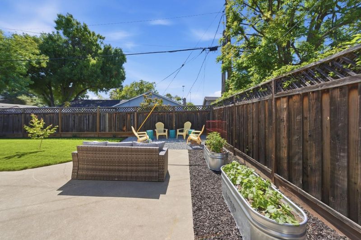
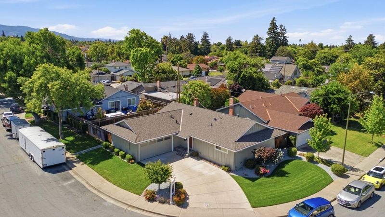
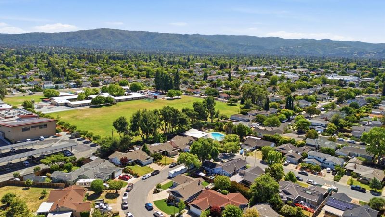
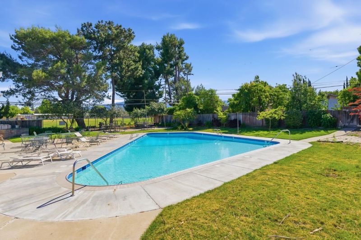
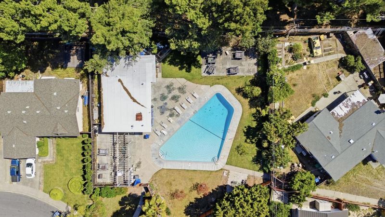
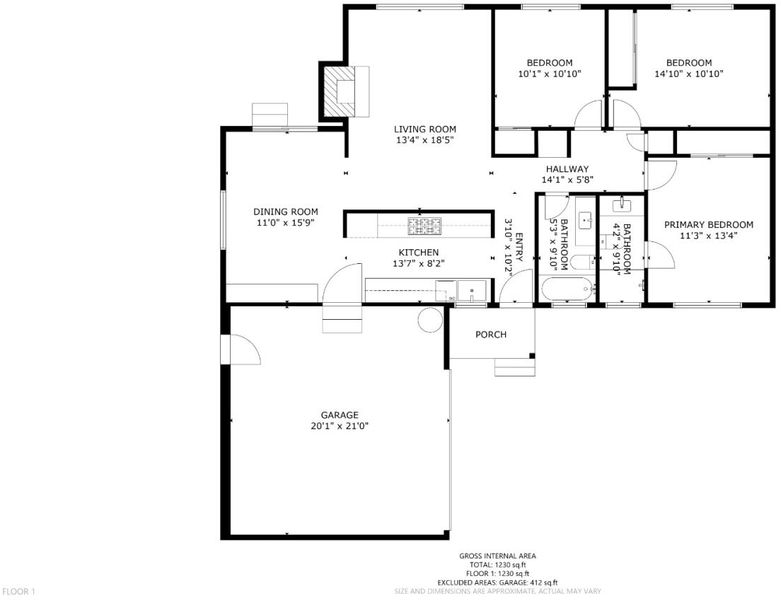
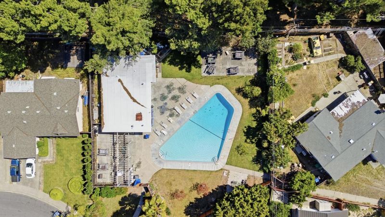
**NEW PRICE! TAKE ANOTHER LOOK!** Wonderful home in a Prime Central Location! Welcome, beautifully updated 3-bedroom, 2 full bath home in a highly desirable family-friendly neighborhood w great schools & exceptional convenience. This move-in-ready home offers modern upgrades, comfortable living, & unbeatable location. Commuters will love the easy access to San Tomas Expressway, Highways 880, 17, & 85, providing convenient travel throughout Silicon Valley. Shopping, dining, entertainment, parks, and everyday amenities are all just minutes away. The home has been thoughtfully renovated throughout, featuring a stunning new kitchen, fully updated bathrooms, refinished hardwood floors, and fresh interior and exterior paint. Additional upgrades include copper plumbing, dual-pane windows, and a newer HVAC system for year-round comfort and energy efficiency. Enjoy beautifully refreshed front and rear landscaping complete with automatic sprinklers and a drip irrigation system for easy maintenance. An optional cabana club located just steps away offers a wonderful opportunity to relax, swim, and enjoy the neighborhood lifestyle. Dont miss this rare opportunity to own a turnkey home in a sought-after location with easy Tech commute, close to major Highway routes, and all the amenities .

- Days on Market
- 64 days
- Current Status
- Active
- Original Price
- $1,895,000
- List Price
- $1,698,000
- On Market Date
- May 20, 2026
- Property Type
- Single Family Home
- Area
- 15 - Campbell
- Zip Code
- 95008
- MLS ID
- ML82047935
- APN
- 307-52-045
- Year Built
- 1958
- Stories in Building
- 1
- Possession
- COE
- Data Source
- MLSL
- Origin MLS System
- MLSListings, Inc.
Campbell Christian School
Private PK-8 Elementary, Religious, Coed
Students: 350 Distance: 0.1mi
West Valley Christian School
Private K-8 Elementary, Religious, Coed
Students: 25 Distance: 0.6mi
George C. Payne Elementary School
Public K-5 Elementary
Students: 581 Distance: 0.6mi
Premier International Language Academy
Private PK-5 Coed
Students: 12 Distance: 0.6mi
Latimer Elementary School
Public K-8 Coed
Students: 554 Distance: 0.6mi
As-Safa Institute/As-Safa Academy
Private K-10
Students: 22 Distance: 0.6mi
- Bed
- 3
- Bath
- 2
- Primary - Stall Shower(s), Shower over Tub - 1, Tile, Updated Bath
- Parking
- 2
- Attached Garage, On Street, Parking Deck
- SQ FT
- 1,229
- SQ FT Source
- Unavailable
- Lot SQ FT
- 6,499.0
- Lot Acres
- 0.149197 Acres
- Cooling
- Central AC
- Dining Room
- No Formal Dining Room
- Disclosures
- Natural Hazard Disclosure
- Family Room
- Kitchen / Family Room Combo
- Flooring
- Hardwood, Tile
- Foundation
- Concrete Perimeter
- Fire Place
- Living Room
- Heating
- Central Forced Air, Central Forced Air - Gas
- Laundry
- In Garage
- Views
- Neighborhood
- Possession
- COE
- Fee
- Unavailable
MLS and other Information regarding properties for sale as shown in Theo have been obtained from various sources such as sellers, public records, agents and other third parties. This information may relate to the condition of the property, permitted or unpermitted uses, zoning, square footage, lot size/acreage or other matters affecting value or desirability. Unless otherwise indicated in writing, neither brokers, agents nor Theo have verified, or will verify, such information. If any such information is important to buyer in determining whether to buy, the price to pay or intended use of the property, buyer is urged to conduct their own investigation with qualified professionals, satisfy themselves with respect to that information, and to rely solely on the results of that investigation.
School data provided by GreatSchools. School service boundaries are intended to be used as reference only. To verify enrollment eligibility for a property, contact the school directly.