

$799,000
1,388
SQ FT
$576
SQ/FT
611 Berryessa Road
@ Oakland Rd - 9 - Central San Jose, San Jose

- 3 Bed
- 3 Bath
- 2 Park
- 1,388 sqft
- San Jose
-

-
Sat Aug 29, 2:00 pm - 5:00 pm
-
Sun Aug 30, 2:00 pm - 5:00 pm
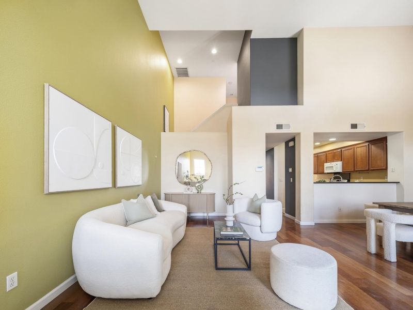
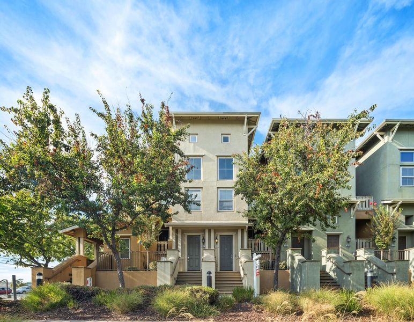
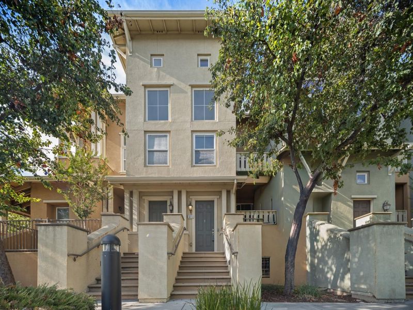
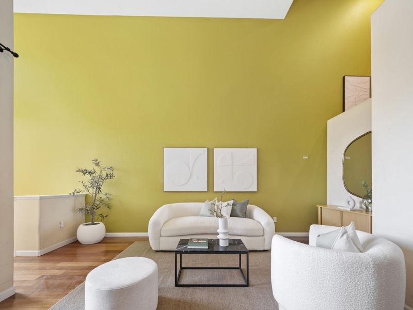
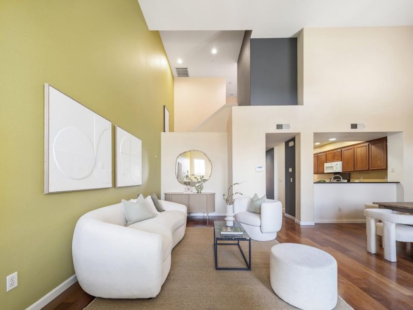
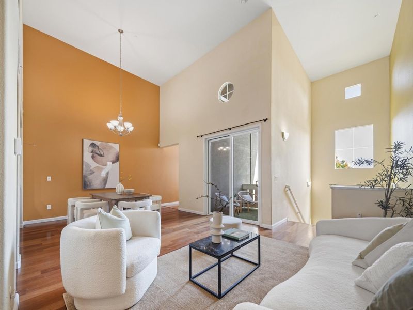
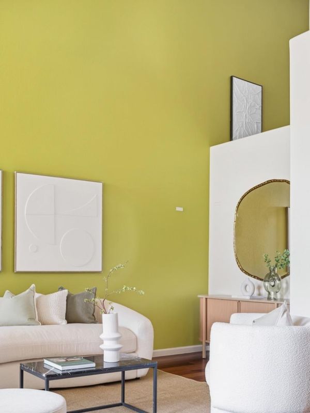
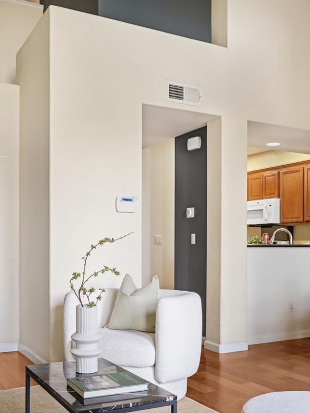
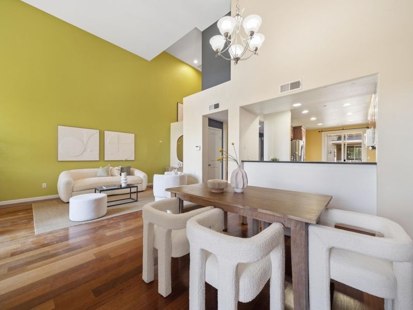
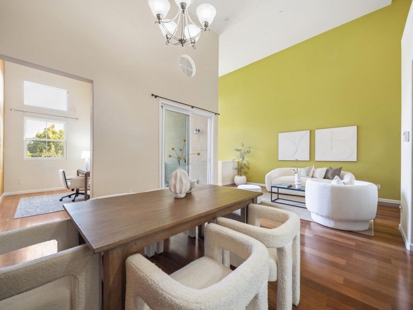
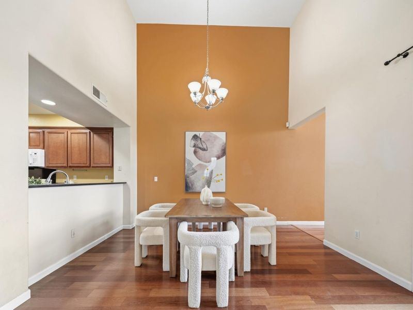
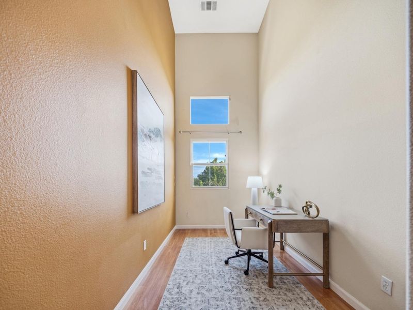
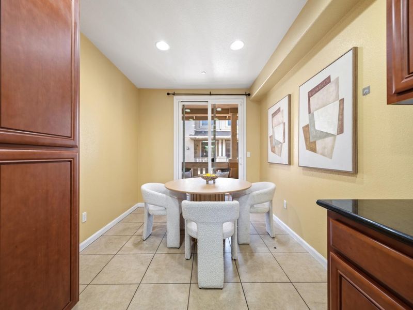
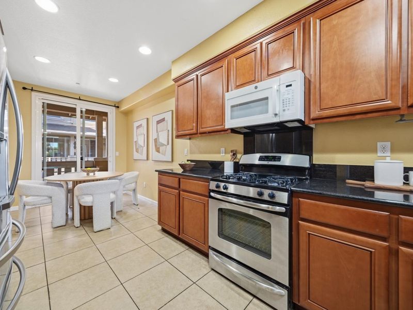
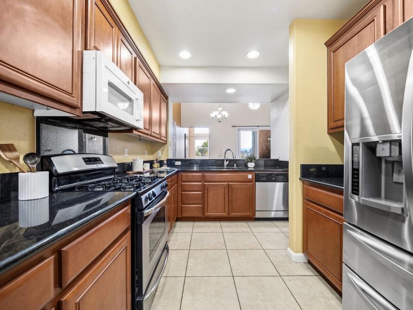
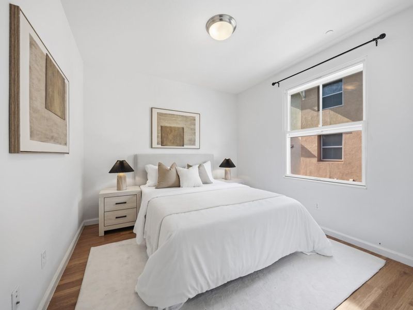
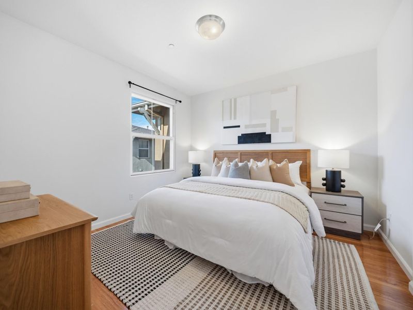
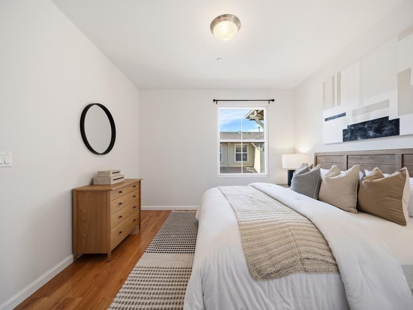
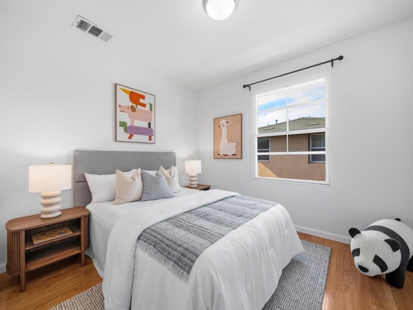
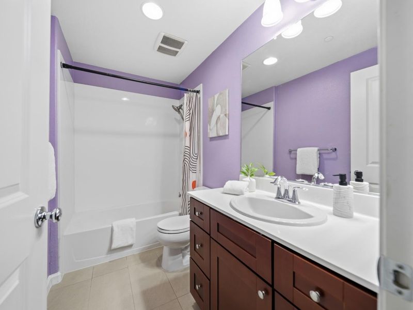
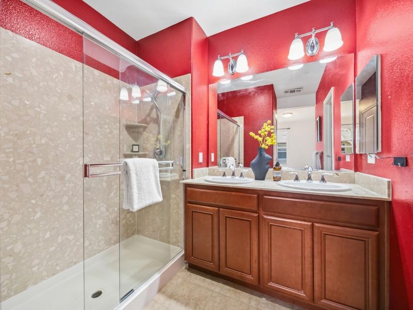
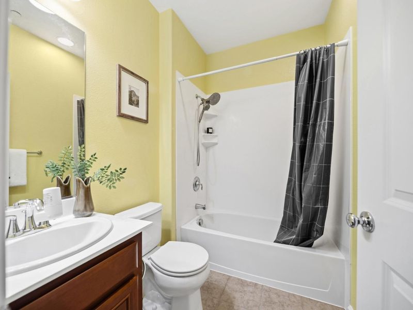
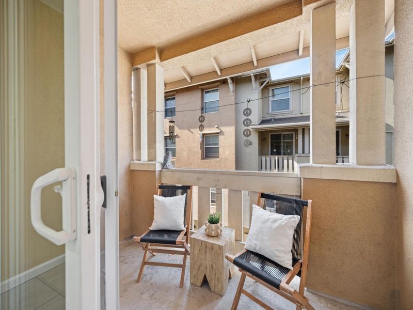
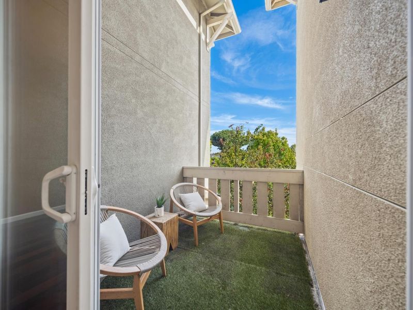
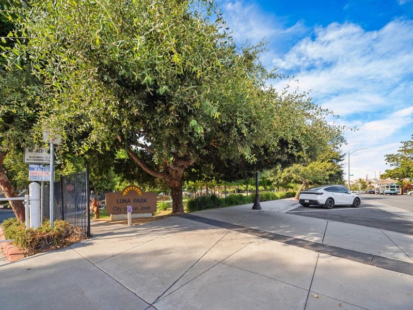
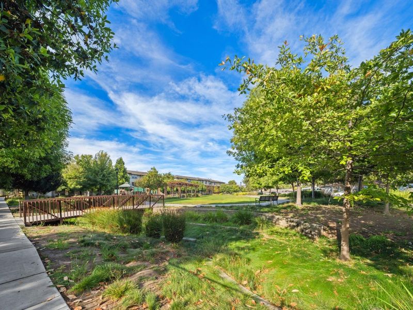
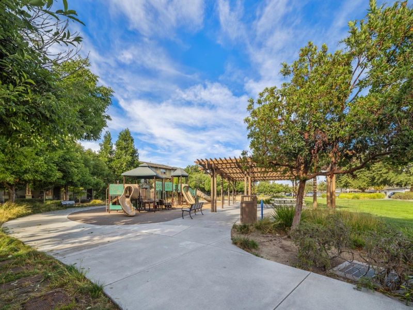
Welcome home! Experience modern luxury in this beautifully maintained 3-story townhome located at the core of San Jose. Perfectly designed for versatile modern living, this turn-key residence offers 3 spacious bedrooms, a dedicated private office room, and 3 full bathrooms. Step inside to discover a freshly updated interior featuring brand-new wood flooring across all stairs and bedrooms. The absolute showstopper is the second-floor living space, featuring dramatic high ceilings and an open-concept layout filled with natural light, alongside a versatile bonus office for remote work. Nestled in a vibrant neighborhood, you are literally steps away from a fantastic community park featuring a sprawling green lawn and a wonderful playground for kids. A commuter's dream, you are minutes from the Berryessa BART station, major freeways, and top tech campuses. Don't miss this rare North San Jose find!

- Days on Market
- 1 day
- Current Status
- Active
- Original Price
- $799,000
- List Price
- $799,000
- On Market Date
- Aug 26, 2026
- Property Type
- Townhouse
- Area
- 9 - Central San Jose
- Zip Code
- 95112
- MLS ID
- ML82059120
- APN
- 249-81-091
- Year Built
- 2007
- Stories in Building
- Unavailable
- Possession
- Unavailable
- Data Source
- MLSL
- Origin MLS System
- MLSListings, Inc.
Grant Elementary School
Public K-5 Elementary
Students: 473 Distance: 0.6mi
Challenger - Berryessa
Private PK-8 Coed
Students: 764 Distance: 0.8mi
Peter Burnett Middle School
Public 6-8 Middle
Students: 687 Distance: 0.8mi
Empire Gardens Elementary School
Public K-5 Elementary
Students: 291 Distance: 0.9mi
San Jose Conservation Corps Charter School
Charter 12 Secondary, Yr Round
Students: 214 Distance: 0.9mi
Sunrise Middle
Charter 6-8
Students: 243 Distance: 1.2mi
- Bed
- 3
- Bath
- 3
- Parking
- 2
- Attached Garage, On Street, Tandem Parking
- SQ FT
- 1,388
- SQ FT Source
- Unavailable
- Kitchen
- Countertop - Granite, Dishwasher, Garbage Disposal, Microwave, Exhaust Fan, Refrigerator
- Cooling
- Central AC, Multi-Zone
- Dining Room
- Breakfast Bar, Dining Area
- Disclosures
- Natural Hazard Disclosure
- Family Room
- Kitchen / Family Room Combo
- Flooring
- Wood
- Foundation
- Concrete Slab
- Heating
- Forced Air
- Laundry
- Washer / Dryer, Inside
- * Fee
- $304
- Name
- Boardwalk Investment Group, Inc.
- Phone
- 925-937-4378
- *Fee includes
- Common Area Electricity, Common Area Gas, Exterior Painting, Insurance - Common Area, Landscaping / Gardening, Maintenance - Common Area, and Roof
MLS and other Information regarding properties for sale as shown in Theo have been obtained from various sources such as sellers, public records, agents and other third parties. This information may relate to the condition of the property, permitted or unpermitted uses, zoning, square footage, lot size/acreage or other matters affecting value or desirability. Unless otherwise indicated in writing, neither brokers, agents nor Theo have verified, or will verify, such information. If any such information is important to buyer in determining whether to buy, the price to pay or intended use of the property, buyer is urged to conduct their own investigation with qualified professionals, satisfy themselves with respect to that information, and to rely solely on the results of that investigation.
School data provided by GreatSchools. School service boundaries are intended to be used as reference only. To verify enrollment eligibility for a property, contact the school directly.