

$599,000
1,188
SQ FT
$504
SQ/FT
1343 Honey Trl
@ Del Hombre - Honey Trail Cond, Walnut Creek

- 2 Bed
- 1.5 (1/1) Bath
- 0 Park
- 1,188 sqft
- Walnut Creek
-

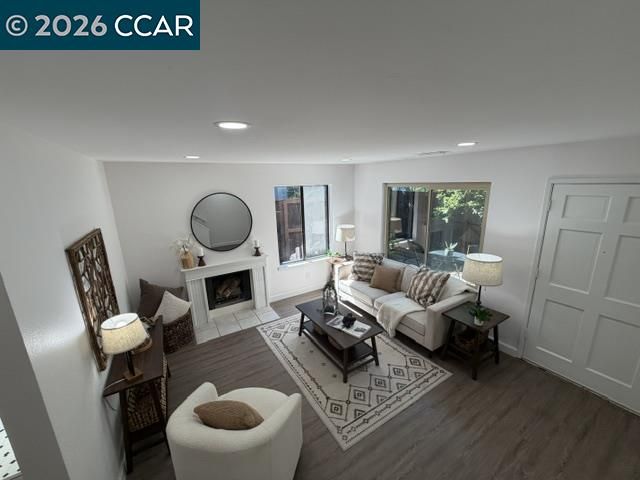
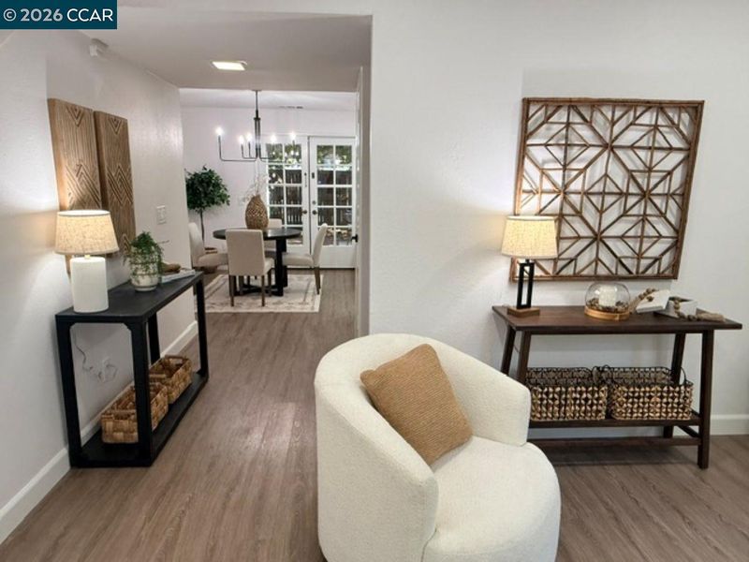
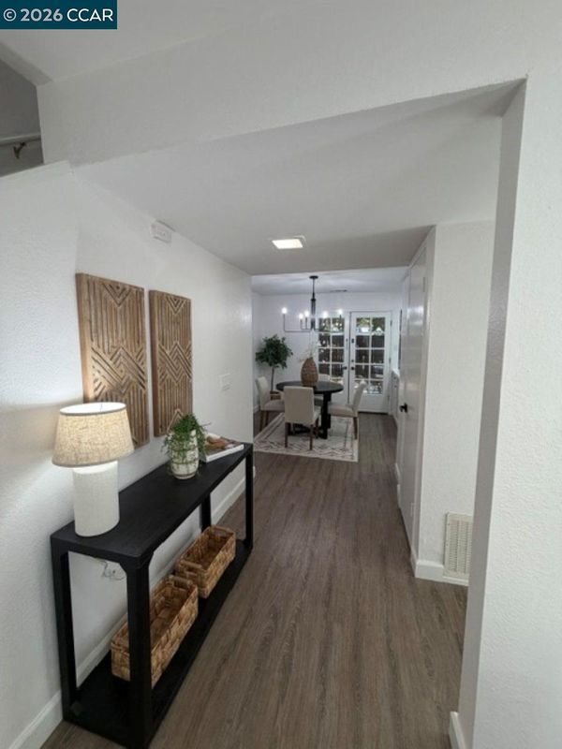
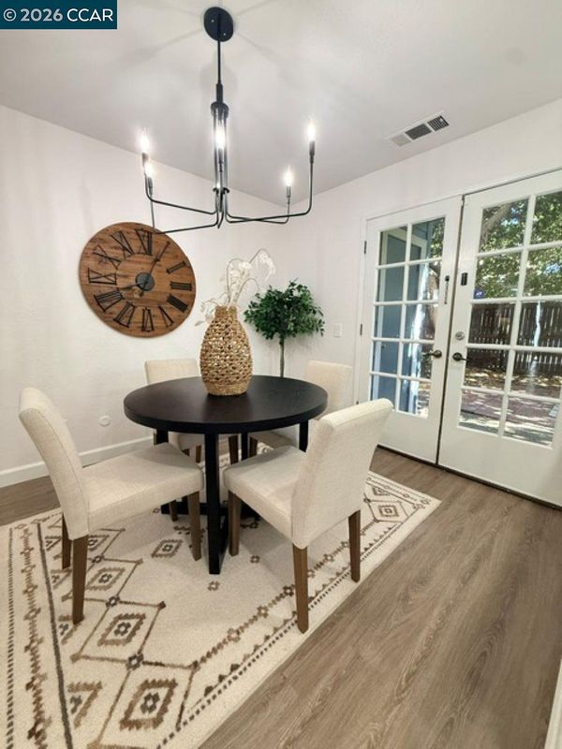
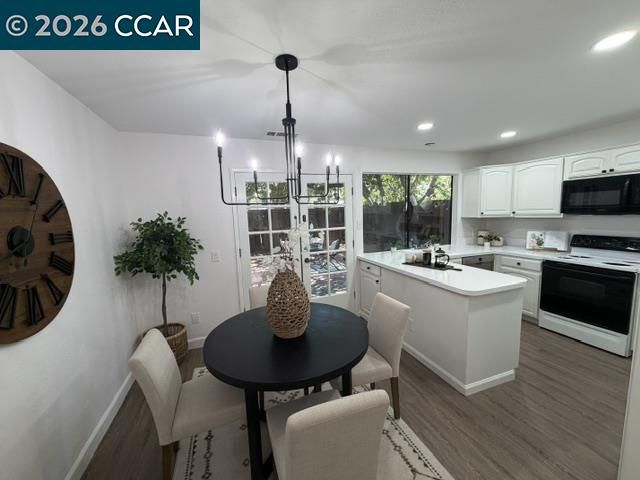
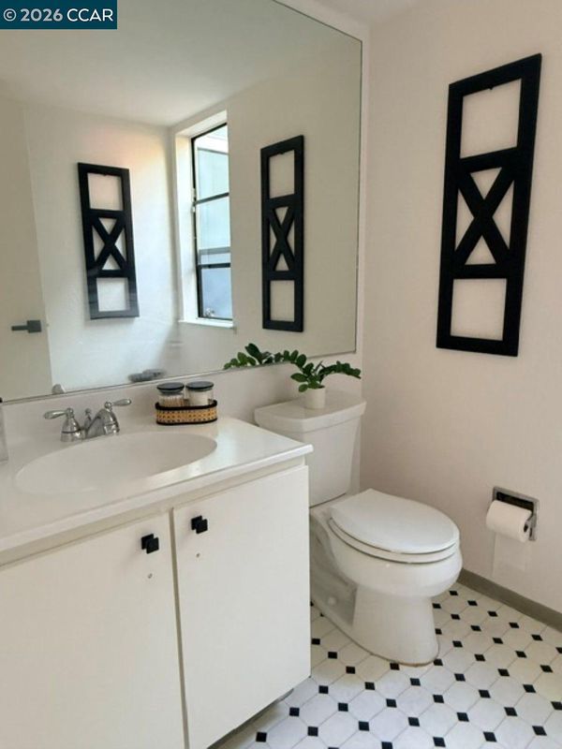
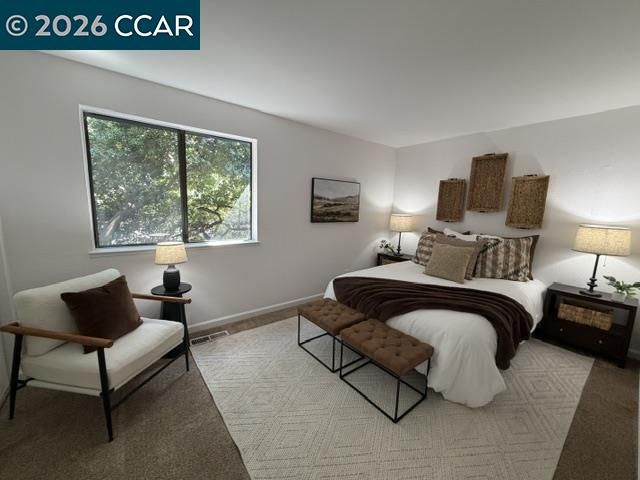
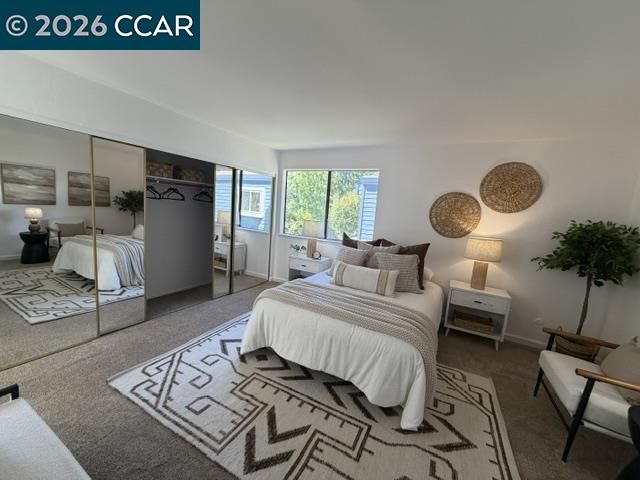
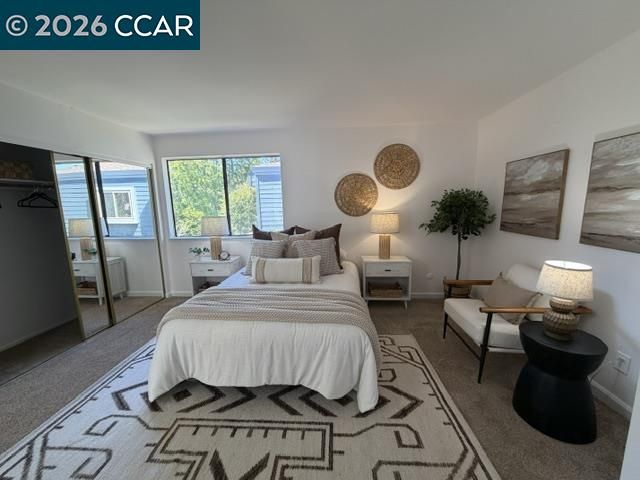
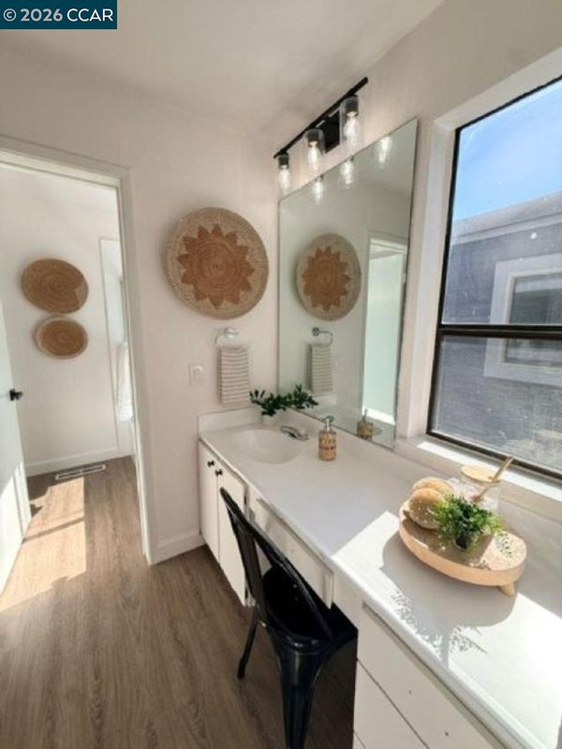
Welcome to this beautifully maintained two-story townhome tucked away in the desirable Honey Trail community! This move-in-ready 2-bedroom, 1.5-bath home offers 1,188± sq. ft. of inviting living space featuring luxury vinyl plank flooring, fresh interior paint, recessed lighting, and a cozy fireplace. The bright kitchen opens seamlessly to the dining area with French doors leading to a spacious, private courtyard shaded by mature trees. Perfect for relaxing, entertaining, or outdoor dining. Upstairs you’ll find two generously sized bedrooms, an updated full bath with a large vanity, and abundant natural light plus convenient indoor laundry. Enjoy the community pool, covered parking, and a peaceful setting just minutes from BART, downtown Walnut Creek, shopping, dining, parks, and major commuter routes. A wonderful blend of comfort, privacy, and convenience in one of Walnut Creek’s most desirable locations!

- Current Status
- Active - Coming Soon
- Original Price
- $599,000
- List Price
- $599,000
- On Market Date
- Jul 11, 2026
- Property Type
- Townhouse
- D/N/S
- Honey Trail Cond
- Zip Code
- 94597
- MLS ID
- 41141361
- APN
- 1483800254
- Year Built
- 1978
- Stories in Building
- 2
- Possession
- Close Of Escrow
- Data Source
- MAXEBRDI
- Origin MLS System
- CONTRA COSTA
Fusion Academy Walnut Creek
Private 6-12
Students: 55 Distance: 0.3mi
Seven Hills, The
Private K-8 Elementary, Coed
Students: 399 Distance: 0.4mi
Palmer School For Boys And Girls
Private K-8 Elementary, Coed
Students: 386 Distance: 0.5mi
Benham Academy
Private K-12
Students: NA Distance: 0.7mi
Legacy Academy
Private 1-12 Religious, Nonprofit
Students: 36 Distance: 0.7mi
Bancroft Elementary School
Public K-5 Elementary
Students: 645 Distance: 0.9mi
- Bed
- 2
- Bath
- 1.5 (1/1)
- Parking
- 0
- Carport, Covered, Assigned, Space Per Unit - 2, Uncovered Parking Space
- SQ FT
- 1,188
- SQ FT Source
- Public Records
- Pool Info
- In Ground, Community
- Kitchen
- Dishwasher, Electric Range, Free-Standing Range, Refrigerator, Tile Counters, Electric Range/Cooktop, Range/Oven Free Standing
- Cooling
- Central Air
- Disclosures
- Disclosure Package Avail
- Entry Level
- 1
- Exterior Details
- Back Yard, Front Yard, Side Yard, Low Maintenance, Private Entrance, Storage Area
- Flooring
- Laminate, Linoleum, Carpet
- Foundation
- Fire Place
- Living Room
- Heating
- Forced Air, Fireplace(s)
- Laundry
- 220 Volt Outlet, Dryer, Washer, In Unit
- Upper Level
- 2 Bedrooms, 1 Bath, Laundry Facility
- Main Level
- 0.5 Bath, No Steps to Entry, Main Entry
- Possession
- Close Of Escrow
- Architectural Style
- Contemporary
- Construction Status
- Existing
- Additional Miscellaneous Features
- Back Yard, Front Yard, Side Yard, Low Maintenance, Private Entrance, Storage Area
- Location
- Level, Secluded, Back Yard, Front Yard
- Roof
- Composition Shingles
- Water and Sewer
- Public
- Fee
- $575
MLS and other Information regarding properties for sale as shown in Theo have been obtained from various sources such as sellers, public records, agents and other third parties. This information may relate to the condition of the property, permitted or unpermitted uses, zoning, square footage, lot size/acreage or other matters affecting value or desirability. Unless otherwise indicated in writing, neither brokers, agents nor Theo have verified, or will verify, such information. If any such information is important to buyer in determining whether to buy, the price to pay or intended use of the property, buyer is urged to conduct their own investigation with qualified professionals, satisfy themselves with respect to that information, and to rely solely on the results of that investigation.
School data provided by GreatSchools. School service boundaries are intended to be used as reference only. To verify enrollment eligibility for a property, contact the school directly.