

$699,000
1,246
SQ FT
$561
SQ/FT
3440 68Th Ave
@ MacArth./Outlook - Millsmont Area, Oakland

- 3 Bed
- 2 Bath
- 1 Park
- 1,246 sqft
- Oakland
-

-
Sat Aug 1, 2:00 pm - 5:00 pm
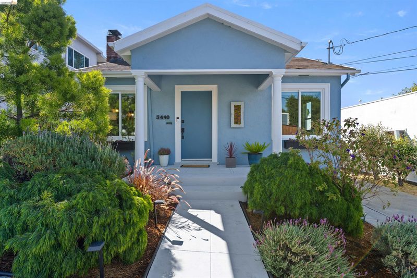
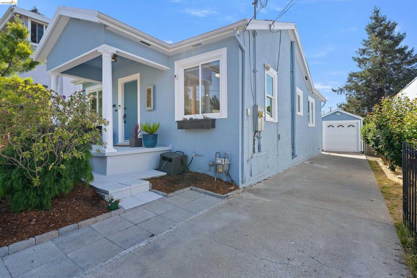
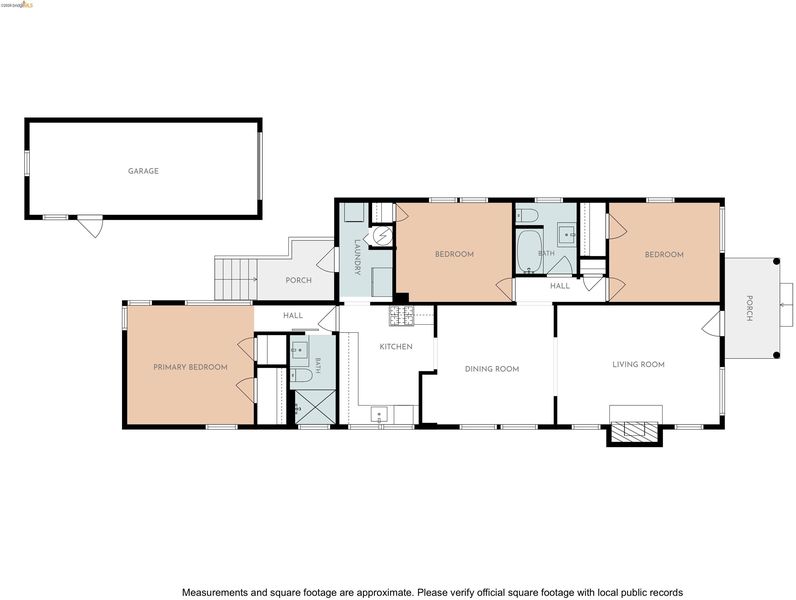
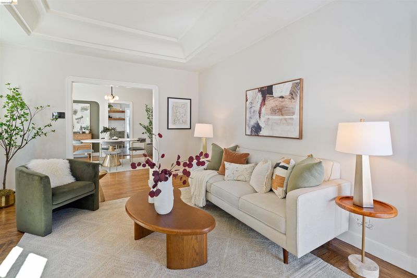
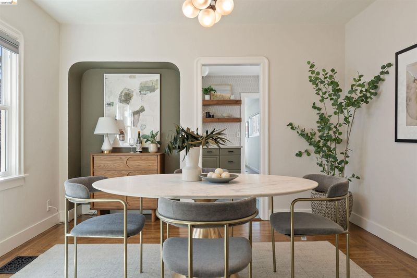
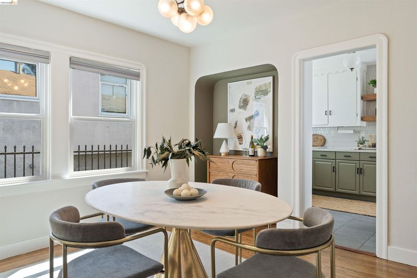
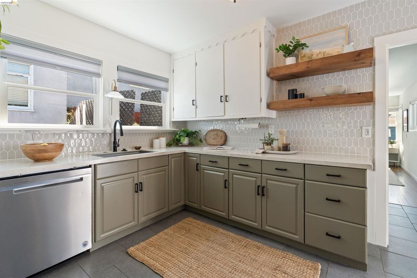
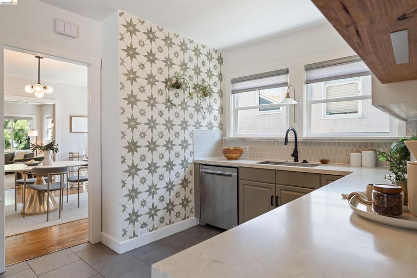

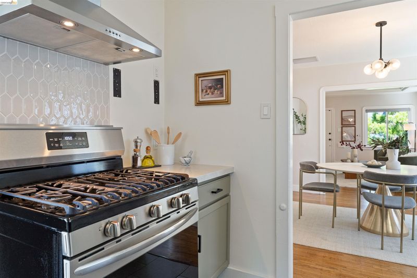
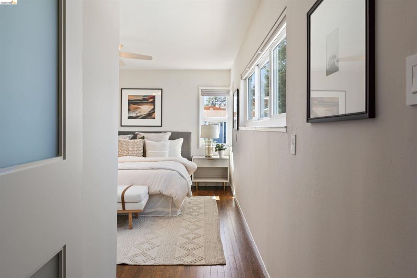
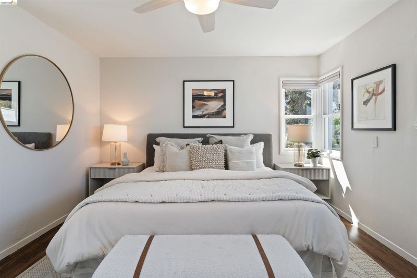
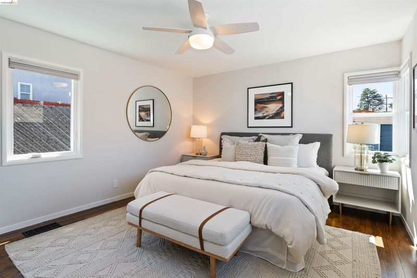
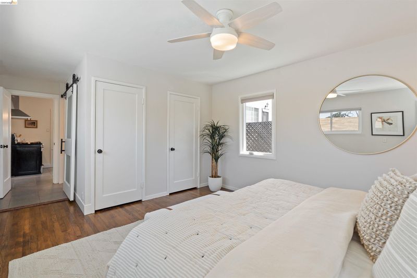
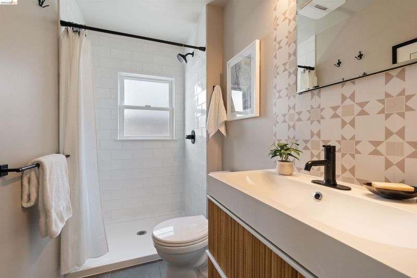
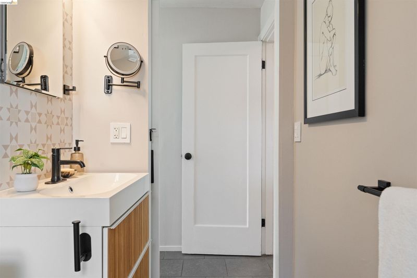
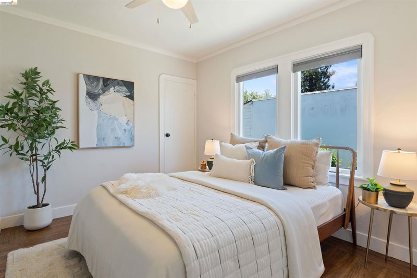
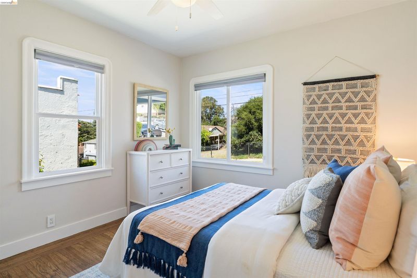
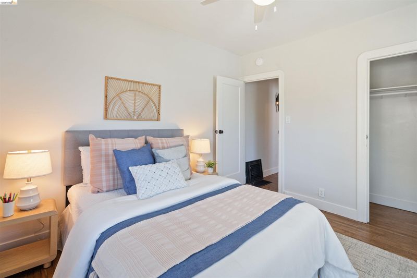
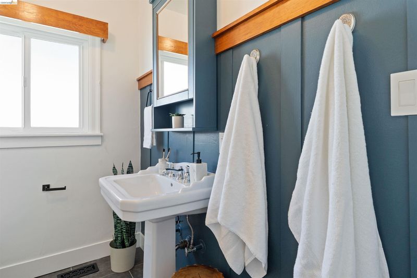
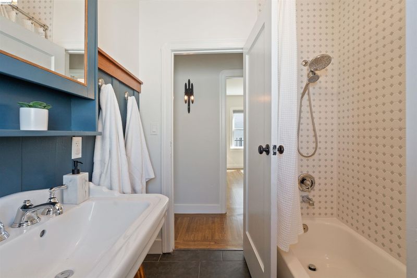
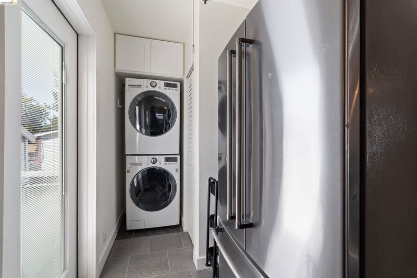
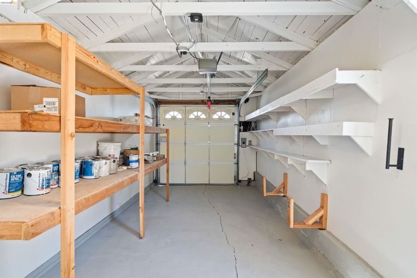
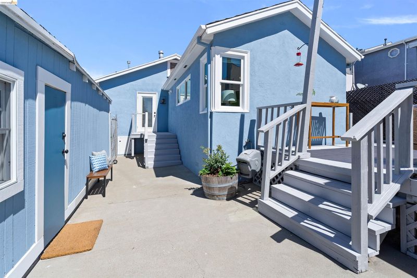
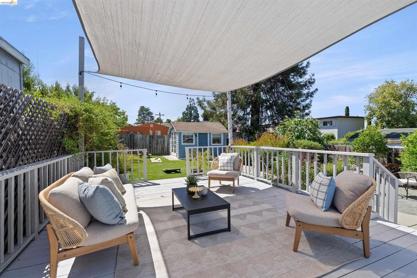
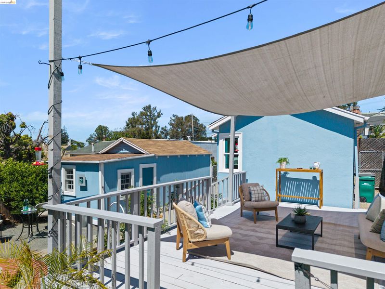
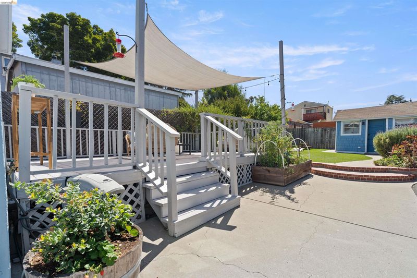
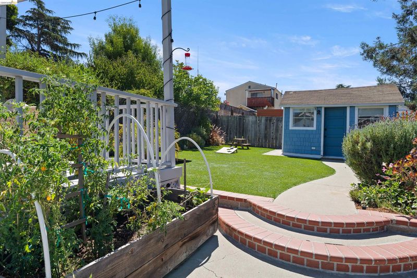
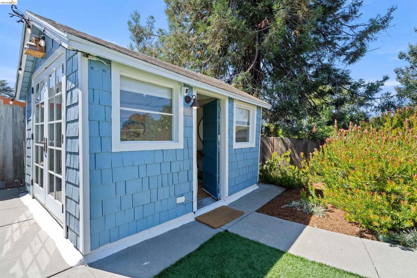
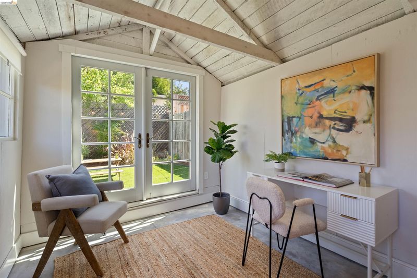
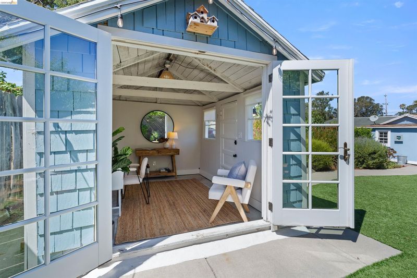
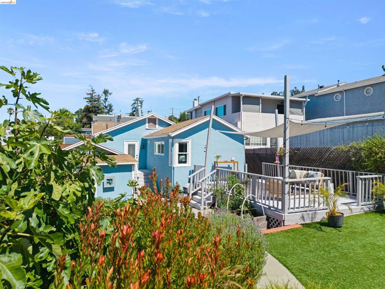
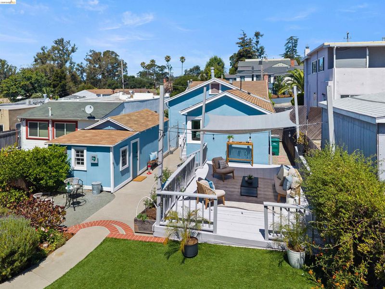
A true Millsmont gem, this charming 1920 bungalow has been thoughtfully expanded into a 3/2 that blends timeless character with modern updates. Upgrades include new dual-pane windows, a high-efficiency furnace, and Hunter ceiling fans in the bedrooms. The updated two-tone kitchen showcases a hand-stenciled accent wall created by the sellers and is finished with stainless steel sink and appliances, and a durable solid-surface countertop. Both bathrooms have been updated with newer fixtures. A washer and dryer are included with the sale. The beautifully landscaped, expansive back yard offers a peaceful retreat with mature plants, fruit trees, and raised beds for tomatoes and strawberries. A large canopied deck overlooks a generous, low-maintenance turf lawn, while the detached garden office/studio with electricity provides flexible space for working from home, creative pursuits, or a workout room. A one-car garage with additional workshop or storage space completes this special property. Come see!
-
Sun Aug 2, 2:00 pm - 5:00 pm
A true Millsmont gem, this charming 1920 bungalow has been thoughtfully expanded into a 3/2 that blends timeless character with modern updates. Upgrades include new dual-pane windows, a high-efficiency furnace, and Hunter ceiling fans in the bedrooms. The updated two-tone kitchen showcases a hand-stenciled accent wall created by the sellers and is finished with stainless steel sink and appliances, and a durable solid-surface countertop. Both bathrooms have been updated with newer fixtures. A washer and dryer are included with the sale. The beautifully landscaped, expansive back yard offers a peaceful retreat with mature plants, fruit trees, and raised beds for tomatoes and strawberries. A large canopied deck overlooks a generous, low-maintenance turf lawn, while the detached garden office/studio with electricity provides flexible space for working from home, creative pursuits, or a workout room. A one-car garage with additional workshop or storage space completes this special property. Come see!
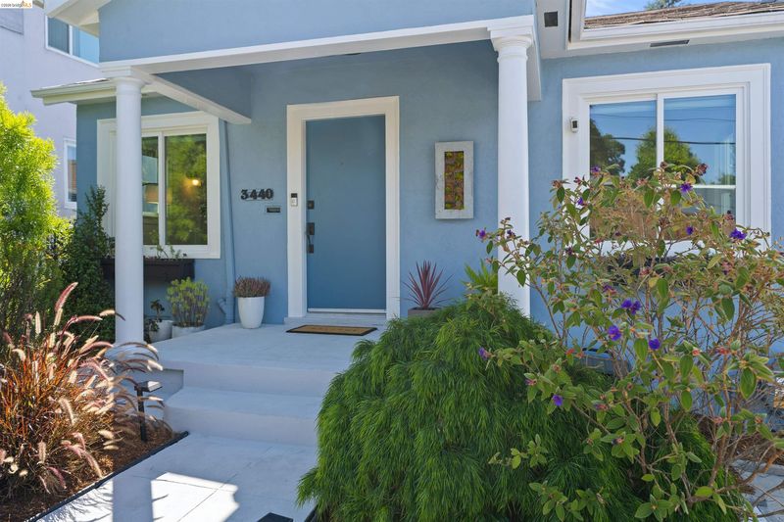
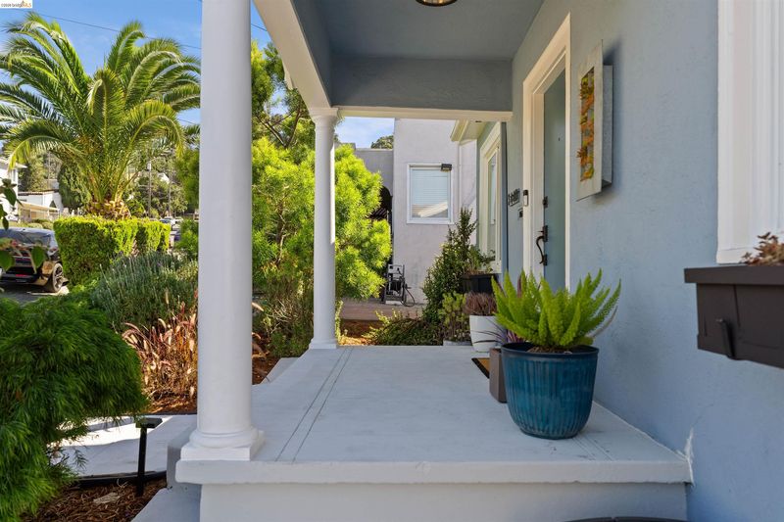
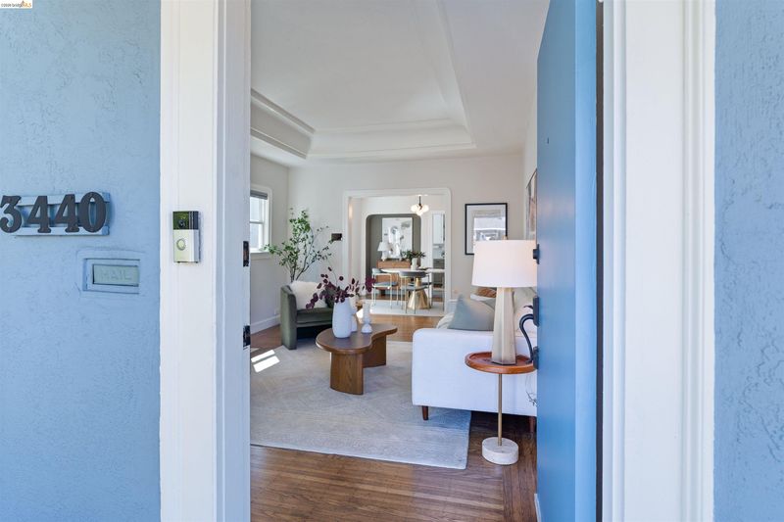
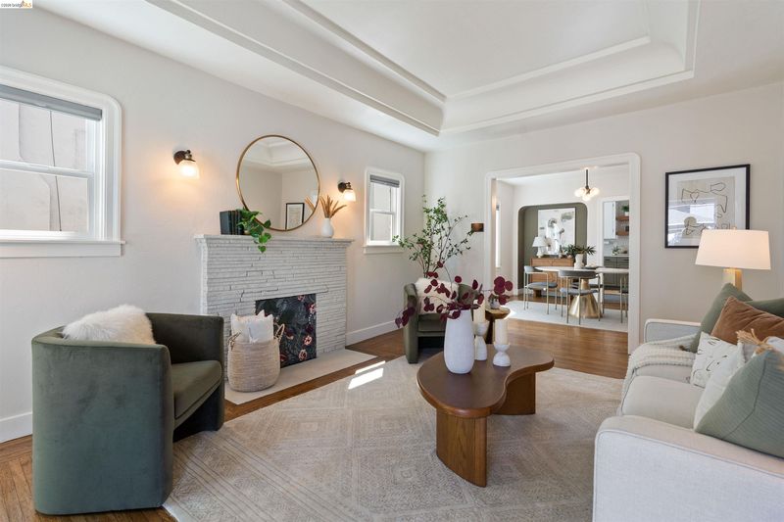
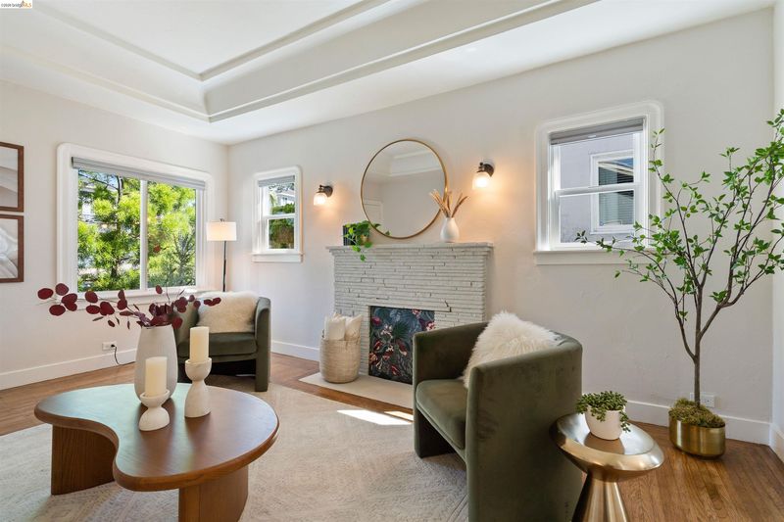
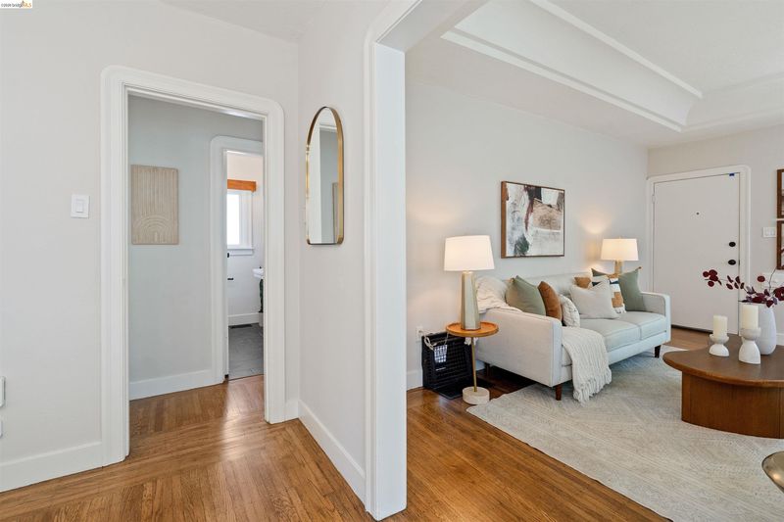
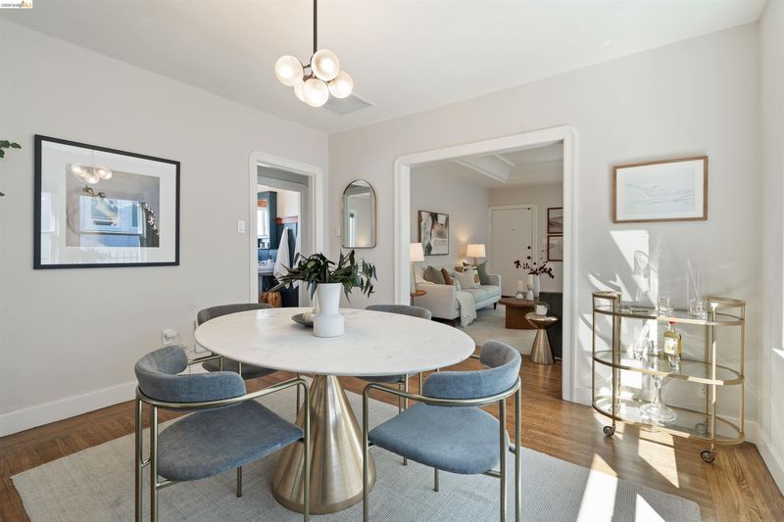
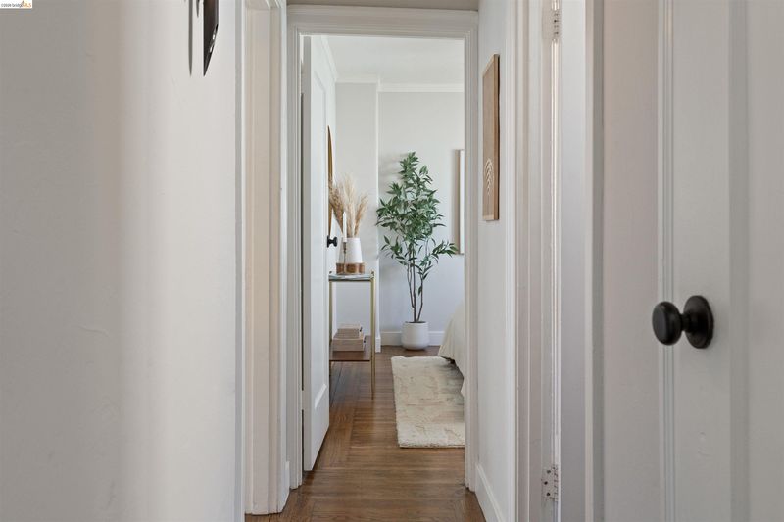
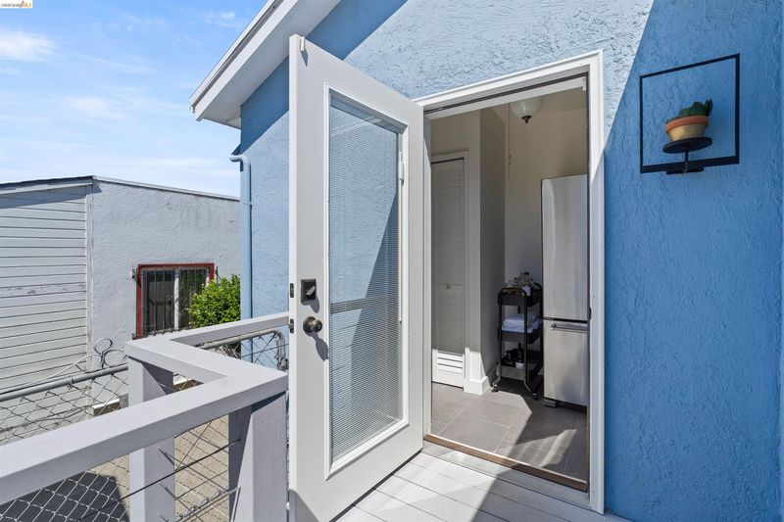
A true Millsmont gem, this charming 1920 bungalow has been thoughtfully expanded into a 3-bedroom, 2-bath home that blends timeless character with modern updates. Inside, you'll find lovely hardwood floors, new dual-pane windows, and a newer high-efficiency furnace. The updated two-tone kitchen showcases a hand-stenciled accent wall created by the sellers and is finished with stainless steel sink and appliances, and a durable solid-surface countertop. Both bathrooms have been updated with newer fixtures. A washer and dryer are included with the sale. Outside, the beautifully landscaped front and back yards offer a peaceful retreat with mature plantings, Key lime, Meyer lemon, and fig trees, plus raised beds for tomatoes and strawberries. A large canopied entertaining deck overlooks a generous, low-maintenance turf lawn, while the detached garden office/studio with electricity provides flexible space for working from home, creative pursuits, or a workout room. A one-car garage with additional workshop or storage space completes this special property. With its thoughtful updates, versatile spaces, and inviting outdoor living areas, this special property is ready to welcome its next chapter.

- Current Status
- New
- Original Price
- $699,000
- List Price
- $699,000
- On Market Date
- Aug 1, 2026
- Property Type
- Detached
- D/N/S
- Millsmont Area
- Zip Code
- 94605
- MLS ID
- 41143571
- APN
- 37A275564
- Year Built
- 1920
- Stories in Building
- 1
- Possession
- Close Of Escrow
- Data Source
- MAXEBRDI
- Origin MLS System
- Bridge AOR
I.Q.R.A.A.Educational Academy& Services
Private K-12
Students: 24 Distance: 0.2mi
Oakland Unity Middle
Charter 6-8
Students: 184 Distance: 0.3mi
Candell's College Preparatory School
Private K-12 Religious, Nonprofit
Students: 90 Distance: 0.4mi
Spectrum Center-Camden
Private K-12 Special Education Program, Combined Elementary And Secondary, Coed
Students: NA Distance: 0.4mi
Spectrum Center
Private 2-12 Coed
Students: 66 Distance: 0.4mi
Aspire Triumph Technology Academy
Charter K-5
Students: 284 Distance: 0.5mi
- Bed
- 3
- Bath
- 2
- Parking
- 1
- Detached, Off Street
- SQ FT
- 1,246
- SQ FT Source
- Graphic Artist
- Lot SQ FT
- 5,282.0
- Lot Acres
- 0.12 Acres
- Pool Info
- None
- Kitchen
- Dishwasher, Gas Range, Free-Standing Range, Refrigerator, Washer, Gas Water Heater, Counter - Solid Surface, Disposal, Gas Range/Cooktop, Range/Oven Free Standing, Updated Kitchen
- Cooling
- None
- Disclosures
- Nat Hazard Disclosure
- Entry Level
- Exterior Details
- Garden, Back Yard, Front Yard, Garden/Play, Storage, Low Maintenance, Yard Space
- Flooring
- Hardwood, Tile
- Foundation
- Fire Place
- Living Room
- Heating
- Forced Air
- Laundry
- Washer/Dryer Stacked Incl
- Main Level
- 3 Bedrooms, 2 Baths
- Possession
- Close Of Escrow
- Architectural Style
- Bungalow
- Non-Master Bathroom Includes
- Shower Over Tub, Tile, Updated Baths, Window
- Construction Status
- Existing
- Additional Miscellaneous Features
- Garden, Back Yard, Front Yard, Garden/Play, Storage, Low Maintenance, Yard Space
- Location
- Rectangular Lot, Back Yard, Sprinklers In Rear, Landscaped
- Roof
- Composition Shingles
- Water and Sewer
- Public, Meter on Site, Irrigation Connected
- Fee
- Unavailable
MLS and other Information regarding properties for sale as shown in Theo have been obtained from various sources such as sellers, public records, agents and other third parties. This information may relate to the condition of the property, permitted or unpermitted uses, zoning, square footage, lot size/acreage or other matters affecting value or desirability. Unless otherwise indicated in writing, neither brokers, agents nor Theo have verified, or will verify, such information. If any such information is important to buyer in determining whether to buy, the price to pay or intended use of the property, buyer is urged to conduct their own investigation with qualified professionals, satisfy themselves with respect to that information, and to rely solely on the results of that investigation.
School data provided by GreatSchools. School service boundaries are intended to be used as reference only. To verify enrollment eligibility for a property, contact the school directly.