

$1,485,000
1,852
SQ FT
$802
SQ/FT
746 Rielly Court
@ Blossom Hill Rd. - 12 - Blossom Valley, San Jose

- 4 Bed
- 3 (2/1) Bath
- 2 Park
- 1,852 sqft
- SAN JOSE
-

-
Sat Jul 11, 1:00 pm - 4:00 pm
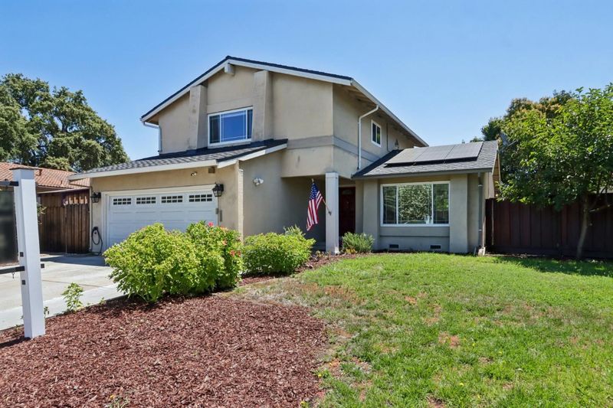
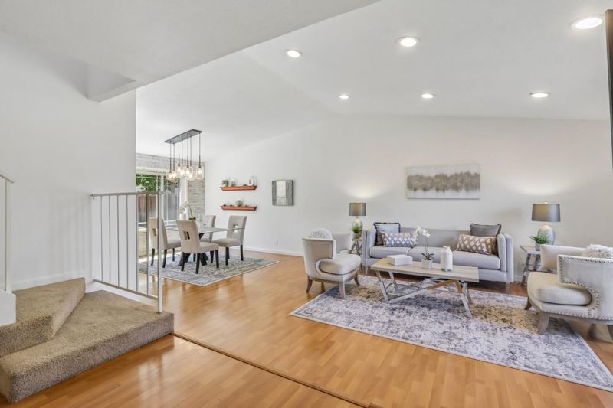
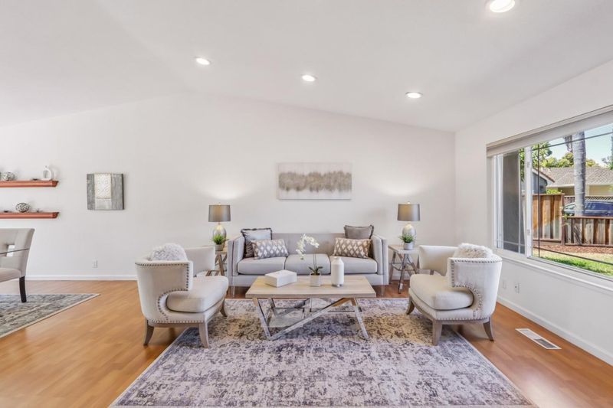
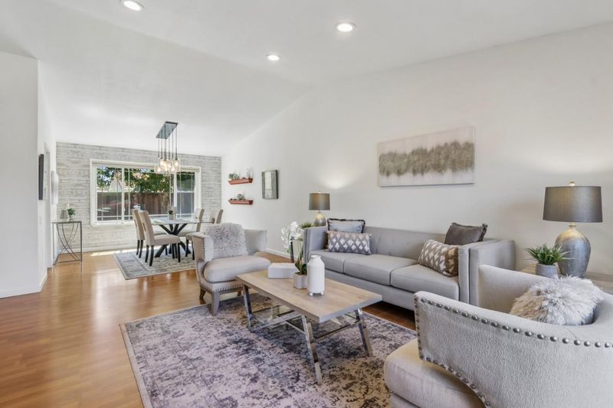
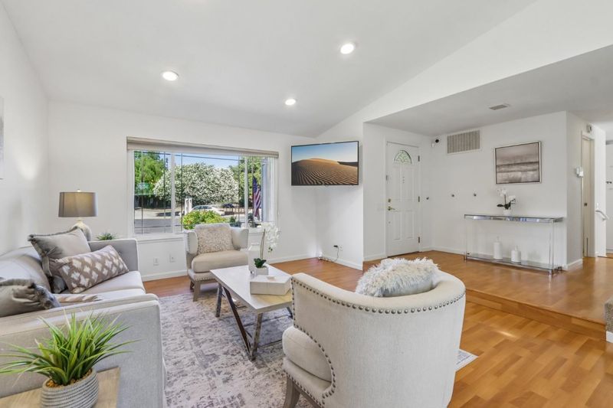
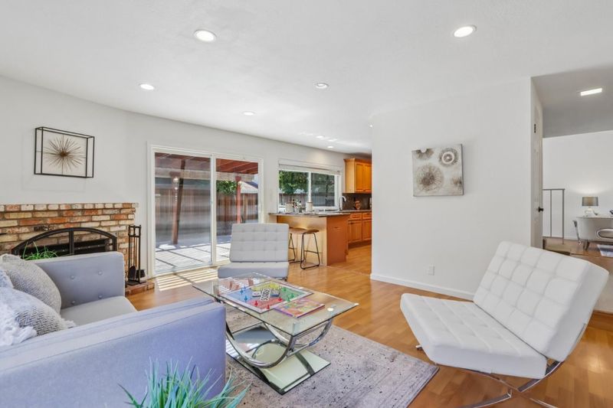
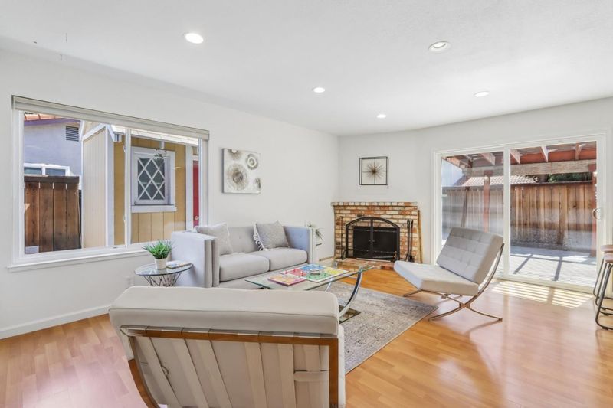
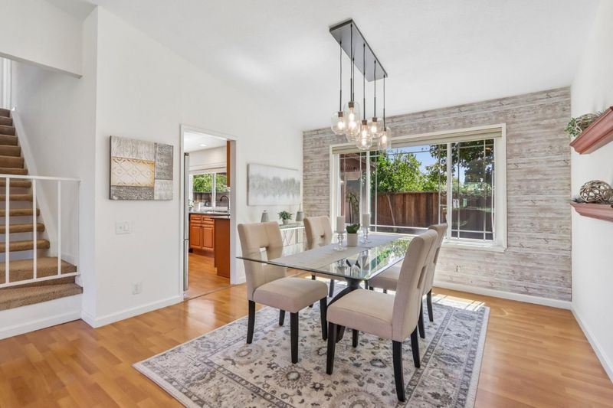
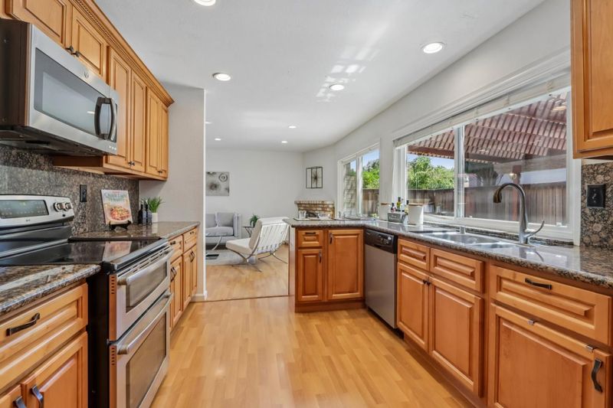
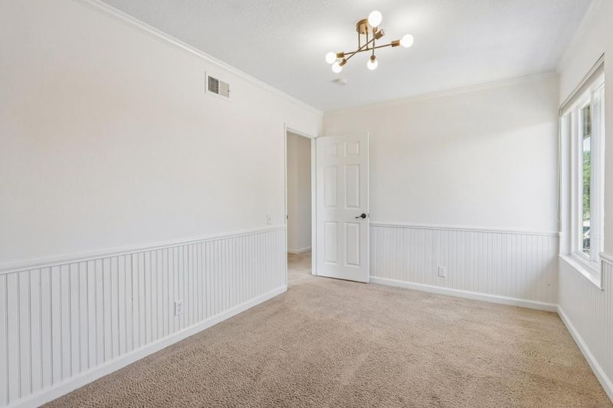
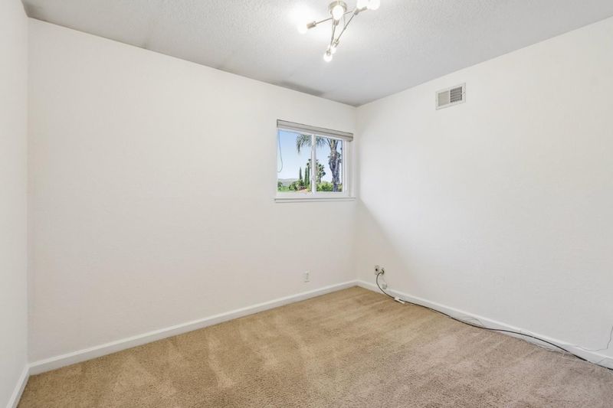
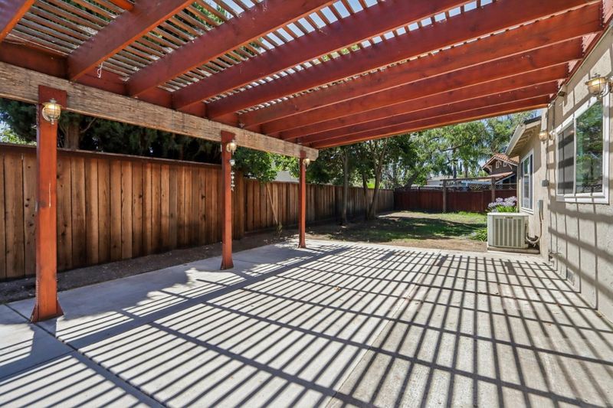
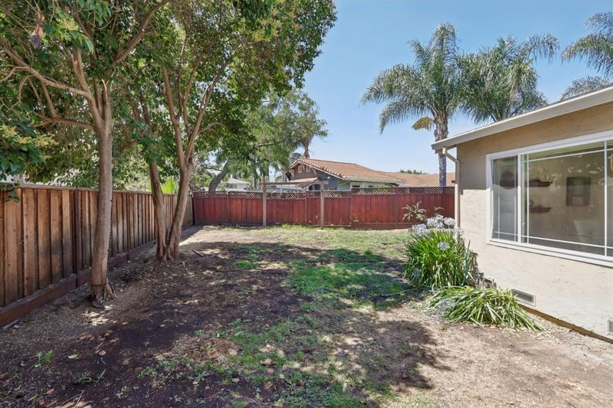
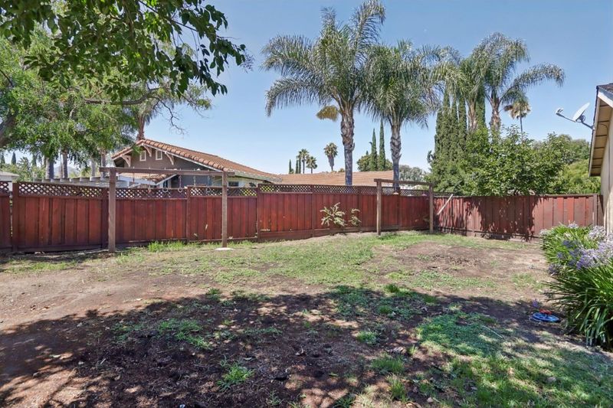
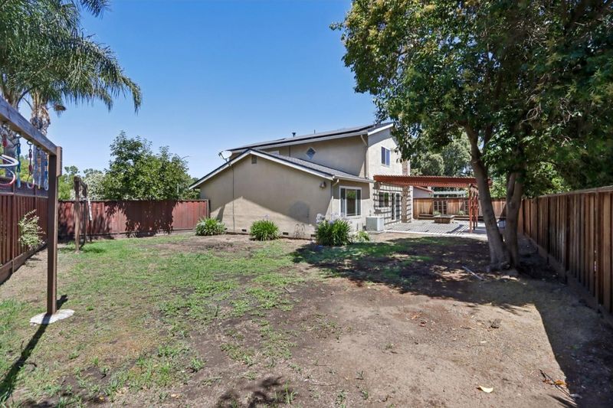
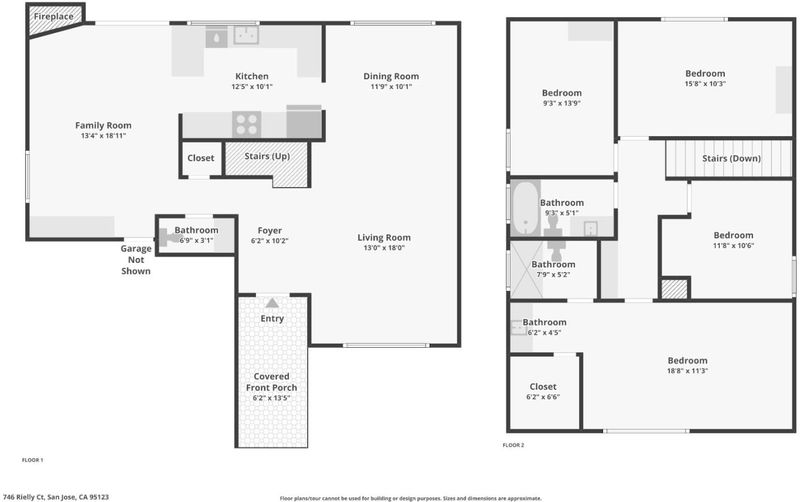
YOUR BLOSSOM VALLEY DREAMS AWAIT*Great 2 Story Home/4 Bedrooms/2.5 Bath*Spacious Backyard*Vista Dual Pane Windows*Updated Kitchen*A/C*Hardwood Style Floors*Separate Formal Living Room/Dining Room/Family Room*Vaulted Ceiling*Shows Wonderfully!!!
-
Sun Jul 12, 1:00 pm - 4:00 pm
YOUR BLOSSOM VALLEY DREAMS AWAIT*Great 2 Story Home/4 Bedrooms/2.5 Bath*Spacious Backyard*Vista Dual Pane Windows*Updated Kitchen*A/C*Hardwood Style Floors*Separate Formal Living Room/Dining Room/Family Room*Vaulted Ceiling*Shows Wonderfully!!!
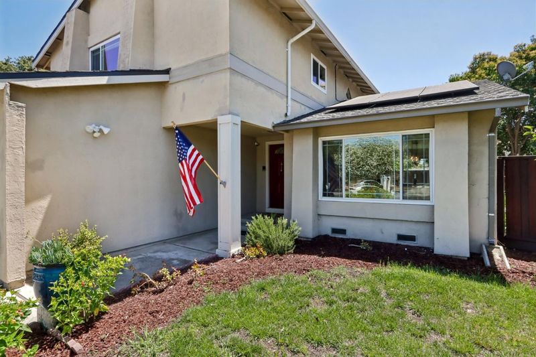
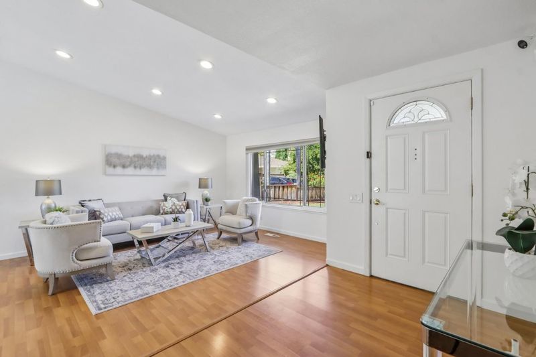
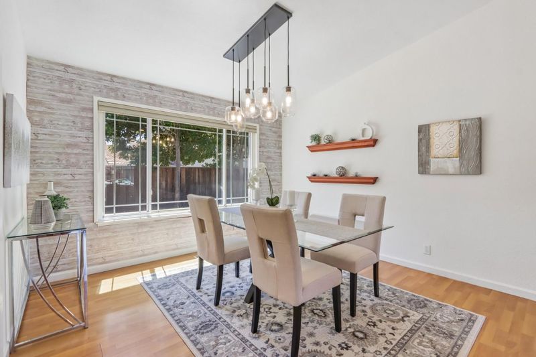
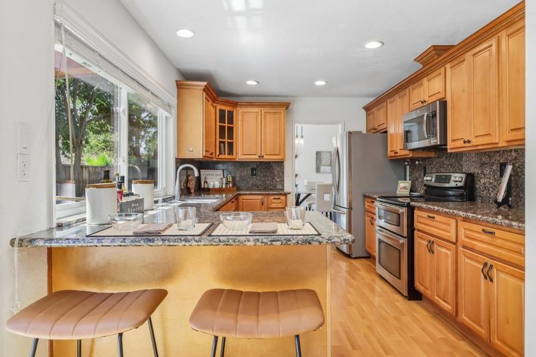
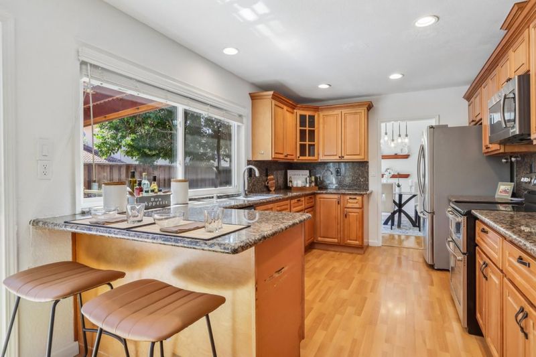
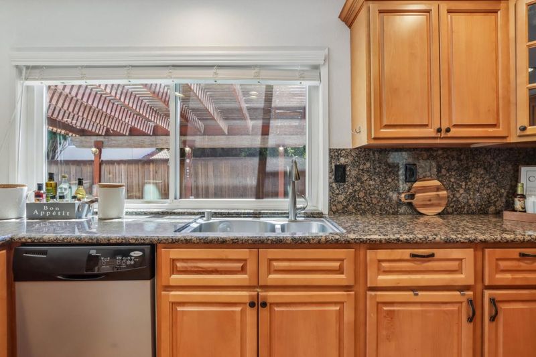
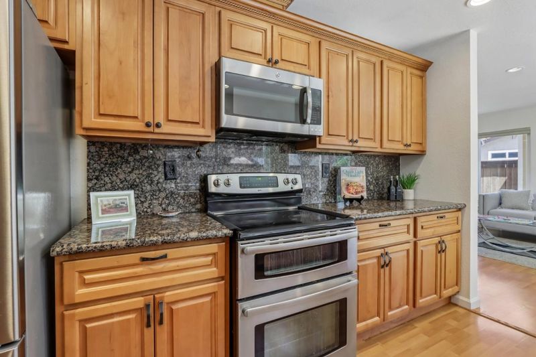
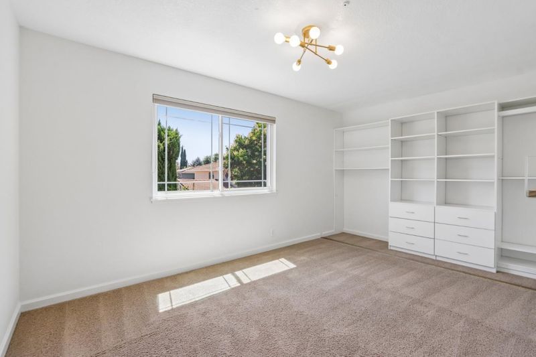
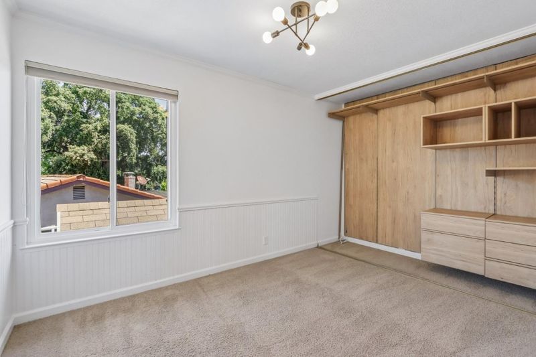
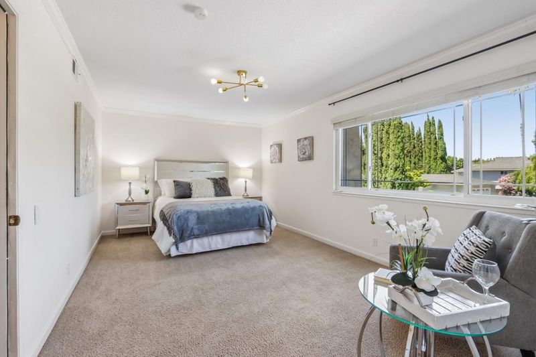
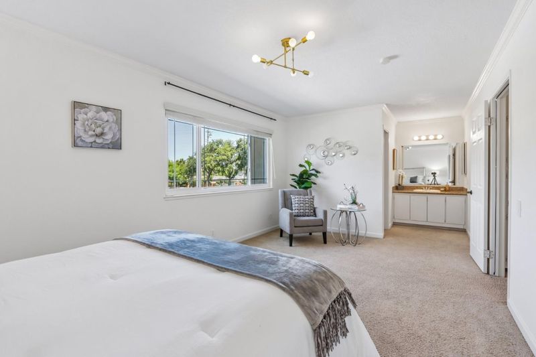
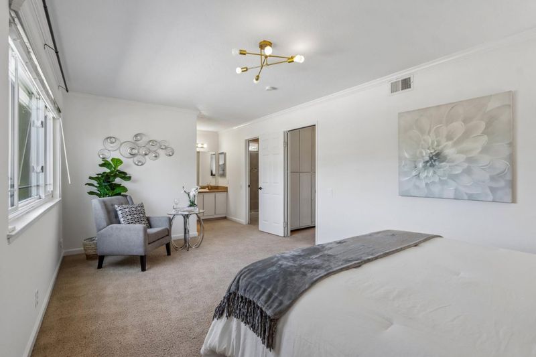
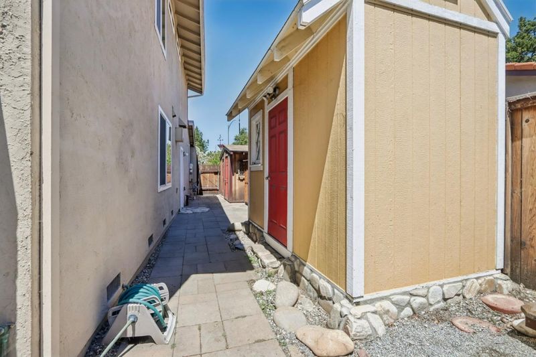
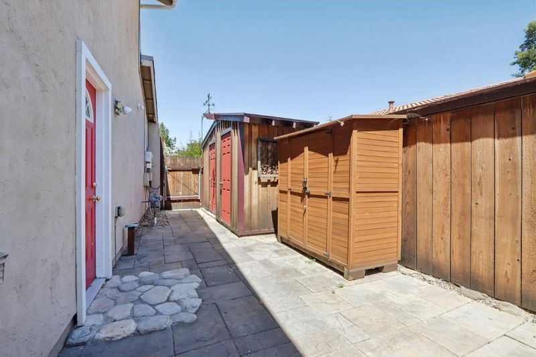
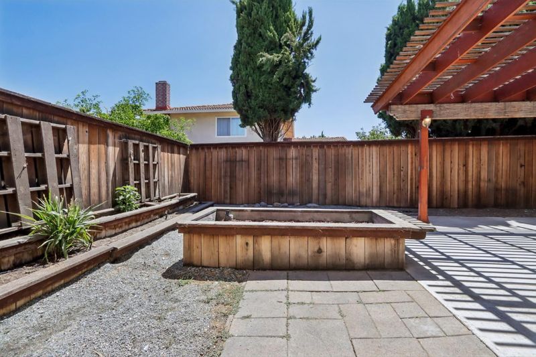
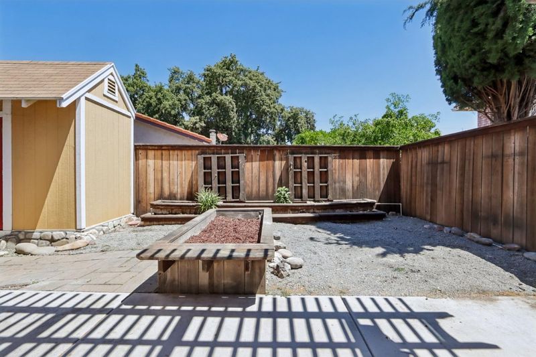
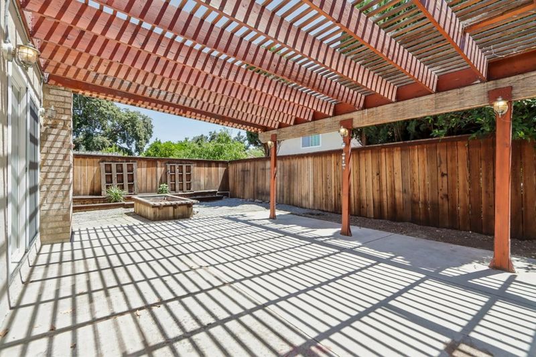
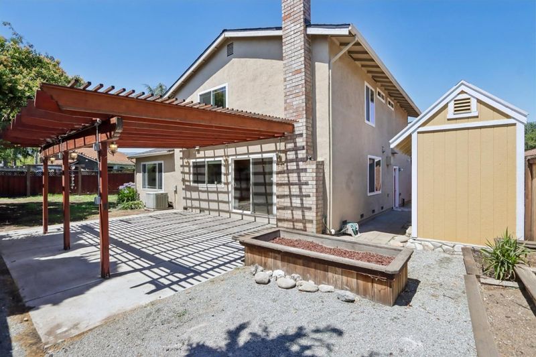
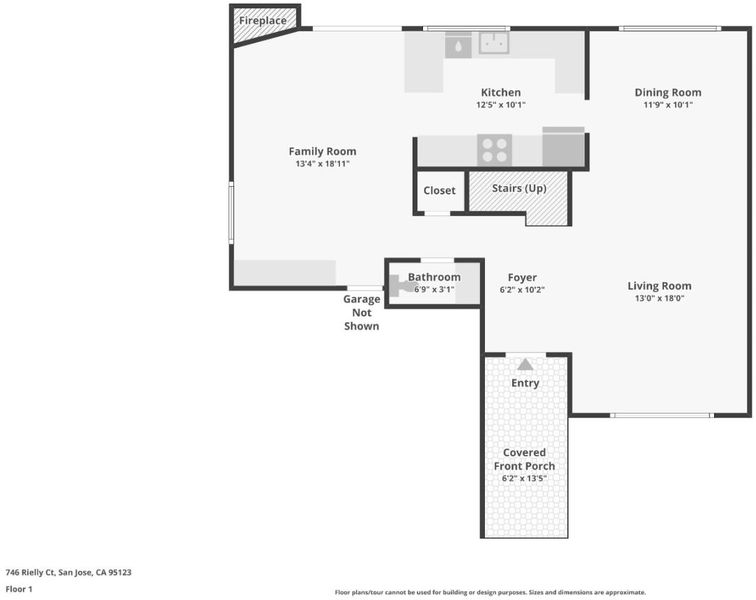
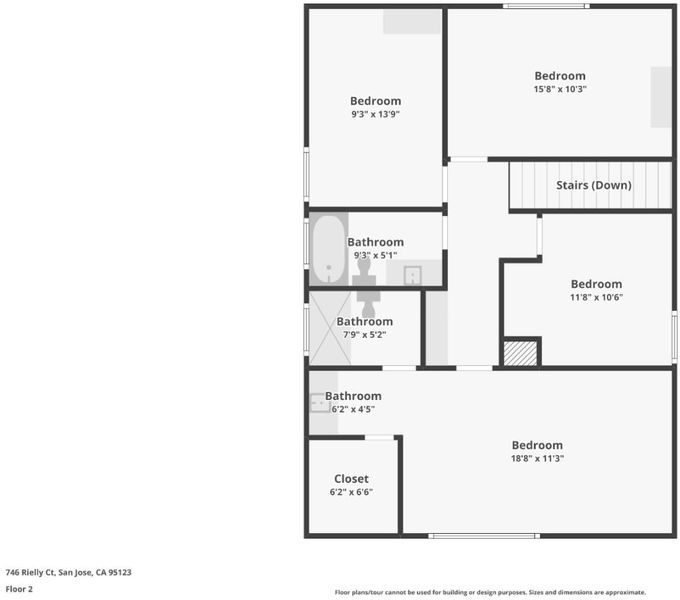
'YOUR BLOSSOM VALLEY DREAMS AWAIT!" 2 Story, 4 bedrooms/2.5 Bath*Approx. 1,852 Square Feet*Spacious Lot, Imagine the Possibilities!*Vaulted Ceilings*Vista Dual Pane Windows & Slider*Central A/C*Hardwood Style Floors*6 Panel Doors*Updated Kitchen Stainless Steel Appliances/Granite Counters/Cherrywood Style Cabinets/Stainless Steel Appliances*Recessed Lighting*New Interior Paint*Custom Closet Organizers*Separate Formal Living Room/Vaulted Ceiling/Samsung TV*Separate Formal Dining Room with Farmhouse Style Lights with Dimmer*Separate Family Room with Wood-Burning Fireplace/Custom Shelving*Spacious Primary Bedroom with Sitting Suite Area/Walk-In Closet!*Backyard Features 3 Storage Sheds*Plenty of Room for Activities*Conveniently Located to Sunrise Plaza Shopping/Westfield Oakridge Mall/Cahalan Post Office*Santa Teresa Main Street Shopping Center*Easy Access to Highways 85,87,101 Plus Light Rail!!!*Truly Your Blossom Valley Dreams Await:)

- Days on Market
- 0 days
- Current Status
- Active
- Original Price
- $1,485,000
- List Price
- $1,485,000
- On Market Date
- Jul 11, 2026
- Property Type
- Single Family Home
- Area
- 12 - Blossom Valley
- Zip Code
- 95123
- MLS ID
- ML82053962
- APN
- 694-38-005
- Year Built
- 1975
- Stories in Building
- 2
- Possession
- COE
- Data Source
- MLSL
- Origin MLS System
- MLSListings, Inc.
Allen at Steinbeck School
Public K-5 Elementary
Students: 520 Distance: 0.4mi
Gunderson High School
Public 9-12 Secondary
Students: 1093 Distance: 0.6mi
Frost (Earl) Elementary School
Public K-8 Elementary, Independent Study, Gifted Talented
Students: 638 Distance: 0.7mi
Herman (Leonard) Intermediate School
Public 5-8 Middle
Students: 854 Distance: 0.9mi
Del Roble Elementary School
Public K-6 Elementary
Students: 556 Distance: 0.9mi
Spectrum Center Inc - San Jose
Private K-12 Special Education, Special Education Program, Coed
Students: 52 Distance: 1.0mi
- Bed
- 4
- Bath
- 3 (2/1)
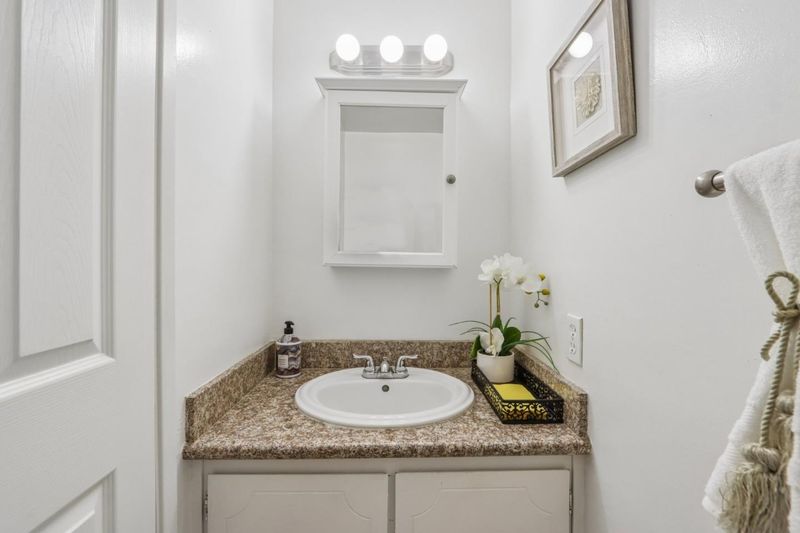
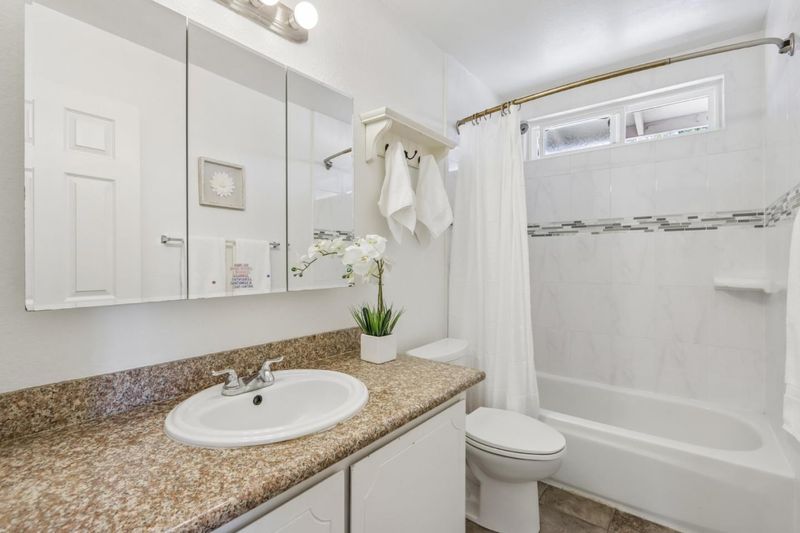
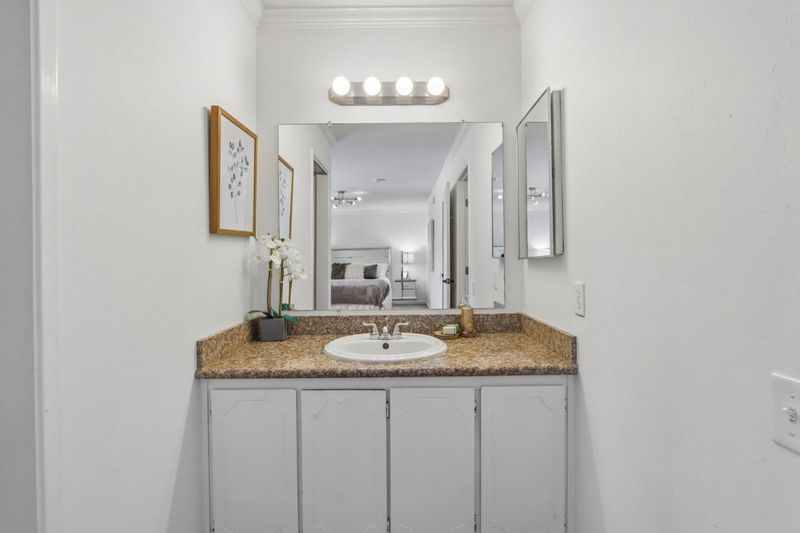
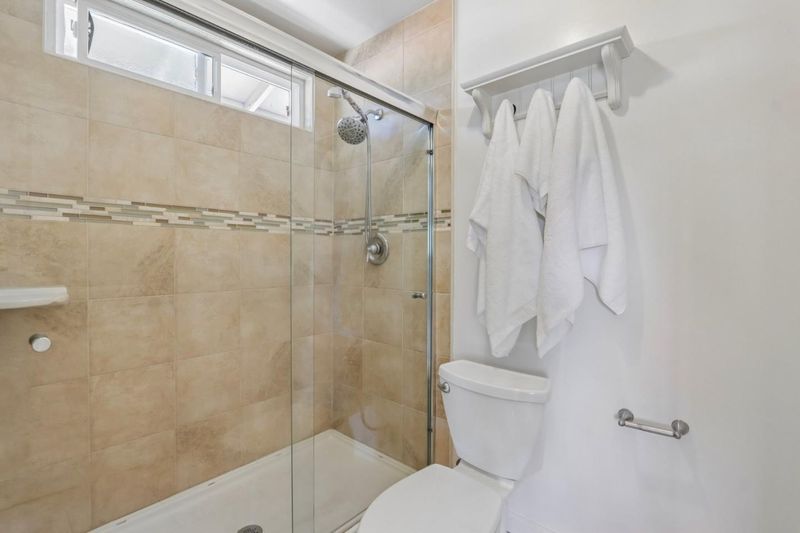
- Half on Ground Floor, Primary - Stall Shower(s), Shower over Tub - 1, Tile, Tub, Updated Bath
- Parking
- 2
- Attached Garage, Electric Car Hookup
- SQ FT
- 1,852
- SQ FT Source
- Unavailable
- Lot SQ FT
- 6,630.0
- Lot Acres
- 0.152204 Acres
- Kitchen
- Countertop - Granite, Dishwasher, Exhaust Fan, Garbage Disposal, Microwave, Oven - Electric, Pantry, Refrigerator
- Cooling
- Central AC
- Dining Room
- Breakfast Bar, Formal Dining Room
- Disclosures
- NHDS Report
- Family Room
- Separate Family Room
- Flooring
- Carpet, Laminate, Tile
- Foundation
- Concrete Perimeter and Slab
- Fire Place
- Family Room, Wood Burning
- Heating
- Central Forced Air, Solar
- Laundry
- In Garage
- Possession
- COE
- Architectural Style
- Contemporary, Traditional
- Fee
- Unavailable
MLS and other Information regarding properties for sale as shown in Theo have been obtained from various sources such as sellers, public records, agents and other third parties. This information may relate to the condition of the property, permitted or unpermitted uses, zoning, square footage, lot size/acreage or other matters affecting value or desirability. Unless otherwise indicated in writing, neither brokers, agents nor Theo have verified, or will verify, such information. If any such information is important to buyer in determining whether to buy, the price to pay or intended use of the property, buyer is urged to conduct their own investigation with qualified professionals, satisfy themselves with respect to that information, and to rely solely on the results of that investigation.
School data provided by GreatSchools. School service boundaries are intended to be used as reference only. To verify enrollment eligibility for a property, contact the school directly.