

$3,095,000
2,589
SQ FT
$1,195
SQ/FT
280 Gold Mine Drive
@ Topaz Way - SF District 4 - Diamond Heights, San Francisco

- 4 Bed
- 3 Bath
- 2 Park
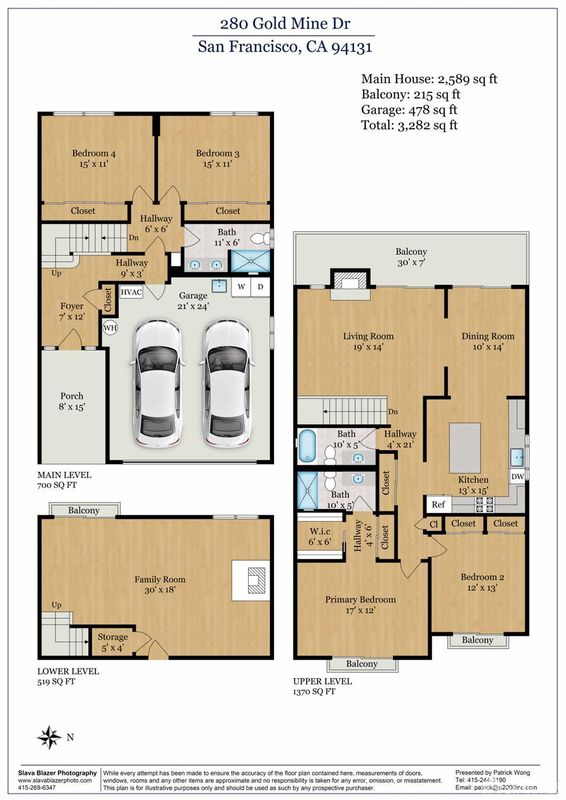
- 2,589 sqft
- San Francisco
-

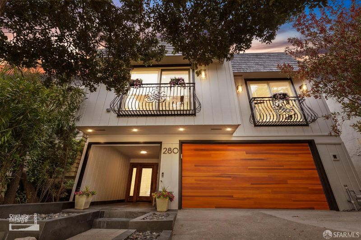
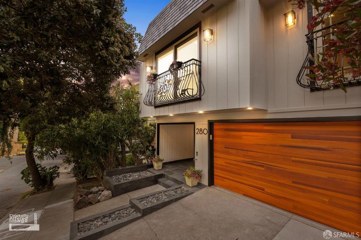
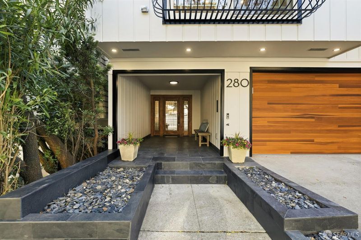
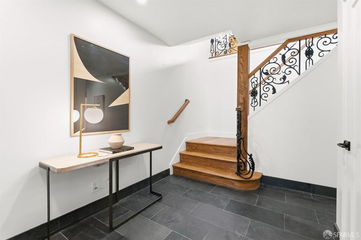
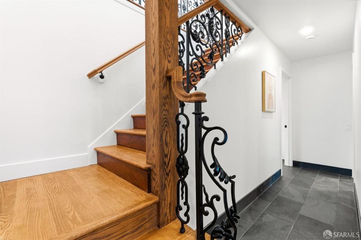
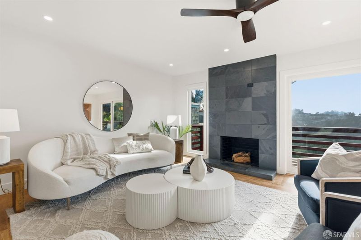
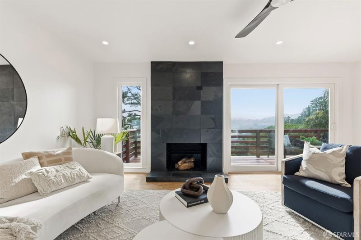
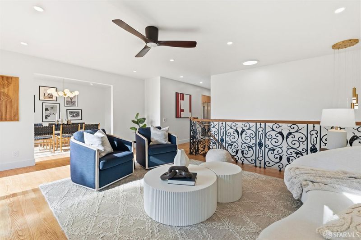
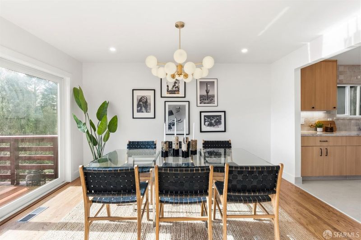
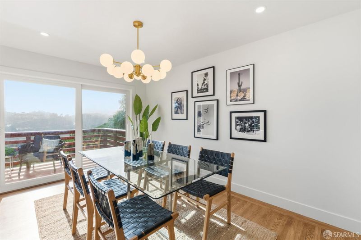
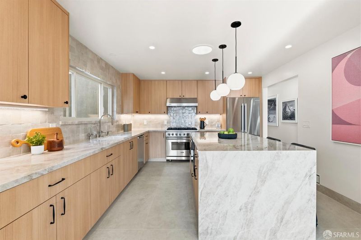
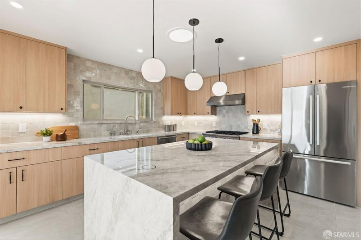
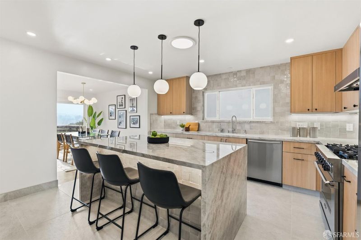
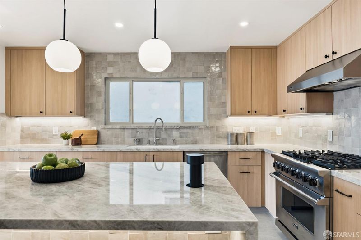
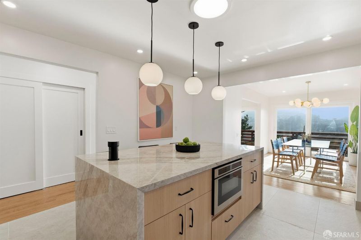
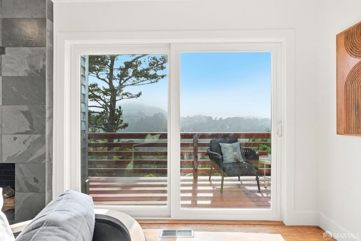
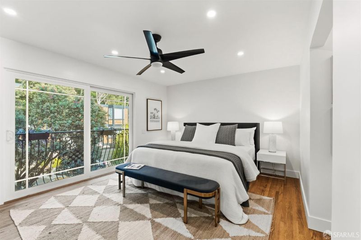
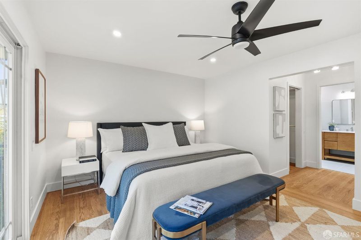
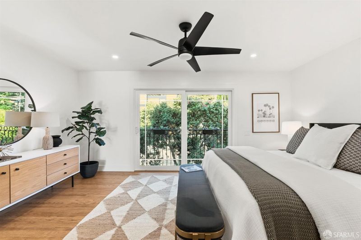
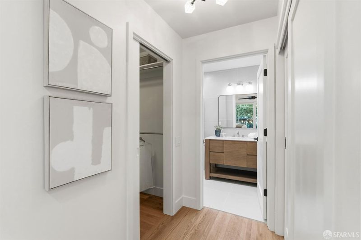
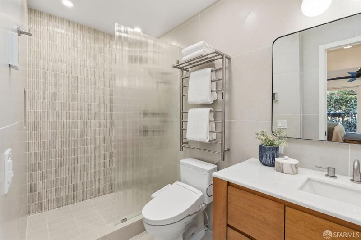
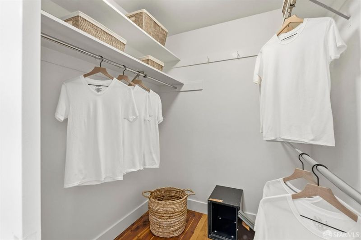
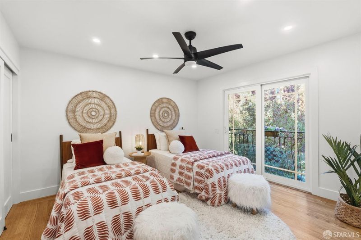
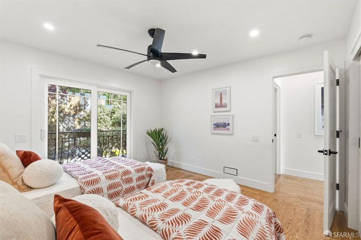
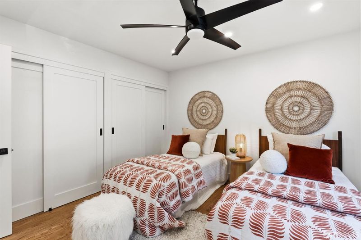
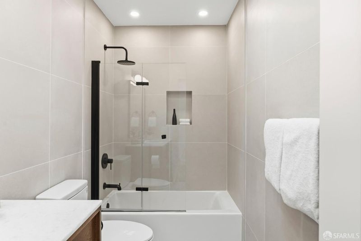
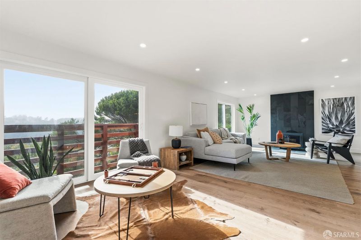
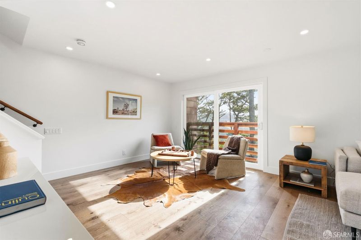
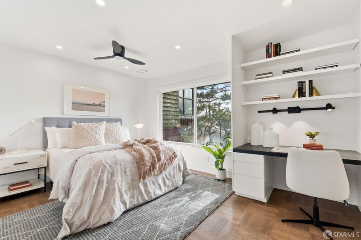
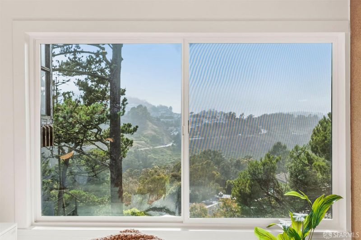
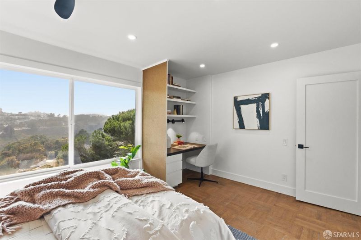
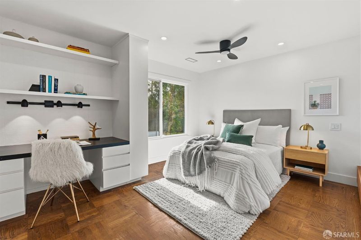
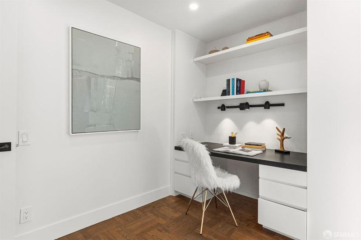
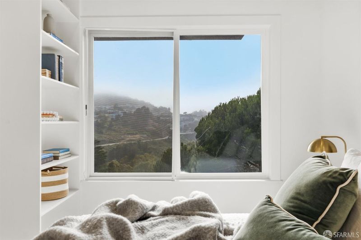
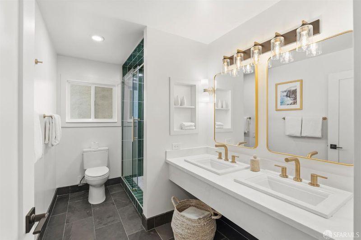
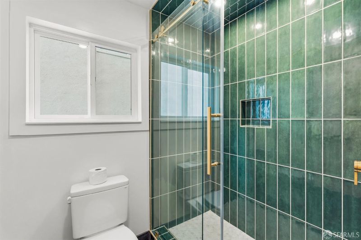
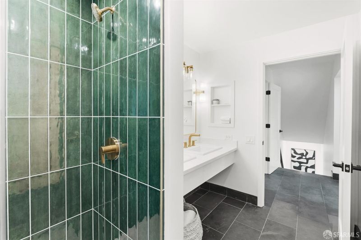
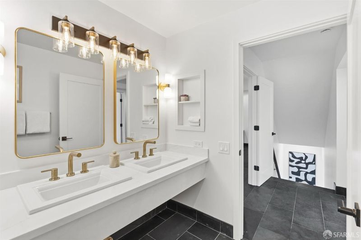
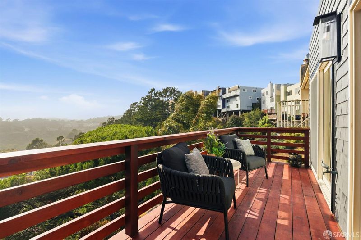
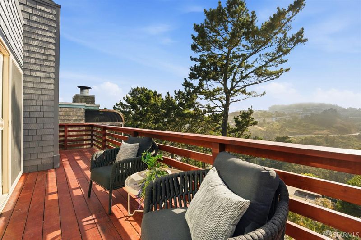
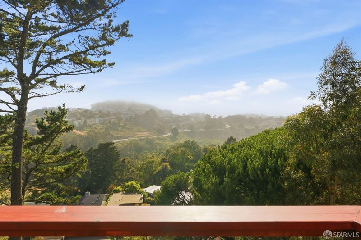
Perched on a coveted Diamond Heights hillside, this beautifully renovated tri-level residence offers breathtaking panoramic canyon and hillside views, sophisticated contemporary design, and exceptional indoor-outdoor living. Thoughtfully updated throughout the current ownership, the home showcases high-quality finishes, stylish renovations, and true move-in-ready condition. Spanning more than 2,500 square feet, the versatile floor plan features four spacious bedrooms and three beautifully updated bathrooms across three levels, providing flexibility, privacy, and comfortable living for families, guests, or a home office. Expansive picture windows, numerous skylights, and sliding glass doors fill the home with natural light while capturing stunning views from multiple rooms. The remodeled kitchen, updated bathrooms, new flooring, and designer finishes create a warm yet modern living environment that blends timeless architectural character with contemporary elegance. A spacious view deck extends the living space outdoors, offering the perfect setting for morning coffee, al fresco dining, or relaxing while taking in the spectacular scenery. An oversized two-car garage provides generous parking and storagean exceptional amenity in San Francisco. Ideally located in one of the city's most desirable residential neighborhoods, 280 Gold Mine Drive offers peaceful hillside living with convenient access to parks, shopping, dining, public transportation, and major commuter routes. Combining dramatic views, extensive renovations, a flexible floor plan, and an outstanding Diamond Heights location, this exceptional residence presents a rare opportunity to enjoy the very best of San Francisco living.

- Days on Market
- 0 days
- Current Status
- Active
- Original Price
- $3,095,000
- List Price
- $3,095,000
- On Market Date
- Jul 11, 2026
- Property Type
- Single Family Residence
- District
- SF District 4 - Diamond Heights
- Zip Code
- 94115
- MLS ID
- 531369456
- APN
- 7528017
- Year Built
- 1968
- Stories in Building
- 0
- Possession
- Close Of Escrow
- Data Source
- SFAR
- Origin MLS System
St John S Elementary School
Private n/a Elementary, Religious, Coed
Students: 228 Distance: 0.4mi
St. John the Evangelist School
Private K-8
Students: 250 Distance: 0.4mi
Mission Education Center
Public K-5 Elementary
Students: 105 Distance: 0.4mi
Glen Park Elementary School
Public K-5 Elementary
Students: 363 Distance: 0.6mi
Miraloma Elementary School
Public K-5 Elementary
Students: 391 Distance: 0.6mi
St. Paul's School
Private K-8 Elementary, Religious, Coed
Students: 207 Distance: 0.7mi
- Bed
- 4
- Bath
- 3
- Closet, Low Flow Plumbing Fixtures, Low-Flow Toilet(s), Marble, Shower Stall(s), Skylight/Solar Tube, Stone, Tile, Tub, Tub w/Shower Over
- Parking
- 2
- Gentle Up, Driveway, Attached, Enclosed, Garage Faces Front, Inside Entrance, Side by Side, On Site (Single Family Only)
- SQ FT
- 2,589
- SQ FT Source
- Assessor Agent-Fill
- Lot SQ FT
- 3,828.92
- Lot Acres
- 0.0879 Acres
- Kitchen
- Kitchen Island, Pantry Closet, Quartz Counter, Skylight(s), Stone Counters
- Cooling
- Ceiling Fan(s)
- Dining Room
- Other
- Entry Level
- 0
- Exterior Details
- Balcony
- Family Room
- View
- Living Room
- Deck Attached, Skylight(s), View
- Flooring
- Parquet, Simulated Wood, Slate, Wood, Other
- Fire Place
- Brick, Family Room, Living Room
- Heating
- Central, Gas, Natural Gas, Radiant Floor, Wall Furnace
- Laundry
- Electric Dryer Hookup, Gas Dryer Hookup, Hookups Only, In Garage
- Views
- Canyon, Hills, Panoramic
- Possession
- Close Of Escrow
- Basement
- None
- Architectural Style
- Mid-Century
- Fee
- $0
MLS and other Information regarding properties for sale as shown in Theo have been obtained from various sources such as sellers, public records, agents and other third parties. This information may relate to the condition of the property, permitted or unpermitted uses, zoning, square footage, lot size/acreage or other matters affecting value or desirability. Unless otherwise indicated in writing, neither brokers, agents nor Theo have verified, or will verify, such information. If any such information is important to buyer in determining whether to buy, the price to pay or intended use of the property, buyer is urged to conduct their own investigation with qualified professionals, satisfy themselves with respect to that information, and to rely solely on the results of that investigation.
School data provided by GreatSchools. School service boundaries are intended to be used as reference only. To verify enrollment eligibility for a property, contact the school directly.