



$1,095,000
1,462
SQ FT
$749
SQ/FT
1048 Kains Ave
@ Dartmouth - Albany

- 3 Bed
- 3 Bath
- 0 Park
- 1,462 sqft
- Albany
-

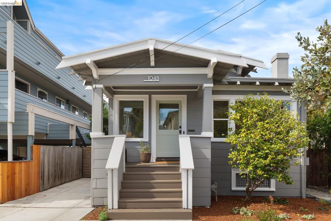
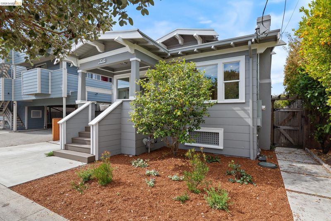
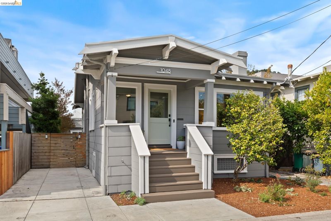
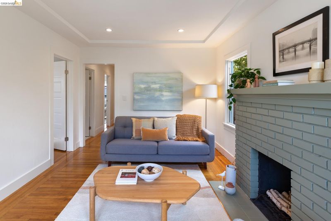
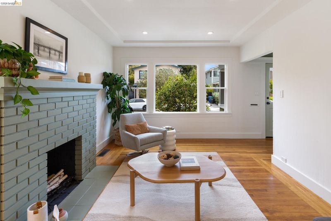
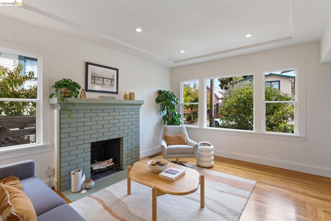
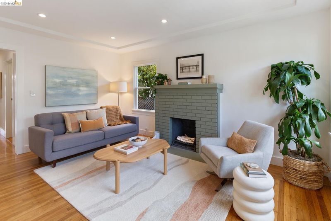
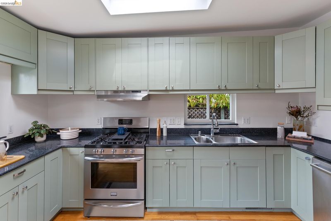
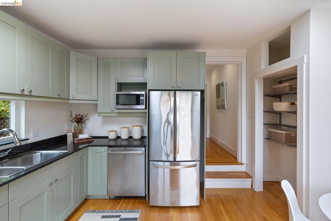
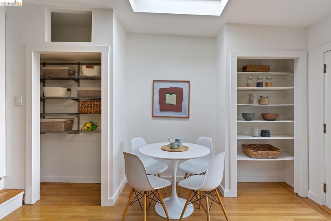
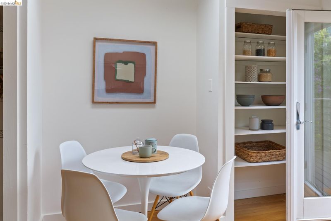
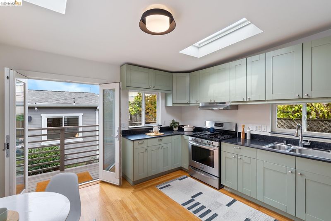
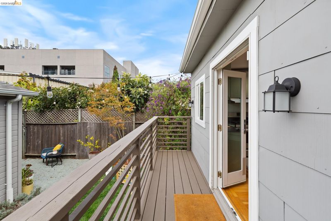
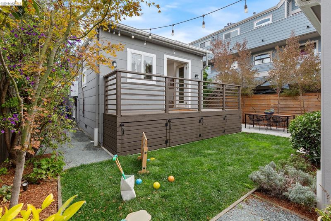
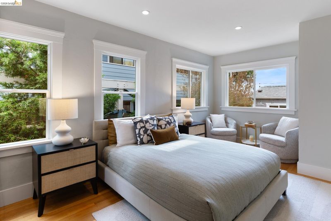
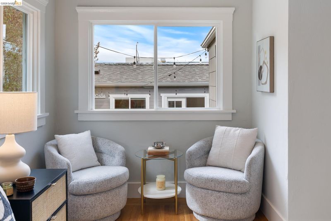
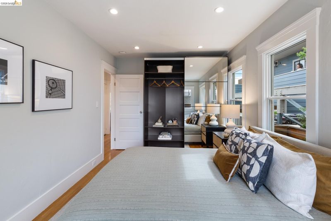
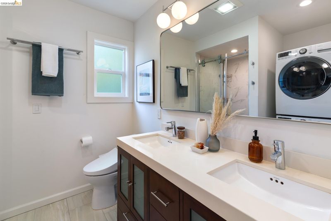
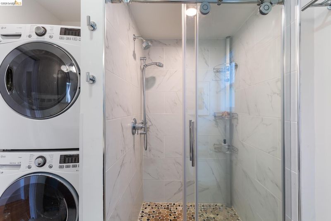
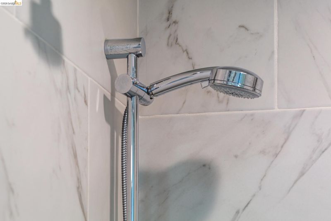
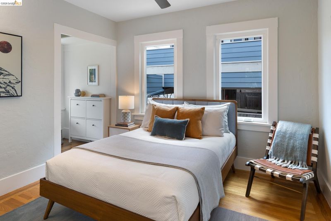
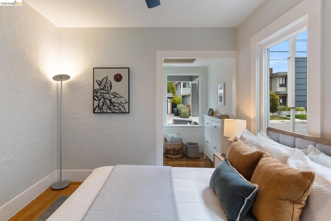
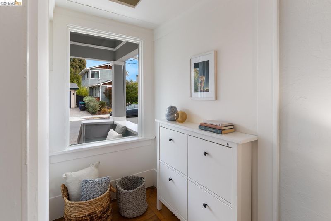
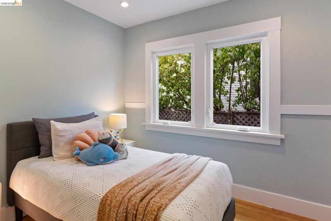
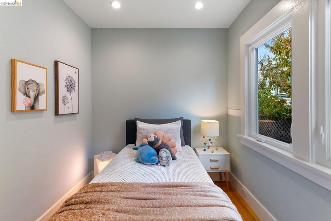
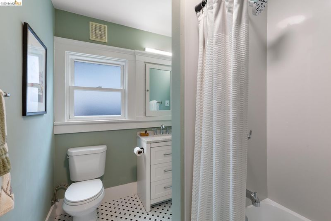
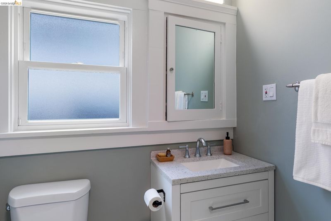
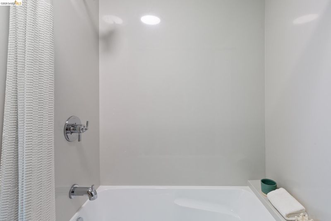
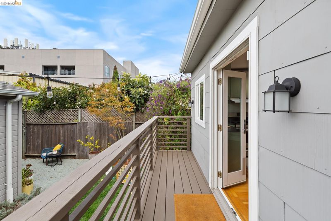
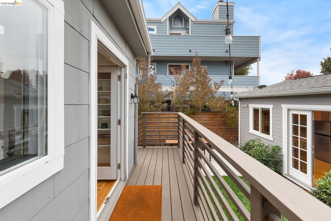
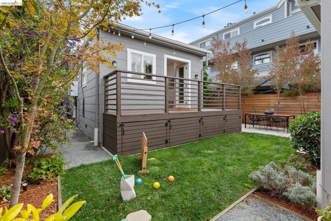
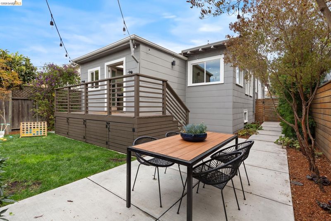
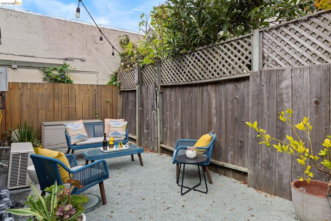
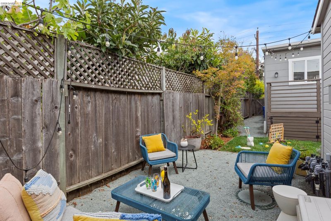
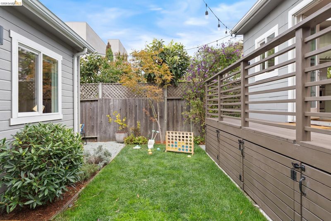
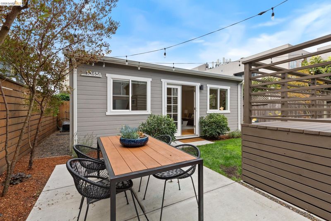
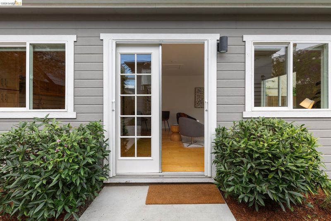
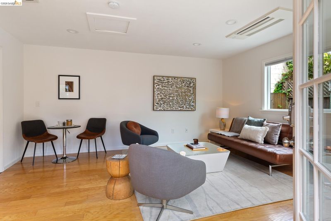
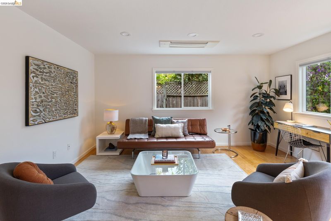
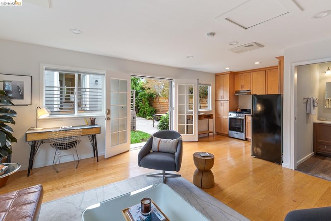
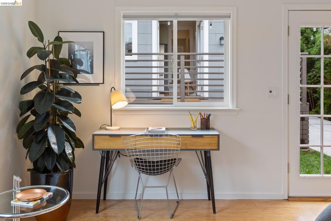
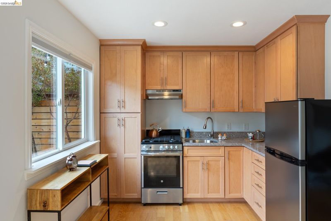
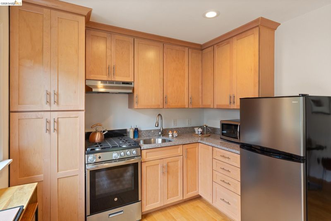
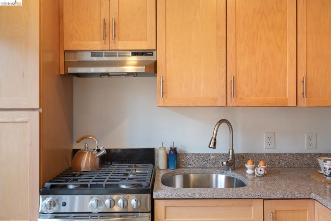
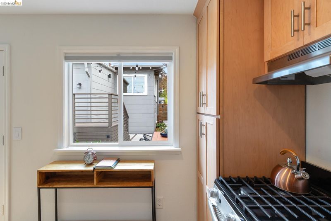
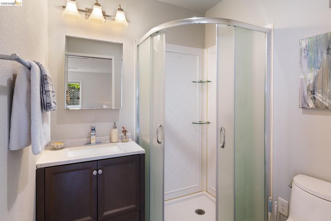
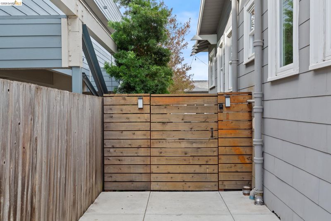
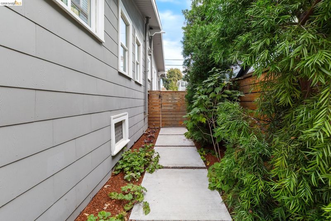
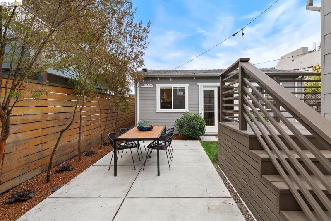
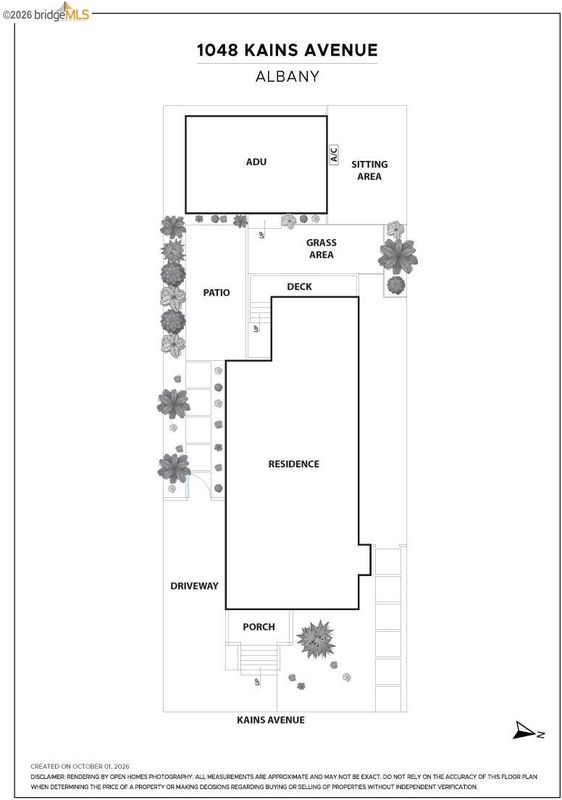
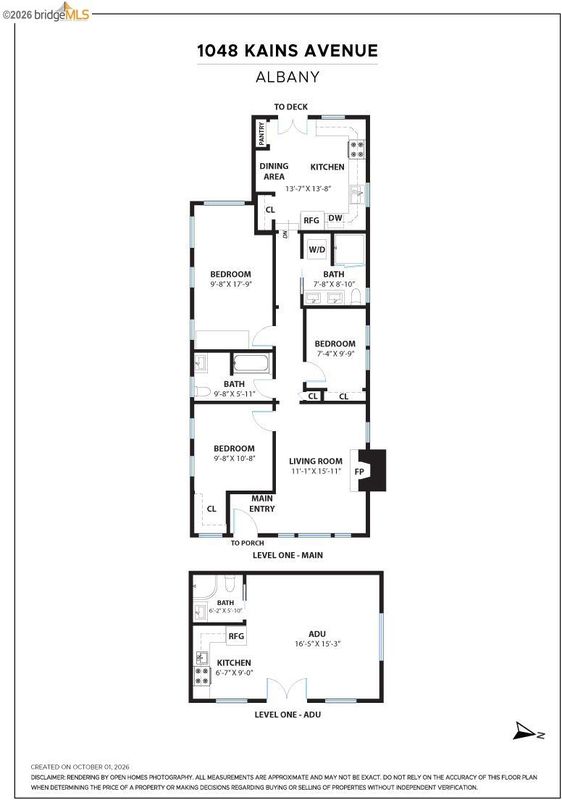
This rare Albany single-family plus ADU offers remarkable flexibility in a close-to-everything location. Your 3-bedroom, 2-full-bath main house is updated and modern-equipped, while retaining its vintage bungalow charm. Your detached studio ADU, built in 2019 with permits, adds another full kitchen, full bath, and air conditioning, perfect for guests, extra living space, workspace, or rental income. Both open to a landscaped level yard designed for al fresco dining, entertaining and play. The main house has hardwood floors throughout and two recently renovated full baths, with a large skylit eat-in kitchen that opens to the rear deck and yard. Across the patio are French doors to enter the ADU, with a spacious, openspace design, appealing as an extension of the house, or supporting a family compound living arrangement, yet separate enough to rent for income. With all the important updates and upkeep done for you, move right in and create your dream! Walk or bike to Solano, Gilman, and Hopkins/Monterey attractions. Easy highway, BART and bus access.

- Current Status
- Active - Coming Soon
- Original Price
- $1,095,000
- List Price
- $1,095,000
- On Market Date
- Oct 5, 2026
- Property Type
- Detached
- D/N/S
- Albany
- Zip Code
- 94706
- MLS ID
- 41150316
- APN
- 65266244
- Year Built
- 1925
- Stories in Building
- 1
- Possession
- Close Of Escrow
- Data Source
- MAXEBRDI
- Origin MLS System
- Bridge AOR
Ocean View Elementary School
Public K-5 Elementary
Students: 573 Distance: 0.3mi
Cornell Elementary School
Public K-5 Elementary
Students: 561 Distance: 0.3mi
Cornell Elementary School
Public K-5 Elementary
Students: 562 Distance: 0.3mi
Tilden Preparatory School
Private 6-12 Coed
Students: 120 Distance: 0.4mi
Marin Elementary School
Public K-5 Elementary
Students: 504 Distance: 0.5mi
Marin Elementary School
Public K-5 Elementary
Students: 499 Distance: 0.5mi
- Bed
- 3
- Bath
- 3
- Parking
- 0
- Off Street, No Garage, On Street
- SQ FT
- 1,462
- SQ FT Source
- Assessor Auto-Fill
- Lot SQ FT
- 3,795.0
- Lot Acres
- 0.09 Acres
- Pool Info
- None
- Kitchen
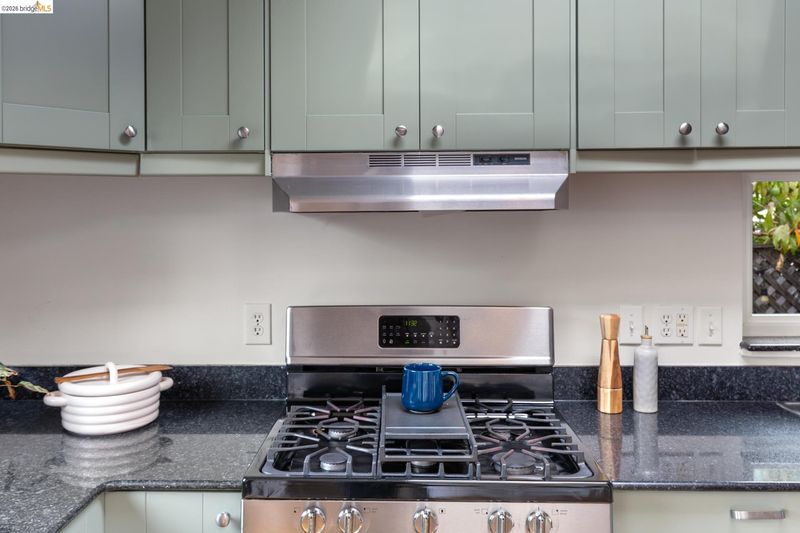
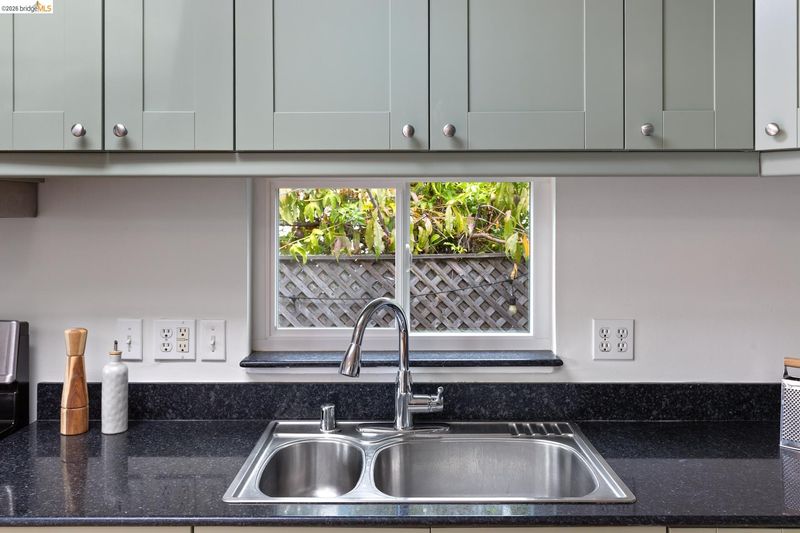
- Dishwasher, Gas Range, Refrigerator, Dryer, Washer, Tankless Water Heater, Stone Counters, Eat-in Kitchen, Gas Range/Cooktop, Skylight(s)
- Cooling
- See Remarks
- Disclosures
- Nat Hazard Disclosure
- Entry Level
- Exterior Details
- Back Yard
- Flooring
- Hardwood Flrs Throughout, Tile
- Foundation
- Fire Place
- Living Room
- Heating
- Forced Air, Natural Gas, Heat Pump, See Remarks
- Laundry
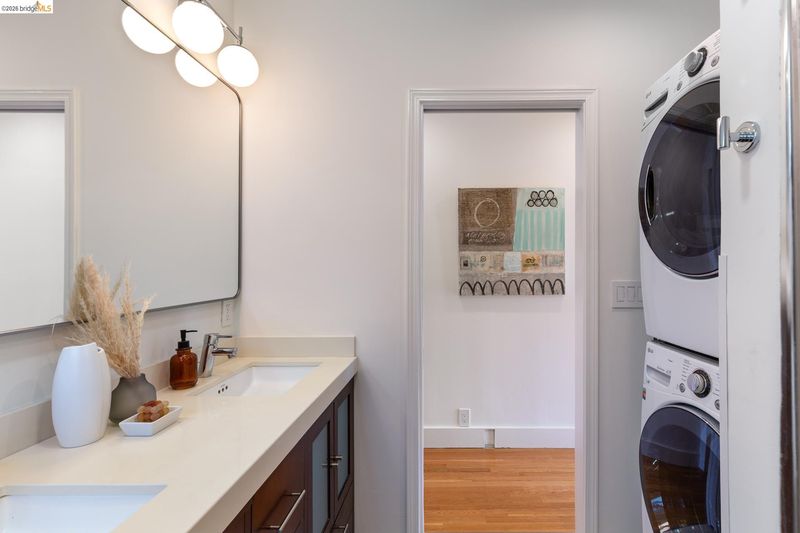
- Washer/Dryer Stacked Incl
- Main Level
- 3 Bedrooms, 3 Baths, Laundry Facility, Main Entry
- Possession
- Close Of Escrow
- Architectural Style
- Bungalow
- Construction Status
- Existing
- Additional Miscellaneous Features
- Back Yard
- Location
- Level
- Roof
- Composition Shingles
- Water and Sewer
- Public
- Fee
- Unavailable
MLS and other Information regarding properties for sale as shown in Theo have been obtained from various sources such as sellers, public records, agents and other third parties. This information may relate to the condition of the property, permitted or unpermitted uses, zoning, square footage, lot size/acreage or other matters affecting value or desirability. Unless otherwise indicated in writing, neither brokers, agents nor Theo have verified, or will verify, such information. If any such information is important to buyer in determining whether to buy, the price to pay or intended use of the property, buyer is urged to conduct their own investigation with qualified professionals, satisfy themselves with respect to that information, and to rely solely on the results of that investigation.
School data provided by GreatSchools. School service boundaries are intended to be used as reference only. To verify enrollment eligibility for a property, contact the school directly.