

$1,495,000
1,670
SQ FT
$895
SQ/FT
3241 Judith Ln
@ Janet Ln - Trail, Lafayette

- 3 Bed
- 2 Bath
- 0 Park
- 1,670 sqft
- Lafayette
-

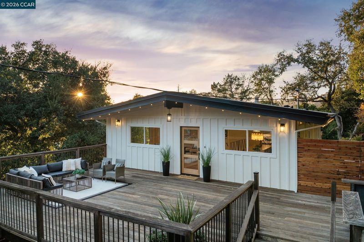
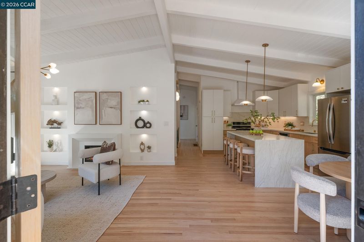
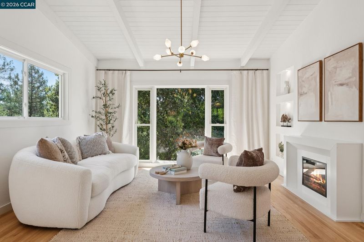
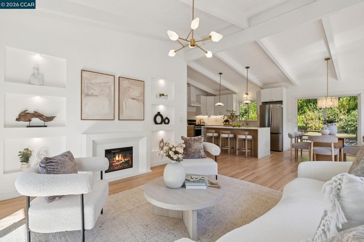
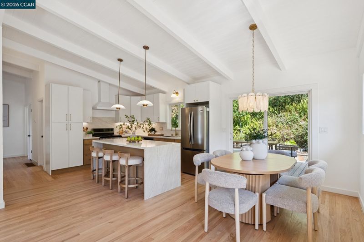
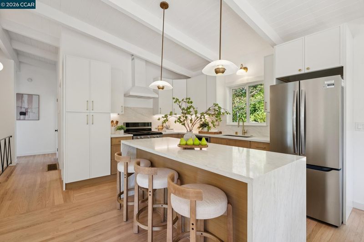
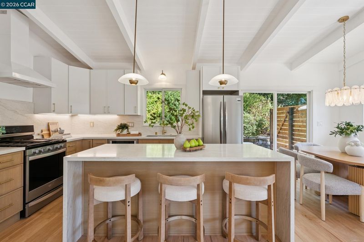
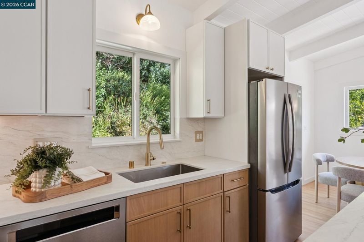
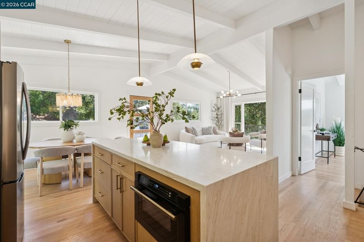
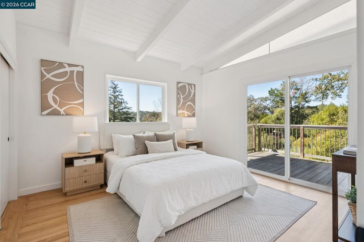
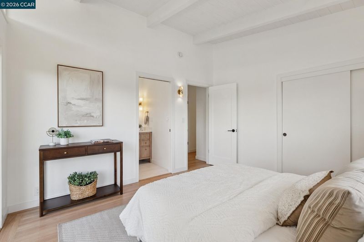
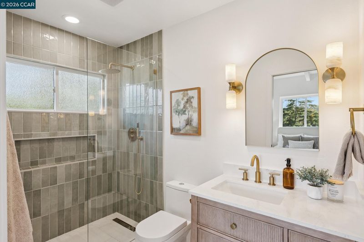
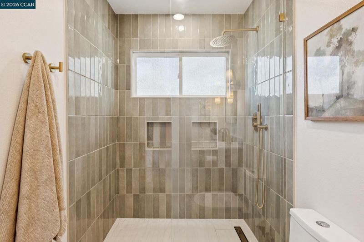
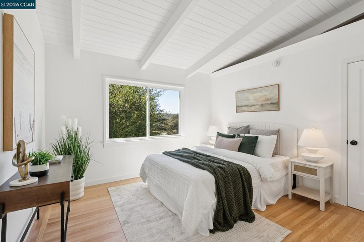
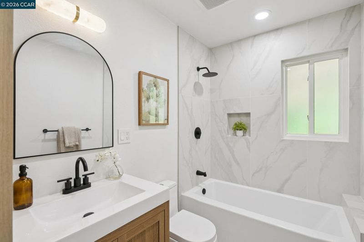
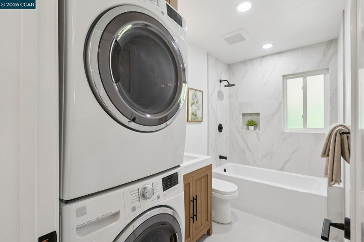
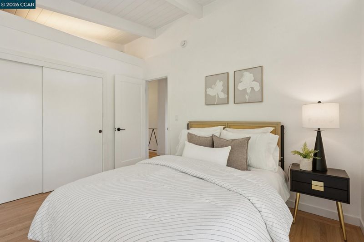
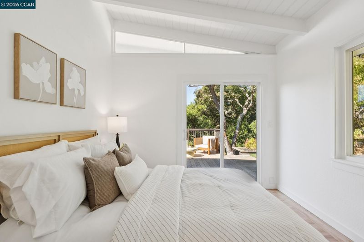
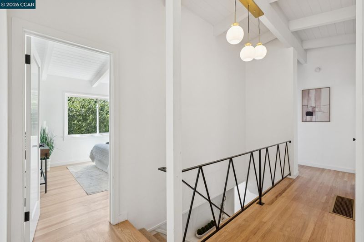
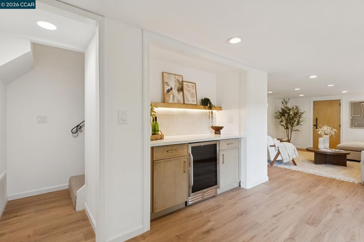
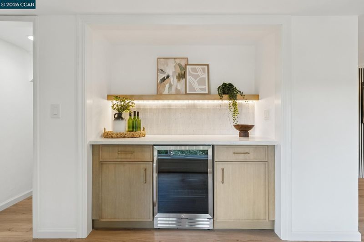
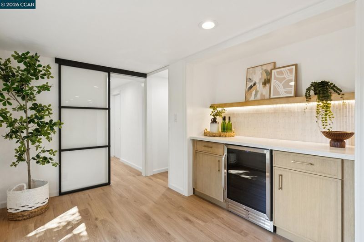
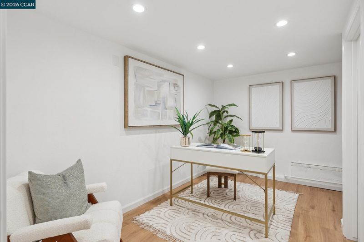
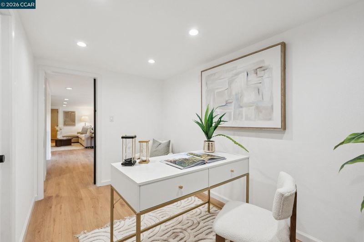
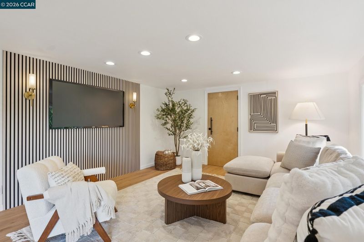
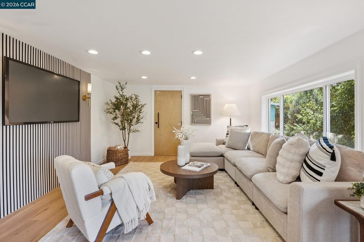
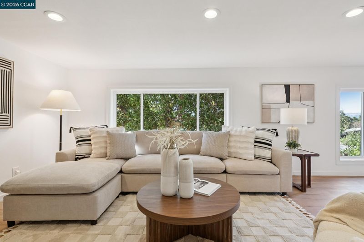
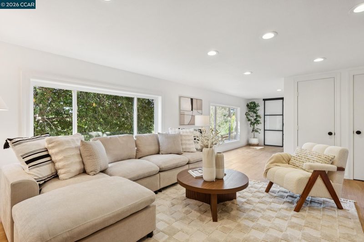
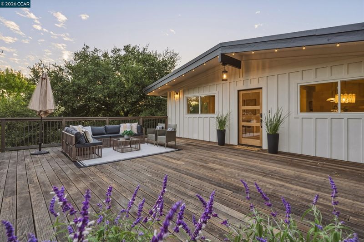
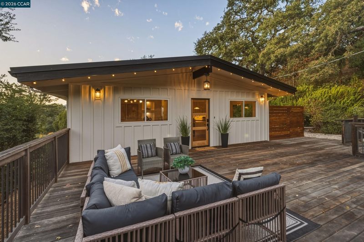
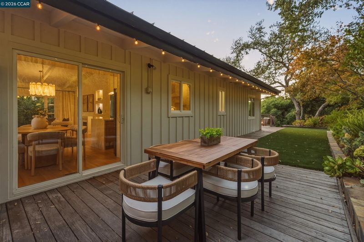
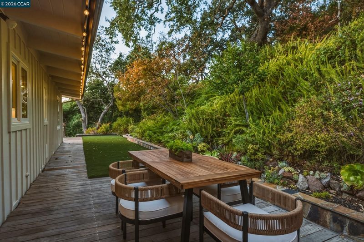
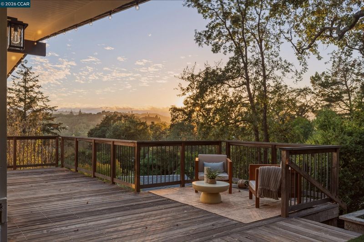
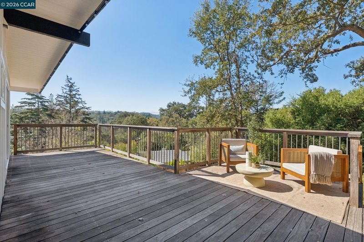
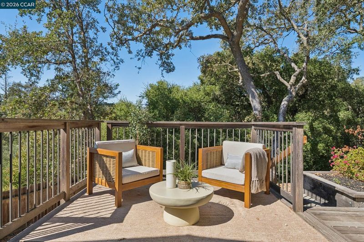
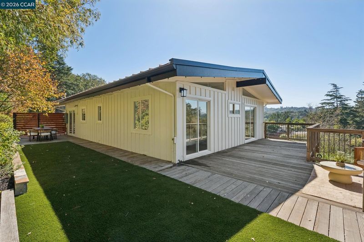
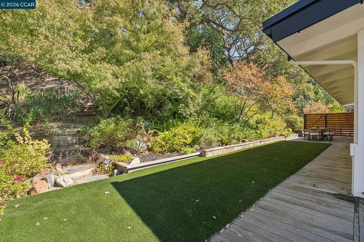
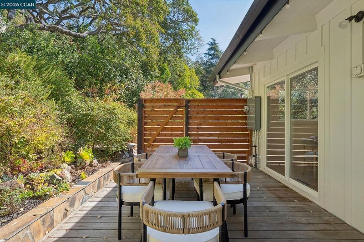
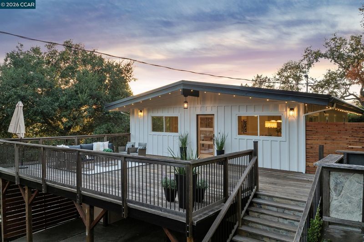
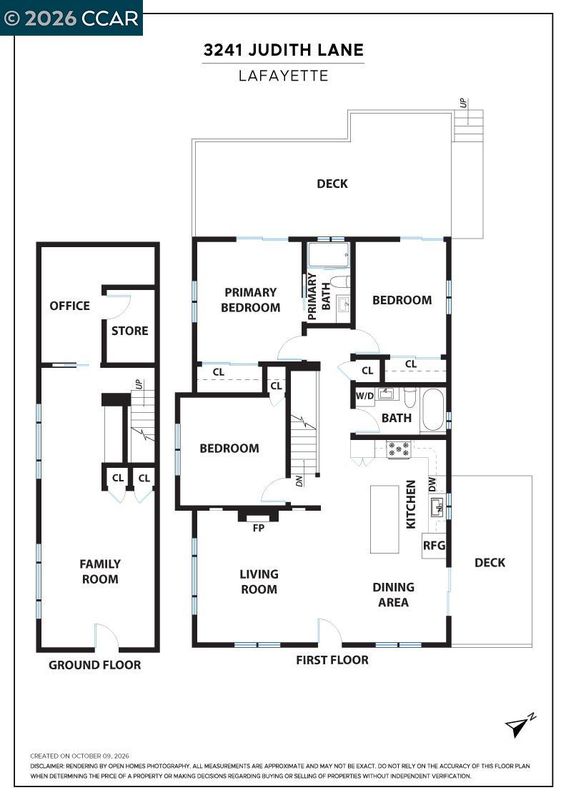
Gorgeously Remodeled. Stunningly Designed. Nestled on a private 0.3-acre property in Lafayette’s coveted Trail neighborhood, this reimagined 3-bedroom + office, 2-bath sanctuary pairs the serene romance of a luxury treehouse with effortless commuter convenience. Expansive windows frame lush landscaping, flooding the open-concept main level in warm, natural light beneath vaulted ceilings. A formal entry opens to a luminous living room anchored by a custom art wall and decorative electric fireplace. At the heart of the home, a designer kitchen features a waterfall quartz island, custom cabinetry, and a gas range - flowing seamlessly into a formal dining area that opens to the backyard. The primary suite serves as a tranquil retreat with private outdoor access and a spa-inspired bath finished in sage tile and brushed gold hardware. Two generously proportioned additional bedrooms offer abundant storage and share an extensively redesigned secondary bath. The versatile lower level expands the footprint with an acoustic-paneled media wall, a matching quartz-and-marble dry bar, and a flexible bonus space suited for a home office or fitness studio. Expansive wraparound entertaining decks and a private turf lawn dissolve the boundary between indoor and outdoor living. A rare, built-in walk-in cooler stands ready for a custom wine cellar. Extensive infrastructure updates -including a replaced sewer lateral, upgraded electrical panel, EV charger, high-efficiency AC, and front loading washer and dryer complete this property. Conveniently located moments from top-rated Lafayette schools, the Lafayette-Moraga Regional Trail, downtown dining, and BART make this the ideal place to call home!

- Current Status
- Active - Coming Soon
- Original Price
- $1,495,000
- List Price
- $1,495,000
- On Market Date
- Oct 12, 2026
- Property Type
- Detached
- D/N/S
- Trail
- Zip Code
- 94549
- MLS ID
- 41150975
- APN
- 2331600375
- Year Built
- 1956
- Stories in Building
- 2
- Possession
- Close Of Escrow
- Data Source
- MAXEBRDI
- Origin MLS System
- CONTRA COSTA
Springstone School, The
Private 6-12 Nonprofit
Students: 50 Distance: 0.2mi
The Springstone School
Private 6-8
Students: NA Distance: 0.2mi
Springstone Community High School
Private 9-12
Students: NA Distance: 0.2mi
Meher Schools, The
Private K-5 Nonprofit
Students: 285 Distance: 0.6mi
Meher Schools
Private K-5 Elementary, Coed
Students: 196 Distance: 0.7mi
M. H. Stanley Middle School
Public 6-8 Middle
Students: 1227 Distance: 0.8mi
- Bed
- 3
- Bath
- 2
- Parking
- 0
- Carport - 2 Or More, Parking Spaces
- SQ FT
- 1,670
- SQ FT Source
- Public Records
- Lot SQ FT
- 13,068.0
- Lot Acres
- 0.3 Acres
- Pool Info
- None
- Kitchen
- Dishwasher, Gas Range, Microwave, Refrigerator, Dryer, Washer, Gas Water Heater, Breakfast Bar, Stone Counters, Disposal, Gas Range/Cooktop, Kitchen Island, Updated Kitchen
- Cooling
- Central Air
- Disclosures
- Disclosure Package Avail
- Entry Level
- Exterior Details
- Back Yard, Side Yard, Yard Space
- Flooring
- Hardwood, Laminate, Tile, Carpet
- Foundation
- Fire Place
- Decorative
- Heating
- Forced Air
- Laundry
- Dryer, Washer
- Main Level
- Other
- Possession
- Close Of Escrow
- Architectural Style
- Contemporary
- Construction Status
- Existing
- Additional Miscellaneous Features
- Back Yard, Side Yard, Yard Space
- Location
- Cul-De-Sac, Secluded, Back Yard, Landscaped
- Roof
- Metal
- Water and Sewer
- Public
- Fee
- Unavailable
MLS and other Information regarding properties for sale as shown in Theo have been obtained from various sources such as sellers, public records, agents and other third parties. This information may relate to the condition of the property, permitted or unpermitted uses, zoning, square footage, lot size/acreage or other matters affecting value or desirability. Unless otherwise indicated in writing, neither brokers, agents nor Theo have verified, or will verify, such information. If any such information is important to buyer in determining whether to buy, the price to pay or intended use of the property, buyer is urged to conduct their own investigation with qualified professionals, satisfy themselves with respect to that information, and to rely solely on the results of that investigation.
School data provided by GreatSchools. School service boundaries are intended to be used as reference only. To verify enrollment eligibility for a property, contact the school directly.