

$508,888
863
SQ FT
$590
SQ/FT
1200 North Abbott Avenue
@ E. Calaveras Blvd. - 6 - Milpitas, Milpitas

- 2 Bed
- 1 Bath
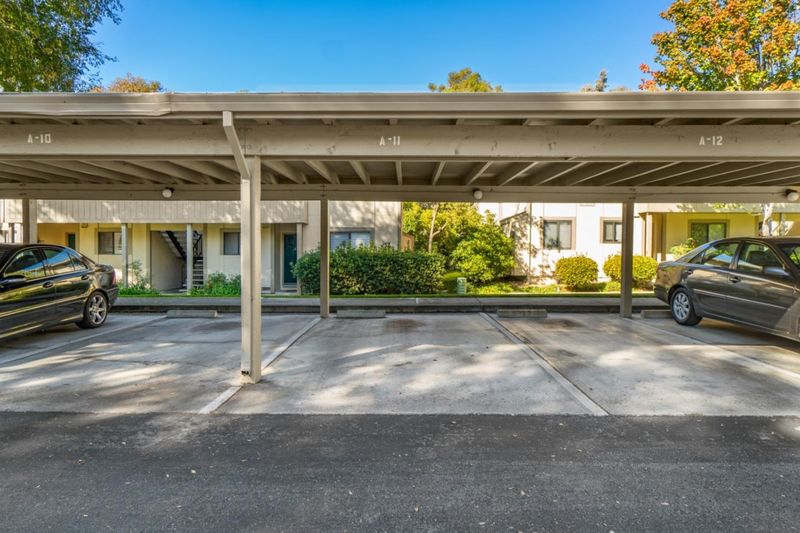
- 1 Park
- 863 sqft
- Milpitas
-

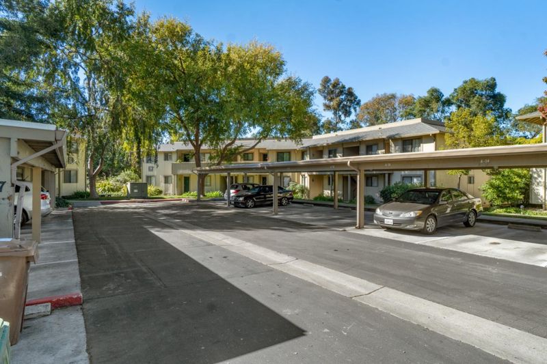
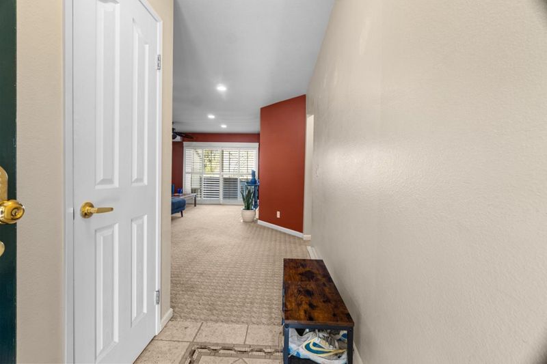
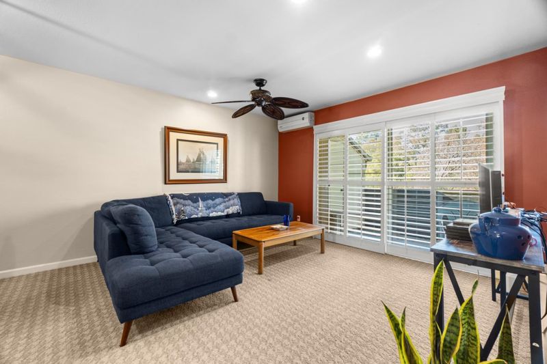
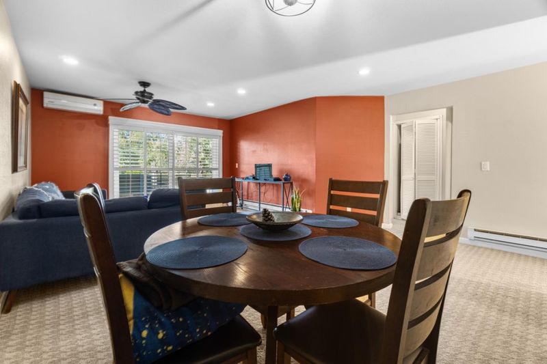
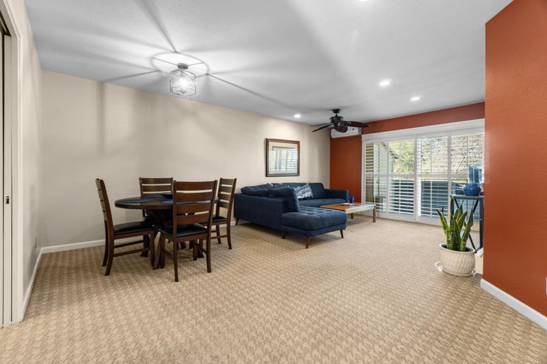
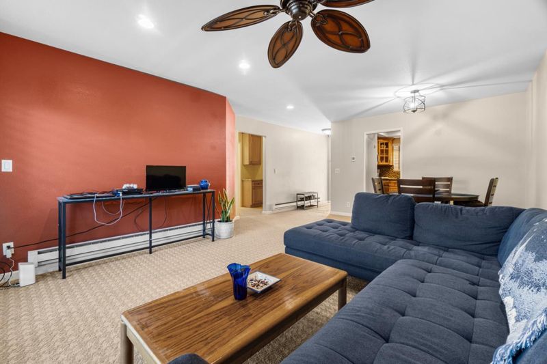
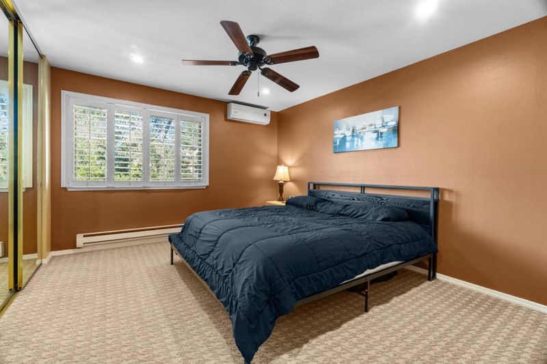
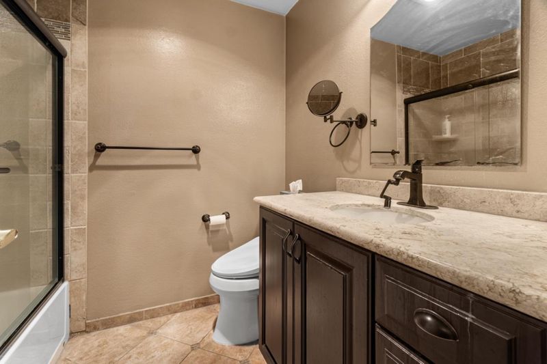
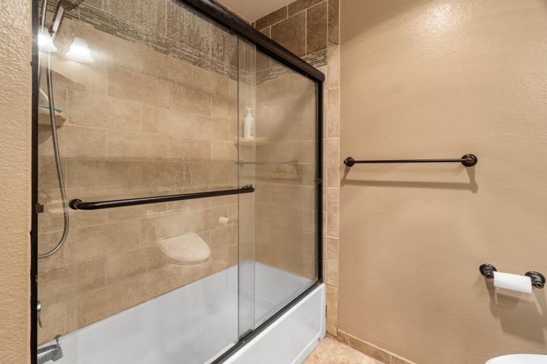
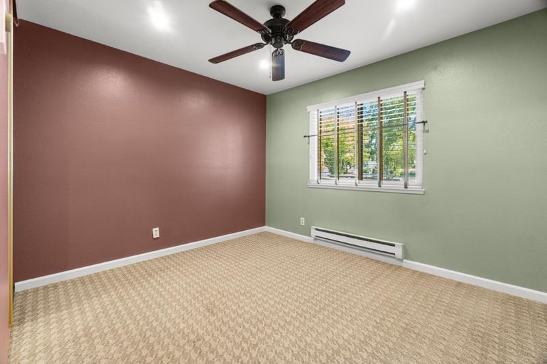
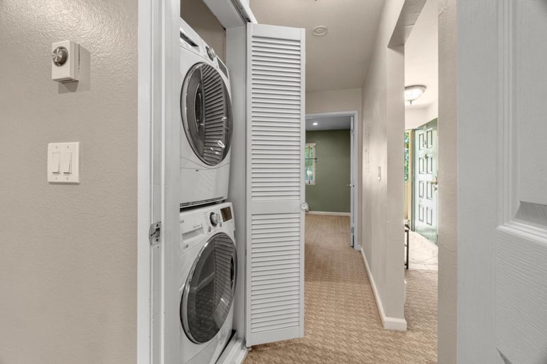
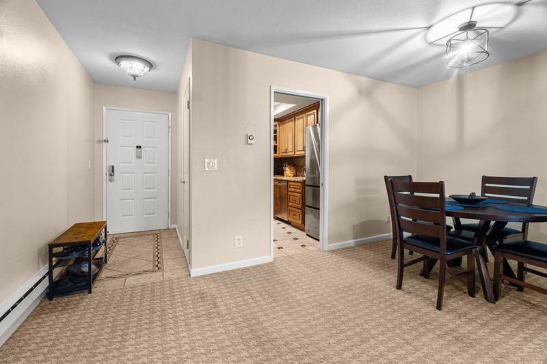
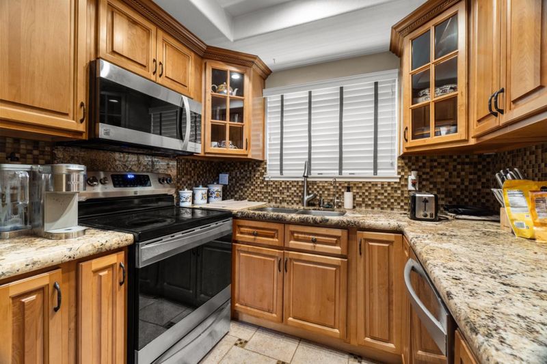
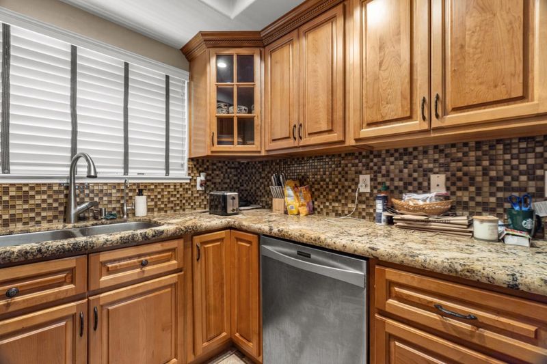
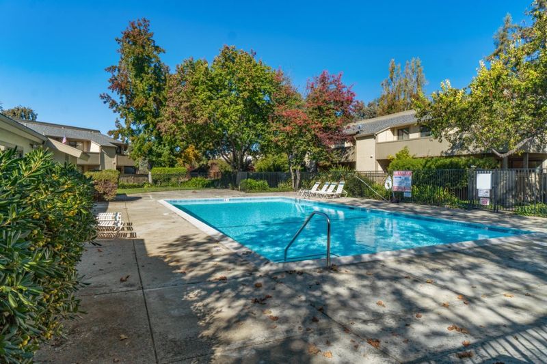
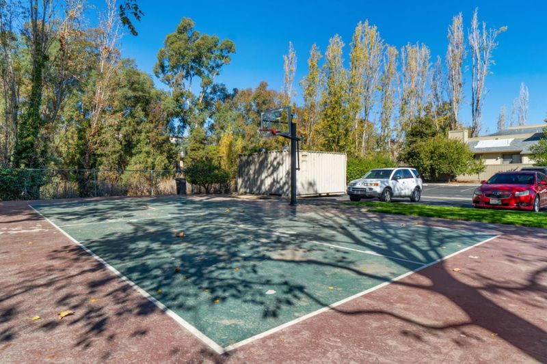
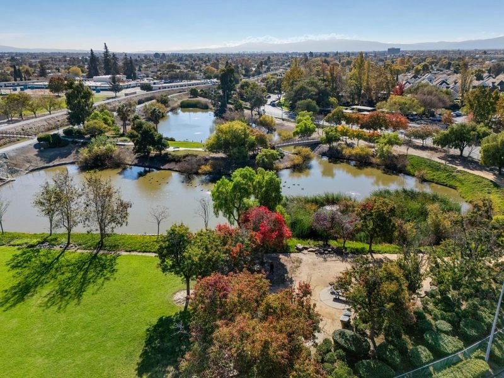
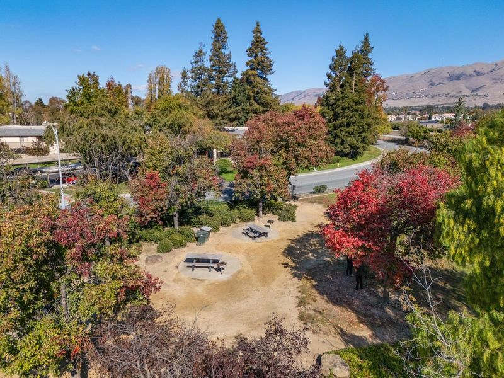
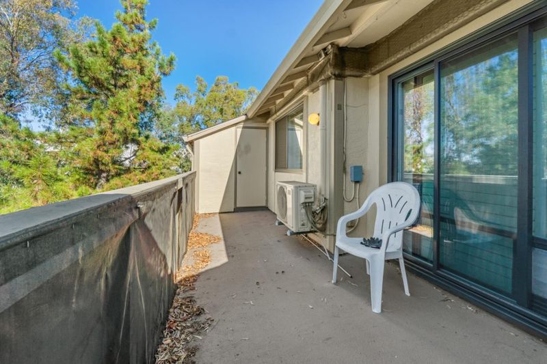
Welcome to 1200 N. Abbott Avenue, a beautifully refreshed condo that perfectly balances modern comfort with everyday convenience. This move-in-ready home features a thoughtful two-bedroom, one-bathroom layout that feels bright and open from the moment you step inside. The interior has been completely revitalized with a fresh coat of paint and brand-new flooring throughout. The kitchen and bathroom provide a sleek, contemporary feel, ensuring you can settle in without a project in sight. For added ease, the home includes the major perk of in-unit laundry and a private outdoor patio / balconycomplete with extra storageperfect for a morning coffee or winding down in the evening. Living here means gaining access to an impressive suite of community amenities. Whether youre looking to spend the afternoon by the pool, get active on the tennis and basketball courts, or host a gathering at the clubhouse, there is always something to enjoy right outside your door. The HOA offers comprehensive coverage, including water, garbage, exterior and common area maintenance, and insurance, allowing for a low-maintenance lifestyle. The location is a commuters dream, offering quick access to Highways and Milpitas BART station.

- Days on Market
- 1 day
- Current Status
- Active
- Original Price
- $508,888
- List Price
- $508,888
- On Market Date
- Nov 8, 2026
- Property Type
- Condominium
- Area
- 6 - Milpitas
- Zip Code
- 95035
- MLS ID
- ML82066894
- APN
- 022-35-189
- Year Built
- 1979
- Stories in Building
- 1
- Possession
- Unavailable
- Data Source
- MLSL
- Origin MLS System
- MLSListings, Inc.
Curtner Elementary School
Public K-6 Elementary
Students: 730 Distance: 0.4mi
Plantation Christian
Private 1-12 Religious, Coed
Students: 24 Distance: 0.5mi
Milpitas High School
Public 9-12 Secondary, Coed
Students: 3177 Distance: 1.0mi
Marshall Pomeroy Elementary School
Public K-6 Elementary, Coed
Students: 722 Distance: 1.0mi
Anthony Spangler Elementary School
Public K-6 Elementary
Students: 589 Distance: 1.0mi
Thomas Russell Middle School
Public 7-8 Middle
Students: 825 Distance: 1.0mi
- Bed
- 2
- Bath
- 1
- Bidet, Granite, Shower and Tub, Tile, Tub, Updated Bath
- Parking
- 1
- Assigned Spaces, Carport, Covered Parking, On Street, Common Parking Area, Off-Street Parking
- SQ FT
- 863
- SQ FT Source
- Unavailable
- Pool Info
- Pool - Heated, Pool - Solar, Community Facility
- Cooling
- Other, Window / Wall Unit, Multi-Zone, Ceiling Fan
- Dining Room
- Dining Area in Living Room
- Disclosures
- NHDS Report
- Family Room
- No Family Room
- Flooring
- Tile, Carpet
- Foundation
- Other
- Heating
- Baseboard
- Laundry
- Washer / Dryer, In Utility Room
- Architectural Style
- Contemporary
- * Fee
- $670
- Name
- Dixon Landing Homeowner's Association
- Phone
- (800) 310-6552
- *Fee includes
- Maintenance - Exterior, Exterior Painting, Insurance - Flood, Garbage, Insurance - Hazard, Insurance - Homeowners, Landscaping / Gardening, Insurance - Liability, Management Fee, Pool, Spa, or Tennis, Reserves, Roof, Common Area Electricity, Water / Sewer, Recreation Facility, Insurance - Common Area, Common Area Gas, and Maintenance - Common Area
MLS and other Information regarding properties for sale as shown in Theo have been obtained from various sources such as sellers, public records, agents and other third parties. This information may relate to the condition of the property, permitted or unpermitted uses, zoning, square footage, lot size/acreage or other matters affecting value or desirability. Unless otherwise indicated in writing, neither brokers, agents nor Theo have verified, or will verify, such information. If any such information is important to buyer in determining whether to buy, the price to pay or intended use of the property, buyer is urged to conduct their own investigation with qualified professionals, satisfy themselves with respect to that information, and to rely solely on the results of that investigation.
School data provided by GreatSchools. School service boundaries are intended to be used as reference only. To verify enrollment eligibility for a property, contact the school directly.