

$1,599,000
2,571
SQ FT
$622
SQ/FT
1285 Poker Flat Place
@ Meridian/Post Oak Cir - 13 - Almaden Valley, San Jose

- 3 Bed
- 3 (2/1) Bath
- 2 Park
- 2,571 sqft
- San Jose
-

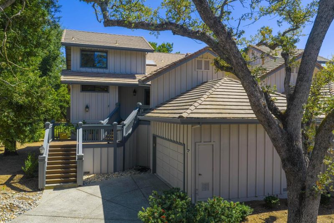
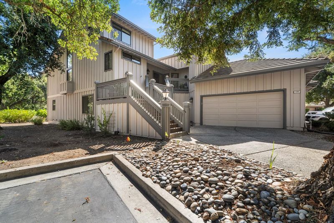
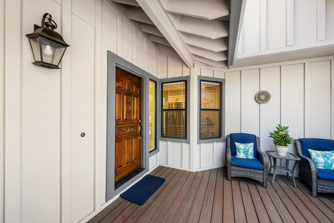
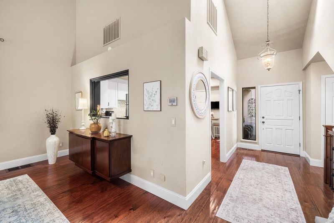
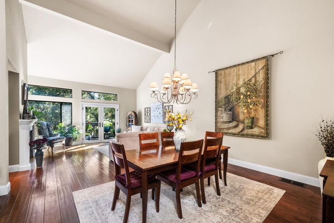
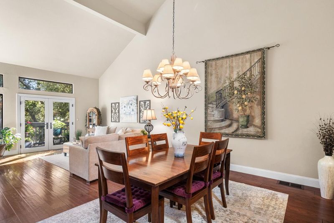
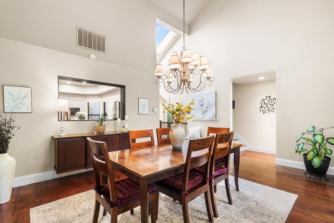
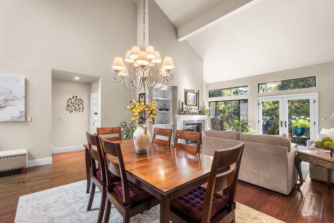
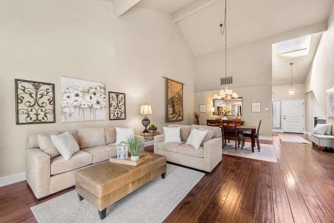
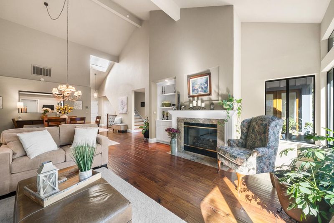
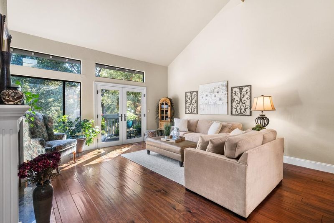
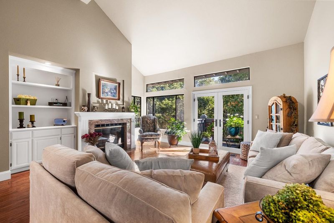
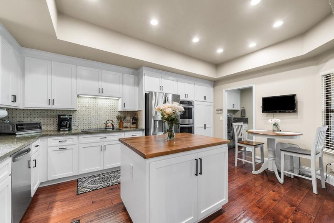
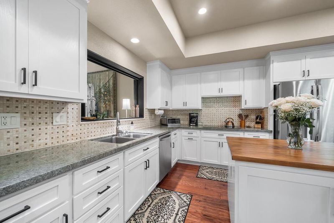
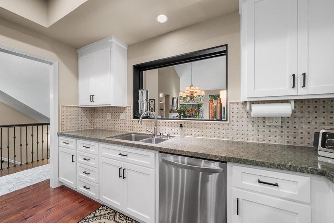
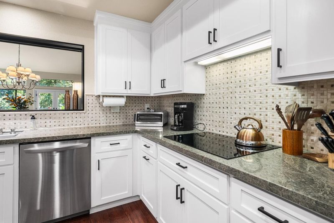
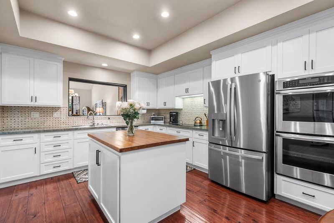
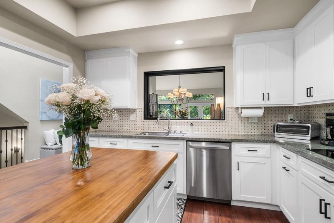
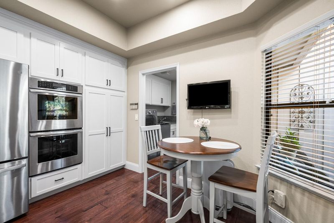
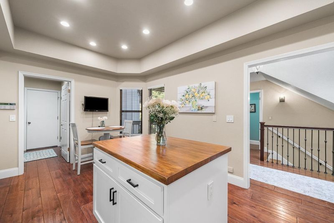
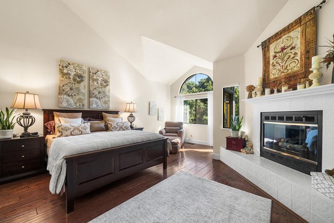
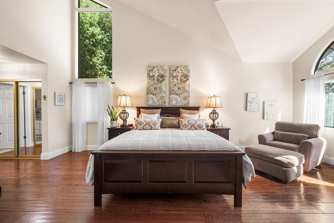
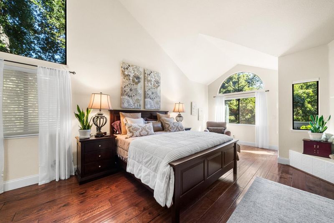
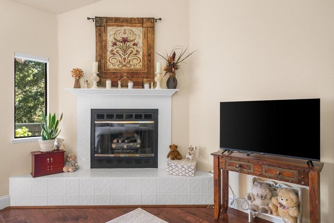
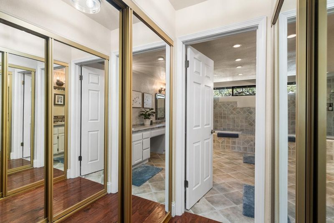
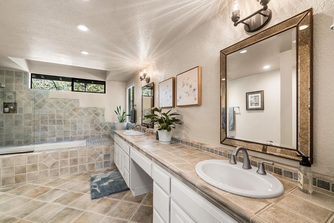
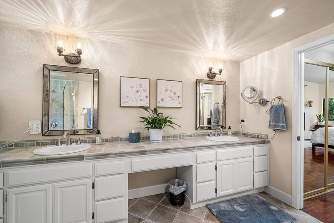
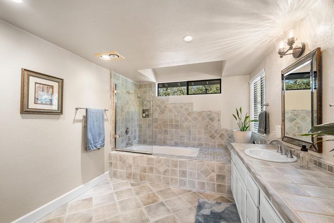
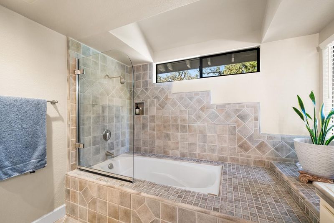
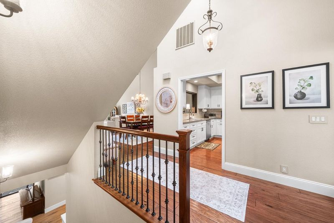
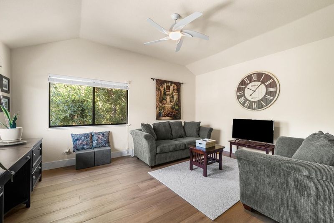
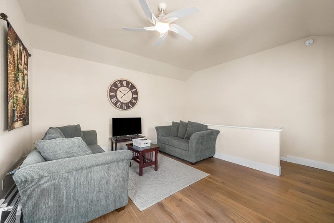
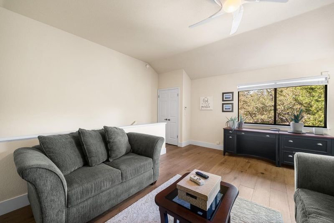
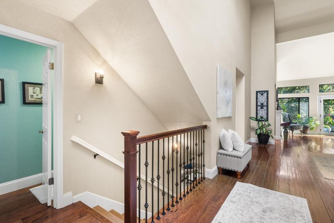
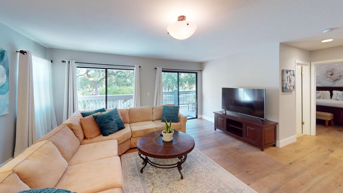
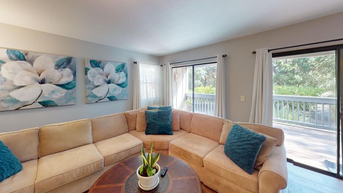
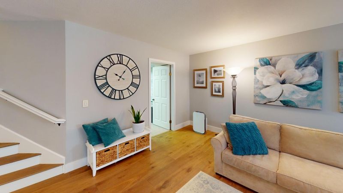
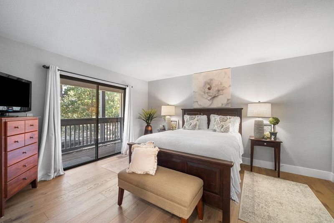
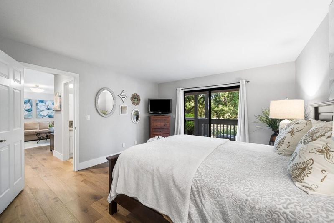
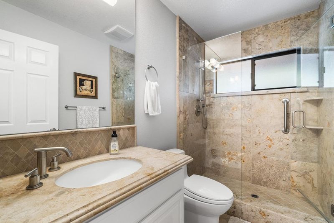
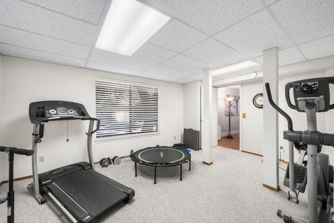
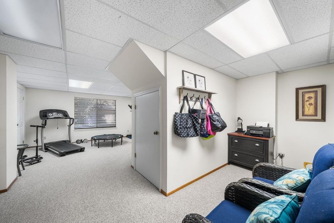
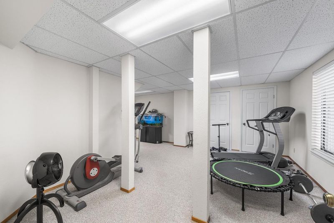
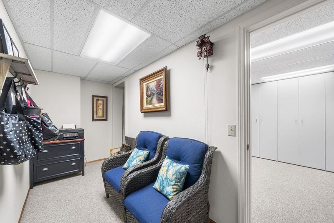
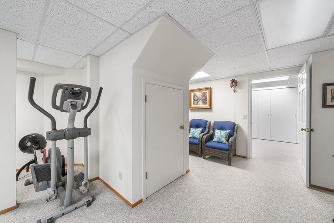
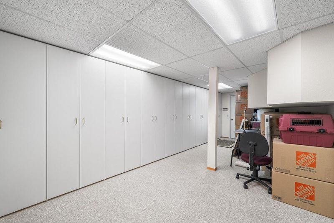
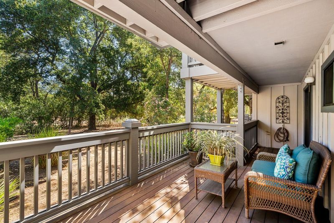
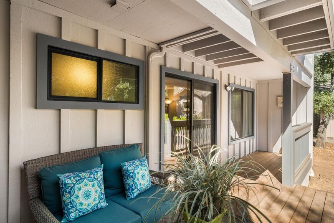
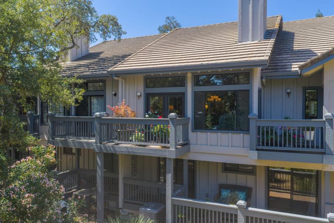
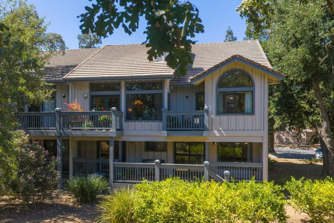
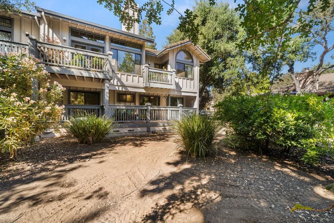
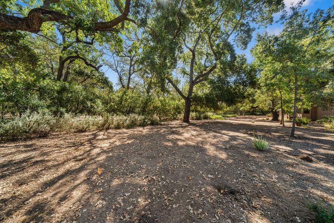
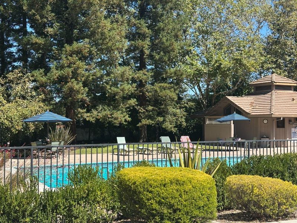
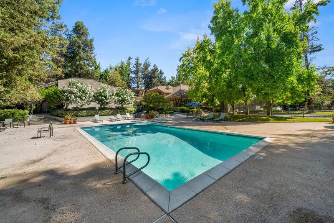
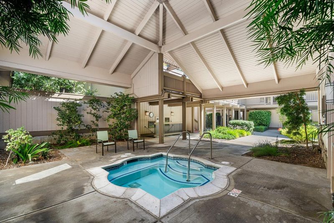
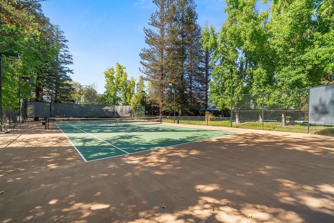
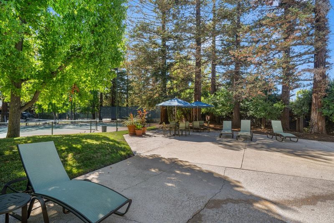
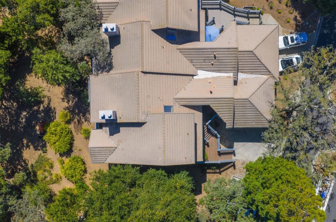
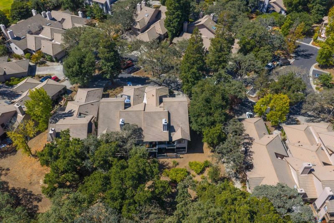
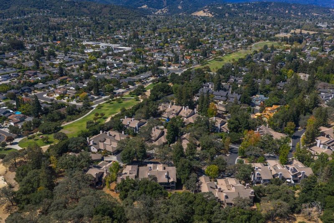
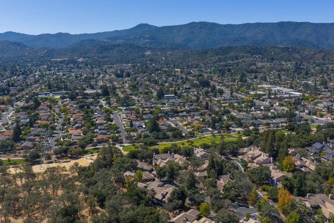
Located in The Villas of Almaden, Almadens coveted luxury gated community, this exceptional home offers 2,571 PLUS an additional 665 SF finished area, totaling 3,416 SF of versatile space for a home gym, office, studio, media room, storage, or recreation. Ideally positioned at the end of a quiet cul-de-sac, this rare location offers a private deck opening directly to peaceful open space. Soaring vaulted ceilings fill the home with natural light, while the primary suite features a vaulted ceiling, fireplace, and spacious bath with dual vanities and soaking tub. Two bedrooms PLUS a spacious loft with closet provide flexibility and potential for a third bedroom. The updated gourmet kitchen features quartz countertops, double ovens, and stainless-steel appliances. Downstairs, a private living area with family room and bedroom offers an ideal retreat for guests or extended living. Community amenities include two pools, spa, two lighted tennis courts, racquetball, clubhouse, game room, saunas, and landscaped walking paths. Conveniently located near parks, shopping, and Highway 85.

- Days on Market
- 0 days
- Current Status
- Active
- Original Price
- $1,599,000
- List Price
- $1,599,000
- On Market Date
- Aug 27, 2026
- Property Type
- Single Family Home
- Area
- 13 - Almaden Valley
- Zip Code
- 95120
- MLS ID
- ML82059269
- APN
- 577-48-040
- Year Built
- 1987
- Stories in Building
- 3
- Possession
- Unavailable
- Data Source
- MLSL
- Origin MLS System
- MLSListings, Inc.
Los Alamitos Elementary School
Public K-5 Elementary
Students: 731 Distance: 0.4mi
Holy Spirit
Private K-8 Elementary, Religious, Coed
Students: 480 Distance: 0.6mi
Almaden Hills Academy
Private 1-12
Students: 7 Distance: 0.8mi
Castillero Middle School
Public 6-8 Middle
Students: 1133 Distance: 0.8mi
Guadalupe Elementary School
Public K-5 Elementary
Students: 595 Distance: 1.0mi
Pioneer High School
Public 9-12 Secondary
Students: 1600 Distance: 1.0mi
- Bed
- 3
- Bath
- 3 (2/1)
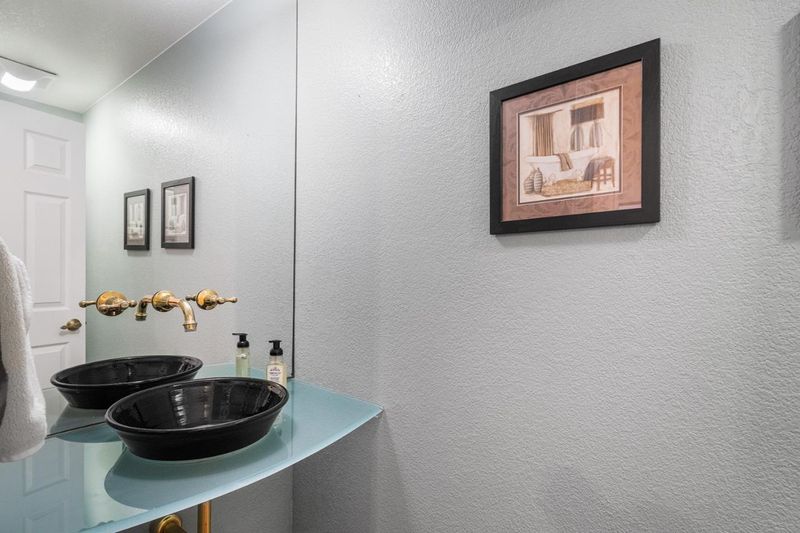
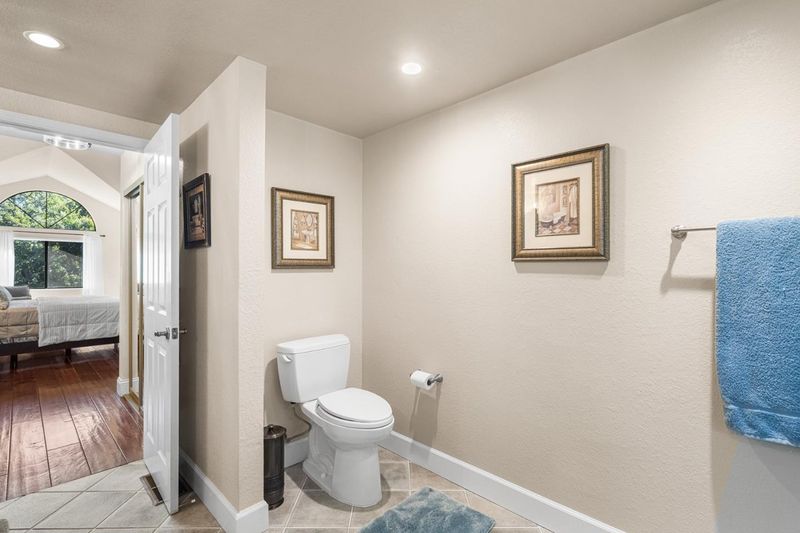
- Double Sinks, Primary - Oversized Tub, Shower over Tub - 1, Stall Shower
- Parking
- 2
- Attached Garage
- SQ FT
- 2,571
- SQ FT Source
- Unavailable
- Lot SQ FT
- 3,355.0
- Lot Acres
- 0.07702 Acres
- Pool Info
- Spa / Hot Tub, Pool - Fenced, Community Facility
- Kitchen
- Countertop - Granite, Dishwasher, Garbage Disposal, Oven - Built-In, Oven - Double, Pantry, Cooktop - Electric
- Cooling
- Central AC
- Dining Room
- Dining Area in Living Room, Eat in Kitchen
- Disclosures
- NHDS Report
- Family Room
- Separate Family Room
- Flooring
- Hardwood, Tile
- Foundation
- Concrete Perimeter, Concrete Slab
- Fire Place
- Gas Burning, Living Room, Primary Bedroom
- Heating
- Central Forced Air
- Laundry
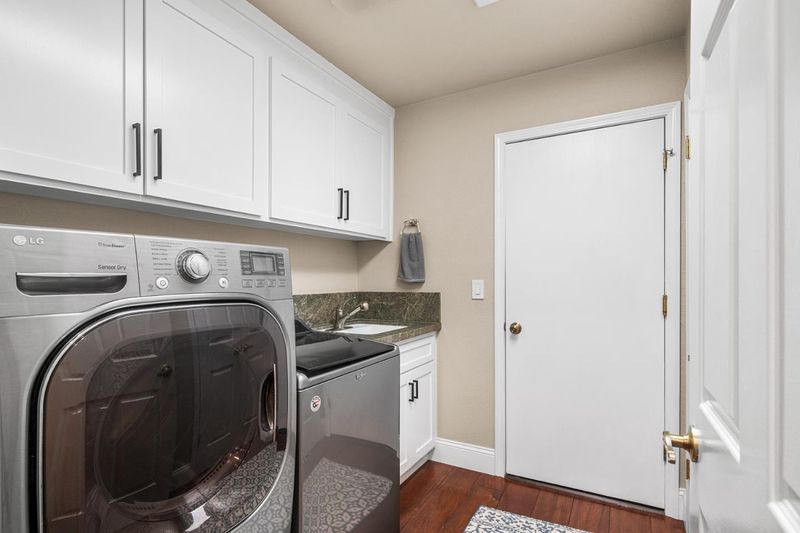
- Electricity Hookup (220V), Inside
- * Fee
- $1,015
- Name
- The Manor Association
- Phone
- 650-637-1616
- *Fee includes
- Management Fee, Pool, Spa, or Tennis, Reserves, Roof, Common Area Electricity, Insurance, Maintenance - Road, Insurance - Common Area, Common Area Gas, Maintenance - Common Area, and Insurance - Earthquake
MLS and other Information regarding properties for sale as shown in Theo have been obtained from various sources such as sellers, public records, agents and other third parties. This information may relate to the condition of the property, permitted or unpermitted uses, zoning, square footage, lot size/acreage or other matters affecting value or desirability. Unless otherwise indicated in writing, neither brokers, agents nor Theo have verified, or will verify, such information. If any such information is important to buyer in determining whether to buy, the price to pay or intended use of the property, buyer is urged to conduct their own investigation with qualified professionals, satisfy themselves with respect to that information, and to rely solely on the results of that investigation.
School data provided by GreatSchools. School service boundaries are intended to be used as reference only. To verify enrollment eligibility for a property, contact the school directly.