

$1,125,000
3,862
SQ FT
$291
SQ/FT
2 Ford Drive
@ Ventana Drive - American Canyon

- 6 Bed
- 3 Bath
- 2 Park
- 3,862 sqft
- American Canyon
-

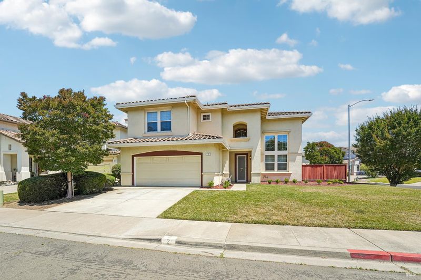
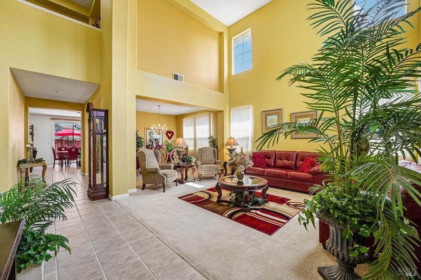
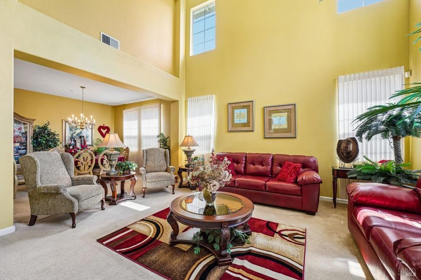
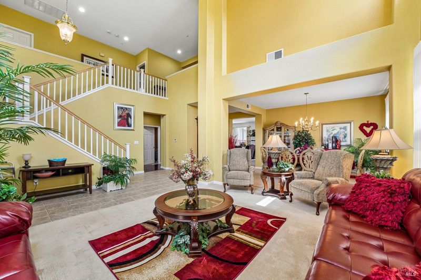
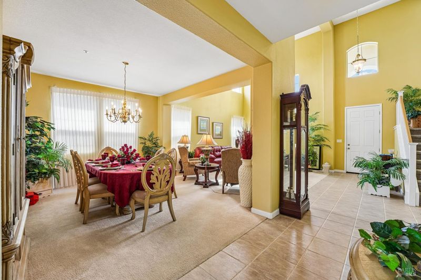
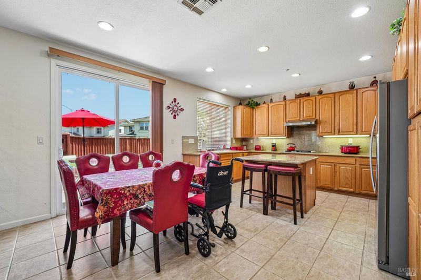
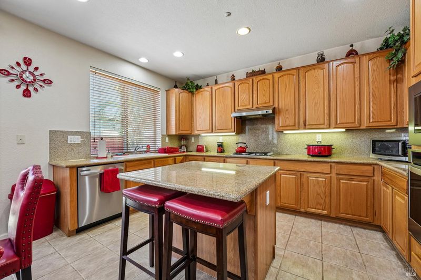
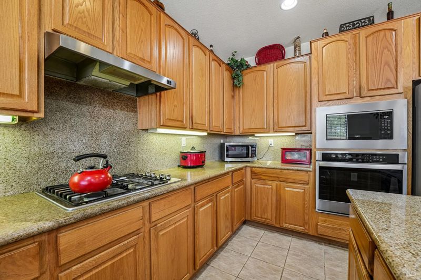
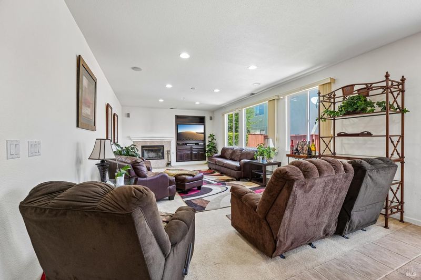
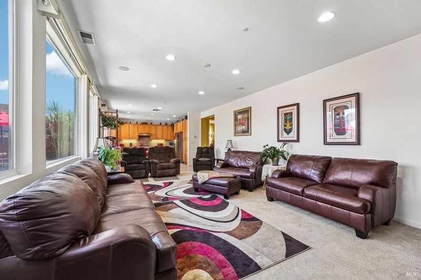
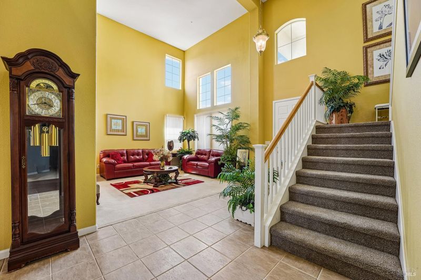
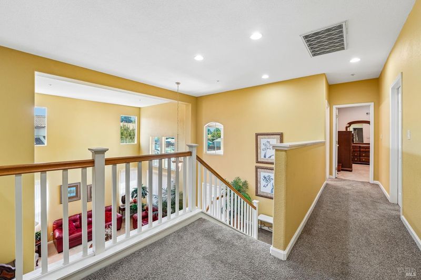
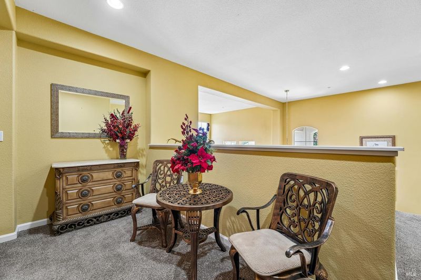
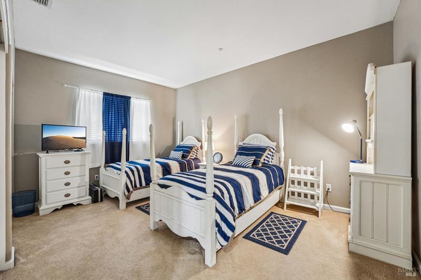
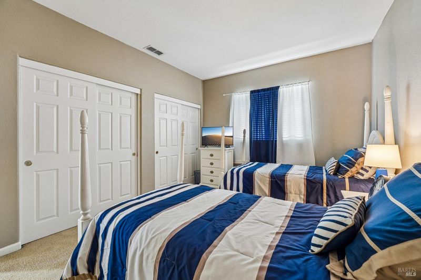
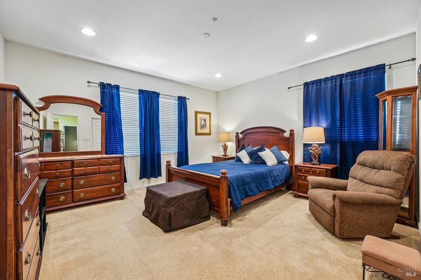
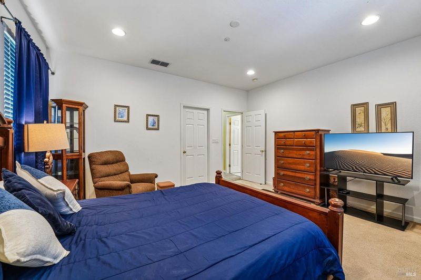
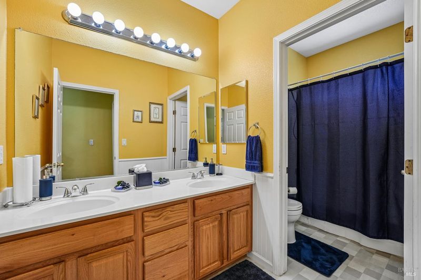
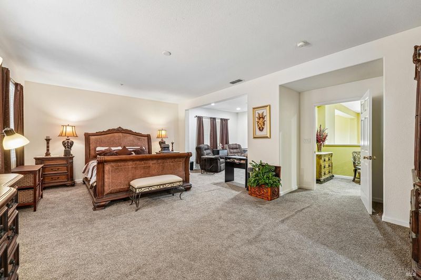
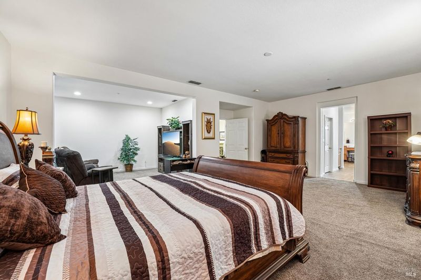
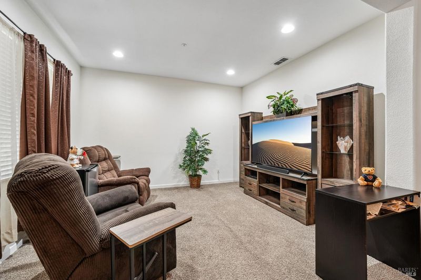
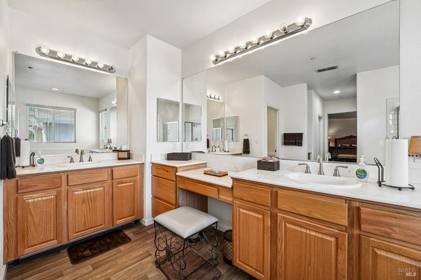
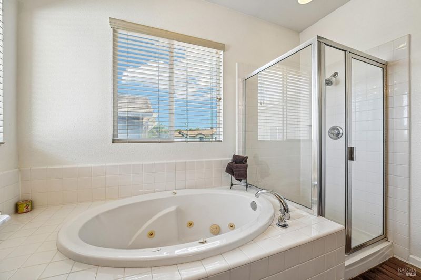
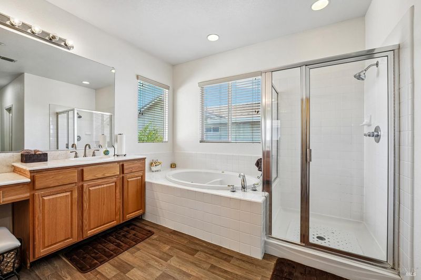
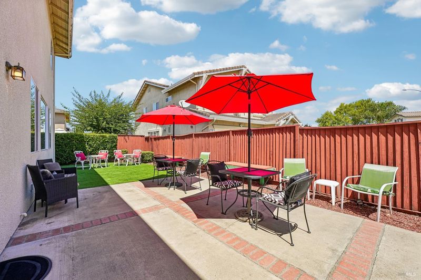
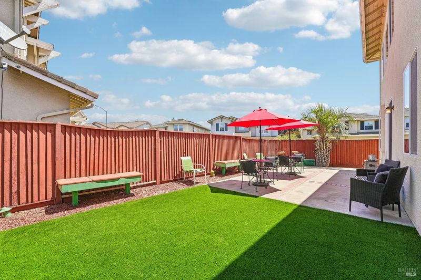
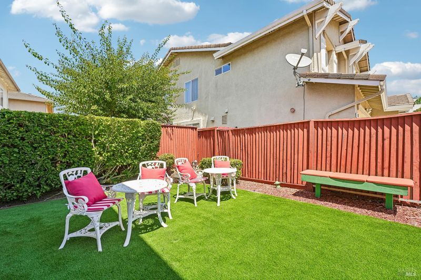
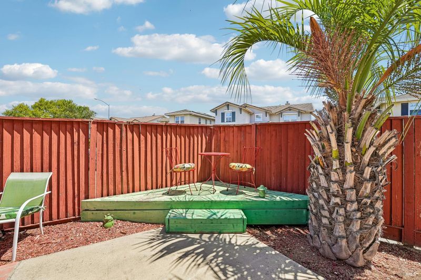
Exceptional opportunity to own a spacious home in American Canyon, the gateway to Napa Valley Wine Country, perfectly designed for multi-generational living. Offering nearly 4,000 square feet of living space, this impressive six-bedroom, three-bath residence provides both comfort and flexibility for today's lifestyle. The thoughtfully designed floor plan features two bedrooms and a full bath on the main level, ideal for guests, extended family, or a home office. Upstairs, you'll find four additional bedrooms, including a luxurious primary suite complete with two walk-in closets and a private retreatperfect for relaxation or a personal workspace. The heart of the home is the oversized family room with a cozy wood-burning fireplace, seamlessly connected to the gourmet eat-in kitchen, making it ideal for everyday living and entertaining. A formal dining room sits adjacent to the elegant living room, highlighted by soaring 20-foot ceilings that create an impressive sense of space and light. Warm, inviting interior tones enhance the home's welcoming ambiance, making this residence feel truly special. Combining generous living areas, versatile accommodations, and a desirable location, this is a home you won't want to miss. A must-see property!

- Days on Market
- 0 days
- Current Status
- Active
- Original Price
- $1,125,000
- List Price
- $1,125,000
- On Market Date
- Jul 11, 2026
- Property Type
- Single Family Residence
- Area
- American Canyon
- Zip Code
- 94503
- MLS ID
- 326058094
- APN
- 059-295-011-000
- Year Built
- 2003
- Stories in Building
- Unavailable
- Possession
- Negotiable
- Data Source
- BAREIS
- Origin MLS System
Solano Middle School
Public 6-8 Middle
Students: 598 Distance: 0.4mi
UHS School - Vallejo
Private n/a Special Education, Coed
Students: NA Distance: 0.5mi
American Canyon High School
Public 9-12
Students: 1617 Distance: 0.5mi
Legacy High
Public 9-12
Students: 20 Distance: 0.5mi
Loma Vista Environmental Science Academy
Public K-8 Elementary
Students: 540 Distance: 0.6mi
Canyon Oaks Elementary School
Public K-5 Elementary
Students: 682 Distance: 0.6mi
- Bed
- 6
- Bath
- 3
- Jetted Tub, Walk-In Closet
- Parking
- 2
- Attached, Garage Door Opener, Garage Facing Front
- SQ FT
- 3,862
- SQ FT Source
- Assessor Auto-Fill
- Lot SQ FT
- 7,301.0
- Lot Acres
- 0.1676 Acres
- Kitchen
- Breakfast Area, Island
- Cooling
- Central
- Dining Room
- Dining/Family Combo, Formal Area, Space in Kitchen
- Living Room
- Cathedral/Vaulted
- Flooring
- Carpet, Tile
- Fire Place
- Wood Burning
- Heating
- Central
- Laundry
- Hookups Only
- Upper Level
- Bedroom(s), Retreat
- Main Level
- Bedroom(s), Dining Room, Family Room, Full Bath(s), Garage, Kitchen, Living Room, Street Entrance
- Possession
- Negotiable
- Basement
- None
- Fee
- $0
MLS and other Information regarding properties for sale as shown in Theo have been obtained from various sources such as sellers, public records, agents and other third parties. This information may relate to the condition of the property, permitted or unpermitted uses, zoning, square footage, lot size/acreage or other matters affecting value or desirability. Unless otherwise indicated in writing, neither brokers, agents nor Theo have verified, or will verify, such information. If any such information is important to buyer in determining whether to buy, the price to pay or intended use of the property, buyer is urged to conduct their own investigation with qualified professionals, satisfy themselves with respect to that information, and to rely solely on the results of that investigation.
School data provided by GreatSchools. School service boundaries are intended to be used as reference only. To verify enrollment eligibility for a property, contact the school directly.